


Property Listing
Description
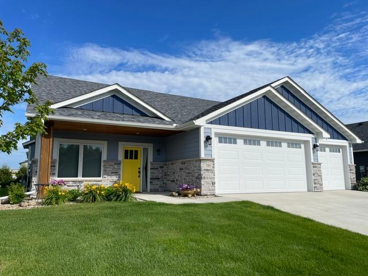
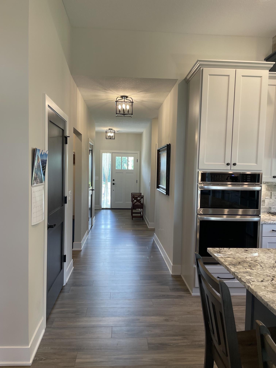
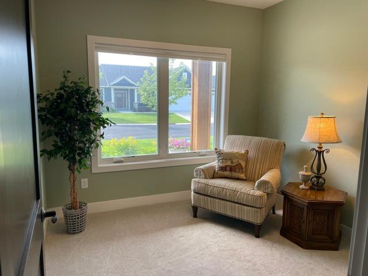
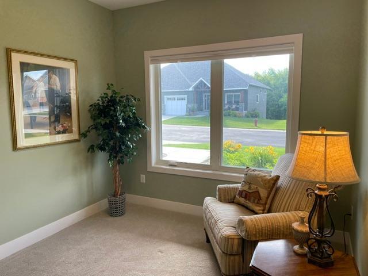
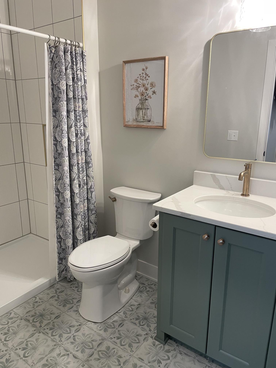
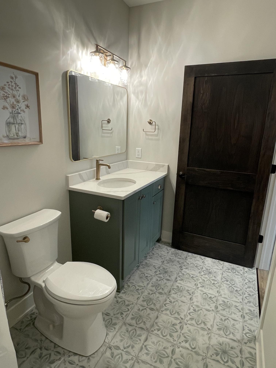
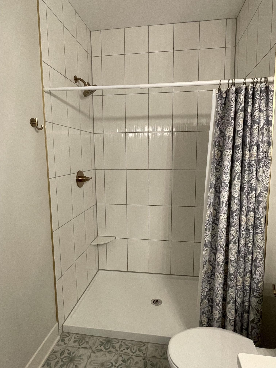
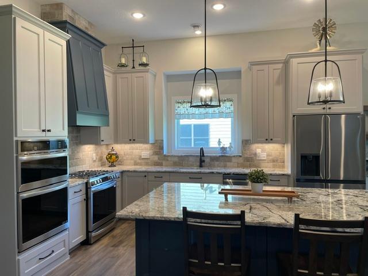
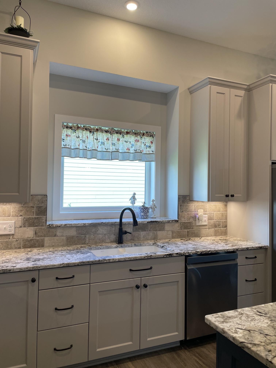
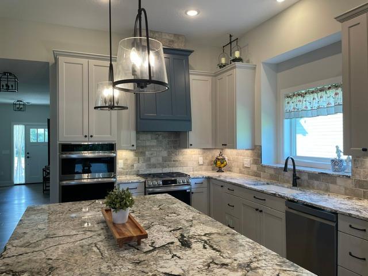
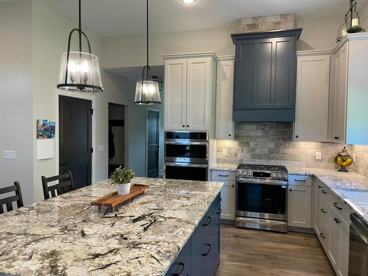
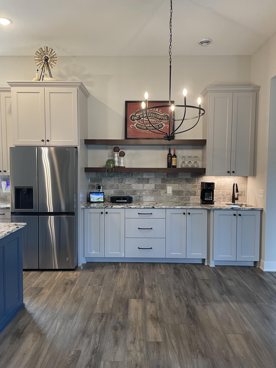
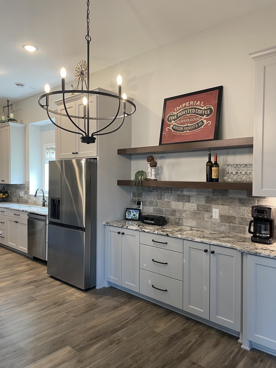
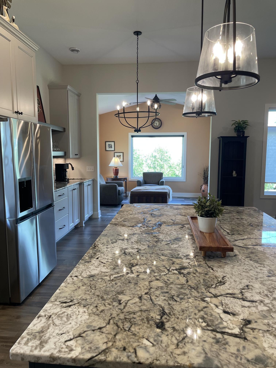
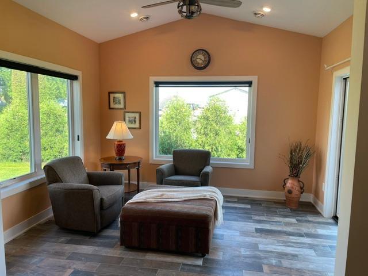
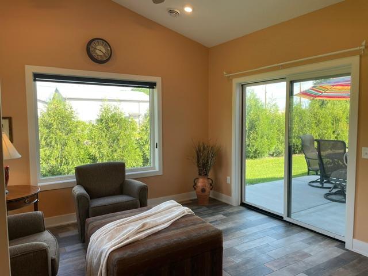
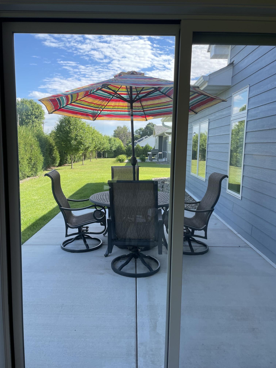
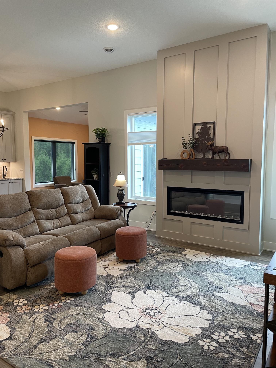
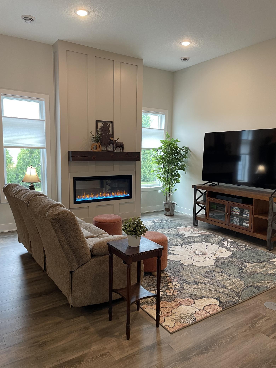
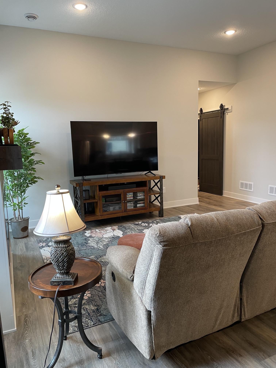
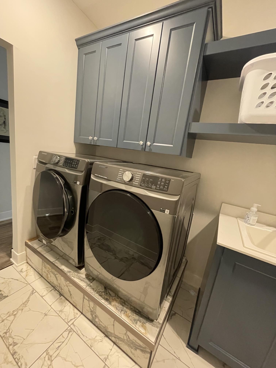
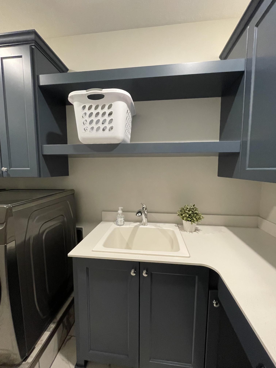
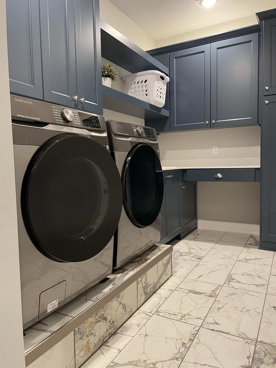
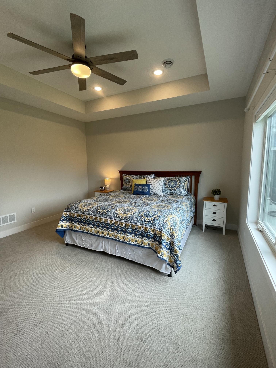
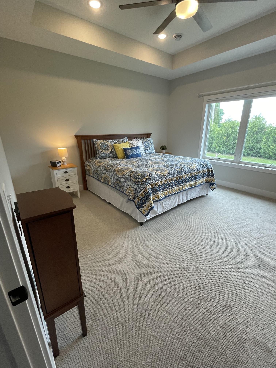
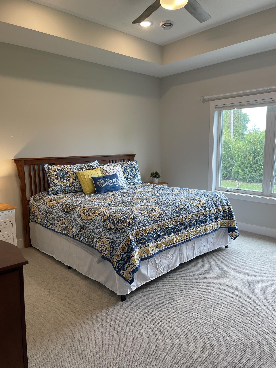
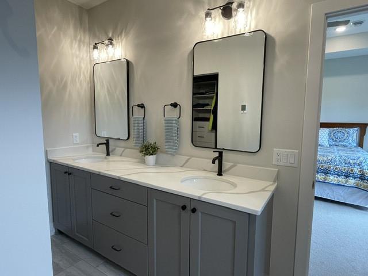
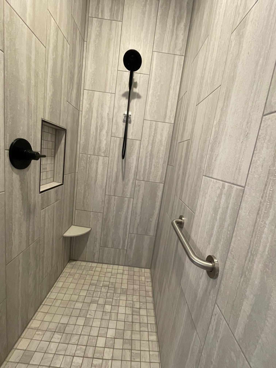
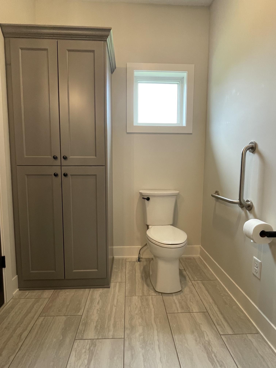
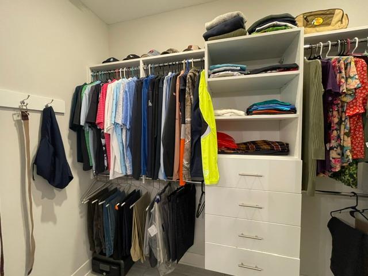
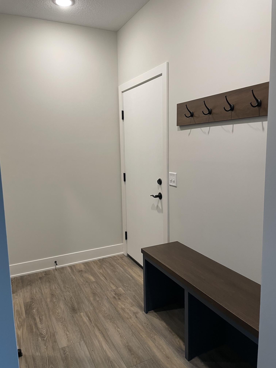
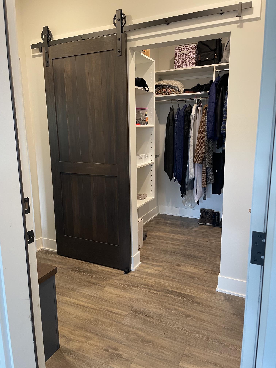
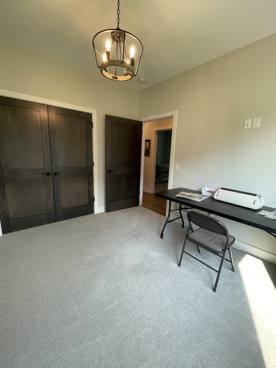
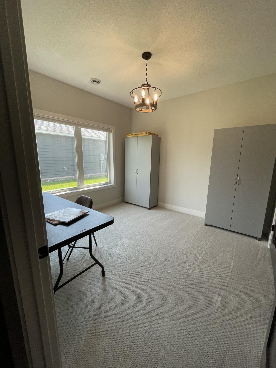
Welcome home to a thoughtfully crafted one-level residence designed for comfort, ease, and everyday living. Set in a quiet cul-de-sac in Dundas, this 2024 custom built Johnson-Reiland home offers a smooth, accessible flow with wide hallways, true no-step entry, and a curb-less shower in the primary suite — all created to make daily life feel effortless. The kitchen is the heart of the home, featuring extended custom cabinetry, granite countertops, stainless steel appliances, and soaring 11-ft ceilings that carry through the dining area and great room. Quartz surfaces throughout the rest of the home add a clean, modern touch. Large windows brighten the living space, while the cozy electric fireplace brings warmth and relaxation. The vaulted sunroom, complete with heated floors, offers a peaceful retreat for morning coffee, reading, or simply unwinding. The primary suite provides a calming escape with heated floors, a curb-less shower, and a custom closet designed for easy organization. Two additional bedrooms with custom storage offer flexible space for guests, hobbies, or a home office. Everyday tasks are simplified in the well-planned laundry room, featuring a raised washer/dryer pair, a convenient sink, and abundant storage. An oversized mudroom closet keeps life running smoothly, and the heated 3-car garage — fully finished with a floor drain — makes Minnesota winters easier to manage. With lawn care and snow removal handled by the HOA, you’ll have more time to enjoy nearby parks, trails, and the charm of downtown Dundas and Northfield.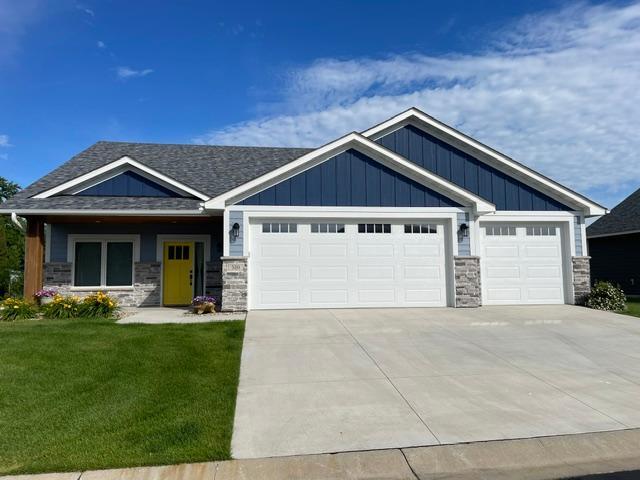
Property Information
Status: Active
Sub Type: ********
List Price: $624,900
MLS#: 7102671
Current Price: $624,900
Address: 510 River Valley Lane, Dundas, MN 55019
City: Dundas
State: MN
Postal Code: 55019
Geo Lat: 44.423338
Geo Lon: -93.211868
Subdivision:
County: Rice
Property Description
Year Built: 2024
Lot Size SqFt: 10454.4
Gen Tax: 7596
Specials Inst: 60
High School: Northfield
Square Ft. Source:
Above Grade Finished Area: 1984
Below Grade Finished Area: 0
Below Grade Unfinished Area:
Total SqFt.: 1984
Style: Array
Total Bedrooms: 3
Total Bathrooms: 2
Total Full Baths: 0
Garage Type:
Garage Stalls: 3
Waterfront:
Property Features
Exterior:
Roof:
Foundation:
Lot Feat/Fld Plain:
Interior Amenities:
Inclusions: ********
Exterior Amenities:
Heat System:
Air Conditioning:
Utilities: