


Property Listing
Description
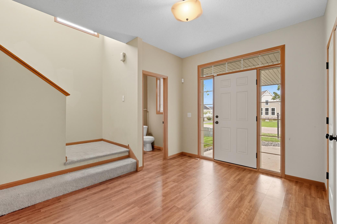
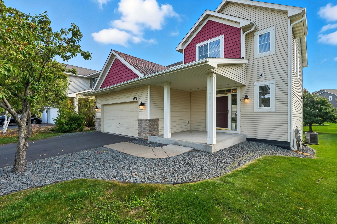
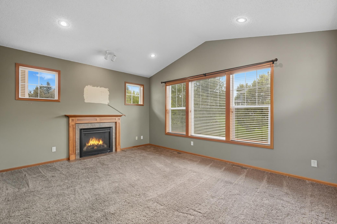
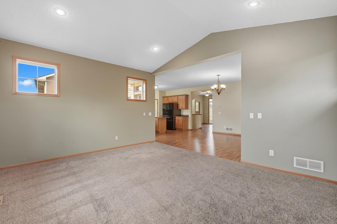
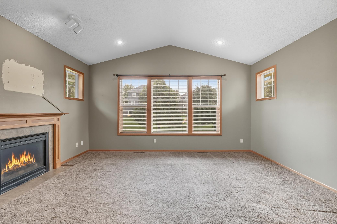
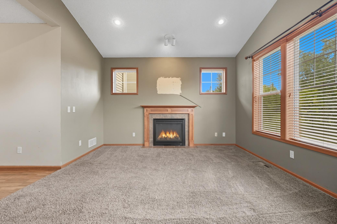
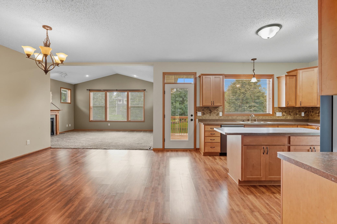
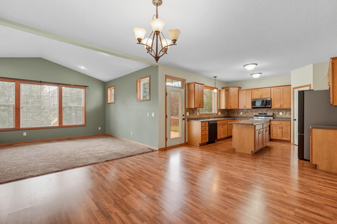
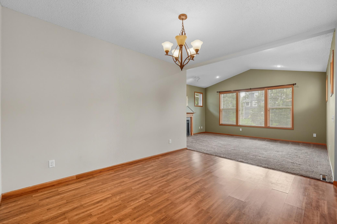
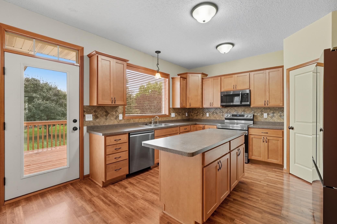
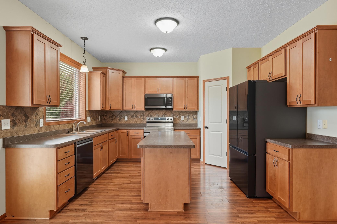
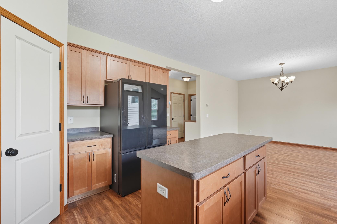
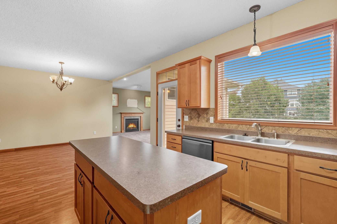
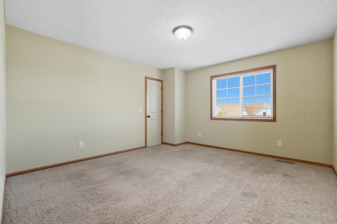
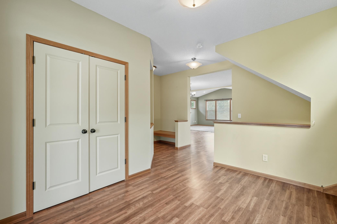
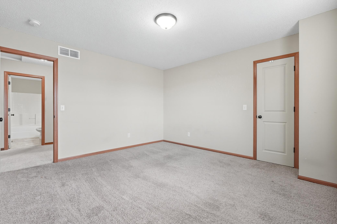
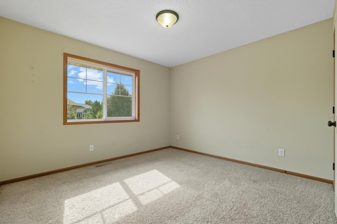
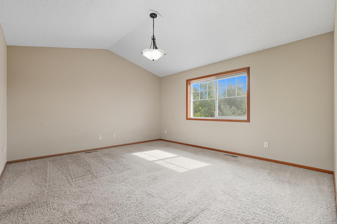
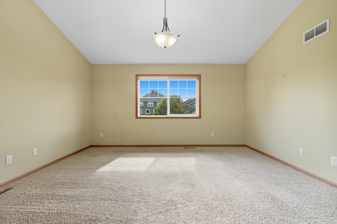
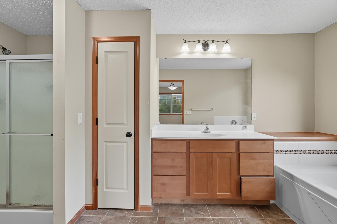
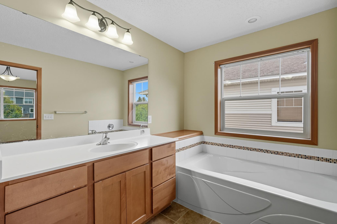
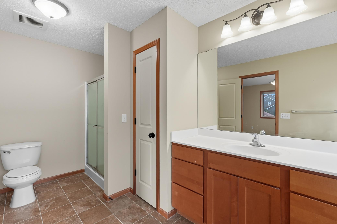
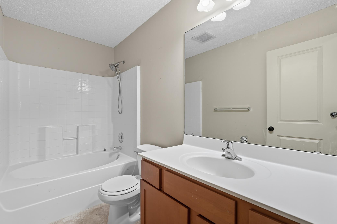
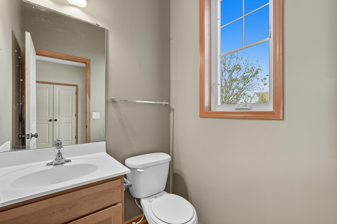
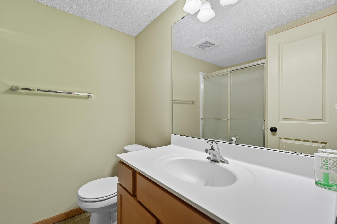
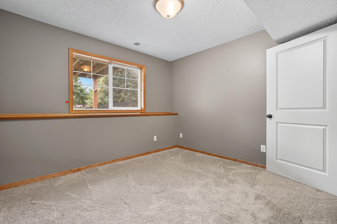
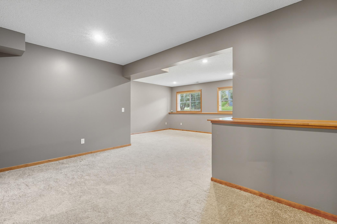
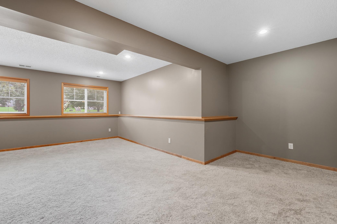
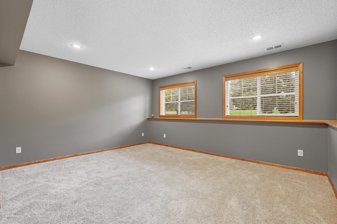
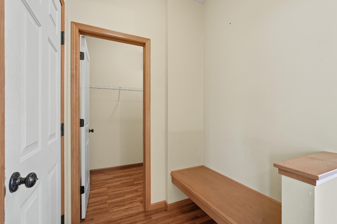
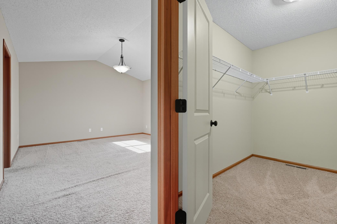
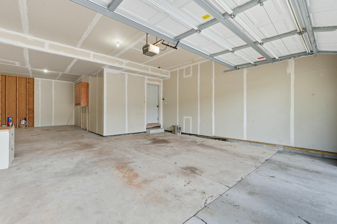
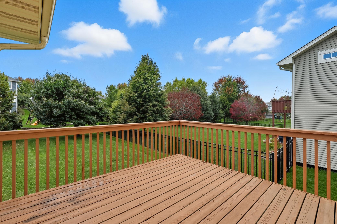
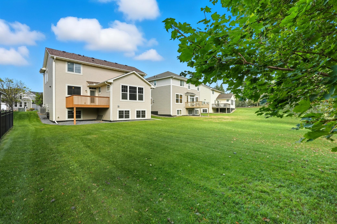
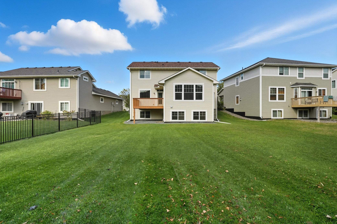
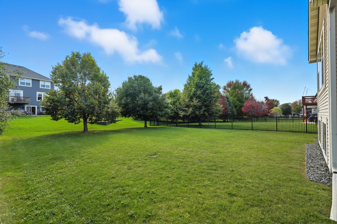
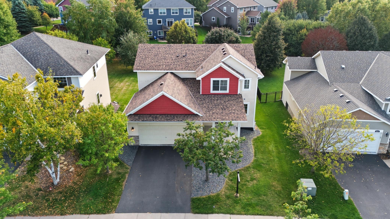
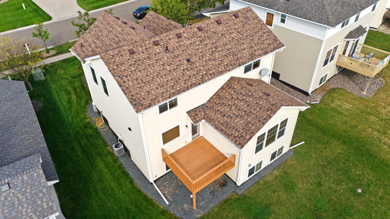
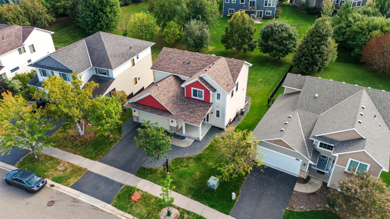
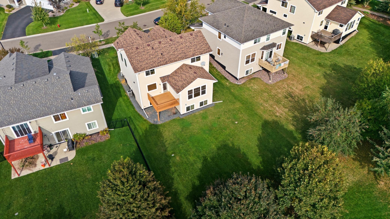
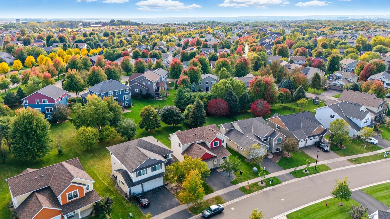
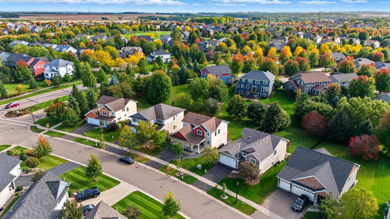
Welcome to Stonemill Farms, one of Woodbury's most sought-after communities! This spacious 4BR, 4BA 3-car, 2story home offers room to live, work, and entertain in a neighborhood known for its exceptional amenities and convenient location. Main level features a warm and inviting family room with a cozy fireplace, creating the perfect gathering space for family and friends. The functional layout provides comfortable everyday living with plenty of room to spread out. Upstairs, you'll find a generous primary suite complete with a private full bath, offering a relaxing retreat at the end of the day. Additional bedrooms reside flexibility for family, guests, or a home office. The finished lower level expands your living space with a recreation/amusement room, a fourth bedroom, and a three-quarter bath—ideal for guests, multi-generational living, hobbies, or movie nights. Living in Stonemill Farms means enjoying outstanding neighborhood amenities, including a community pool, theater room, exercise facility. and beautiful common areas that help create a true sense of community. The home is served by Liberty Ridge Elementary School and East Ridge High School, both located within the highly regarded South Washington County School District. Conveniently located near parks, trails, shopping, dining, and major commuter routes, this home offers the perfect combination of space, comfort, and lifestyle in one of Woodbury's premier neighborhoods. Come experience all that Stonemill Farms has to offer!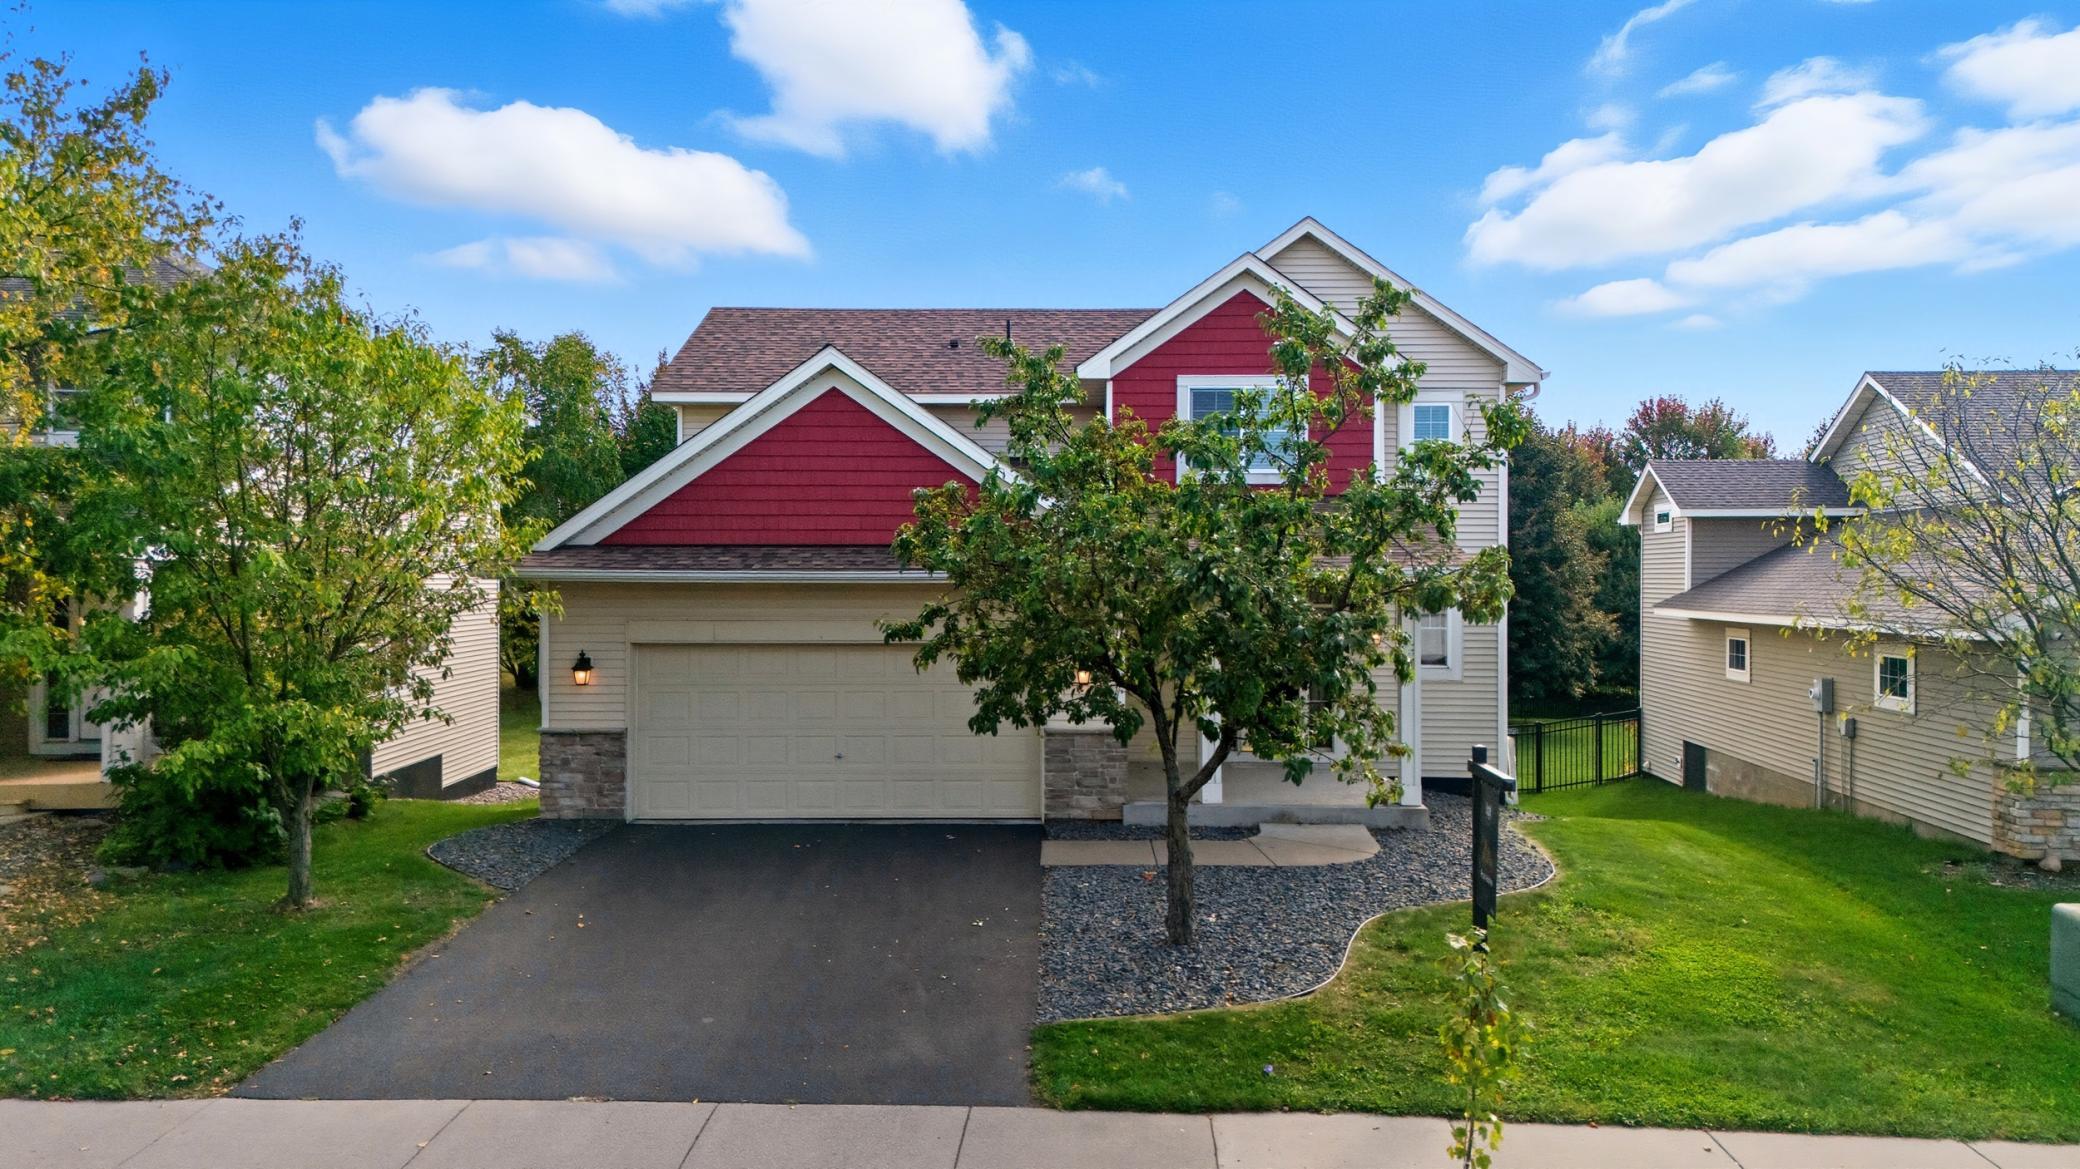
Property Information
Status: Active
Sub Type: ********
List Price: $520,000
MLS#: 7102681
Current Price: $520,000
Address: 11333 Ivywood Trail, Saint Paul, MN 55129
City: Saint Paul
State: MN
Postal Code: 55129
Geo Lat: 44.899906
Geo Lon: -92.876089
Subdivision: Stonemill Farms 3rd Add
County: Washington
Property Description
Year Built: 2009
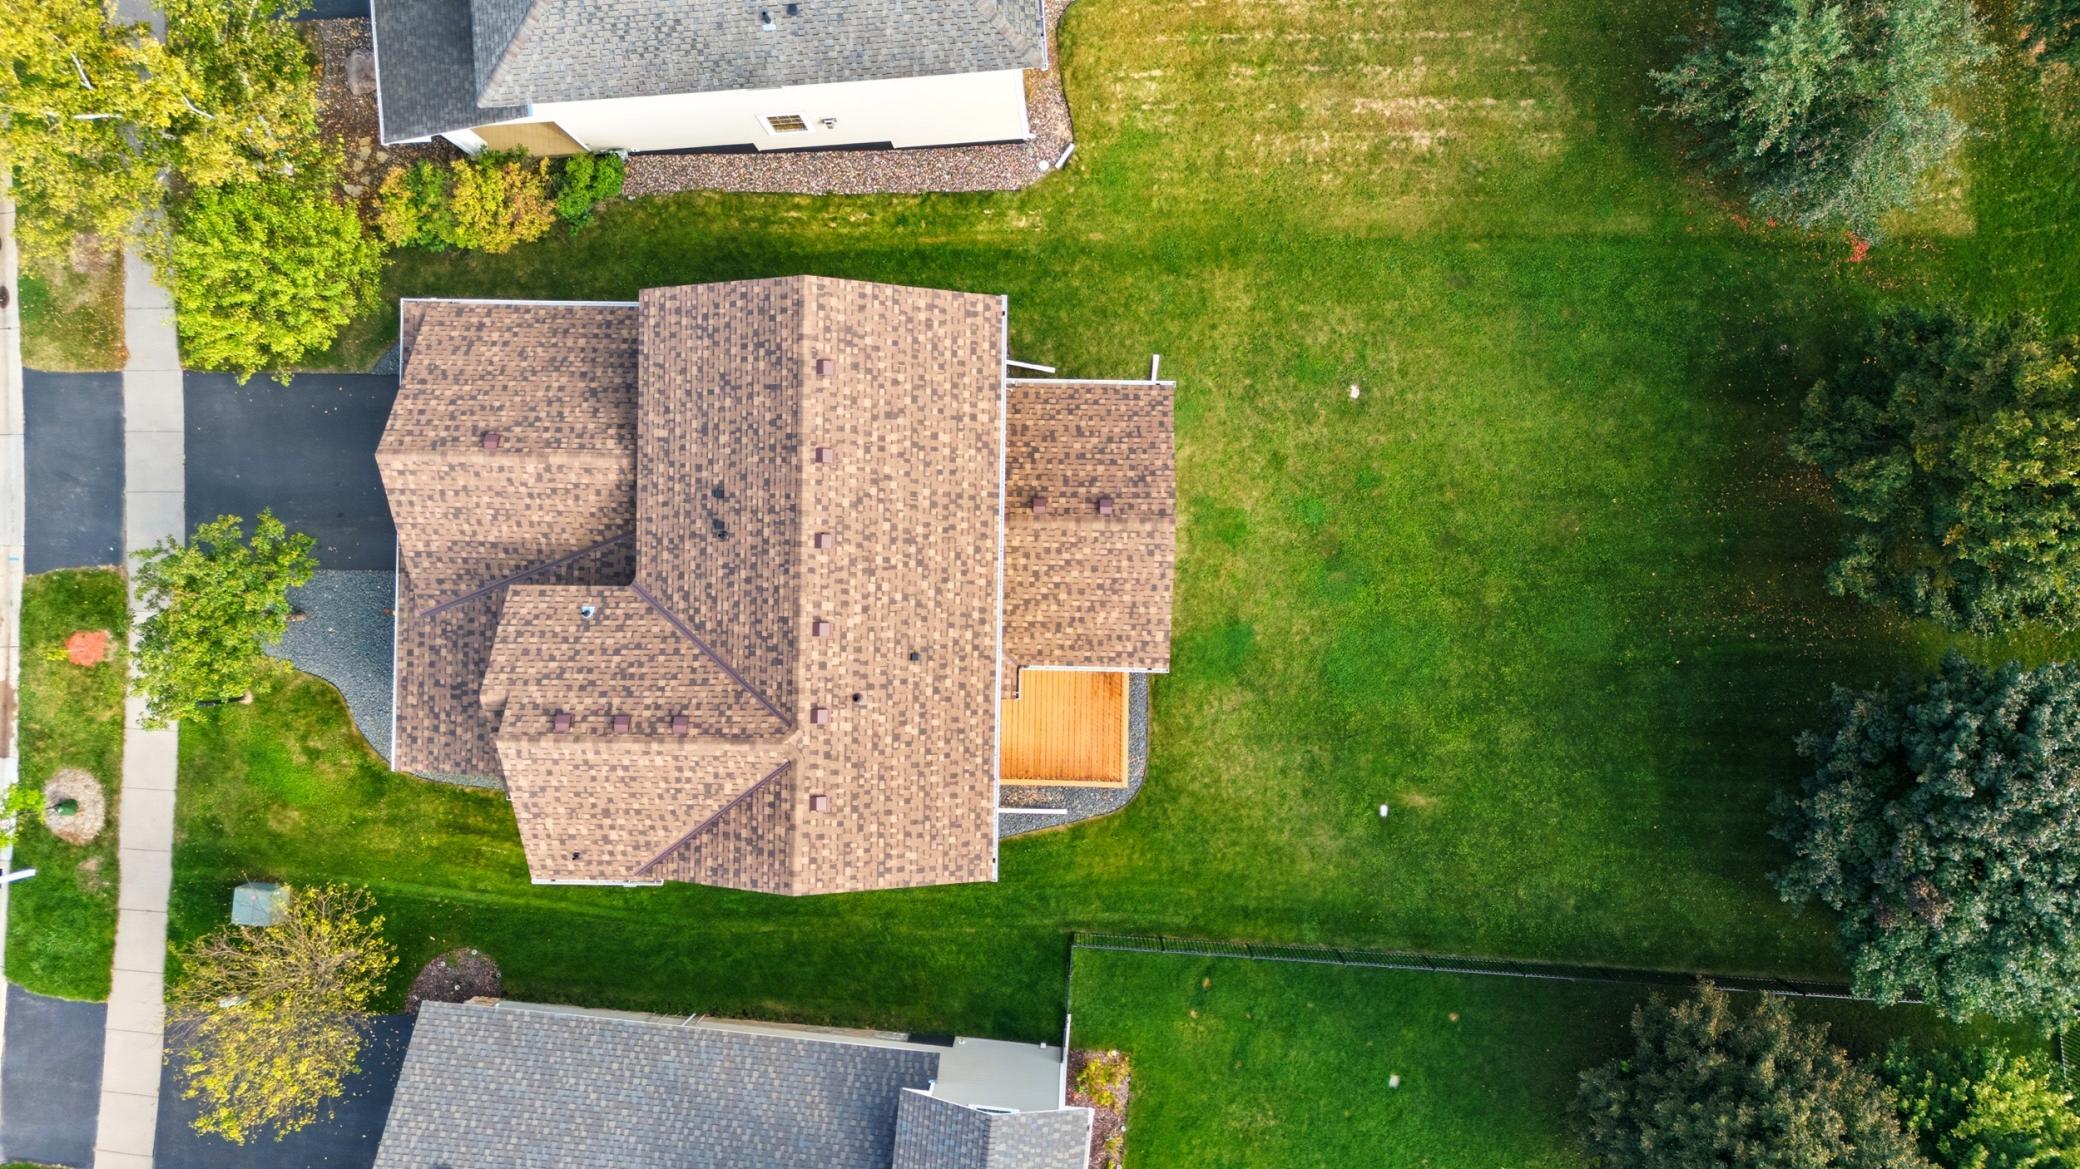
Lot Size SqFt: 9583.2
Gen Tax: 7036
Specials Inst: 0
High School: South Washington County
Square Ft. Source:
Above Grade Finished Area: 2040
Below Grade Finished Area: 828
Below Grade Unfinished Area:
Total SqFt.: 3032
Style: Array
Total Bedrooms: 4
Total Bathrooms: 4
Total Full Baths: 2
Garage Type:
Garage Stalls: 3
Waterfront:
Property Features
Exterior:
Roof:
Foundation:
Lot Feat/Fld Plain: Array
Interior Amenities:
Inclusions: ********
Exterior Amenities:
Heat System:
Air Conditioning:
Utilities: