


Property Listing
Description
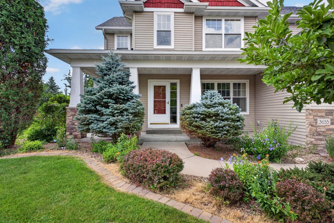
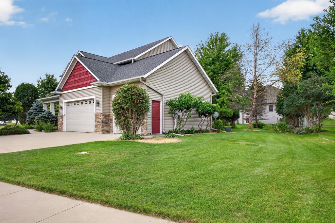
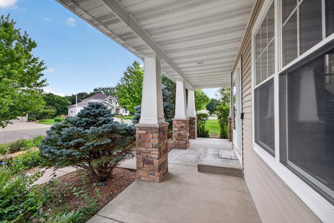
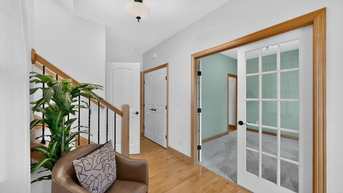
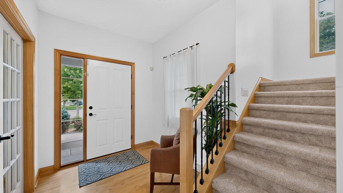
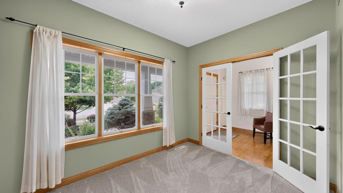
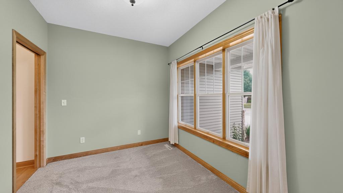
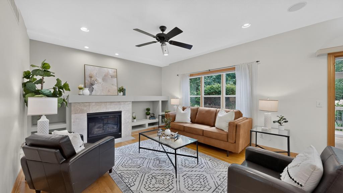
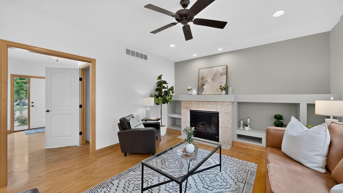
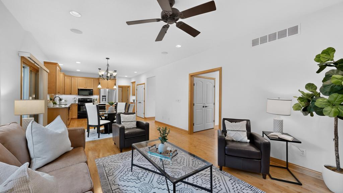
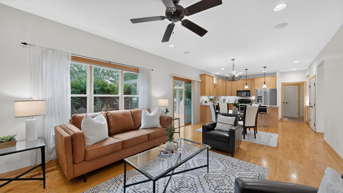
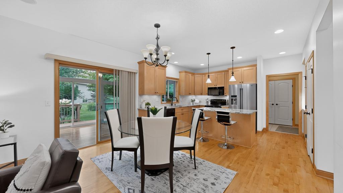
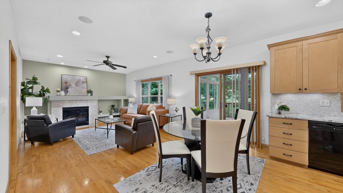
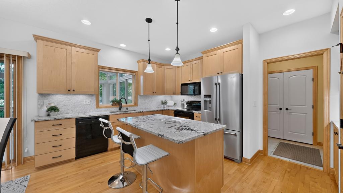
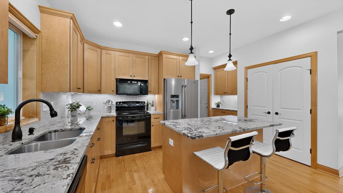
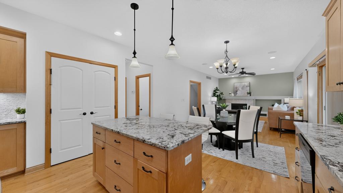
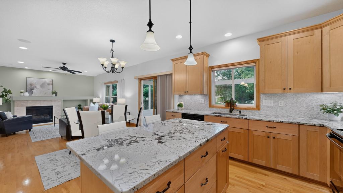
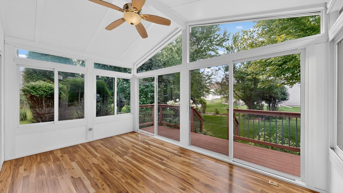
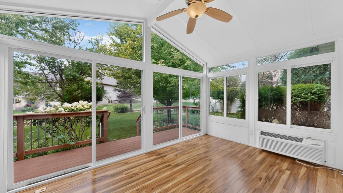
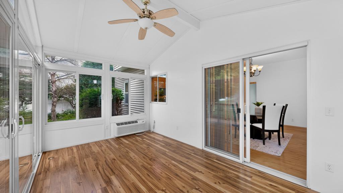
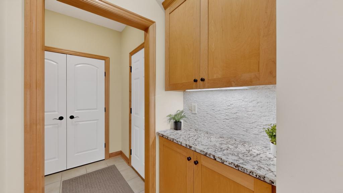
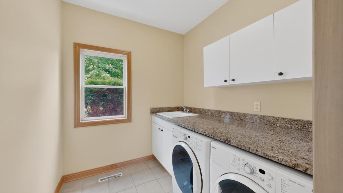
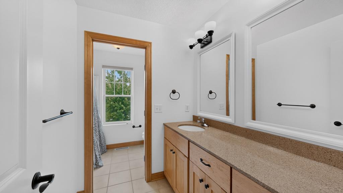
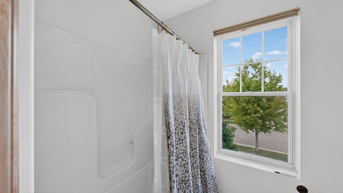
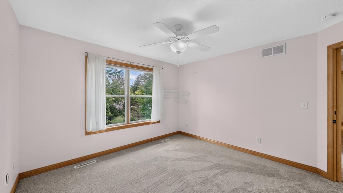
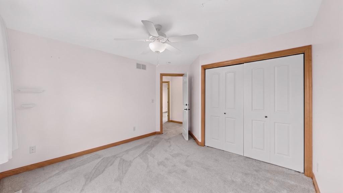
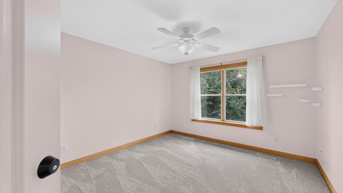
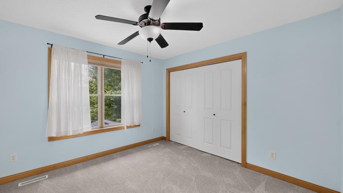
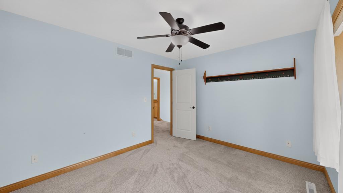
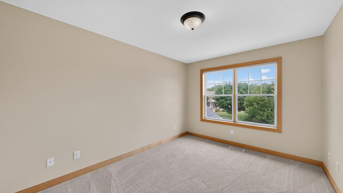
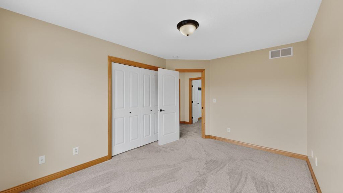
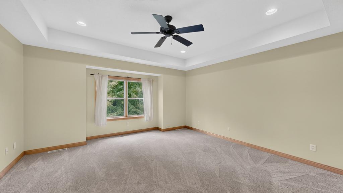
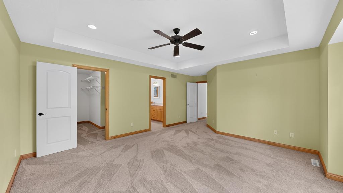
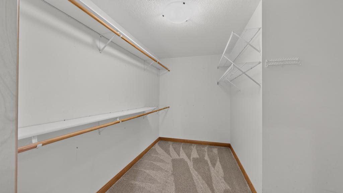
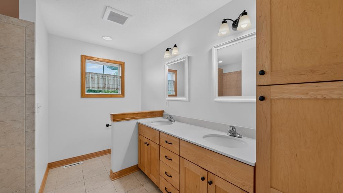
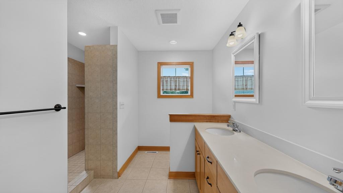
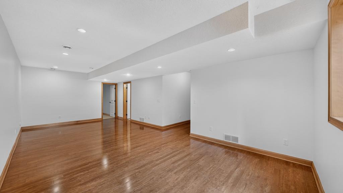
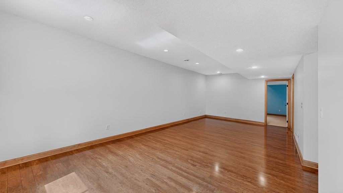
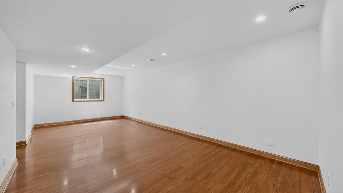
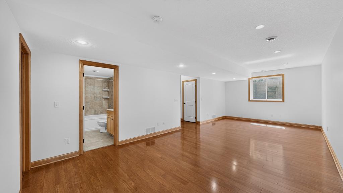
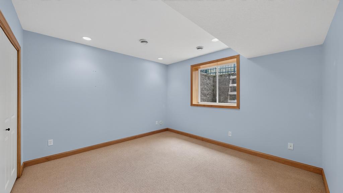
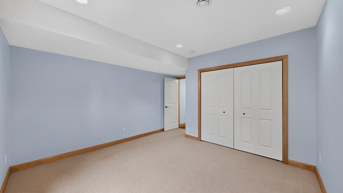
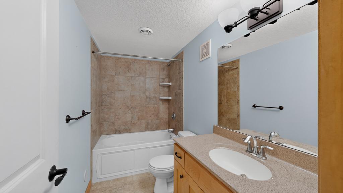
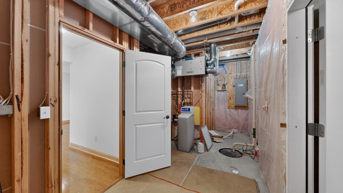
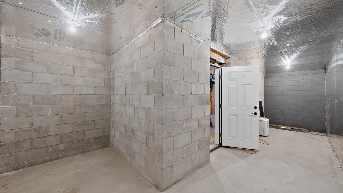
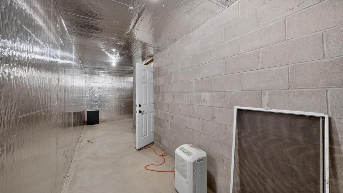
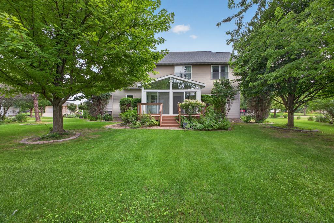
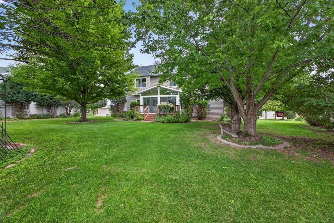
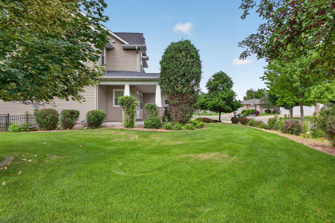
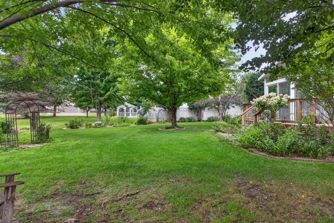
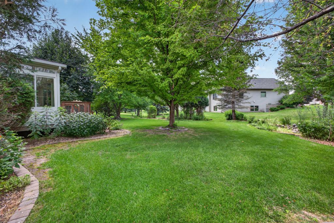
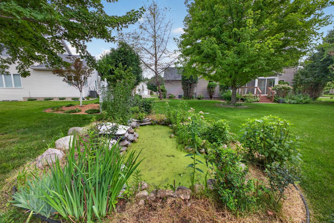
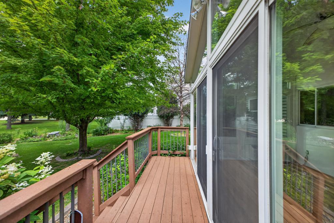
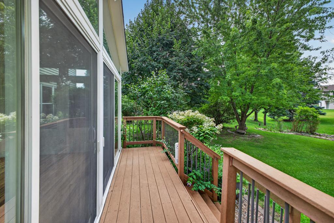
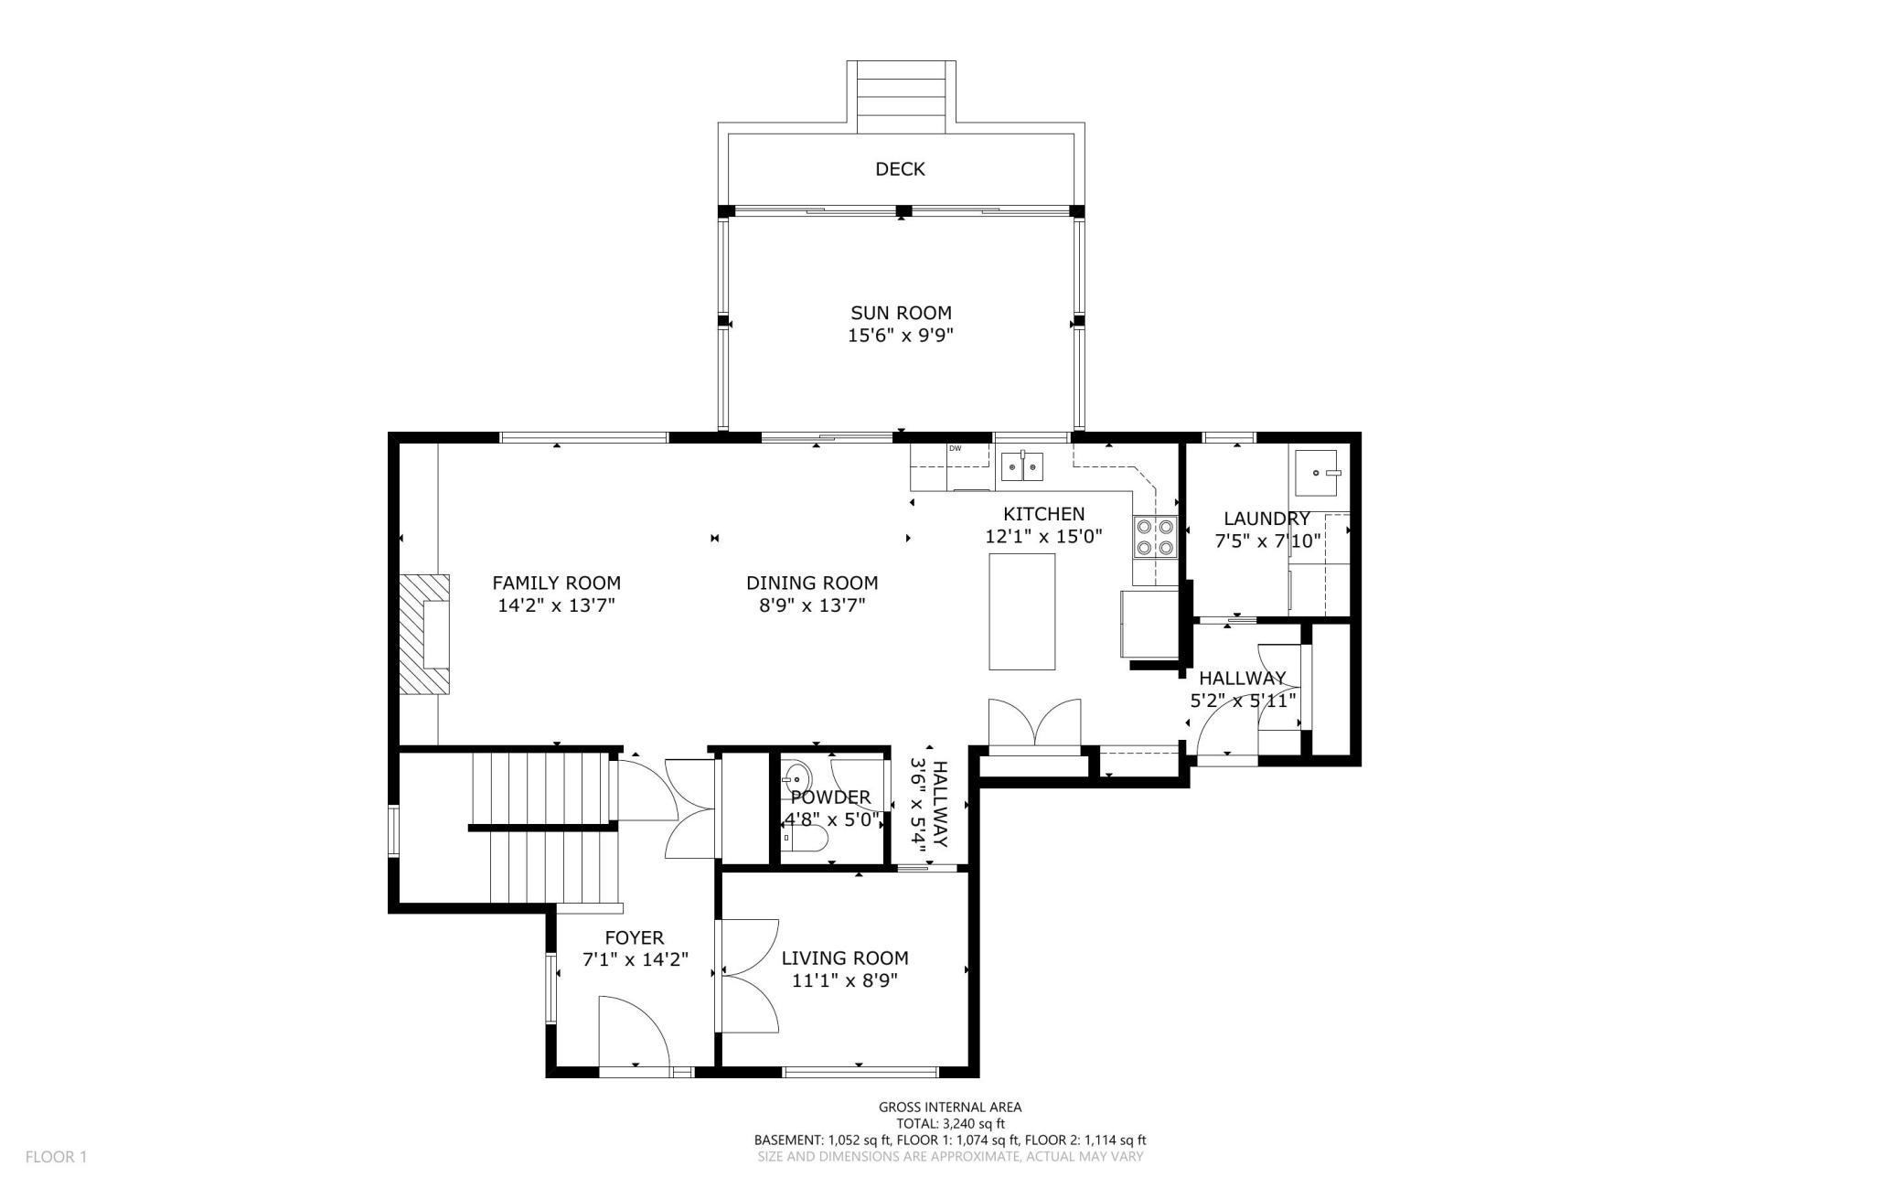
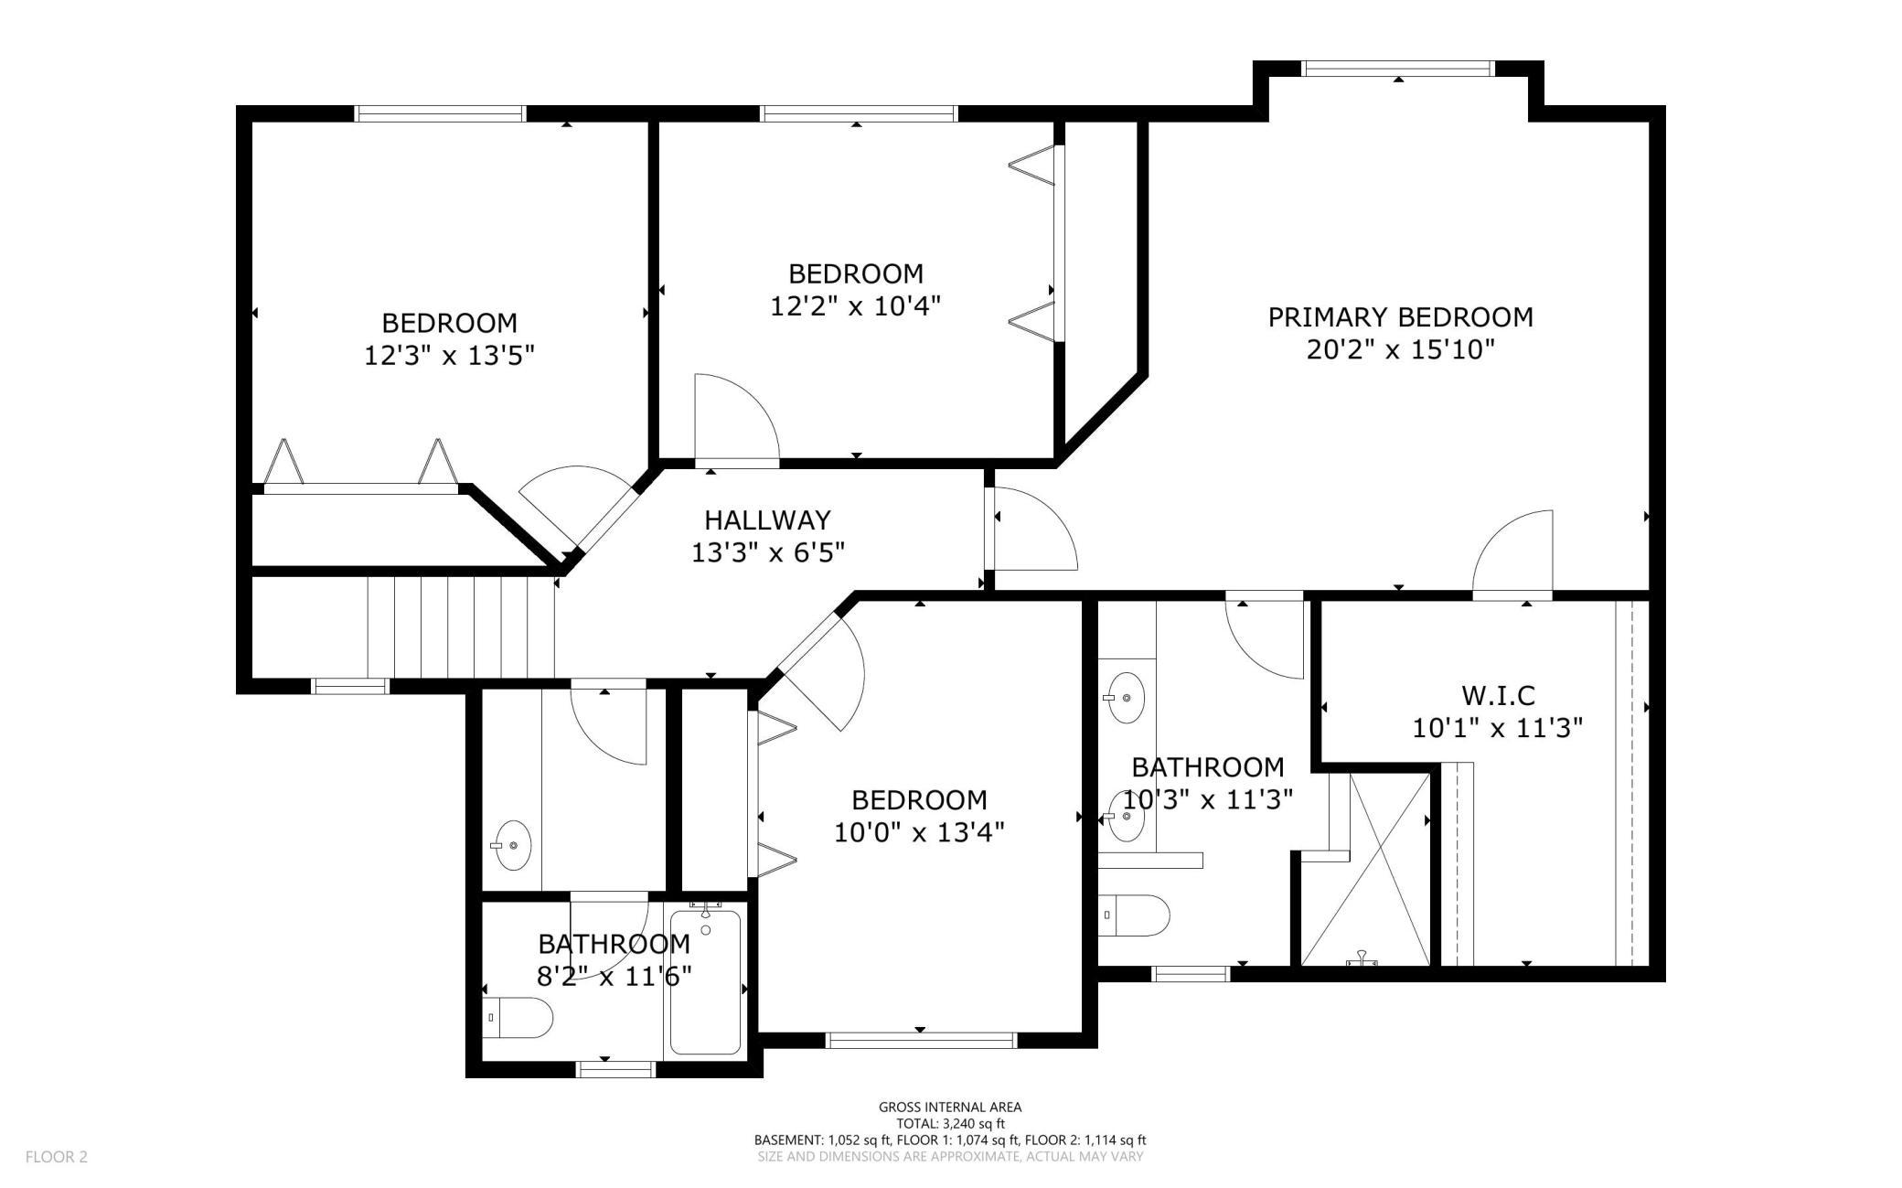
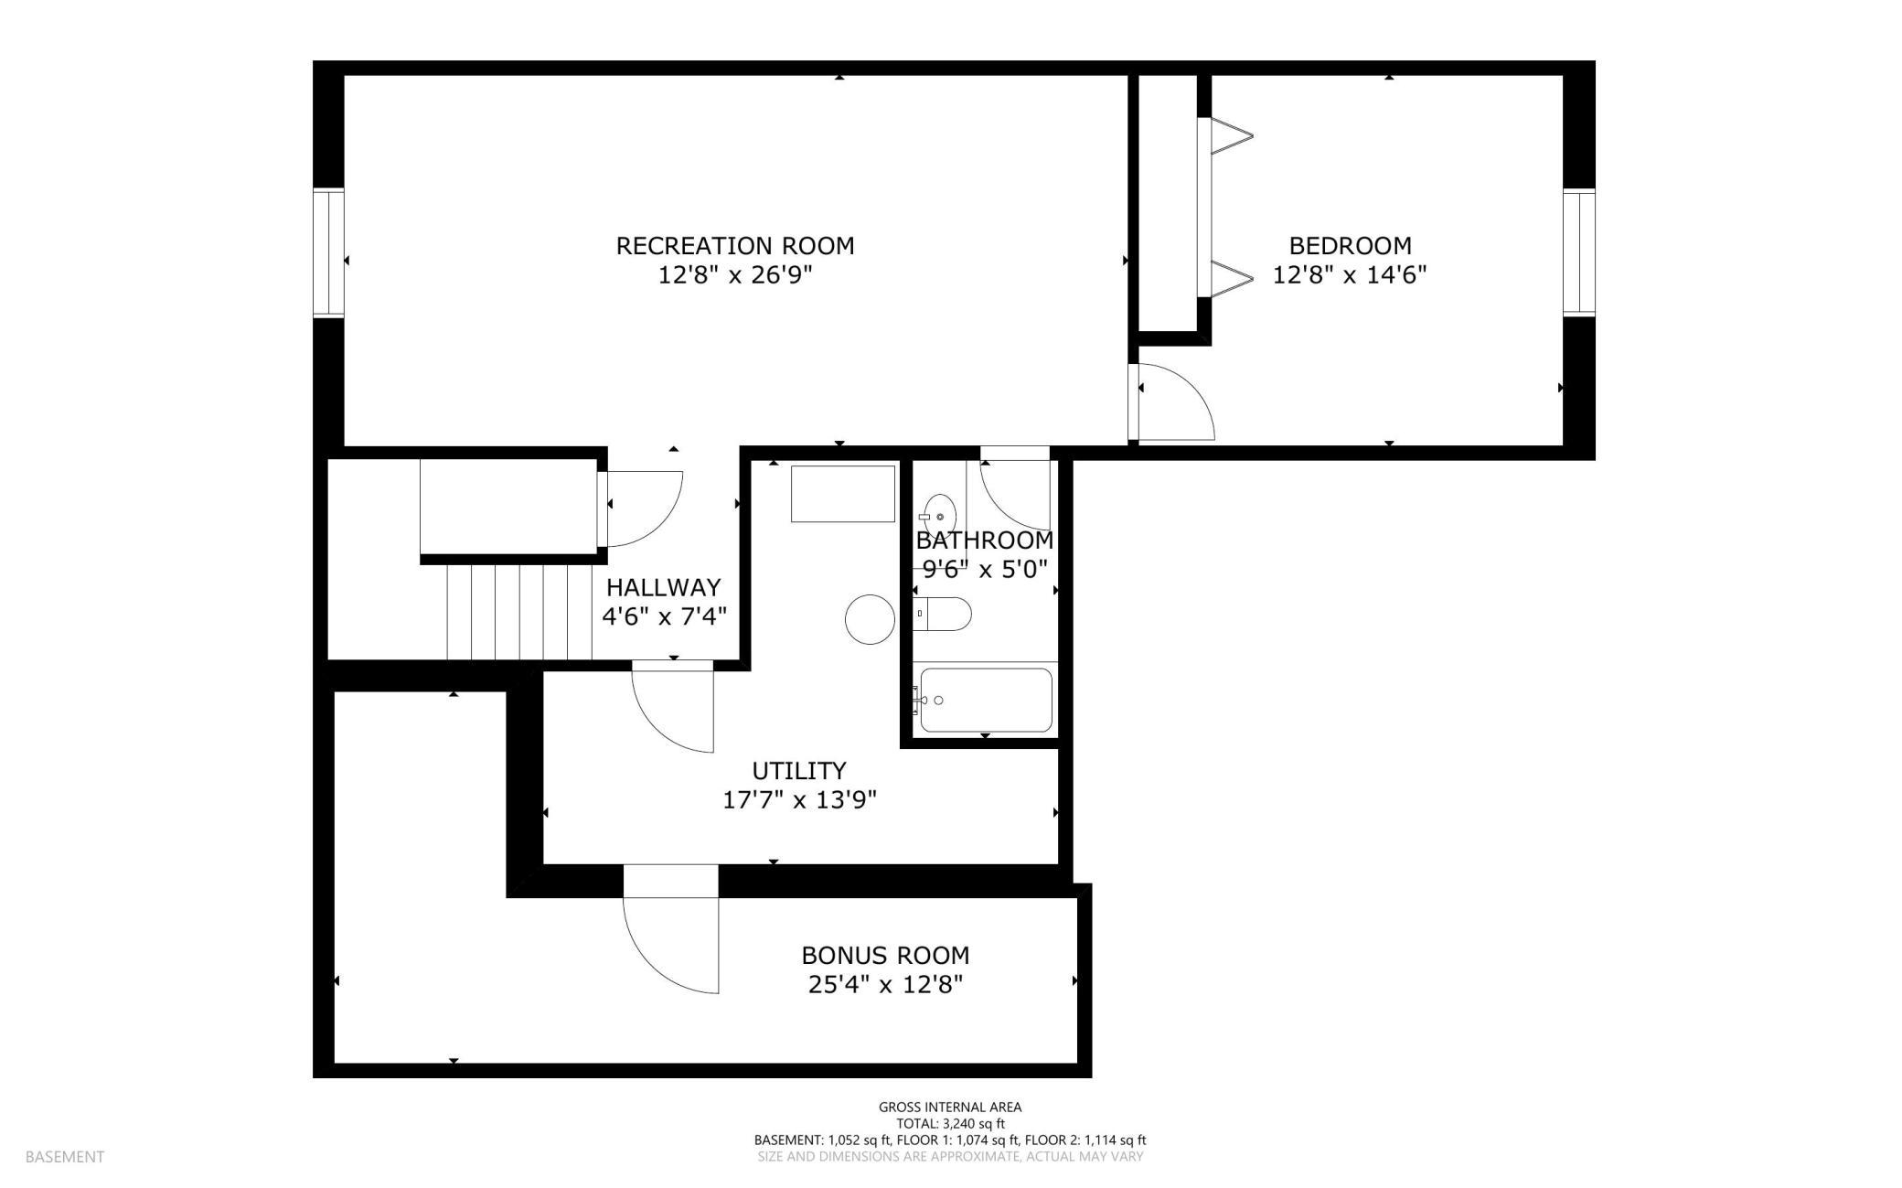
Freshly updated and move-in ready, this spacious 5-bedroom, 4-bath two-story home is nestled in the highly sought-after Stonehedge Estates subdivision. With four bedrooms conveniently located on one level, new upstairs carpet, and fresh paint in select rooms, this home offers comfort and style throughout. The beautifully remodeled kitchen features granite countertops, a pantry, and gleaming maple hardwood floors. The spacious primary suite includes a walk-in closet and private bath with a double vanity and walk-in shower. The stunning four-season sunroom is the true centerpiece of the home—a bright, inviting space you'll never want to leave. Enjoy the charming front porch with convenient storage below, a large lower level perfect for entertaining, and a private, tree-lined backyard with an in-ground sprinkler system. Additional highlights include a 3-car attached garage, newer furnace (2022), newer roof (2023), and an ideal location just minutes from Mayo Clinic's Northeast campus and Century High School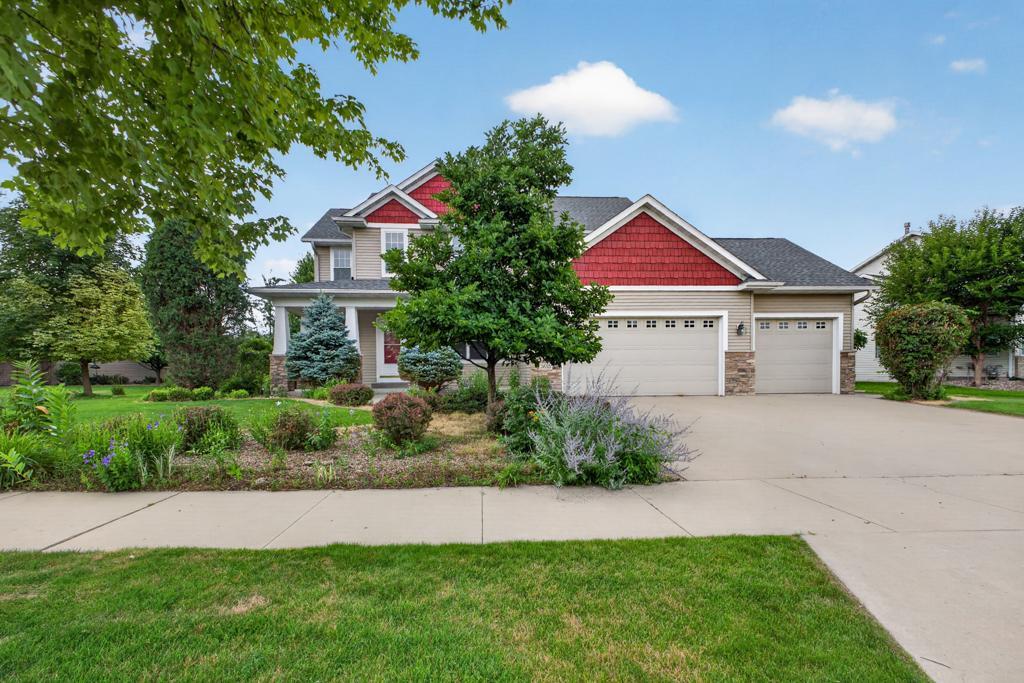
Property Information
Status: Active
Sub Type: ********
List Price: $550,000
MLS#: 7102780
Current Price: $550,000
Address: 3655 Stone Point Drive NE, Rochester, MN 55906
City: Rochester
State: MN
Postal Code: 55906
Geo Lat: 44.060221
Geo Lon: -92.436136
Subdivision: Stonehedge Estates 2nd
County: Olmsted
Property Description
Year Built: 2006
Lot Size SqFt: 13939.2
Gen Tax: 7320
Specials Inst: 0
High School: Rochester
Square Ft. Source:
Above Grade Finished Area: 2363
Below Grade Finished Area: 905
Below Grade Unfinished Area:
Total SqFt.: 3569
Style: Array
Total Bedrooms: 5
Total Bathrooms: 4
Total Full Baths: 2
Garage Type:
Garage Stalls: 3
Waterfront:
Property Features
Exterior:
Roof:
Foundation:
Lot Feat/Fld Plain:
Interior Amenities:
Inclusions: ********
Exterior Amenities:
Heat System:
Air Conditioning:
Utilities: