


Property Listing
Description
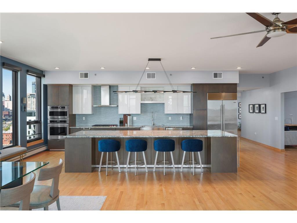
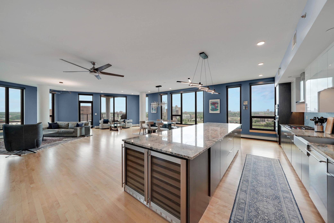
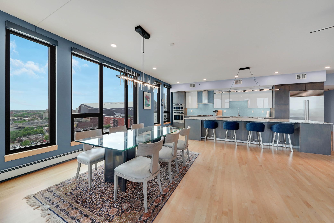
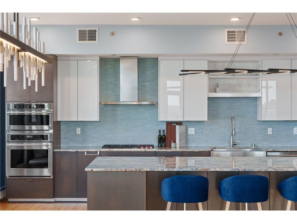
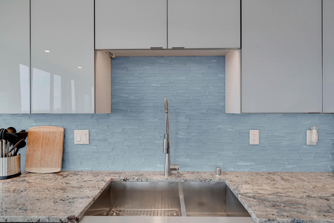
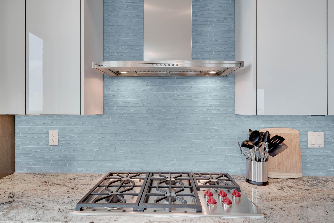
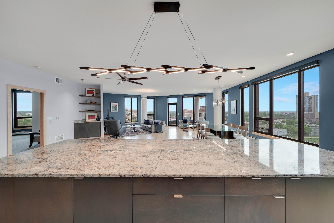
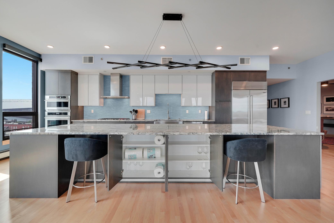
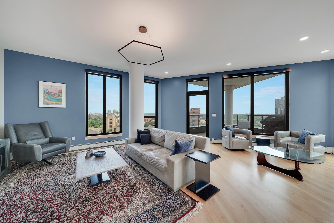
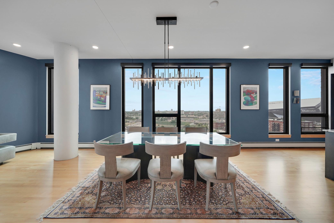
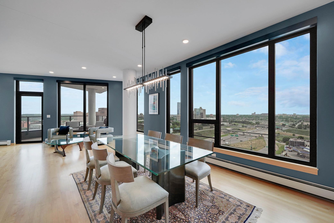
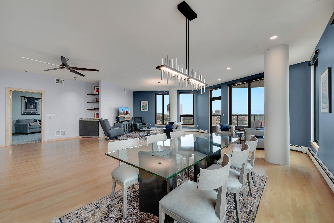
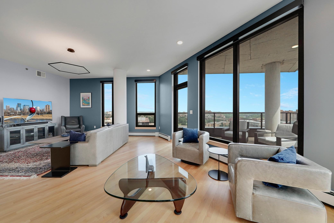
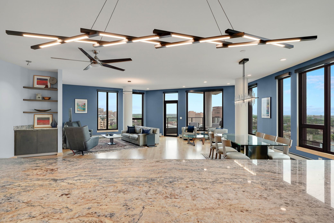
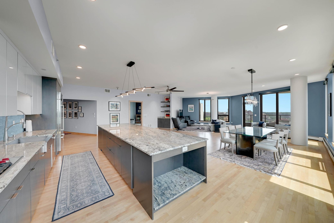
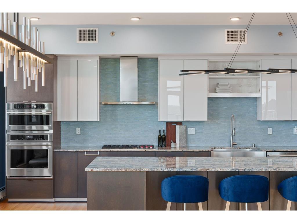
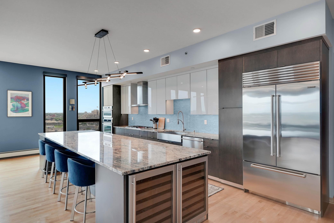
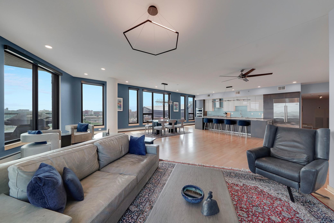
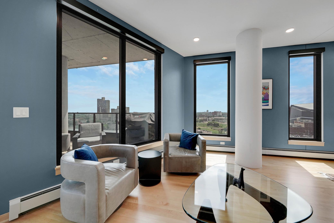
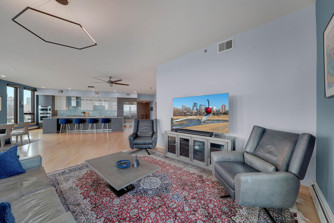
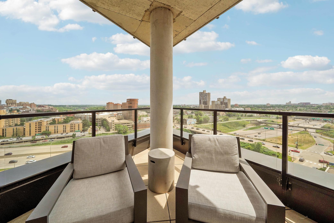
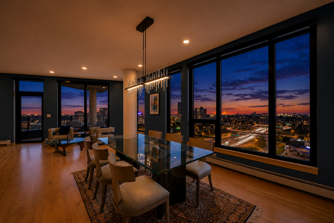
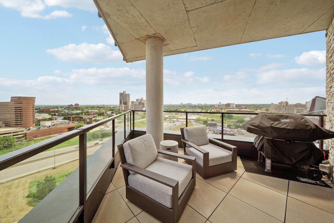
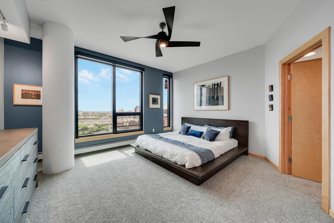
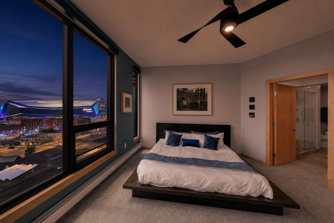
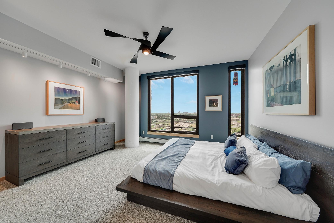
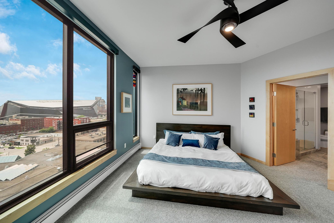
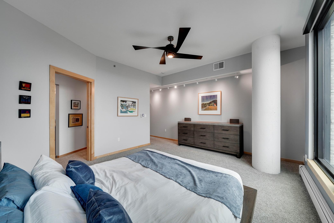
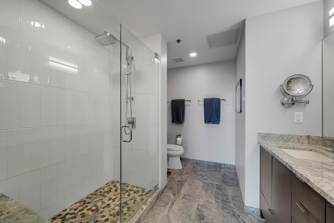
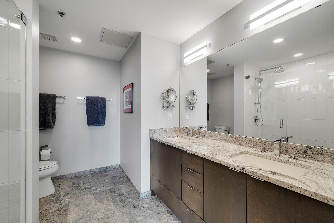
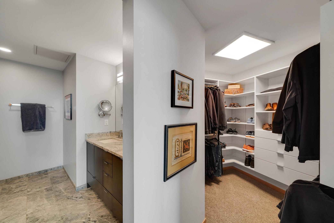
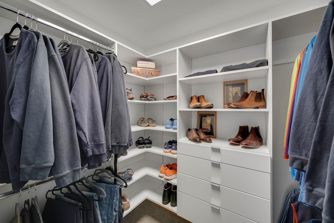
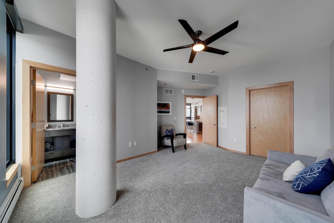
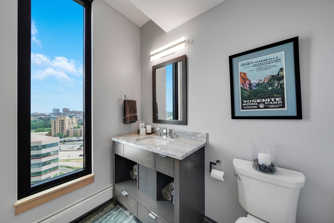
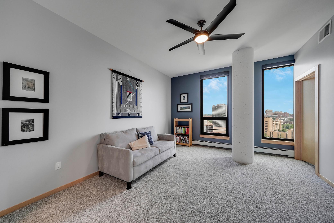
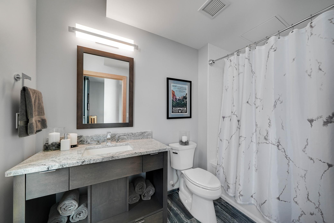
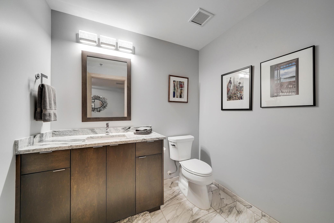
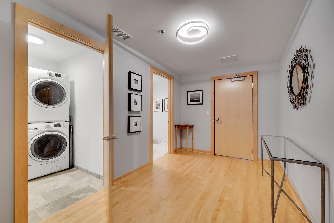
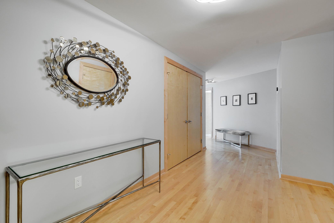
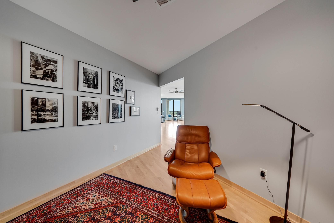
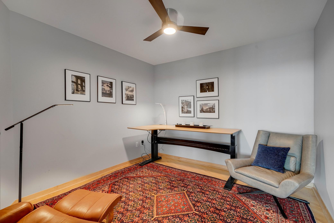
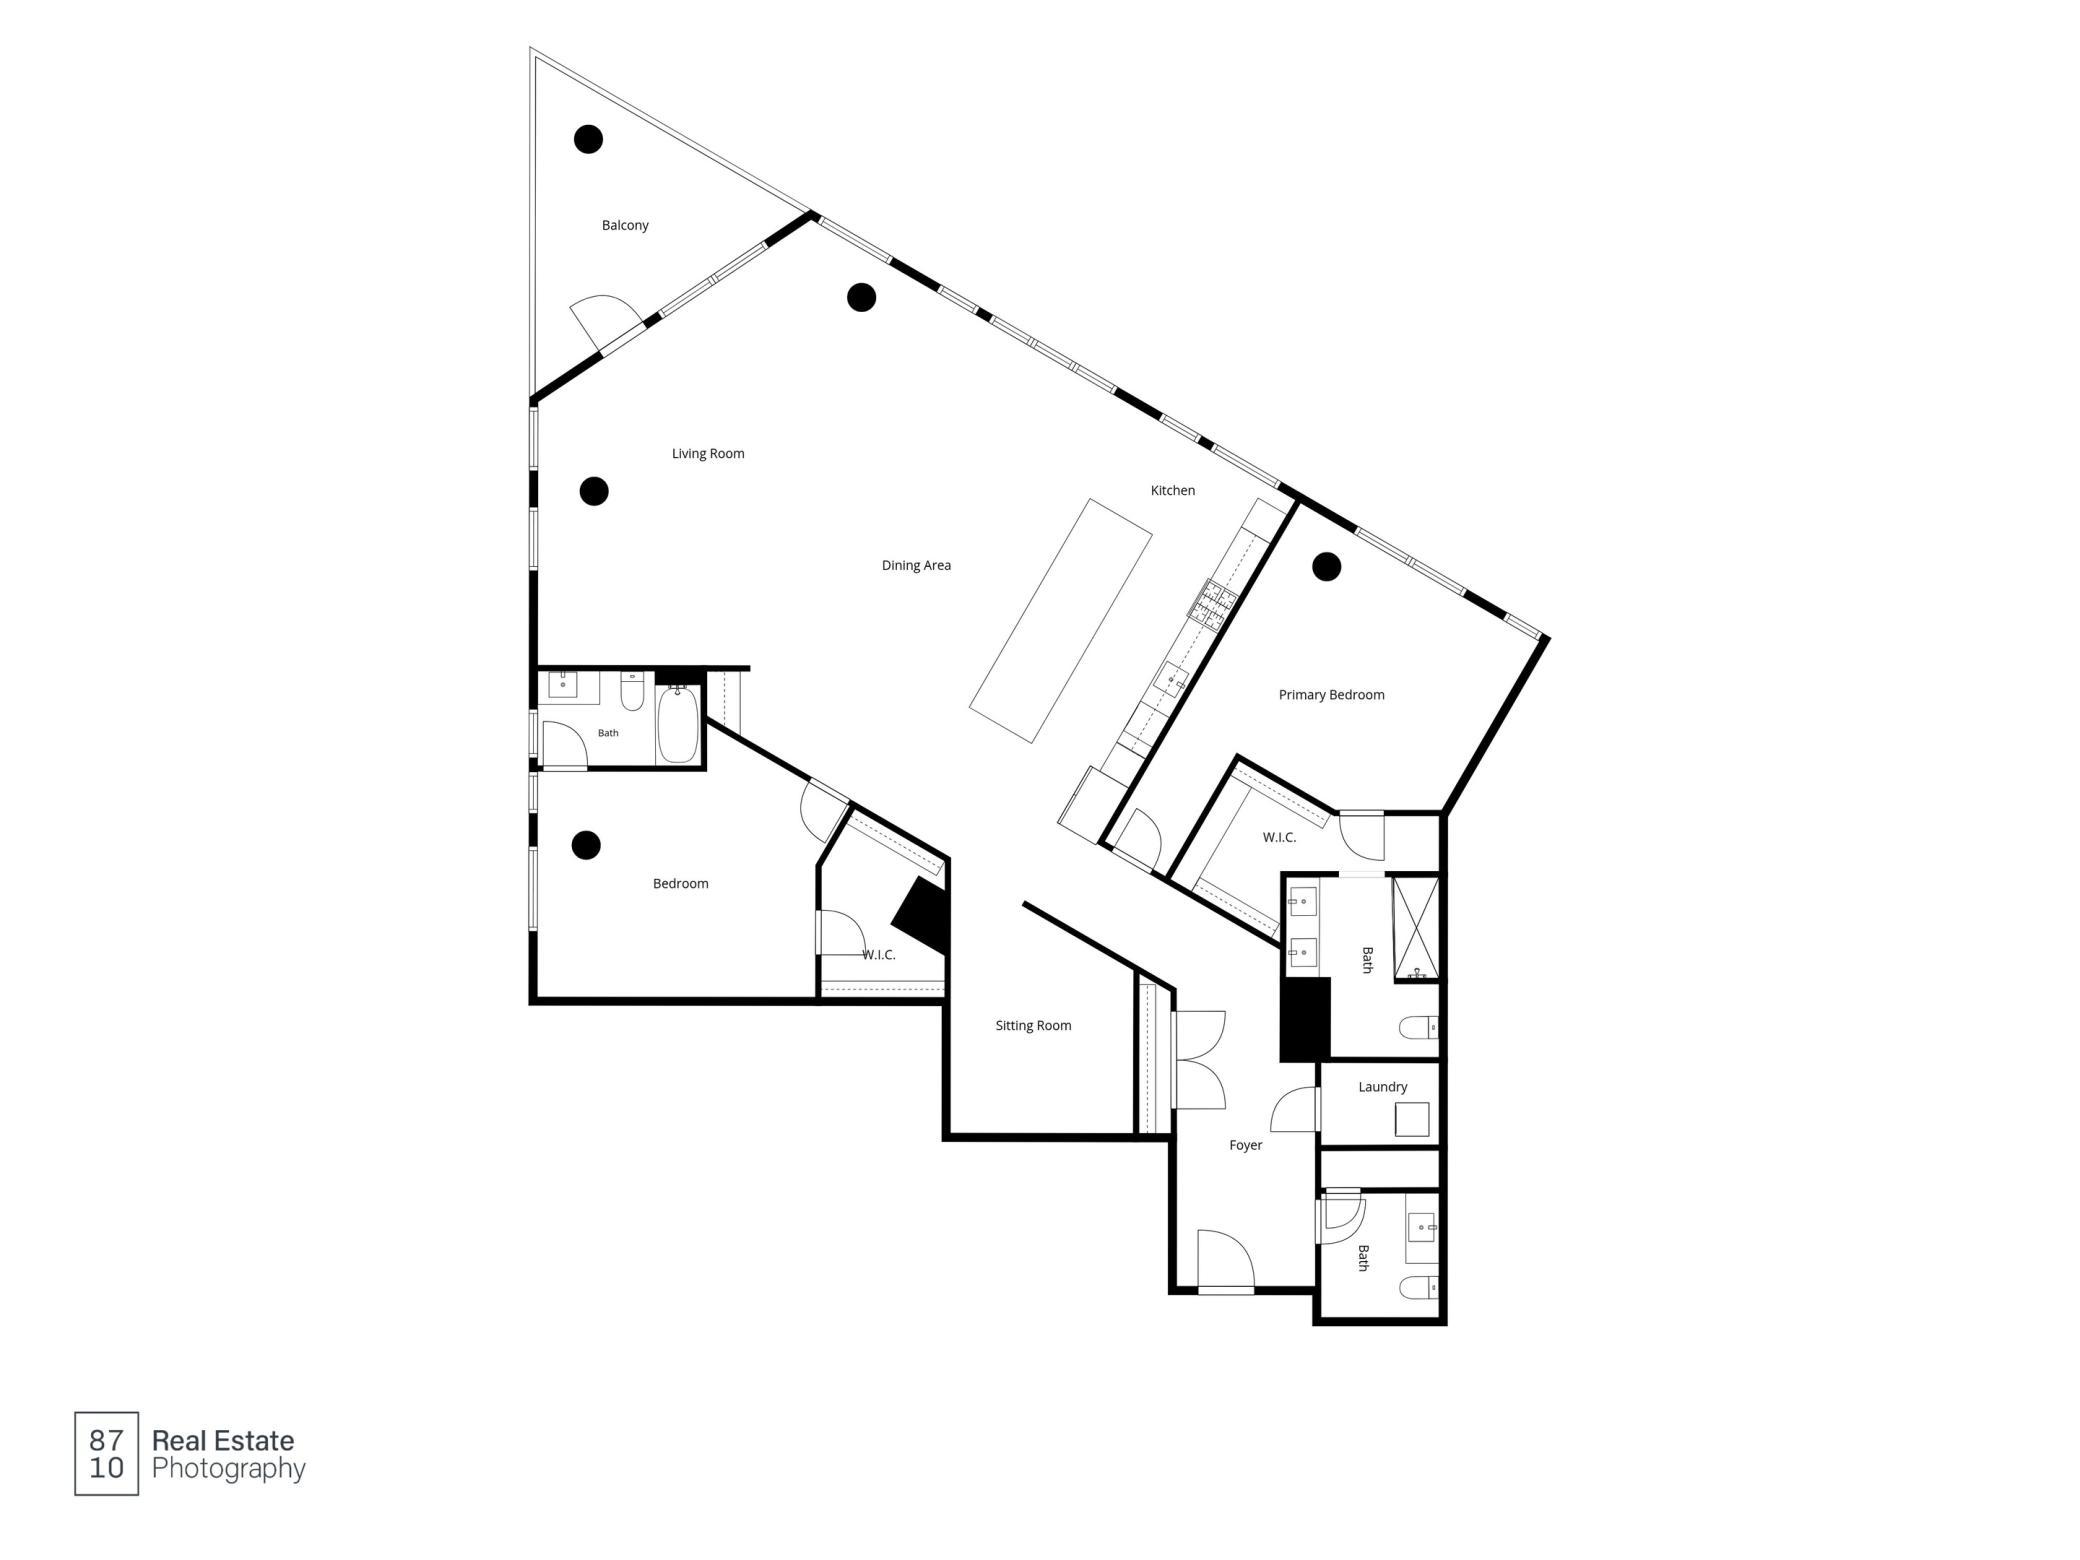
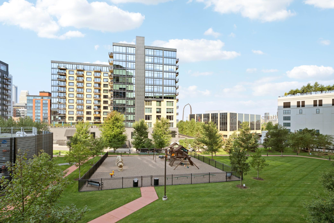
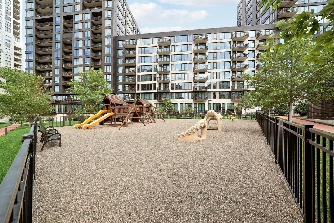
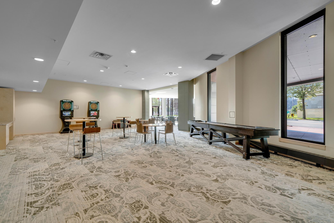
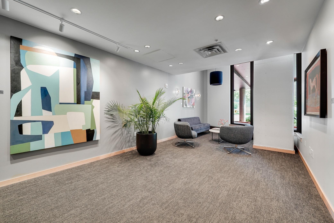
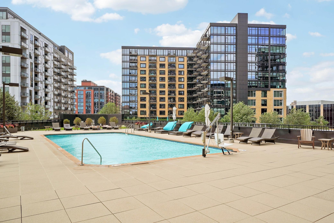
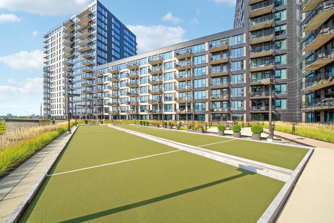
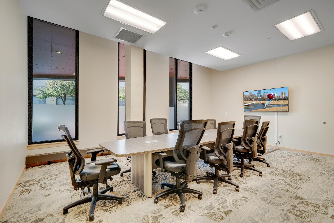
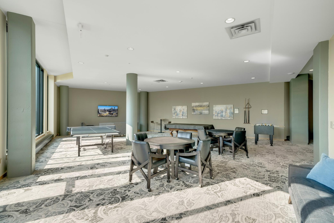
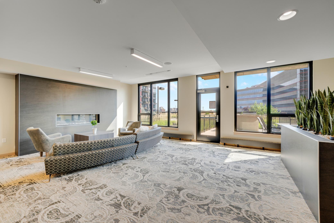
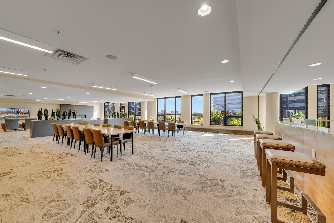
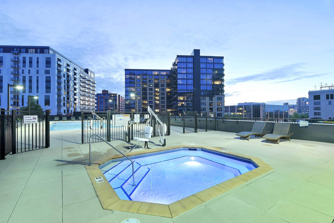
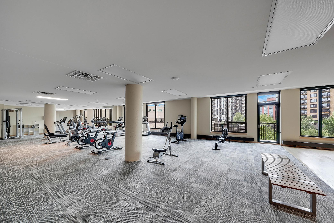
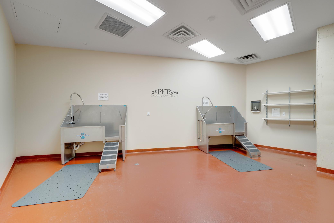
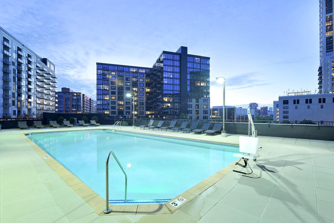
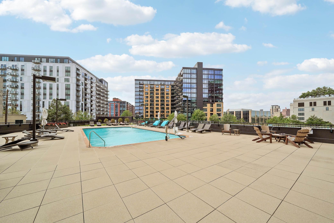
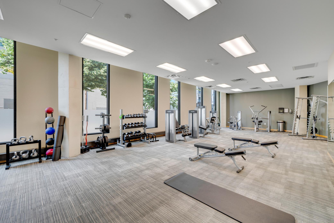
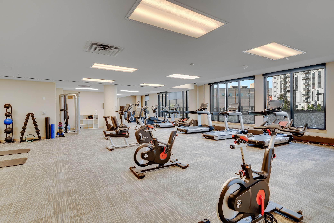
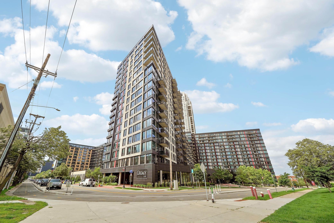
Welcome to Residence 1201 at The Legacy — a stunning 12th-floor corner unit home in Minneapolis's coveted Mill District. The crown jewel of this residence is the chef's kitchen, featuring the largest center island in the entire building, Sub-Zero and Wolf appliances, granite countertops, a sleek glass backsplash, and custom cabinetry that perfectly balances elegance with everyday function. Whether hosting a dinner party or cooking for one, this kitchen was built to impress. Step into the great room and take in one of the most remarkable views in the city — from the Mississippi River and seven bridges stretching across it, all the way to US Bank Stadium and the glittering Downtown Minneapolis skyline. Expansive panoramic windows frame this breathtaking backdrop, flooding the space with natural light from morning to night. A custom dry bar adds a refined touch, ideal for entertaining or unwinding after a long day. Both bedrooms are en-suites that offer a peaceful retreat from the city. The owner's suite features dual walk-in closets and a spa-inspired bath with rich finishes and a walk-in shower. The Den can easily be converted into a third bedroom if needed. Throughout the home, custom built-ins, a dedicated home office, hardwood floors, Lutron automated shades, and designer lighting reflect a level of finish rarely found at this price point. Life at The Legacy extends well beyond your front door. Enjoy resort-style amenities including a pool, sauna, multiple fitness centers, golf simulator, community spaces, dog run, car wash, and more — with association dues covering gas, water, cable, internet, and two parking spaces. Steps from the Mississippi riverfront, top dining, parks, and the best of Minneapolis. This isn't just a home — it's a lifestyle.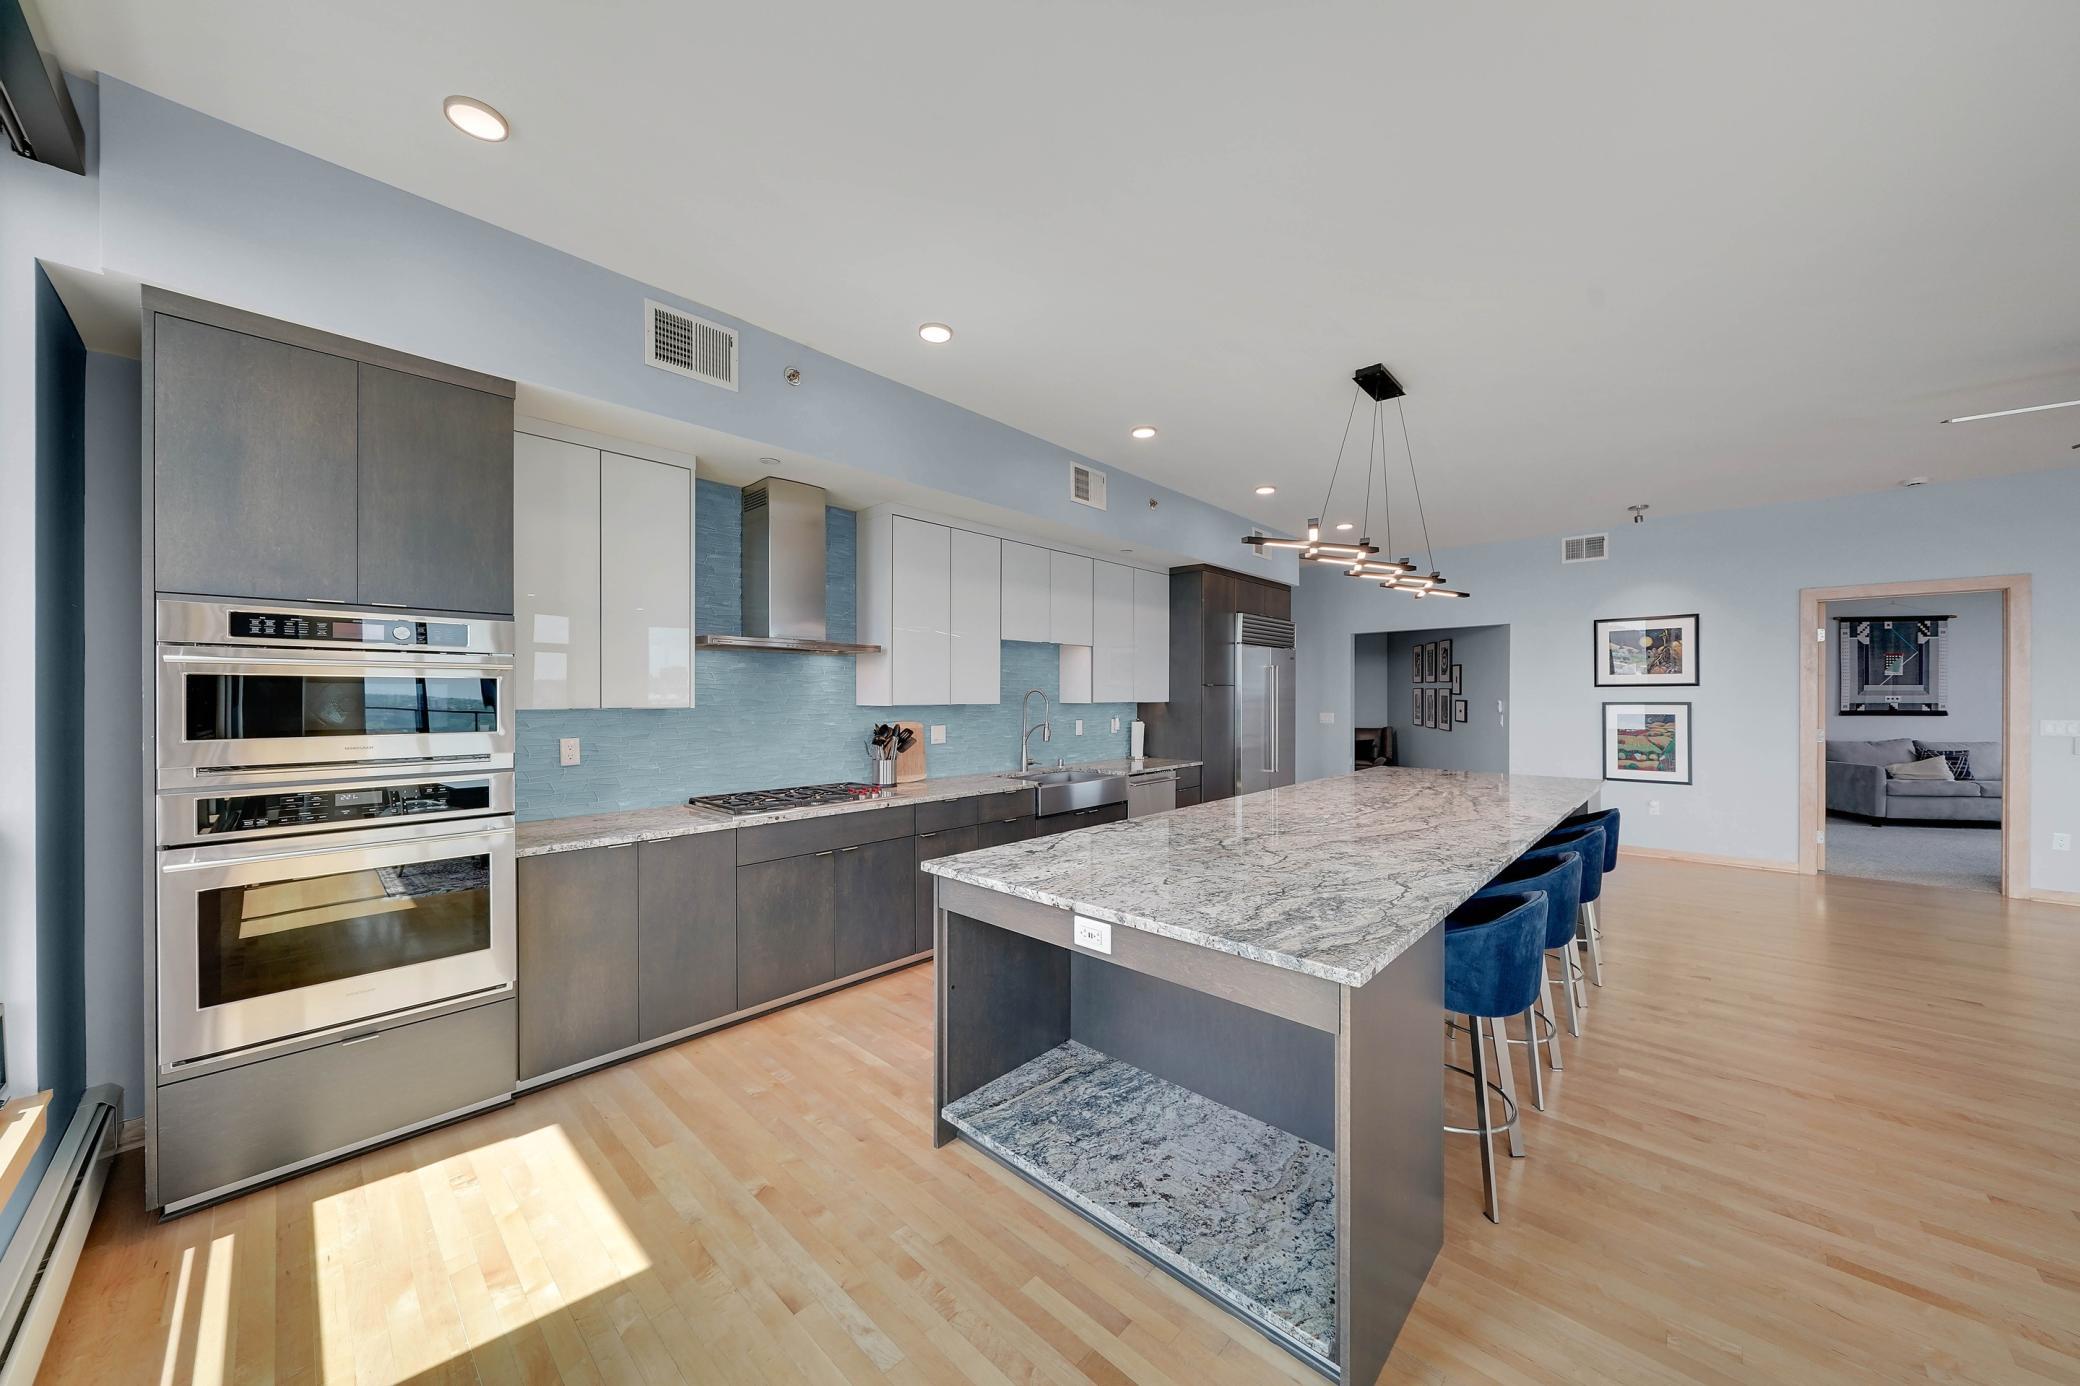




Property Information
Status: Active
Sub Type: ********
List Price: $1,145,000
MLS#: 7102781
Current Price: $1,145,000
Address: 1240 S 2nd Street, 1201, Minneapolis, MN 55415
City: Minneapolis
State: MN
Postal Code: 55415
Geo Lat: 44.976328
Geo Lon: -93.249687
Subdivision: Cic 2057 Legacy Lofts A Condo
County: Hennepin
Property Description
Year Built: 2017
Lot Size SqFt: 185565.6
Gen Tax: 16660
Specials Inst: 0
High School: Minneapolis
Square Ft. Source:
Above Grade Finished Area: 2422
Below Grade Finished Area: 0
Below Grade Unfinished Area:
Total SqFt.: 2422
Style: Array
Total Bedrooms: 2
Total Bathrooms: 3
Total Full Baths: 1
Garage Type:
Garage Stalls: 2
Waterfront:
Property Features
Exterior:
Roof:
Foundation:
Lot Feat/Fld Plain: Array
Interior Amenities:
Inclusions: ********
Exterior Amenities:
Heat System:
Air Conditioning:
Utilities: