


Property Listing
Description
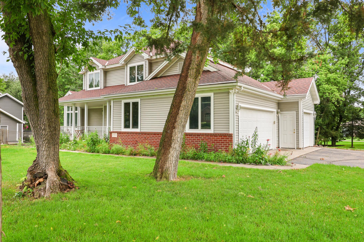
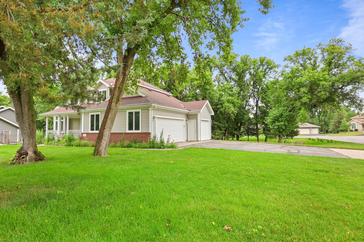
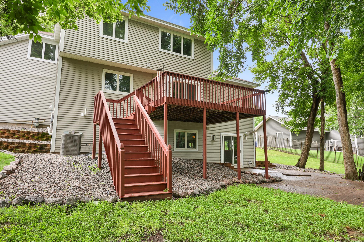
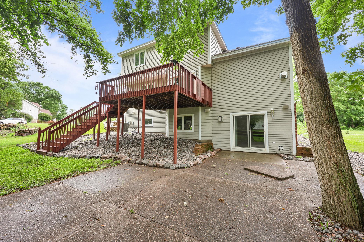
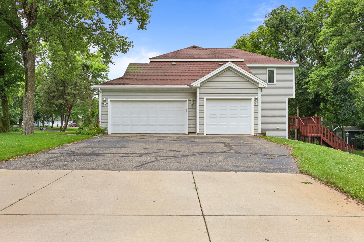
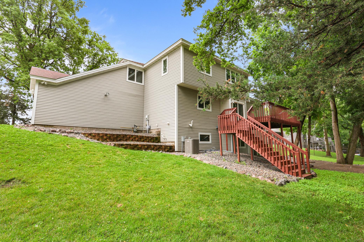
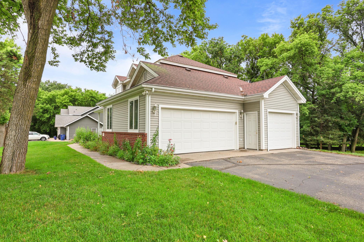
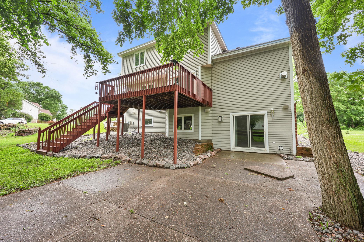
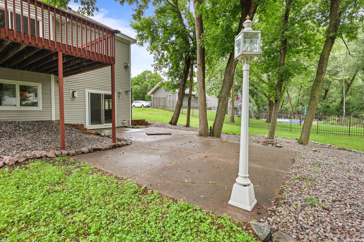
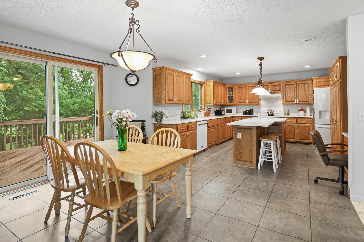
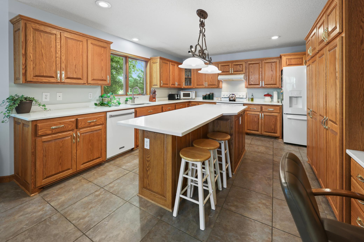
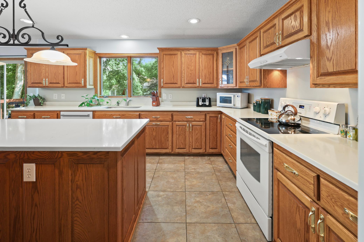
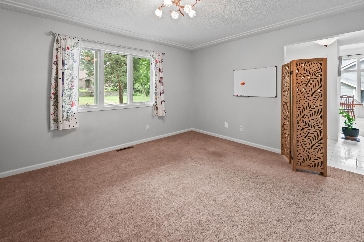
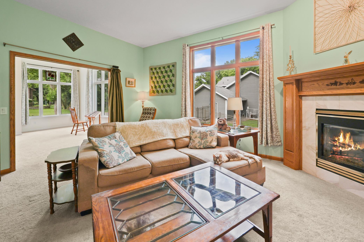
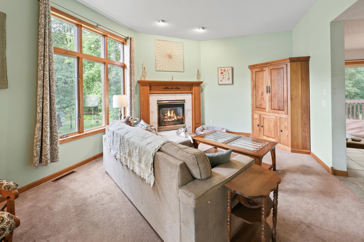
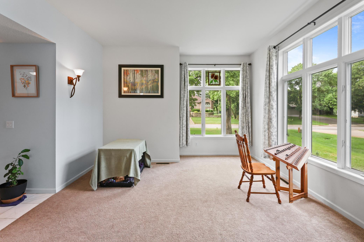
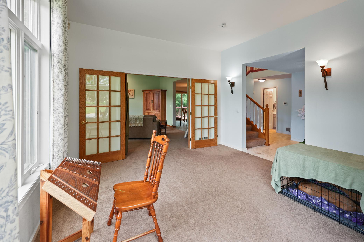
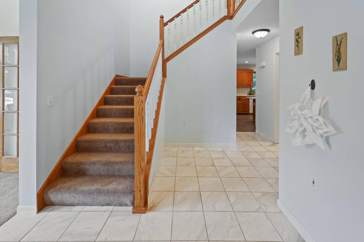
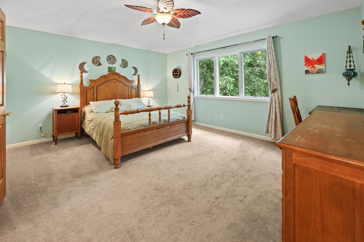
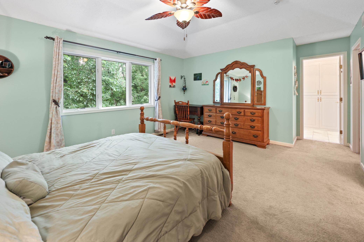
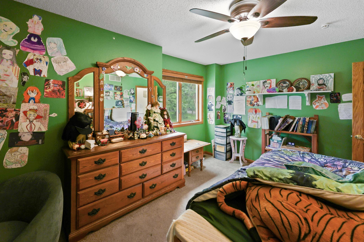
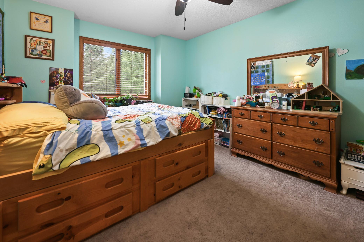
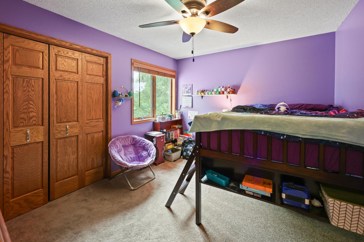
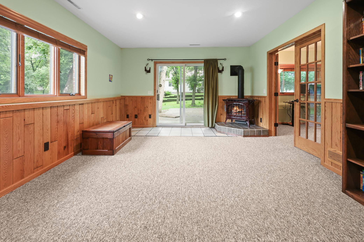
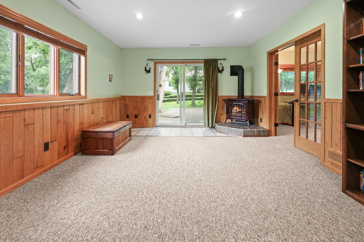
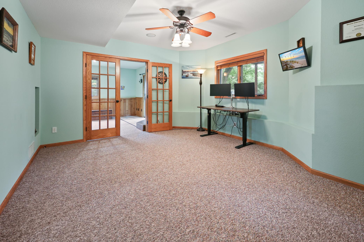
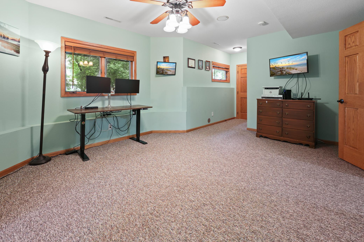
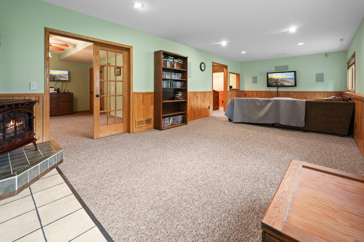
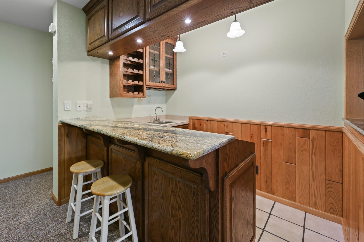
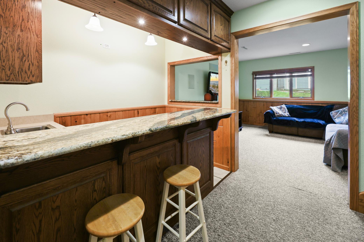
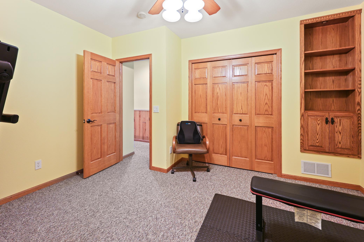
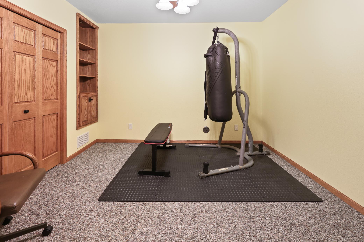
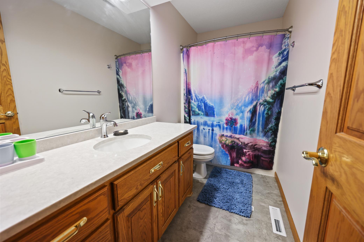
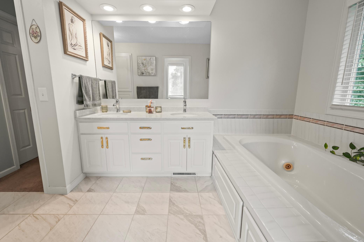
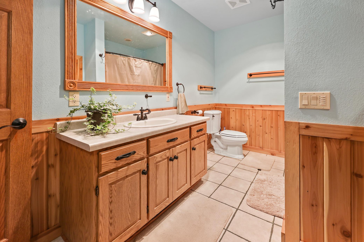
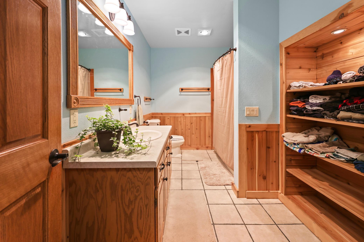
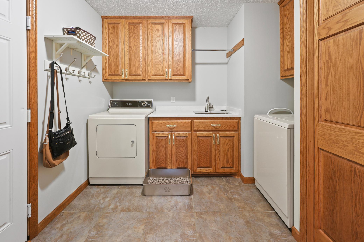
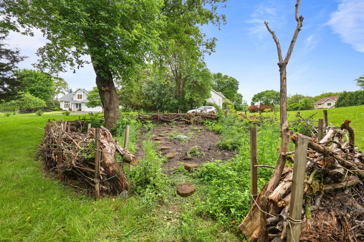
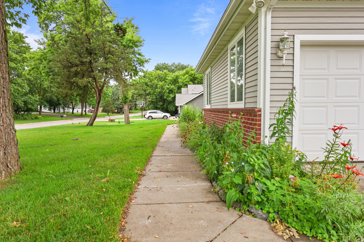
Beautifully maintained home situated on a rare half-acre corner cul-de-sac lot with mature trees, and a colorful pollinator garden that enhances the welcoming front porch. The spacious yard offers privacy and plenty of room to relax, play, or entertain. A dramatic two-story foyer welcomes you inside. The chef's kitchen features a large center island, abundant cabinetry, and generous workspace, opening to the informal dining area and bright living room with a cozy fireplace and expansive windows overlooking the Eco-Friendly backyard. Step out onto the deck to enjoy peaceful views of the mature trees and expansice yard. The walkout lower level expands the living space with a large family room featuring a second fireplace, wet bar, and an additional bedroom or home office—ideal for guests, remote work, or multi-purpose living. Generously sized living spaces, quality finishes, and an exceptional setting make this home a rare opportunity, desirable cul-de-sac location. Large 780 sq garage. You will find an eco-friendly back yard to encourage natural habitat including deer which come into the yard, with a cute little frog pond, and a Benjes Hedge (fence made of natural sticks) which provides a place for yard waste and encourages a safe haven for nesting birds, moths and butterflies. They also have various vegetables and berries growing in it which the deer love to snack on.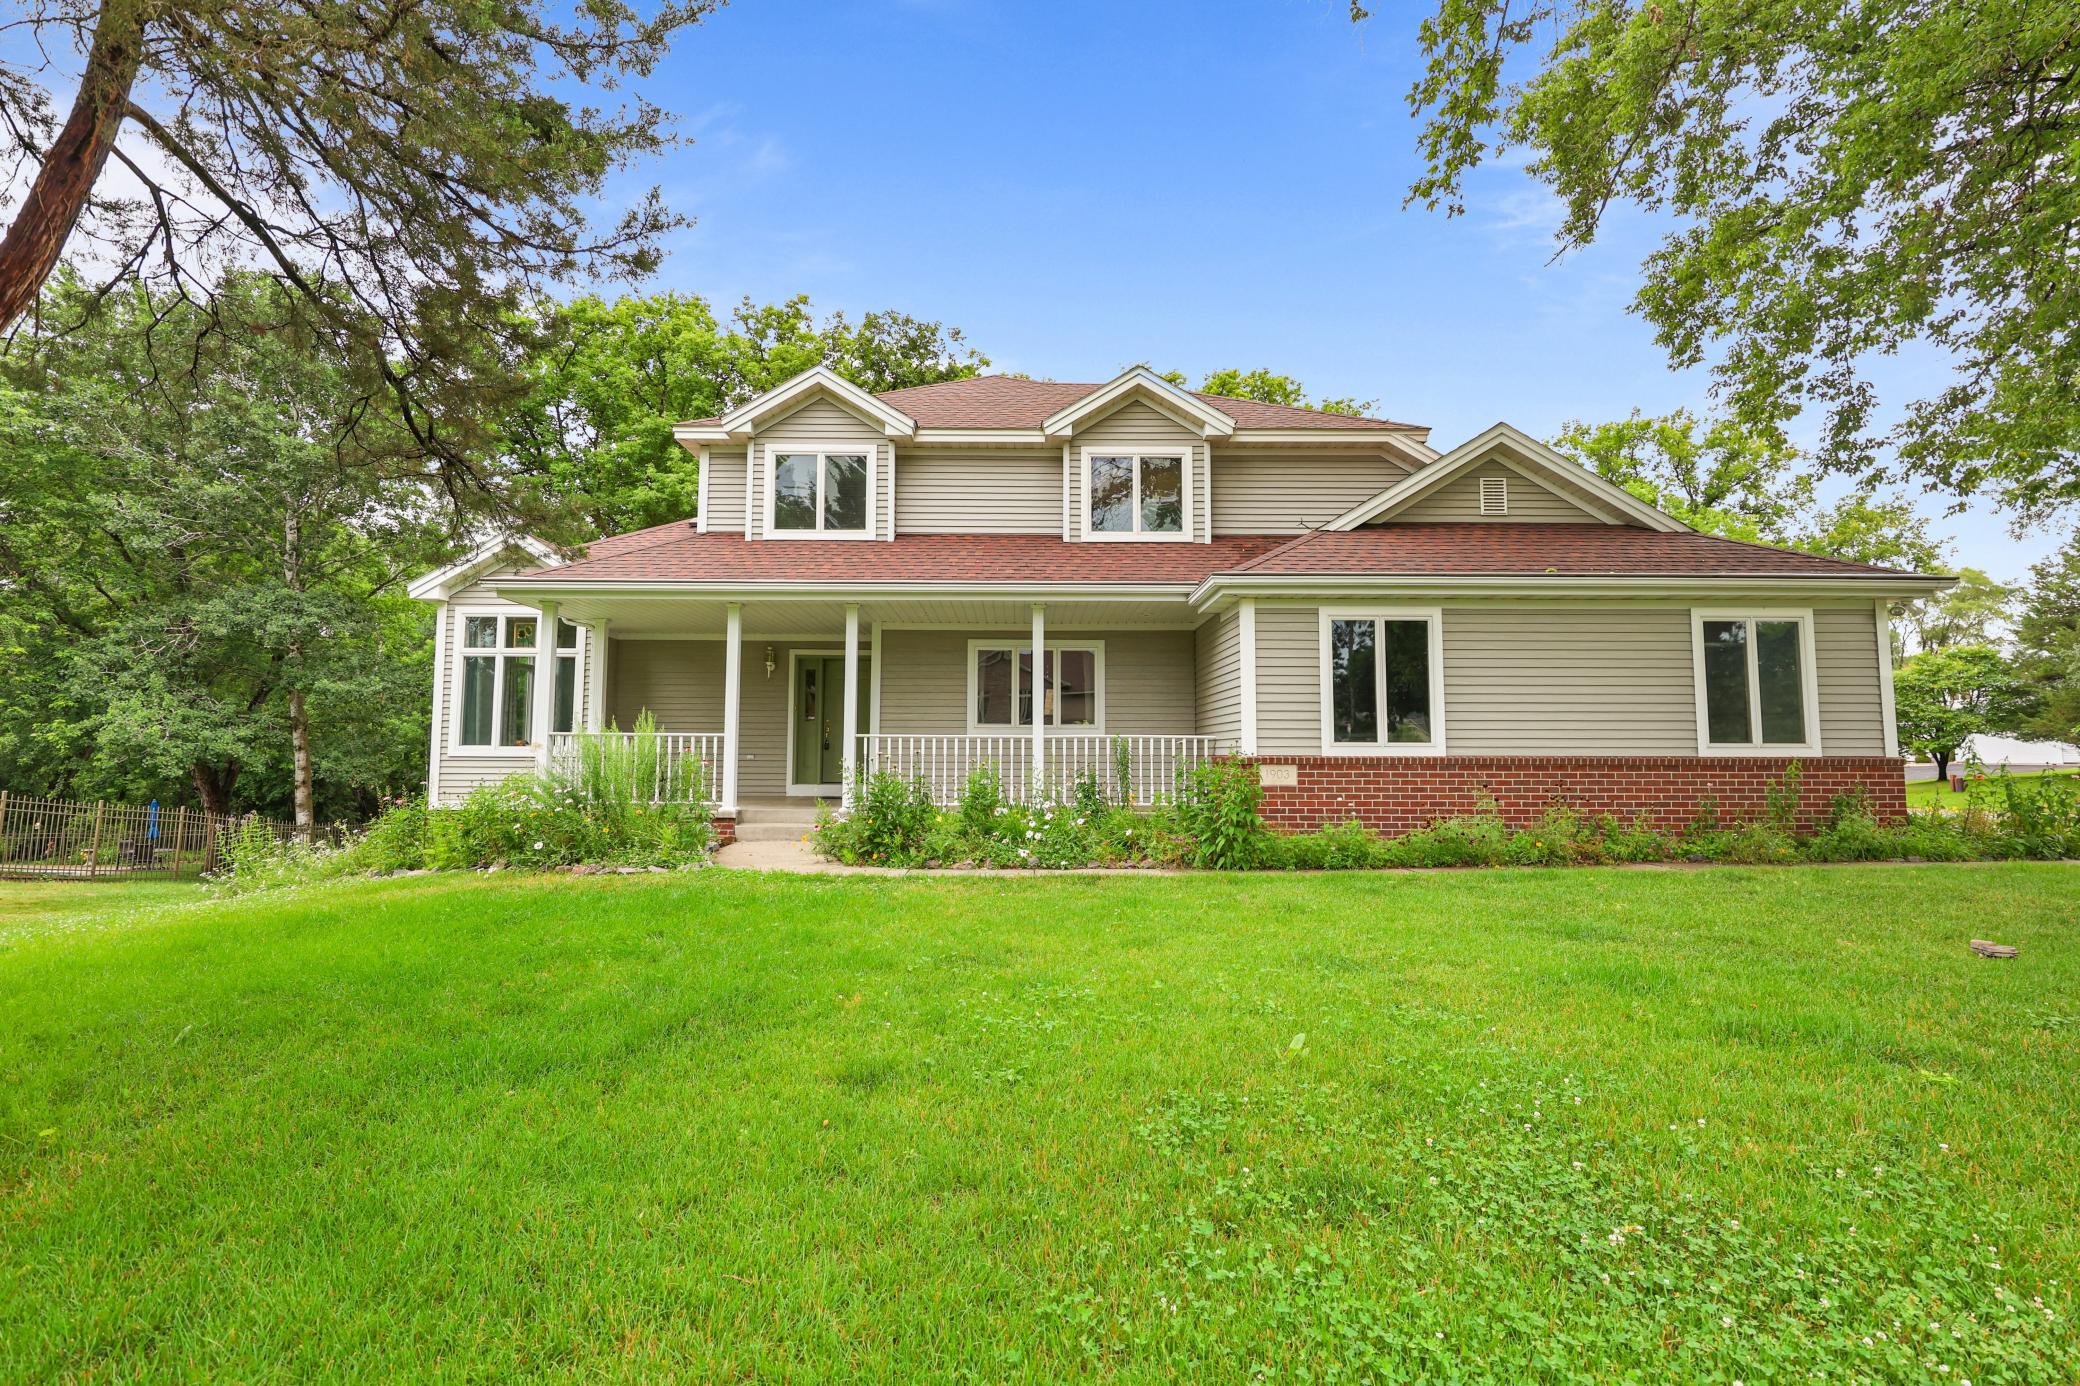
Property Information
Status: Active
Sub Type: ********
List Price: $479,900
MLS#: 7102796
Current Price: $479,900
Address: 1903 Meadowrose Boulevard, Saint Cloud, MN 56301
City: Saint Cloud
State: MN
Postal Code: 56301
Geo Lat: 45.527737
Geo Lon: -94.179243
Subdivision: Tiffany Park
County: Stearns
Property Description
Year Built: 1994
Lot Size SqFt: 23522.4
Gen Tax: 5362
Specials Inst: 0
High School: St. Cloud
Square Ft. Source:
Above Grade Finished Area: 2608
Below Grade Finished Area: 1300
Below Grade Unfinished Area:
Total SqFt.: 3908
Style: Array
Total Bedrooms: 5
Total Bathrooms: 4
Total Full Baths: 3
Garage Type:
Garage Stalls: 3
Waterfront:
Property Features
Exterior:
Roof:
Foundation:
Lot Feat/Fld Plain: Array
Interior Amenities:
Inclusions: ********
Exterior Amenities:
Heat System:
Air Conditioning:
Utilities: