


Property Listing
Description
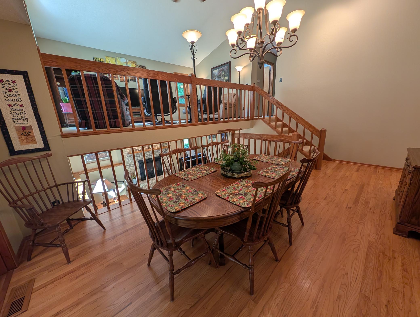
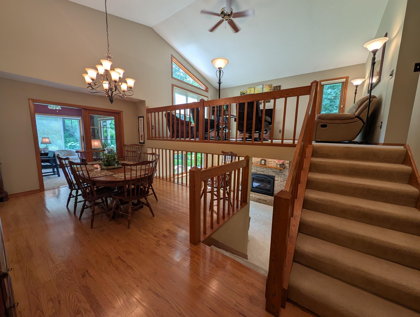
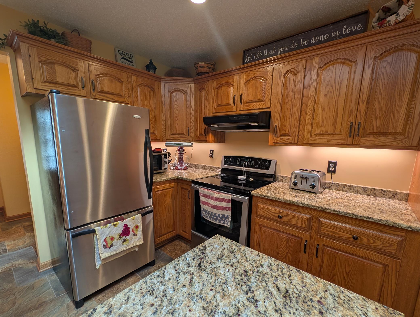
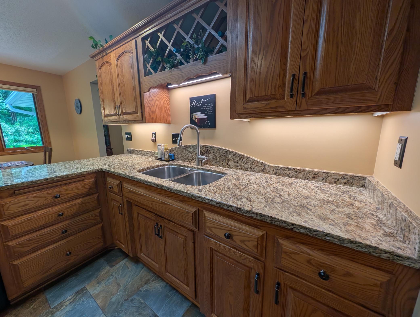
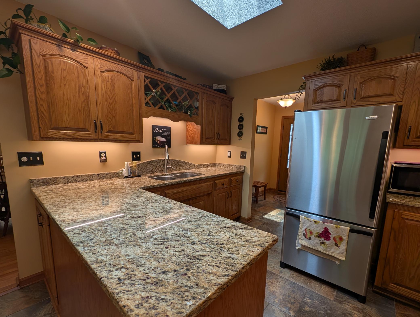
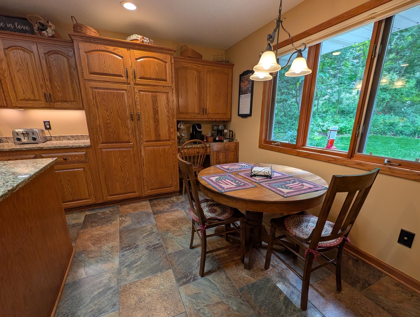
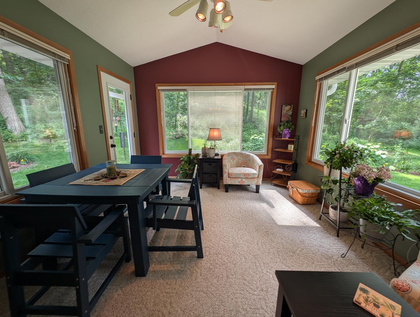
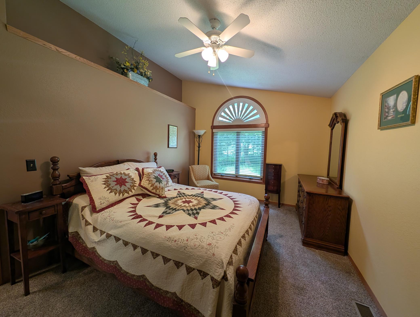
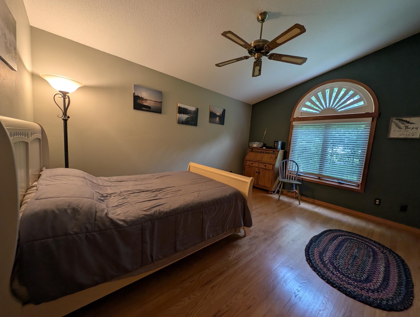
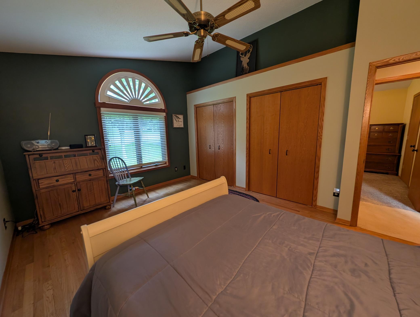
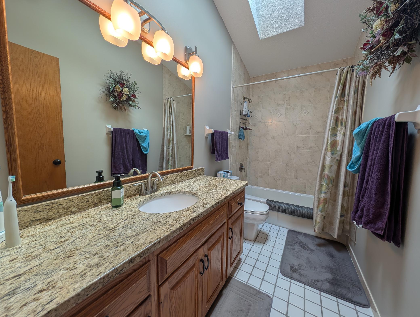
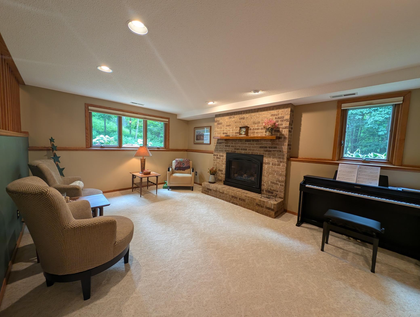
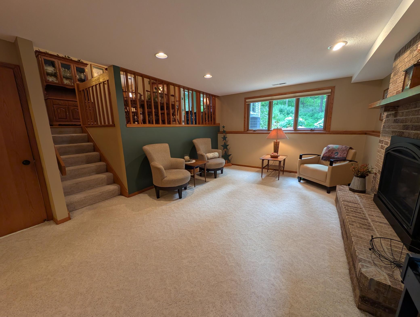
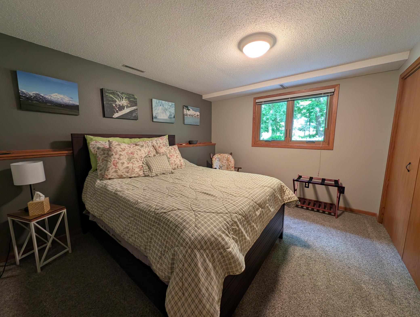
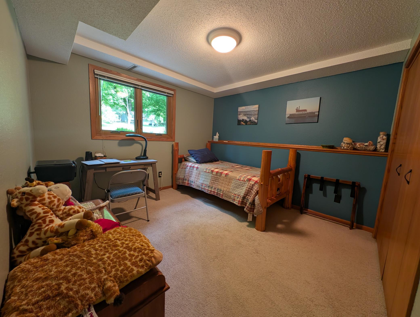
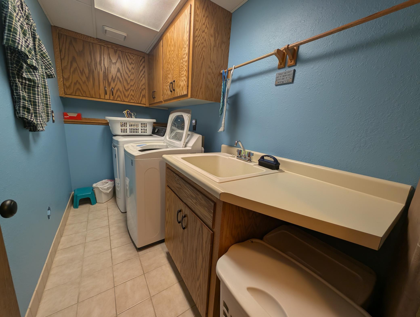
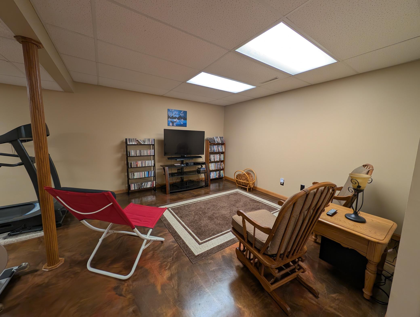
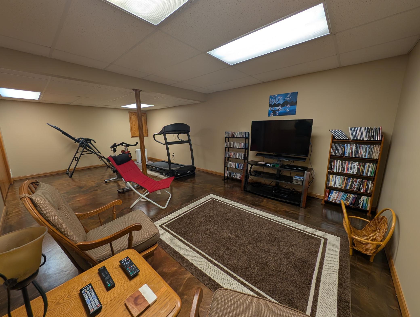
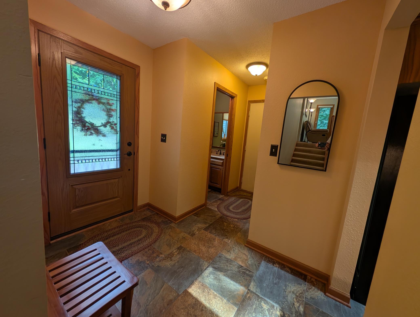
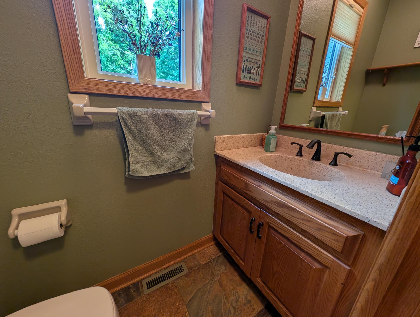
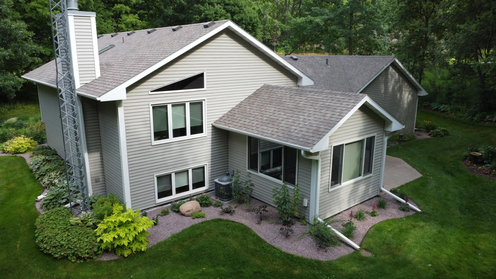
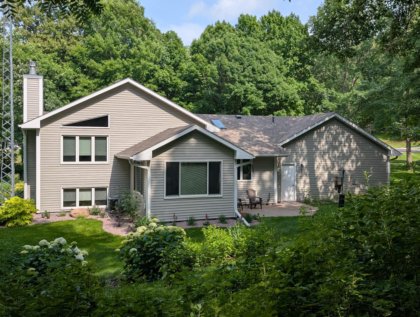
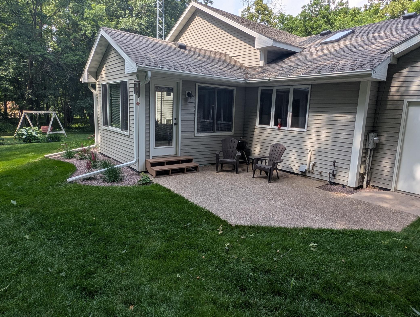
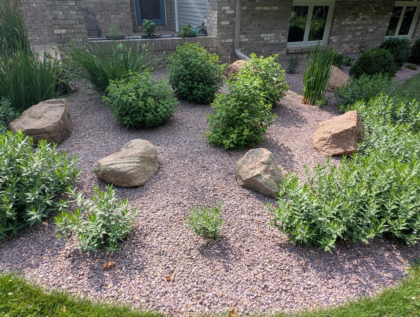
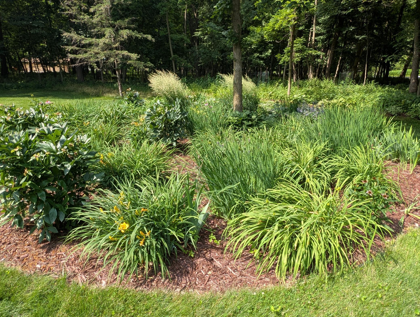
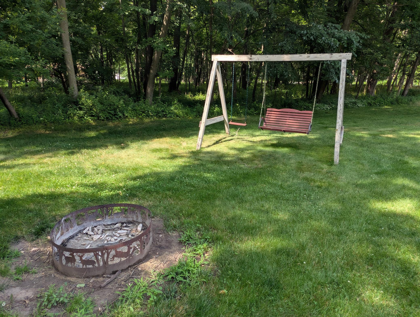
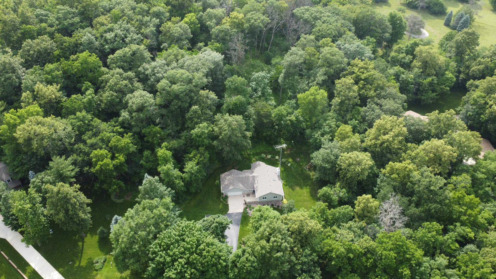
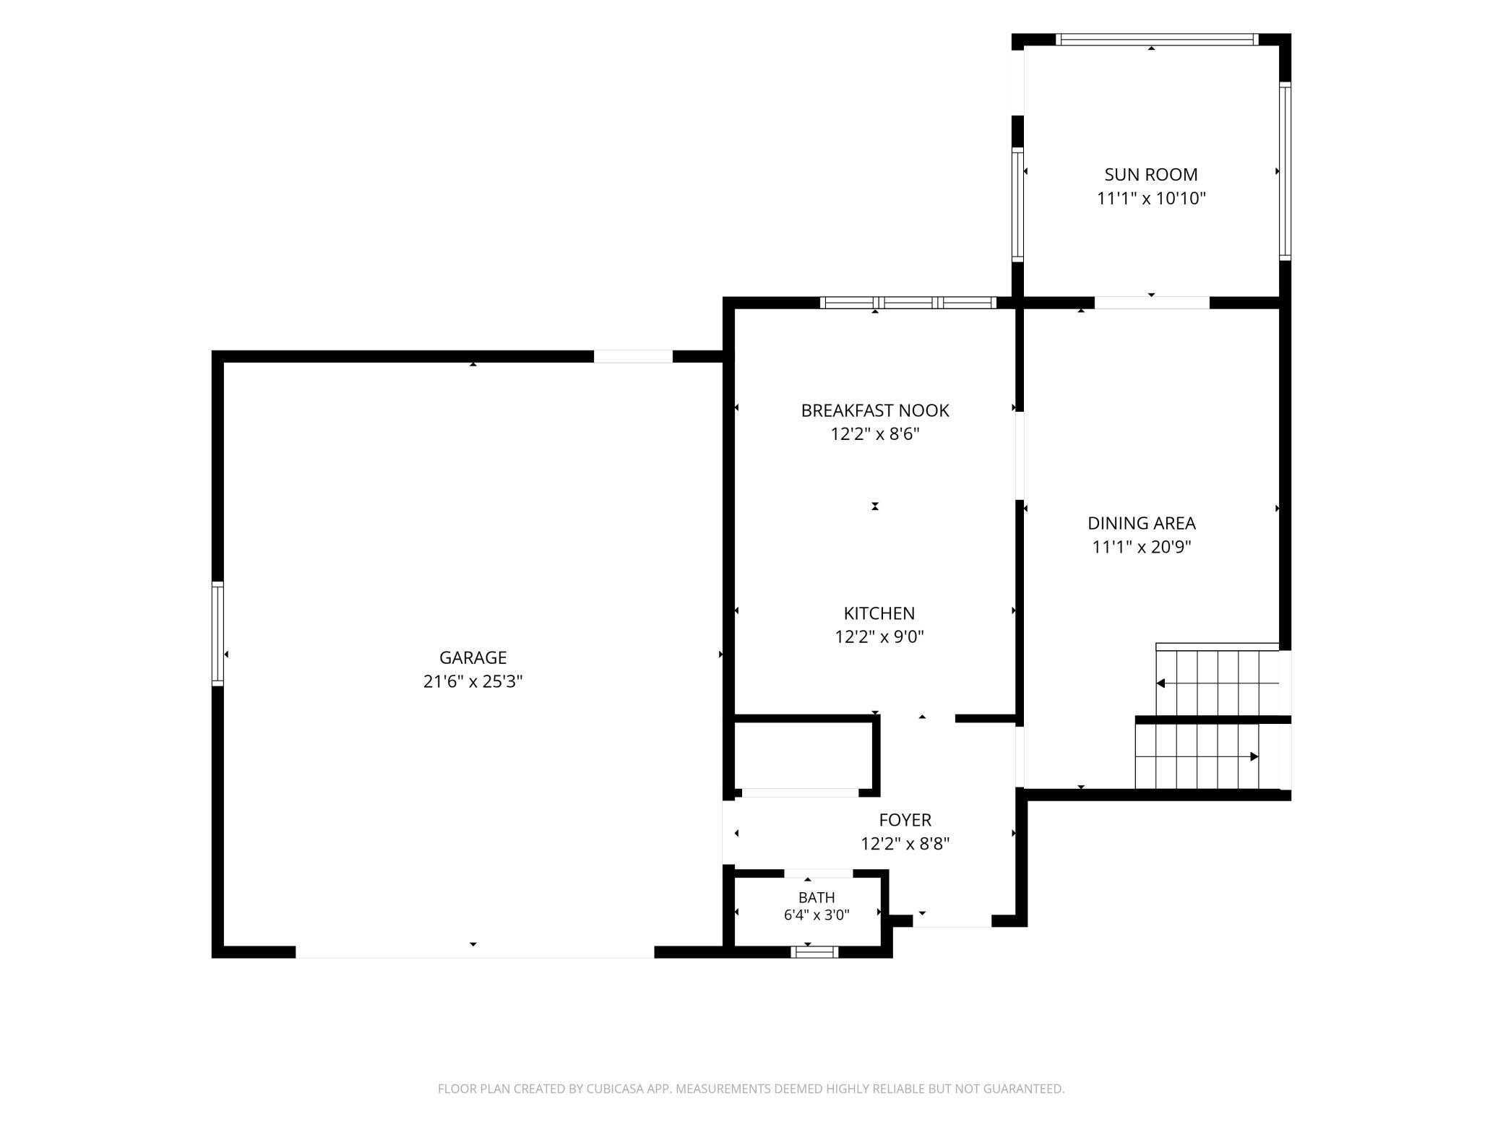
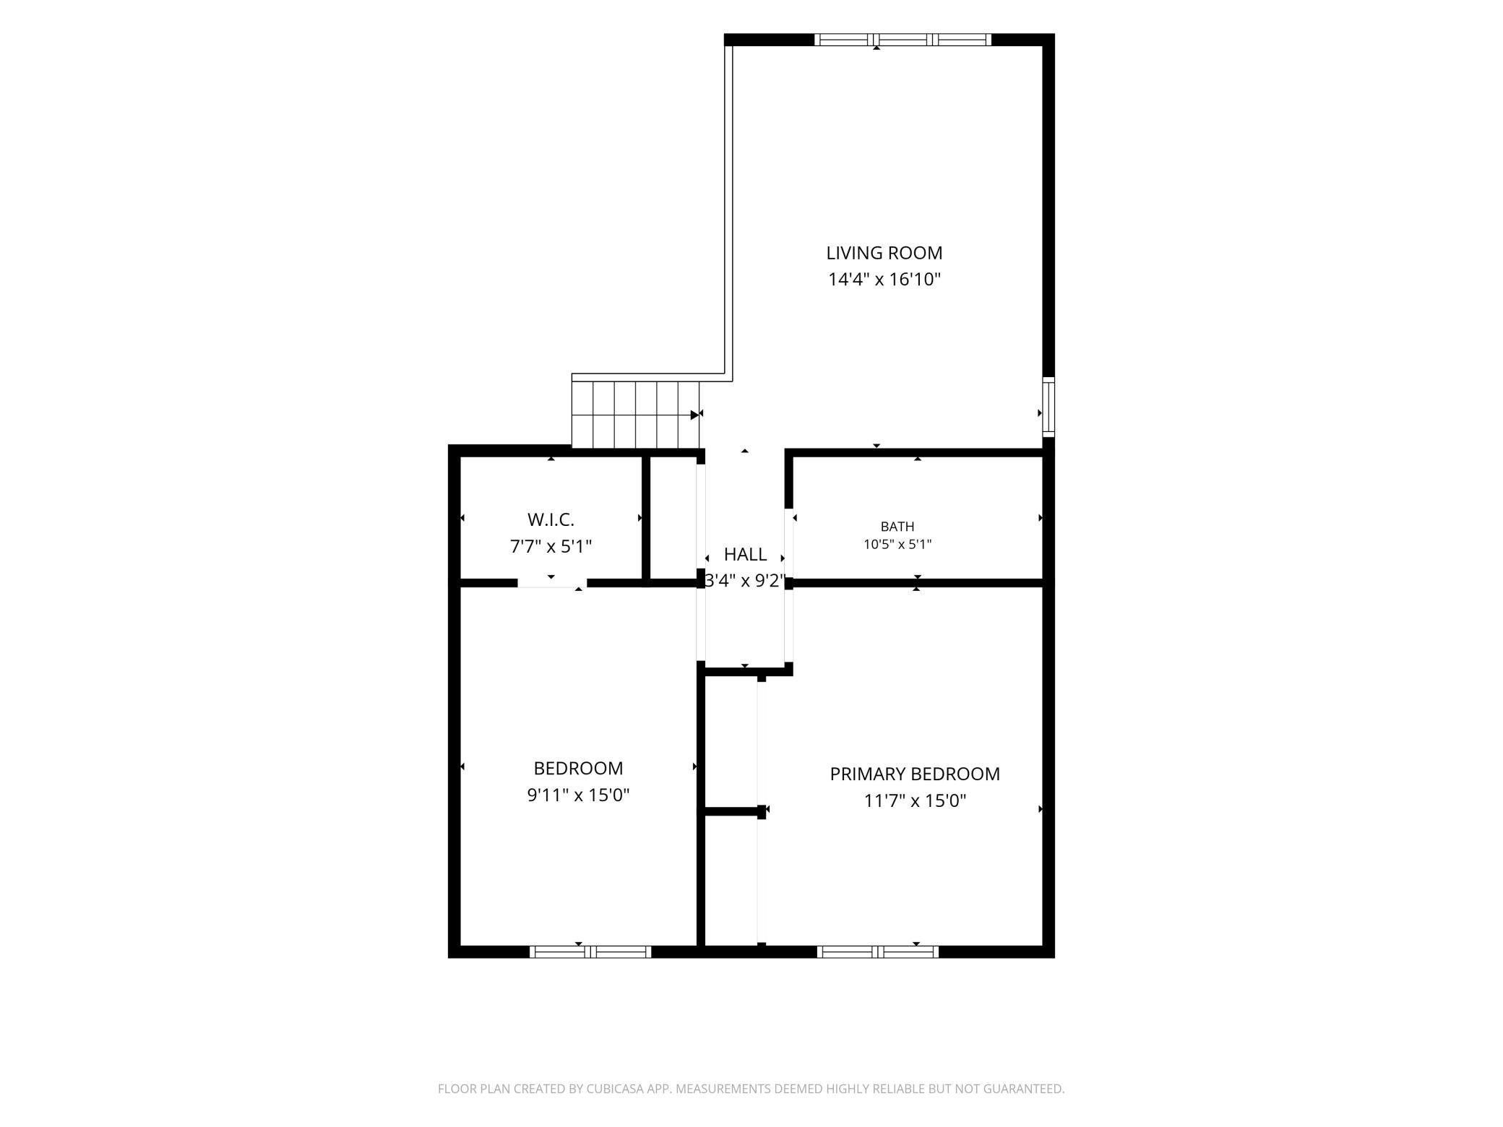
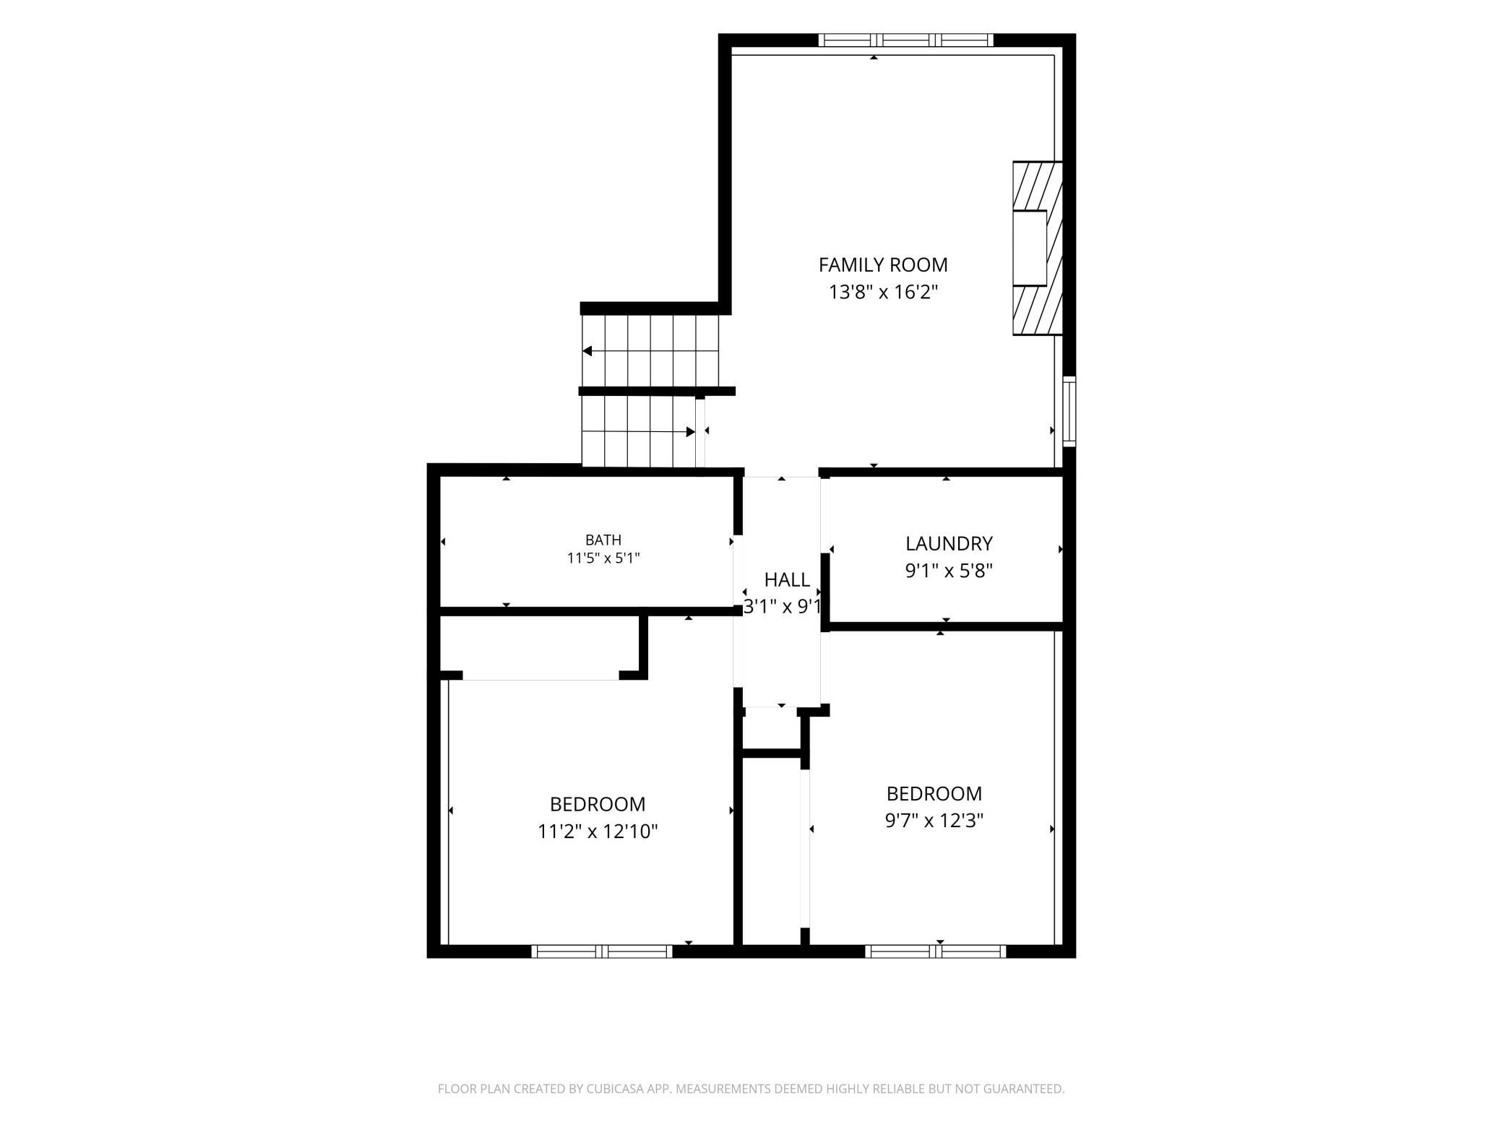
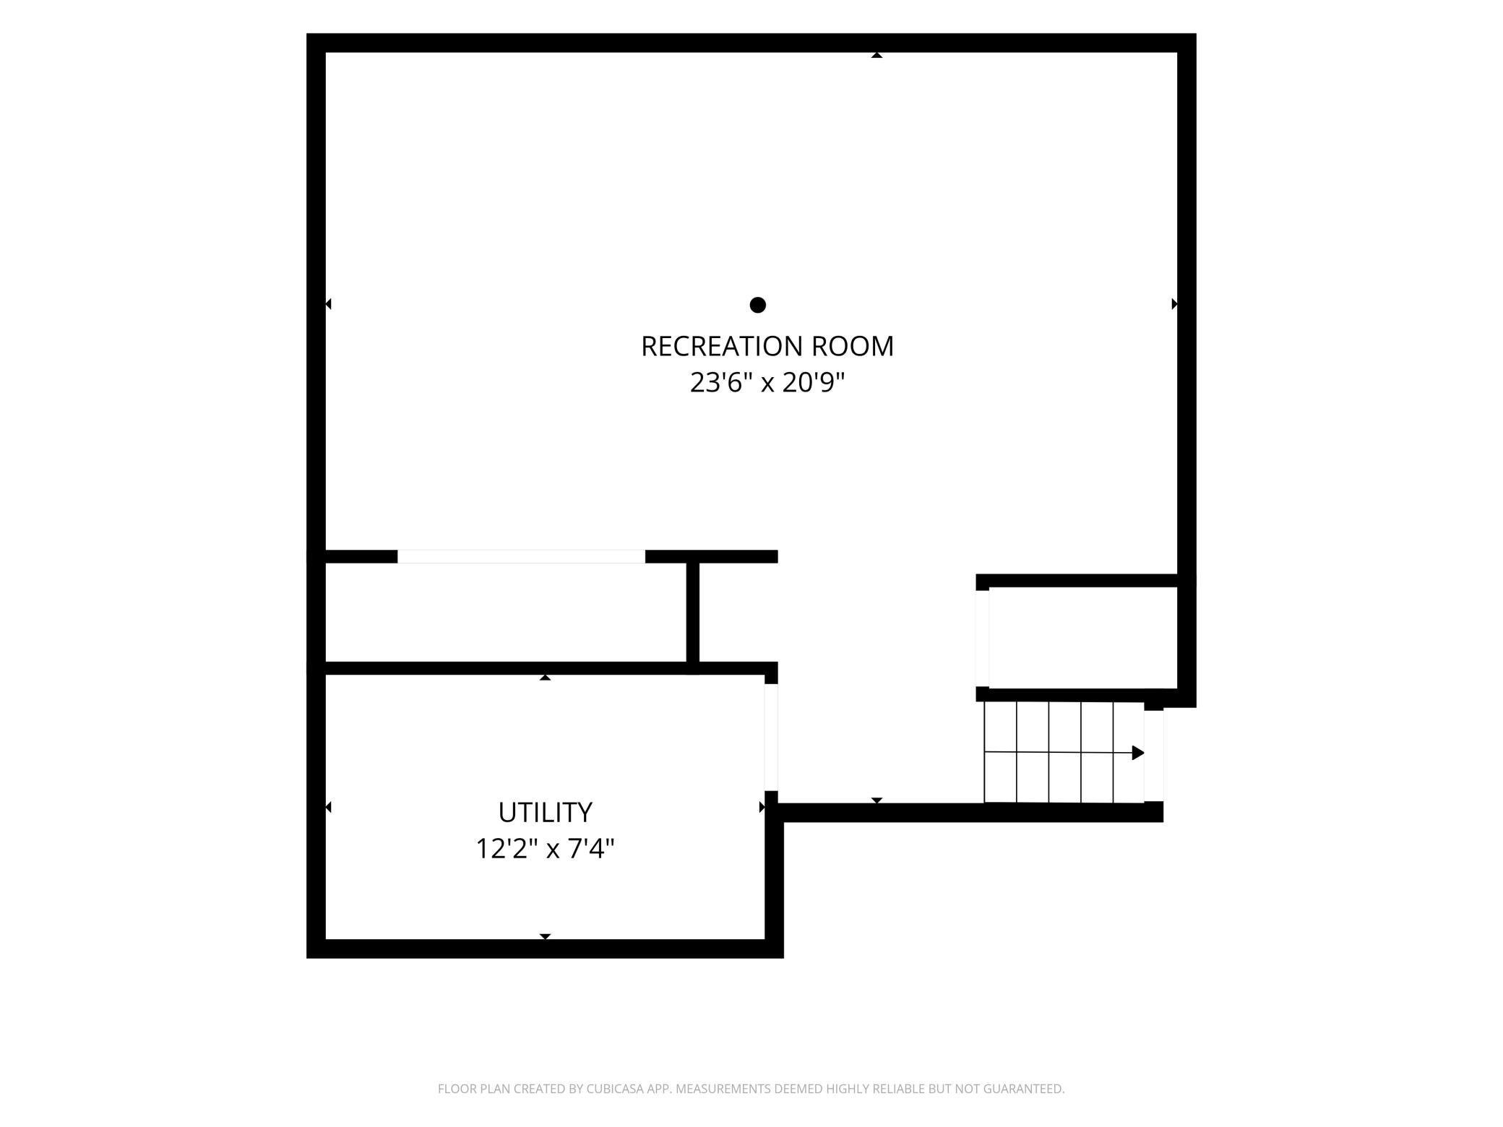
Offered for the first time, this meticulously maintained one-owner home is tucked away near the end of a quiet cul-de-sac on a breathtaking 2.3-acre wooded lot. Designed to blend comfortable living with the beauty of its natural surroundings, the home offers exceptional privacy, colorful perennial landscaping, and room to expand. The main level features the kitchen with a breakfast nook, formal dining room, inviting sunroom overlooking the patio and wooded backyard, and a convenient half bath. A few steps up, you'll find a spacious living room, two bedrooms, a full bath, and a generous primary bedroom with a large walk-in closet. Just a few steps down from the main level is a warm and inviting family room, two additional bedrooms, a full bath, and the laundry area. The lower level provides a versatile bonus room ideal for a media room, fitness area, hobby space, or playroom. The oversized 650-square-foot attached garage offers abundant room for vehicles, storage, and workshop space. Modern conveniences include fiber internet and a TV antenna that provides approximately 40 over-the-air channels. The setting is truly special. Nearly the entire 2.3-acre parcel is wooded, creating a peaceful retreat with outstanding privacy while still offering space to grow, and easy access to downtown Rochester. Every inch of the property reflects years of thoughtful care and pride of ownership, making this a rare opportunity to own a home that has been lovingly maintained since the day it was built.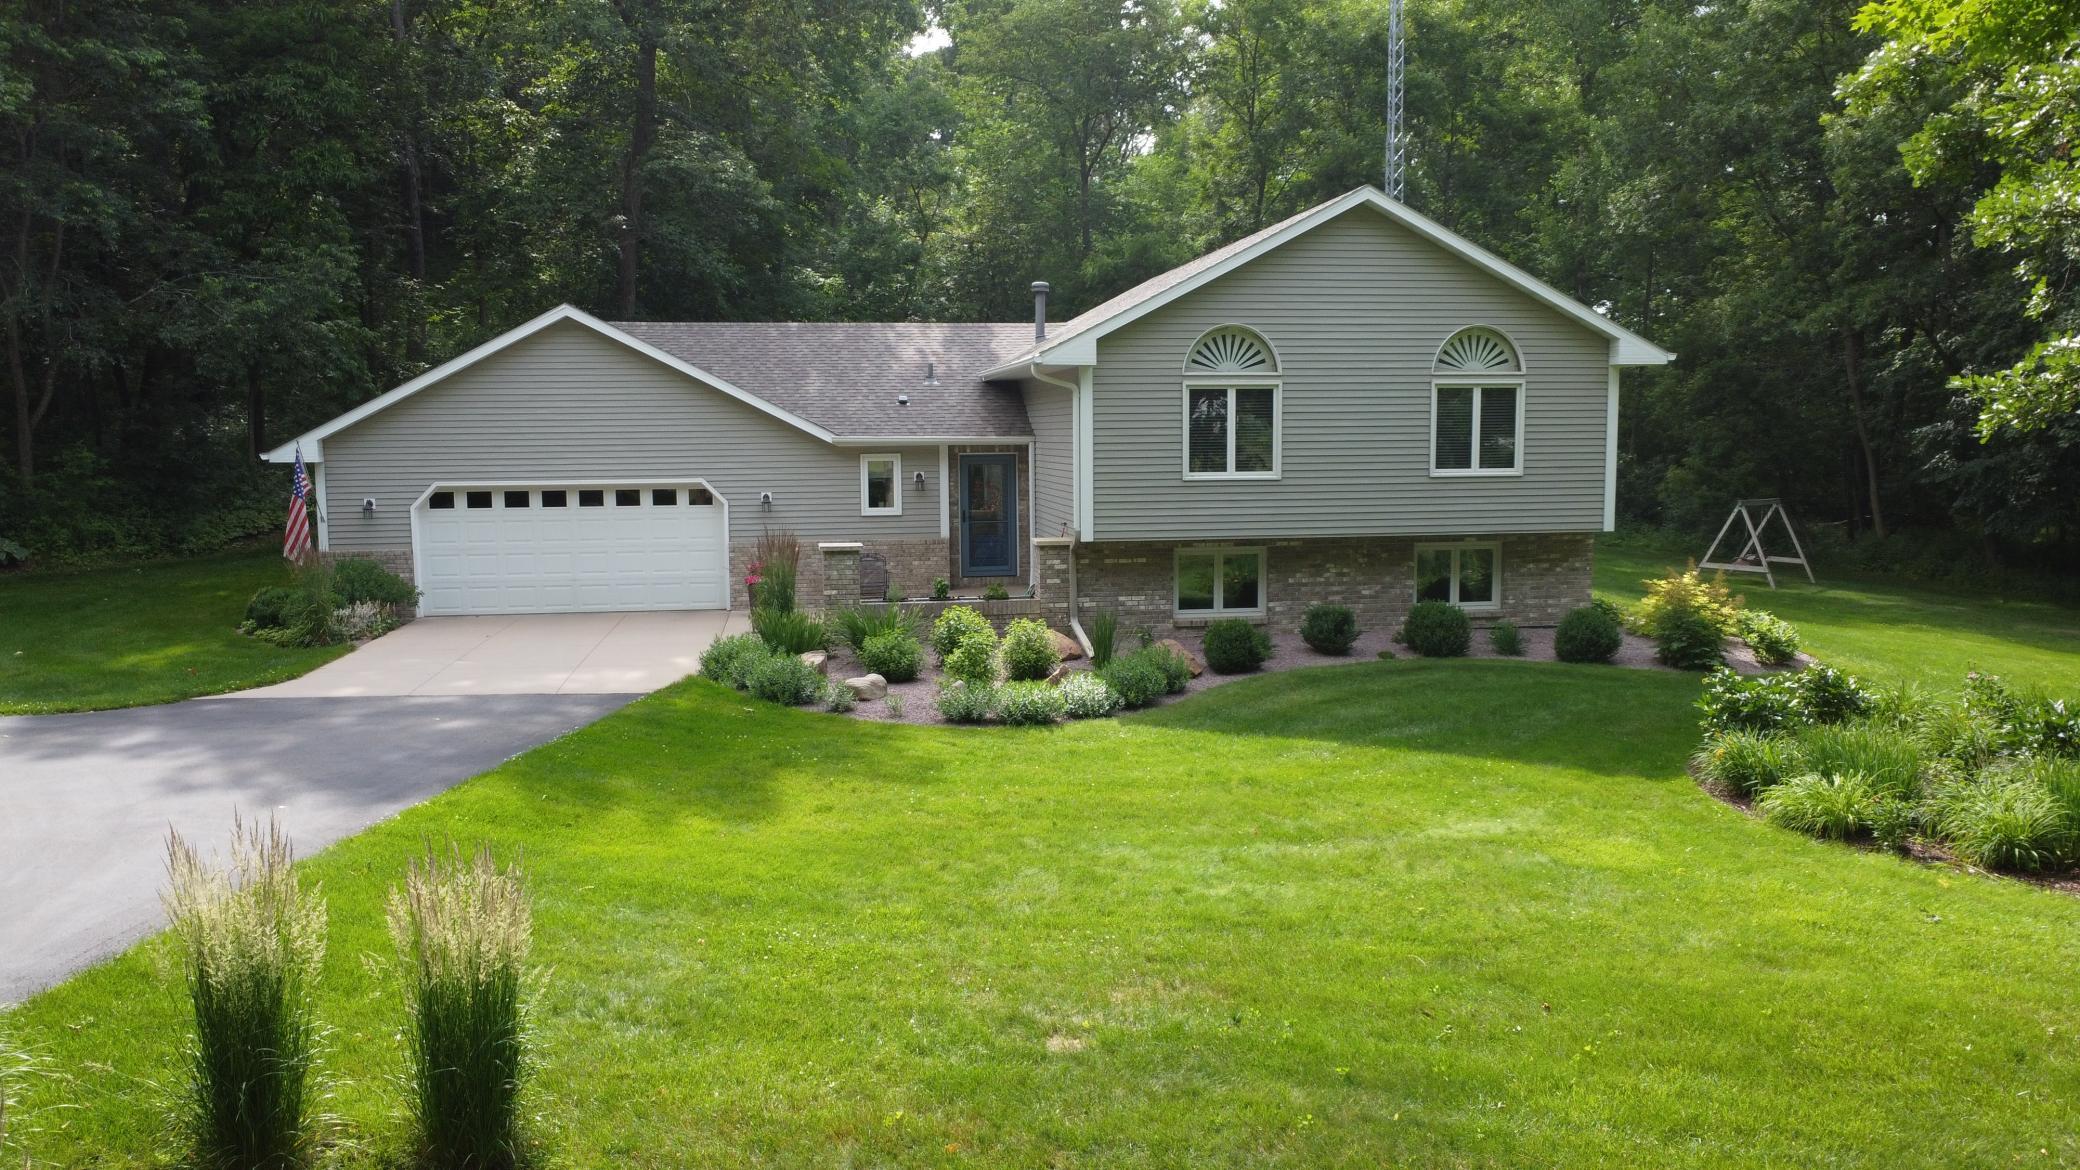

Property Information
Status: Active
Sub Type: ********
List Price: $600,000
MLS#: 7102857
Current Price: $600,000
Address: 6821 Mesabi Court NW, Rochester, MN 55901
City: Rochester
State: MN
Postal Code: 55901
Geo Lat: 44.098904
Geo Lon: -92.482866
Subdivision:
County: Olmsted
Property Description
Year Built: 1988
Lot Size SqFt: 100623.6
Gen Tax: 4622
Specials Inst: 0
High School: Rochester
Square Ft. Source:
Above Grade Finished Area: 1527
Below Grade Finished Area: 960
Below Grade Unfinished Area:
Total SqFt.: 2515
Style: Array
Total Bedrooms: 4
Total Bathrooms: 3
Total Full Baths: 2
Garage Type:
Garage Stalls: 2
Waterfront:
Property Features
Exterior:
Roof:
Foundation:
Lot Feat/Fld Plain: Array
Interior Amenities:
Inclusions: ********
Exterior Amenities:
Heat System:
Air Conditioning:
Utilities: