


Property Listing
Description
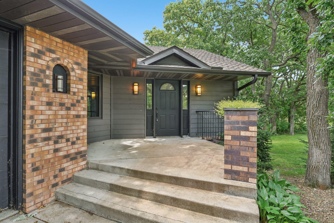
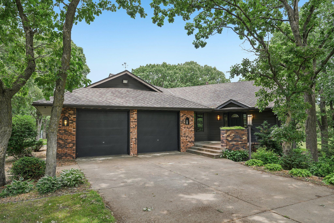
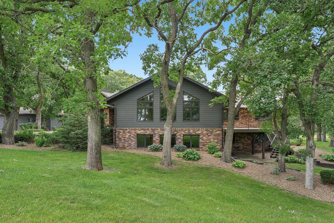
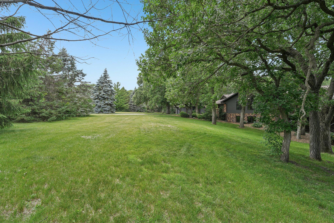
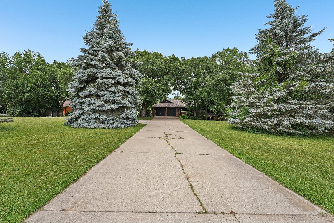
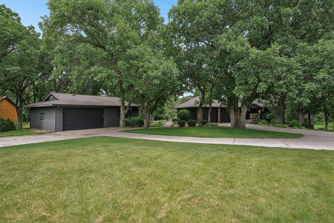
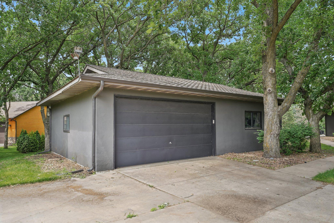
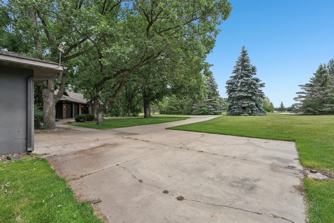
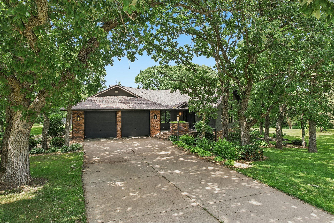
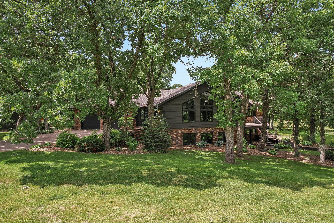
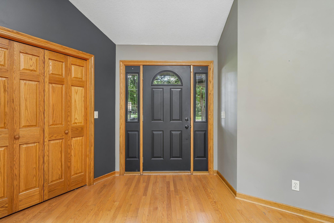
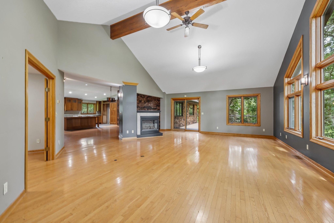
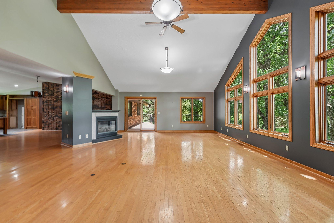
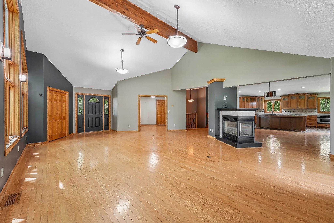
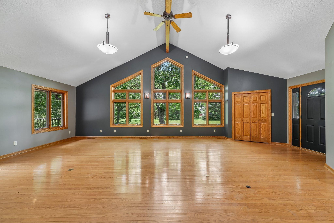
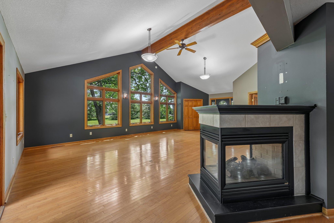
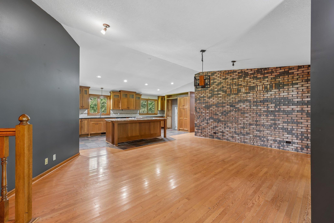
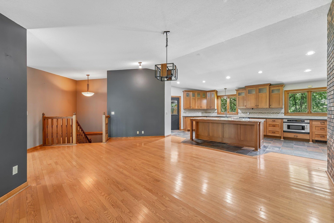
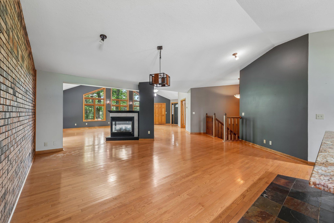
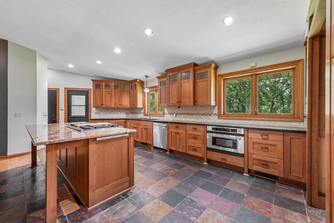
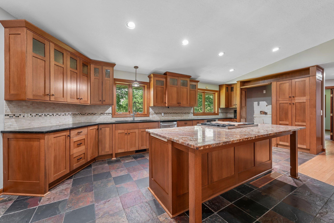
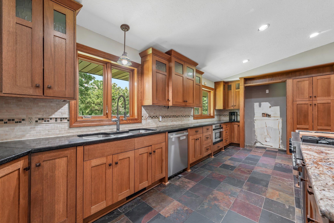
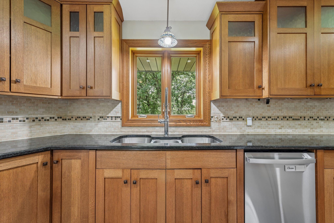
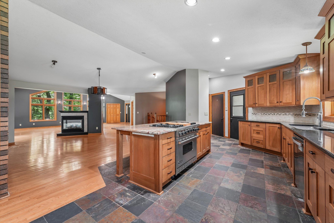
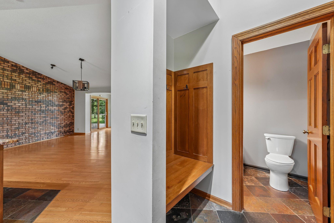
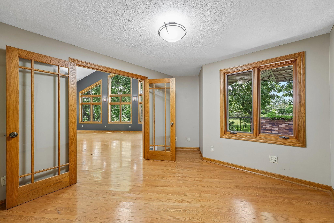
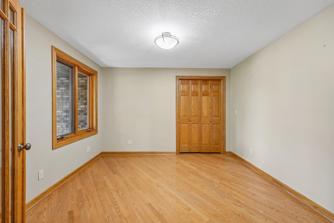
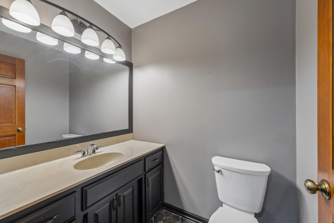
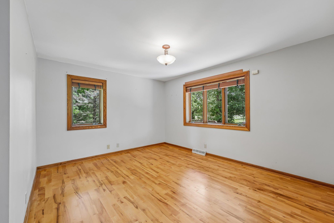
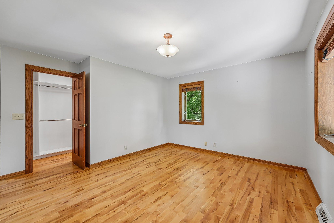
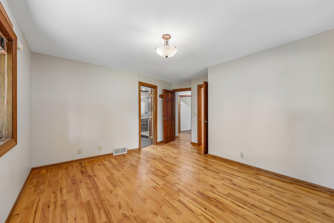
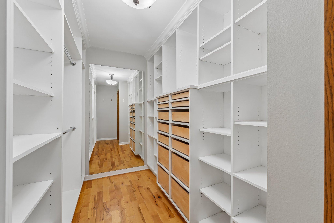
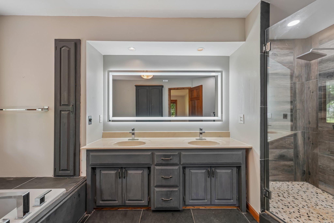
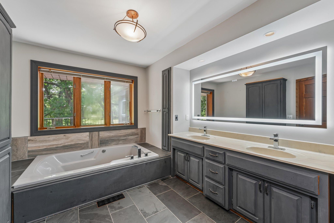
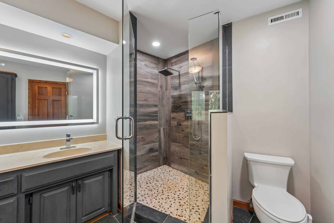
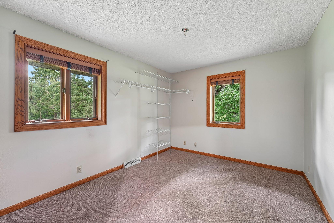
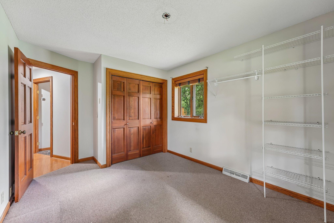
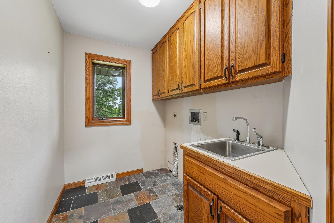
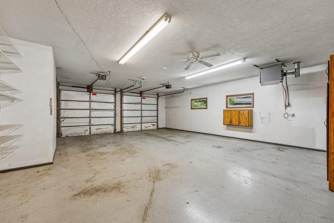
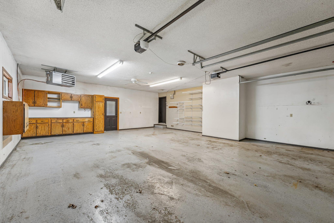
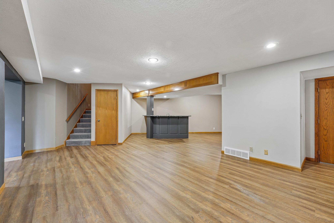
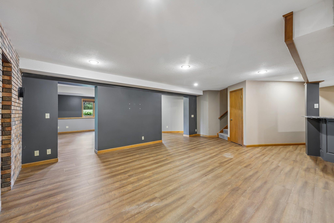
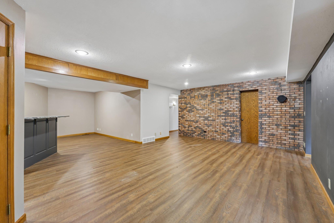
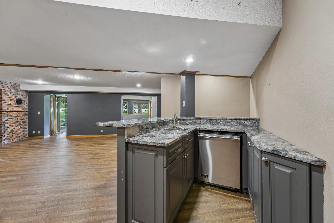
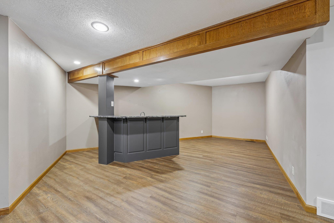
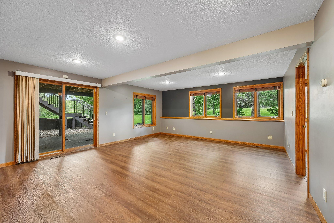
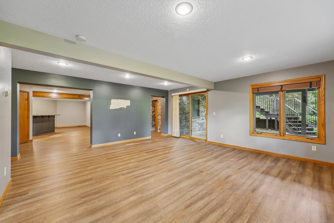
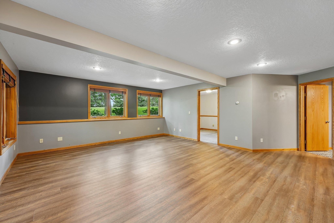
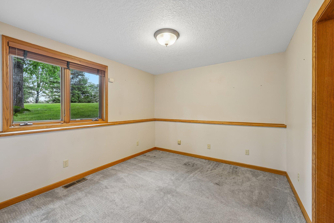
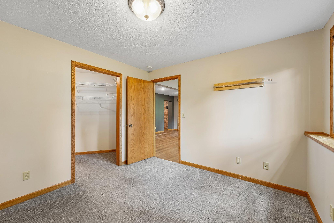
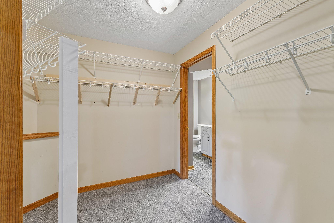
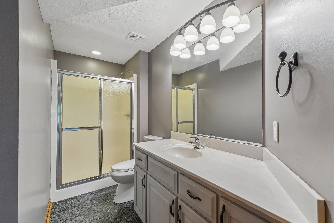
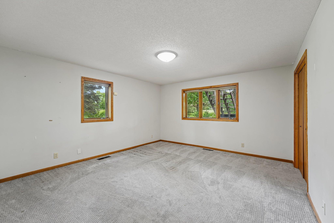
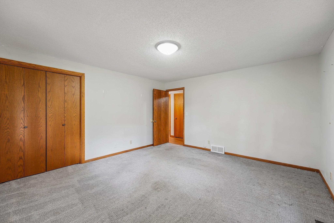
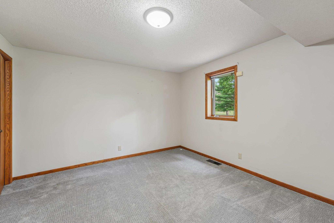
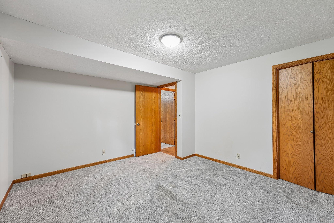
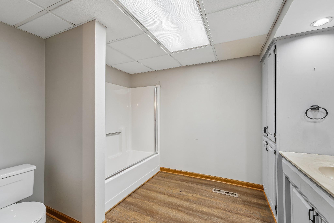
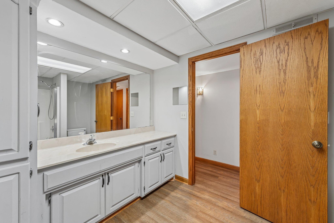
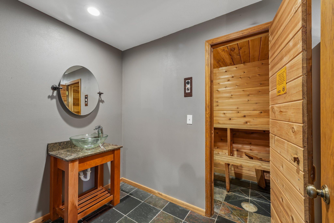
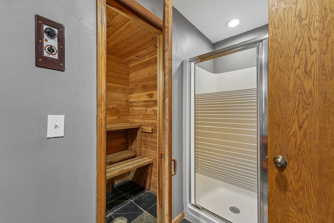
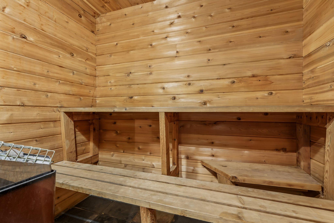
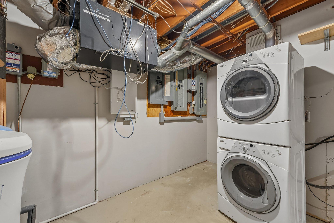
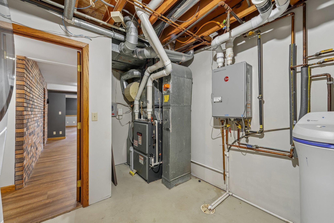
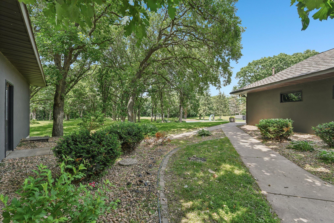
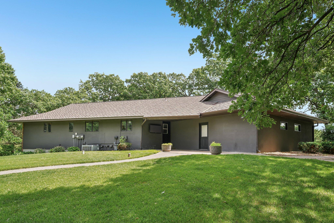
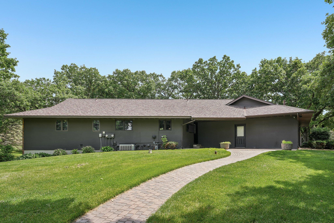
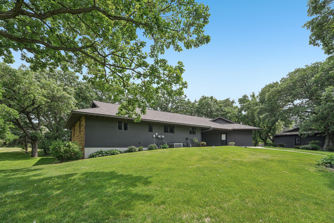
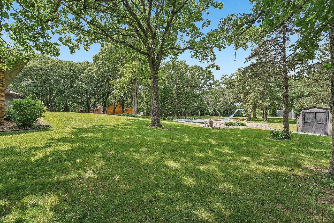
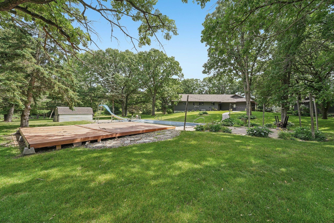
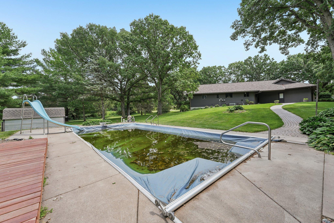
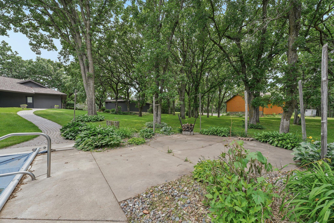
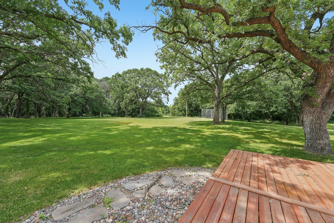
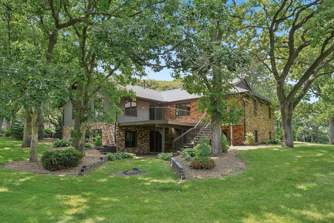
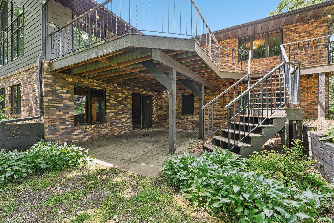
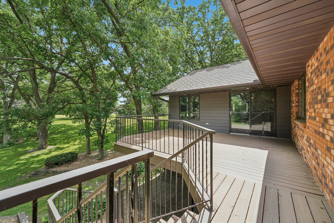
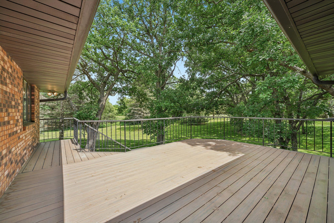
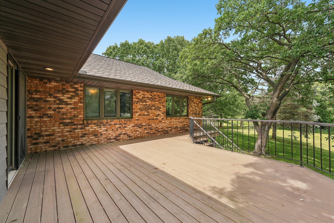
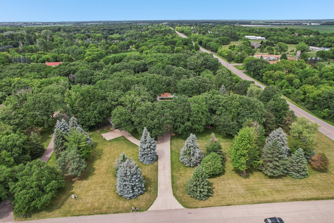
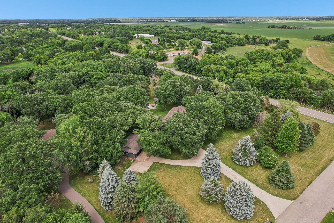
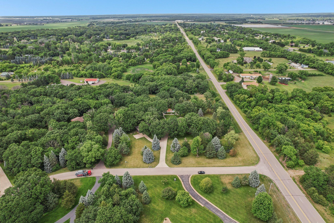
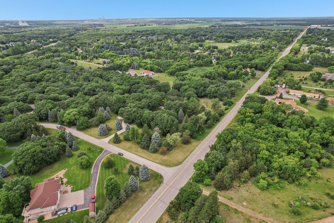
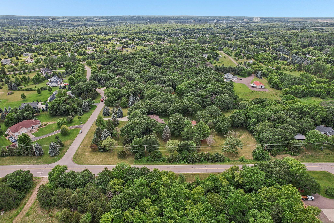
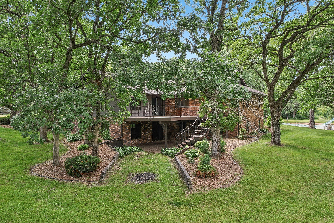
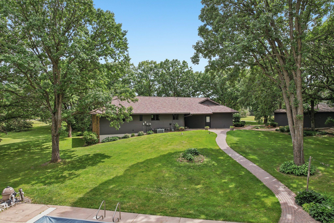
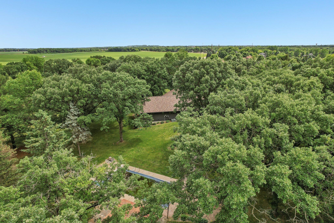
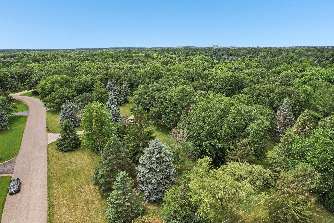
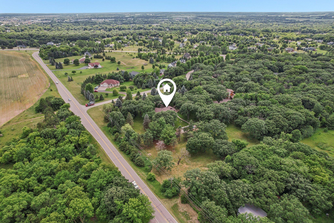
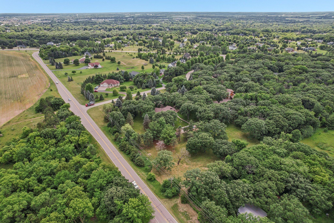
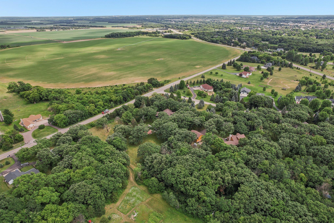
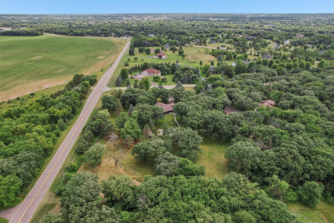
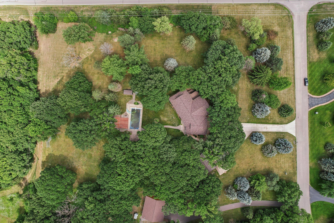
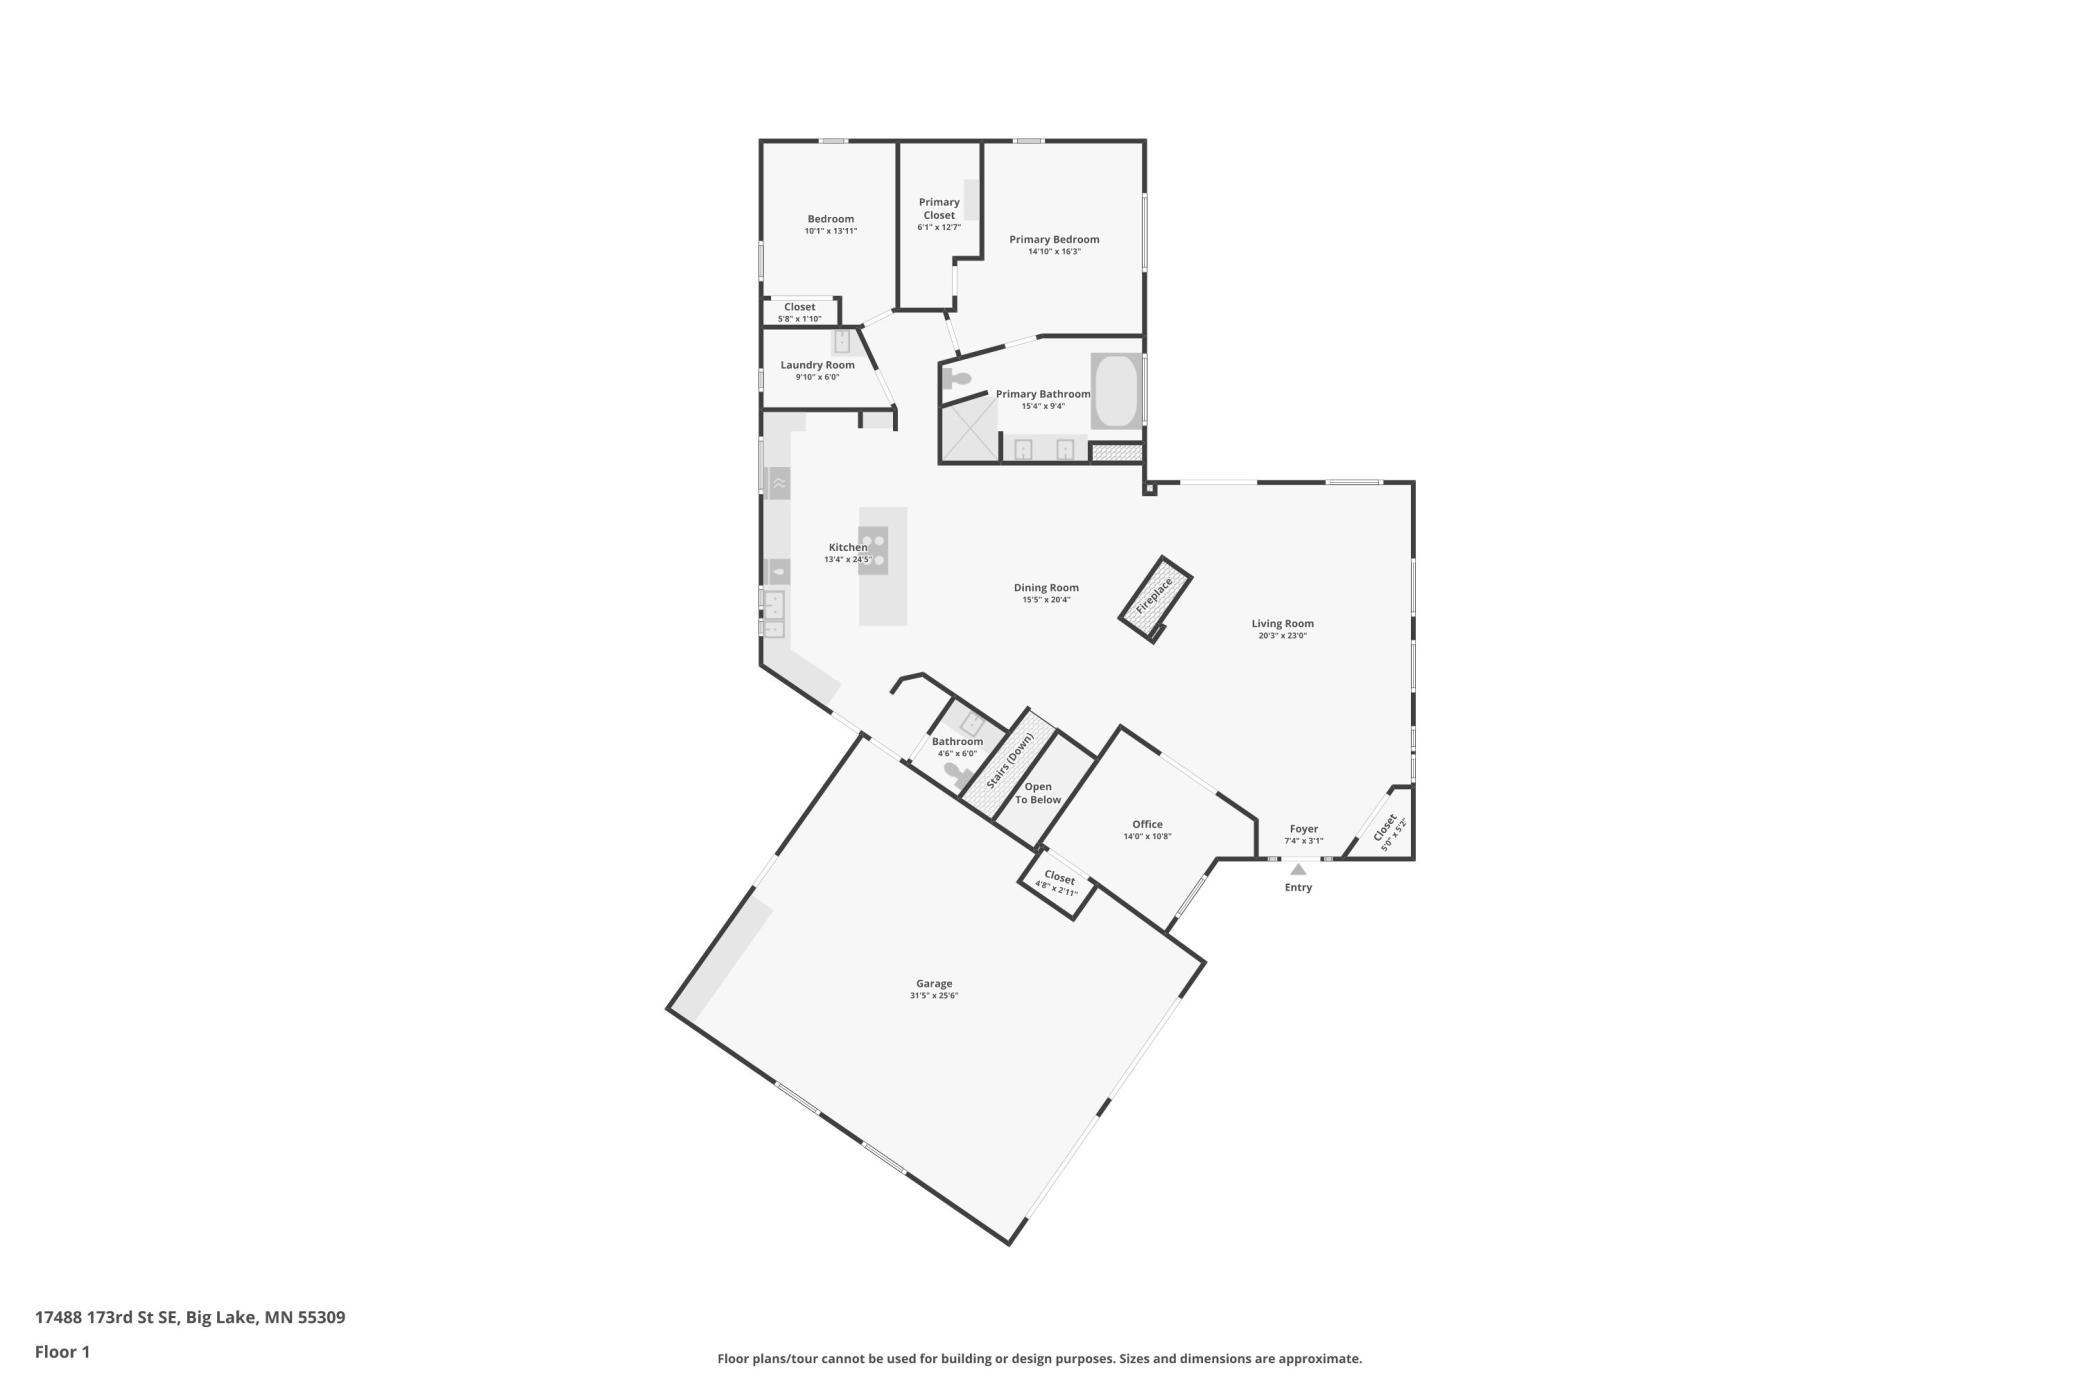
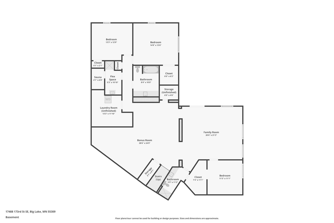
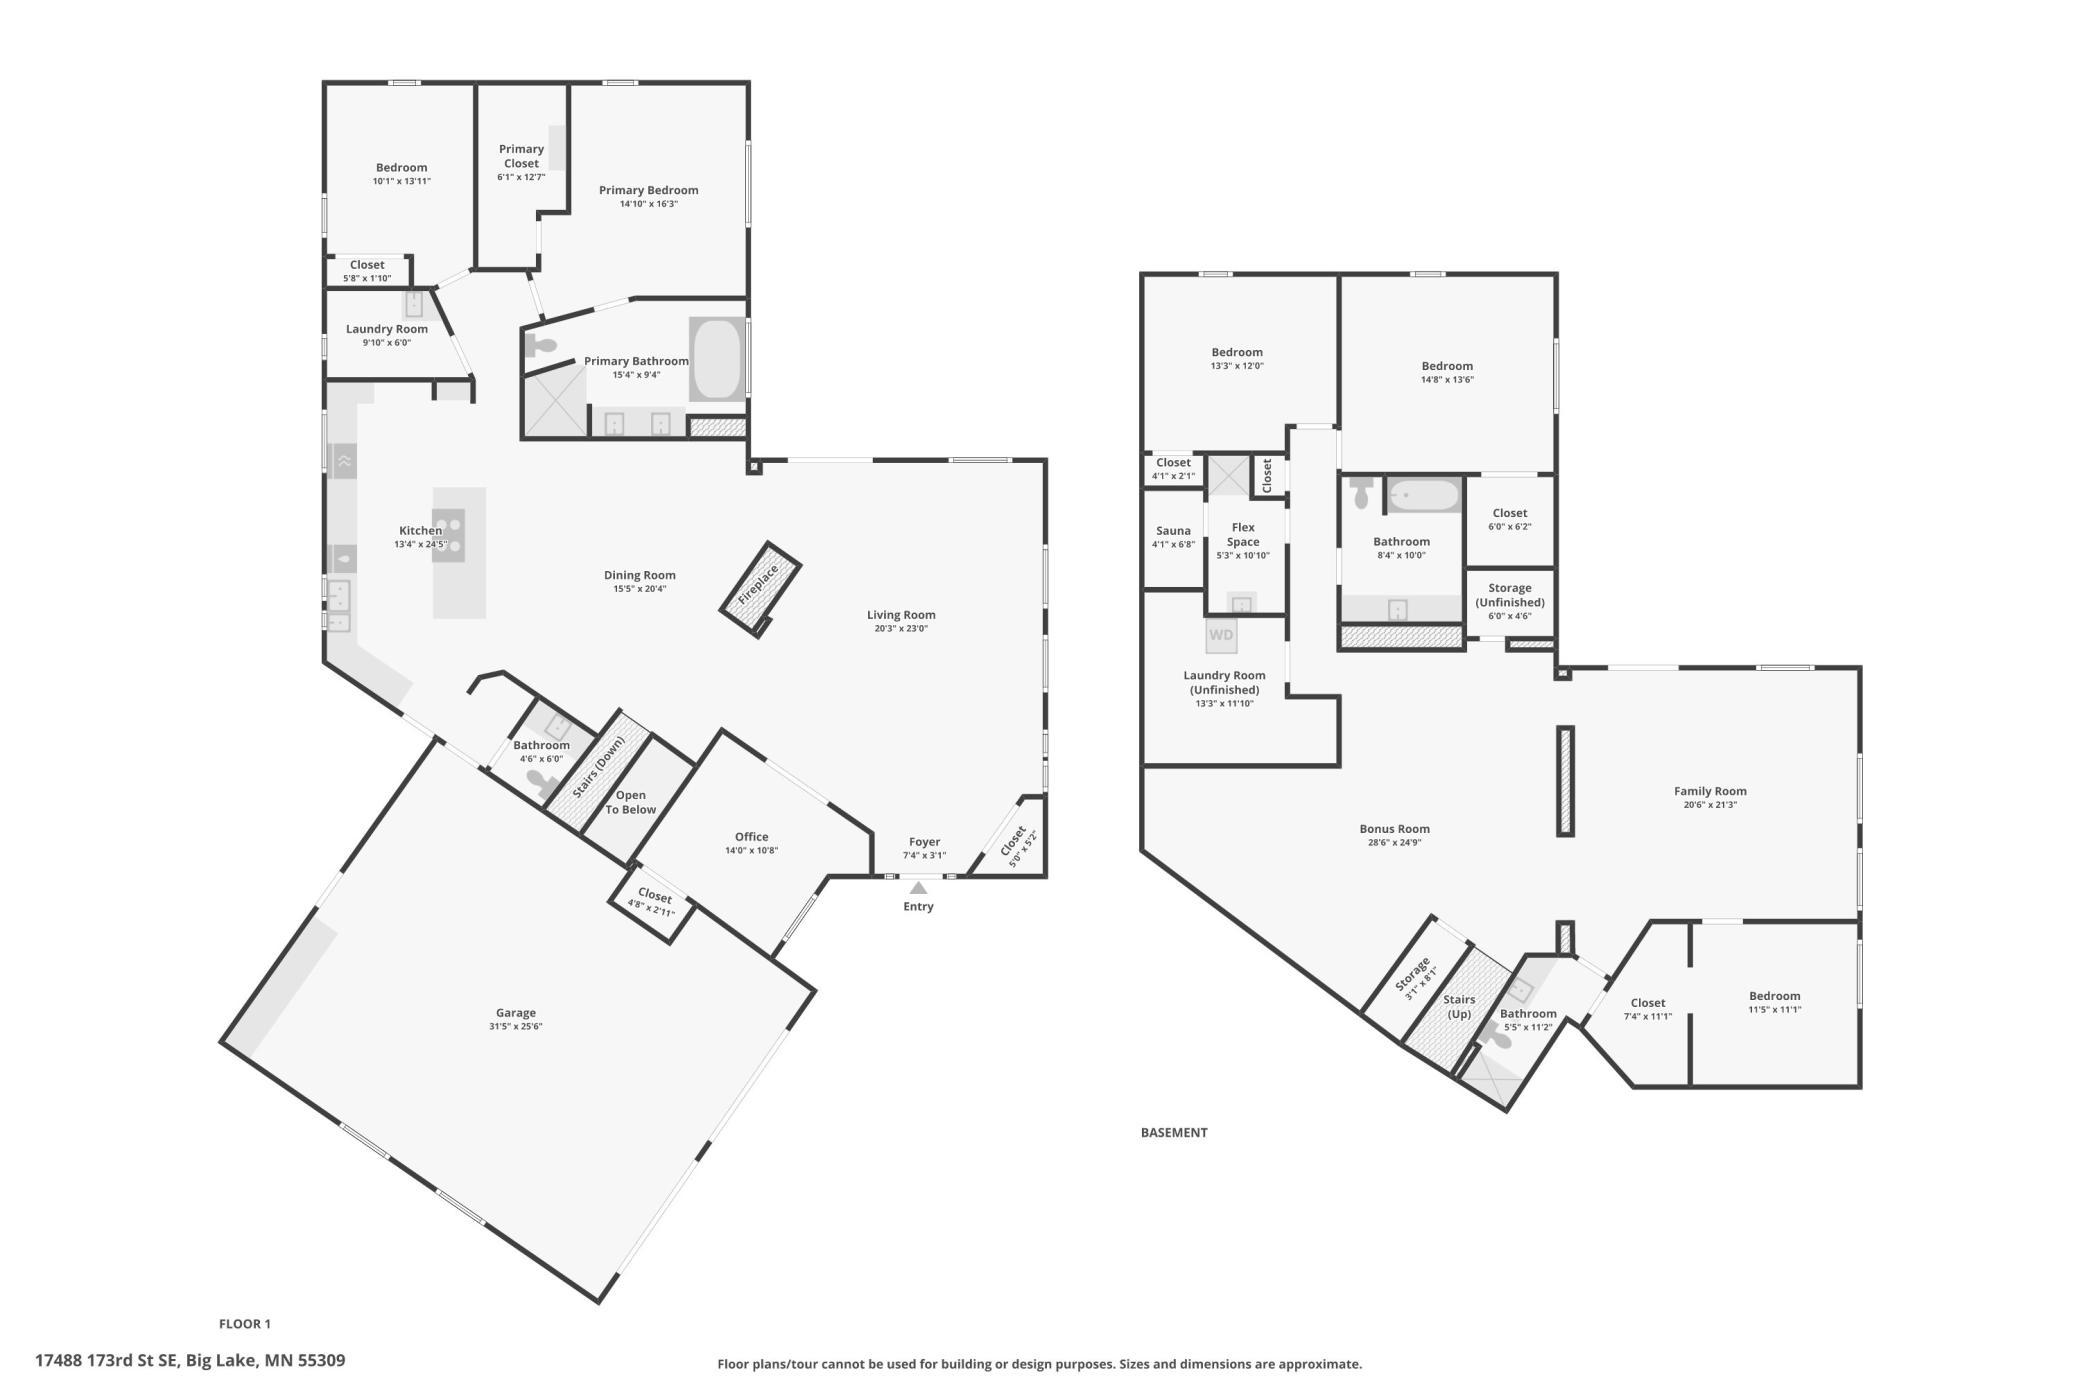
Escape to your own private retreat on 3.25 acres, offering the perfect blend of tranquility, space, and amenities. Enjoy summer days by the outdoor pool, relax on one of two spacious decks, or unwind in your private sauna—all surrounded by the beauty and privacy of nature. Inside, this beautifully designed rambler welcomes you with vaulted ceilings, hardwood floors, and an expansive open-concept living area centered around a cozy fireplace. The gourmet kitchen is ideal for entertaining, featuring a large granite island, ample cabinetry, and generous workspace for cooking and gathering. The main-level primary suite offers comfort and convenience with a spa-like ensuite bath featuring dual vanities, a lighted mirror, a walk-in shower, and a separate soaking tub. A main-floor laundry room adds everyday convenience. The finished lower level provides exceptional living space with a large family room complete with a built-in wet bar and beverage refrigerator—perfect for entertaining. Three additional bedrooms, two bathrooms, a second laundry room, and a dedicated sauna room with an adjoining shower offer flexibility for family and guests. Additional updates include a new roof in 2024. The home is priced to reflect the need for a new pool cover, pool heater, and furnace, presenting a wonderful opportunity to add value while creating your dream private getaway. If you've been searching for peaceful country living with room to relax, entertain, and make it your own, this exceptional property is ready to welcome you home.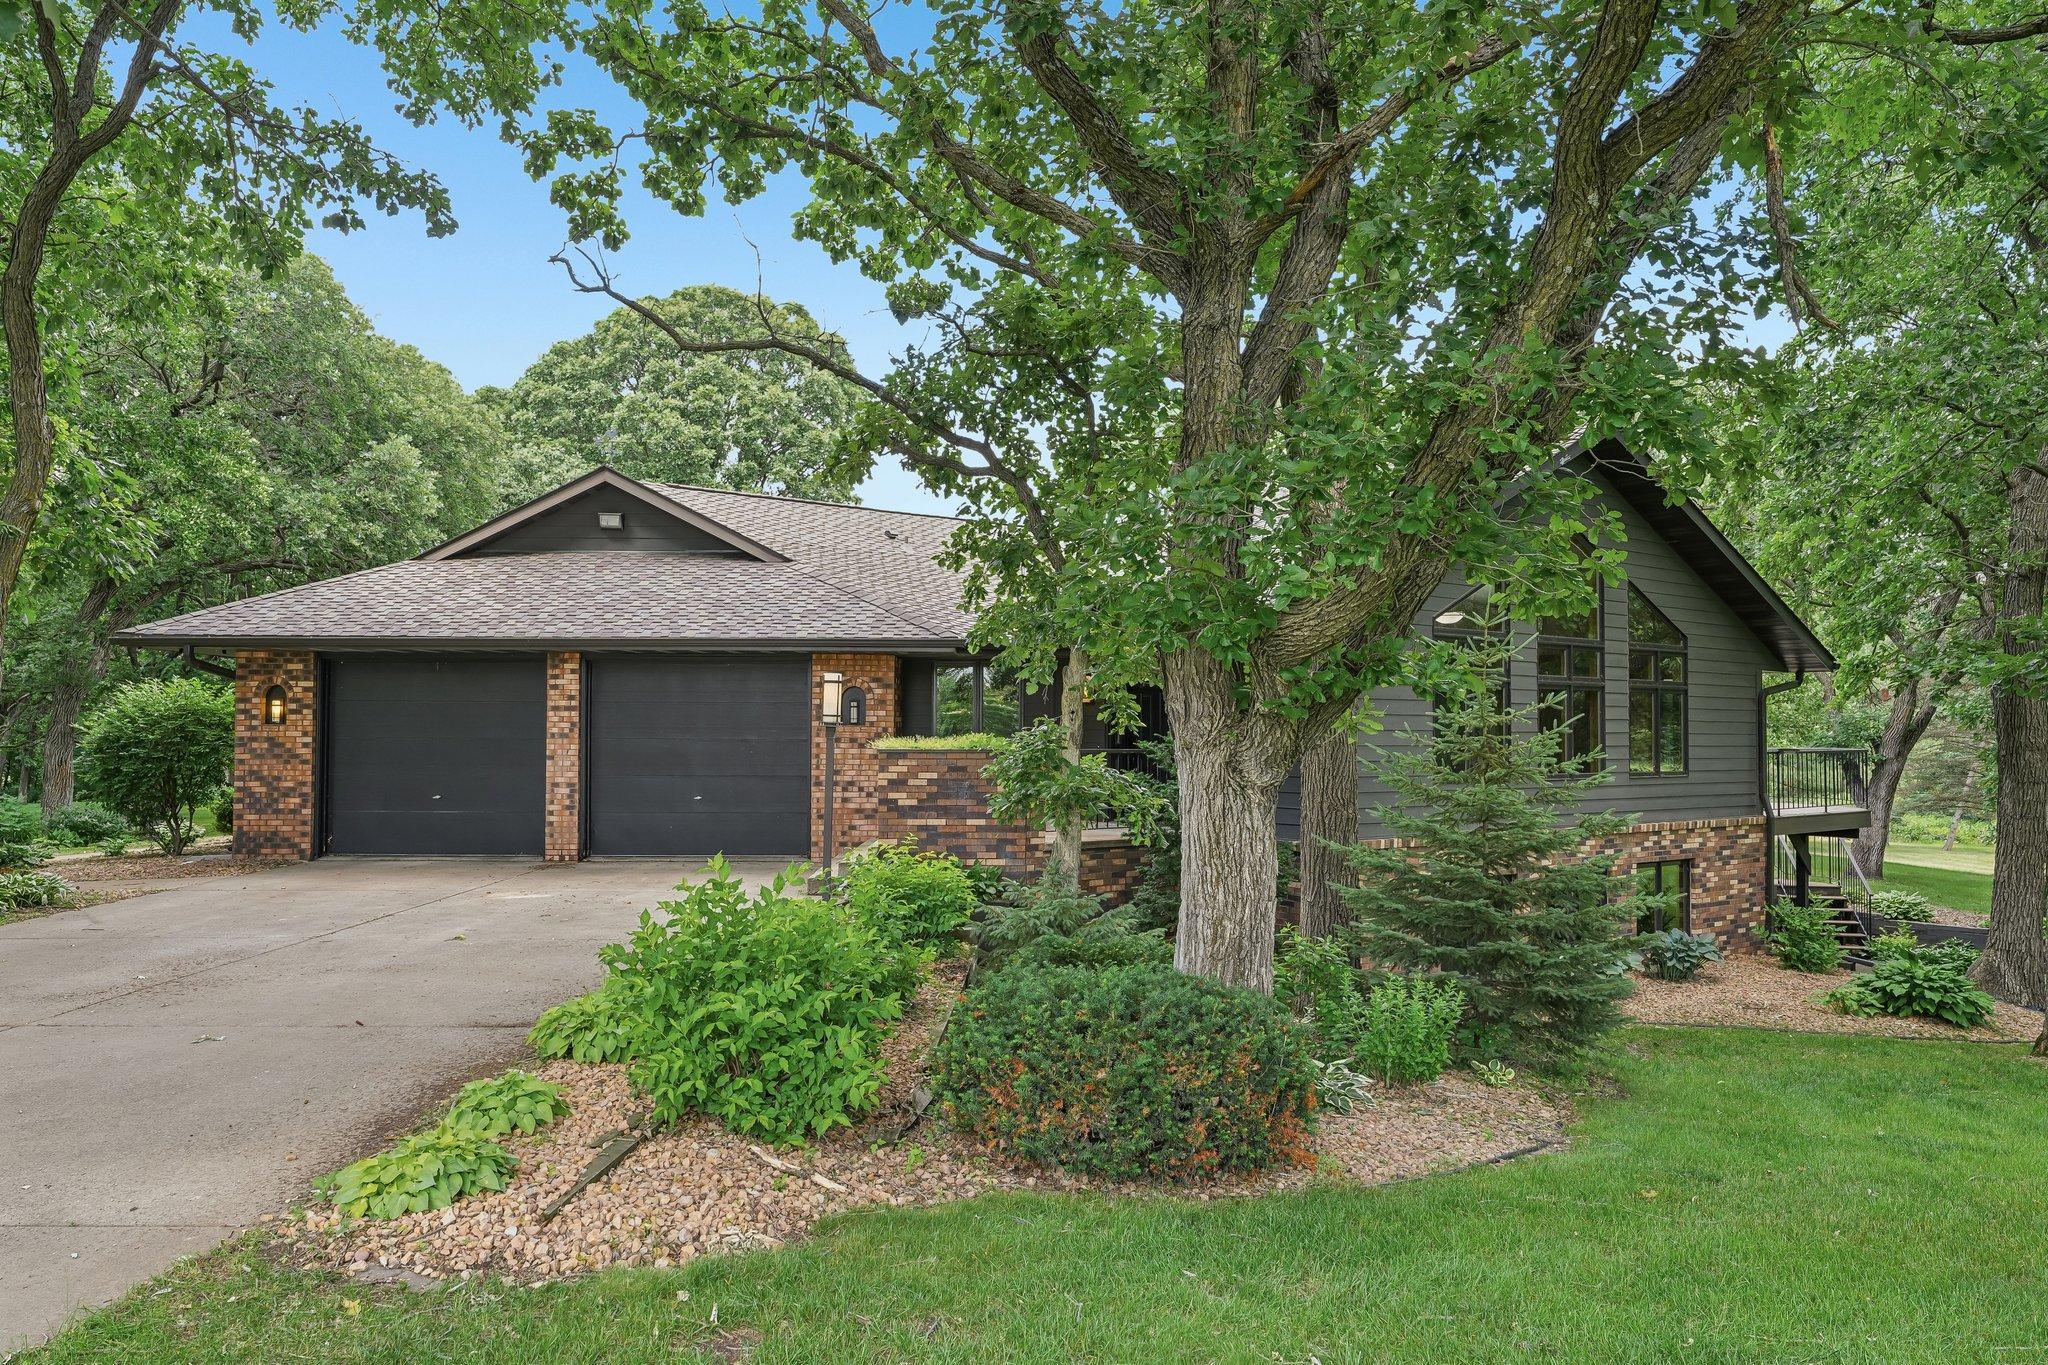
Property Information
Status: Active
Sub Type: ********
List Price: $679,900
MLS#: 7103199
Current Price: $679,900
Address: 17488 173rd Street SE, Big Lake, MN 55309
City: Big Lake
State: MN
Postal Code: 55309
Geo Lat: 45.321453
Geo Lon: -93.800189
Subdivision: Hoglund Hills
County: Sherburne
Property Description
Year Built: 1986
Lot Size SqFt: 141570
Gen Tax: 6382
Specials Inst: 0
High School: Monticello
Square Ft. Source:
Above Grade Finished Area: 2308
Below Grade Finished Area: 2158
Below Grade Unfinished Area:
Total SqFt.: 4466
Style: Array
Total Bedrooms: 5
Total Bathrooms: 5
Total Full Baths: 2
Garage Type:
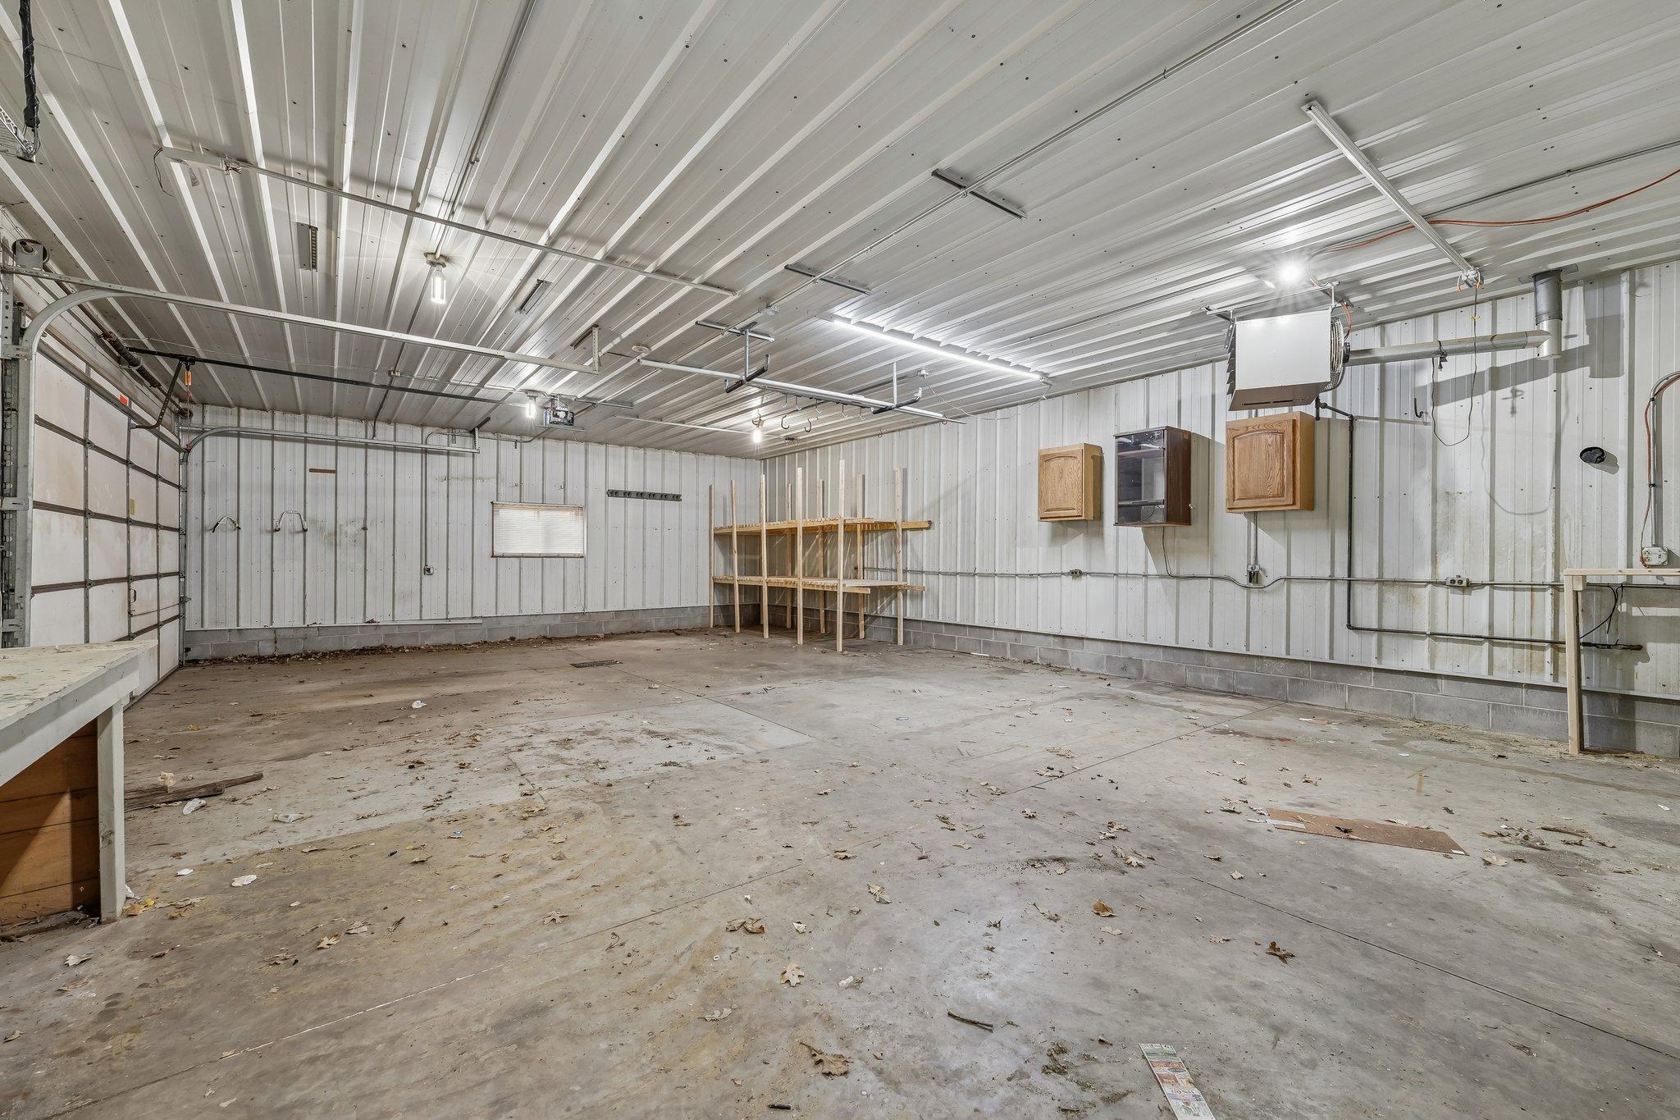
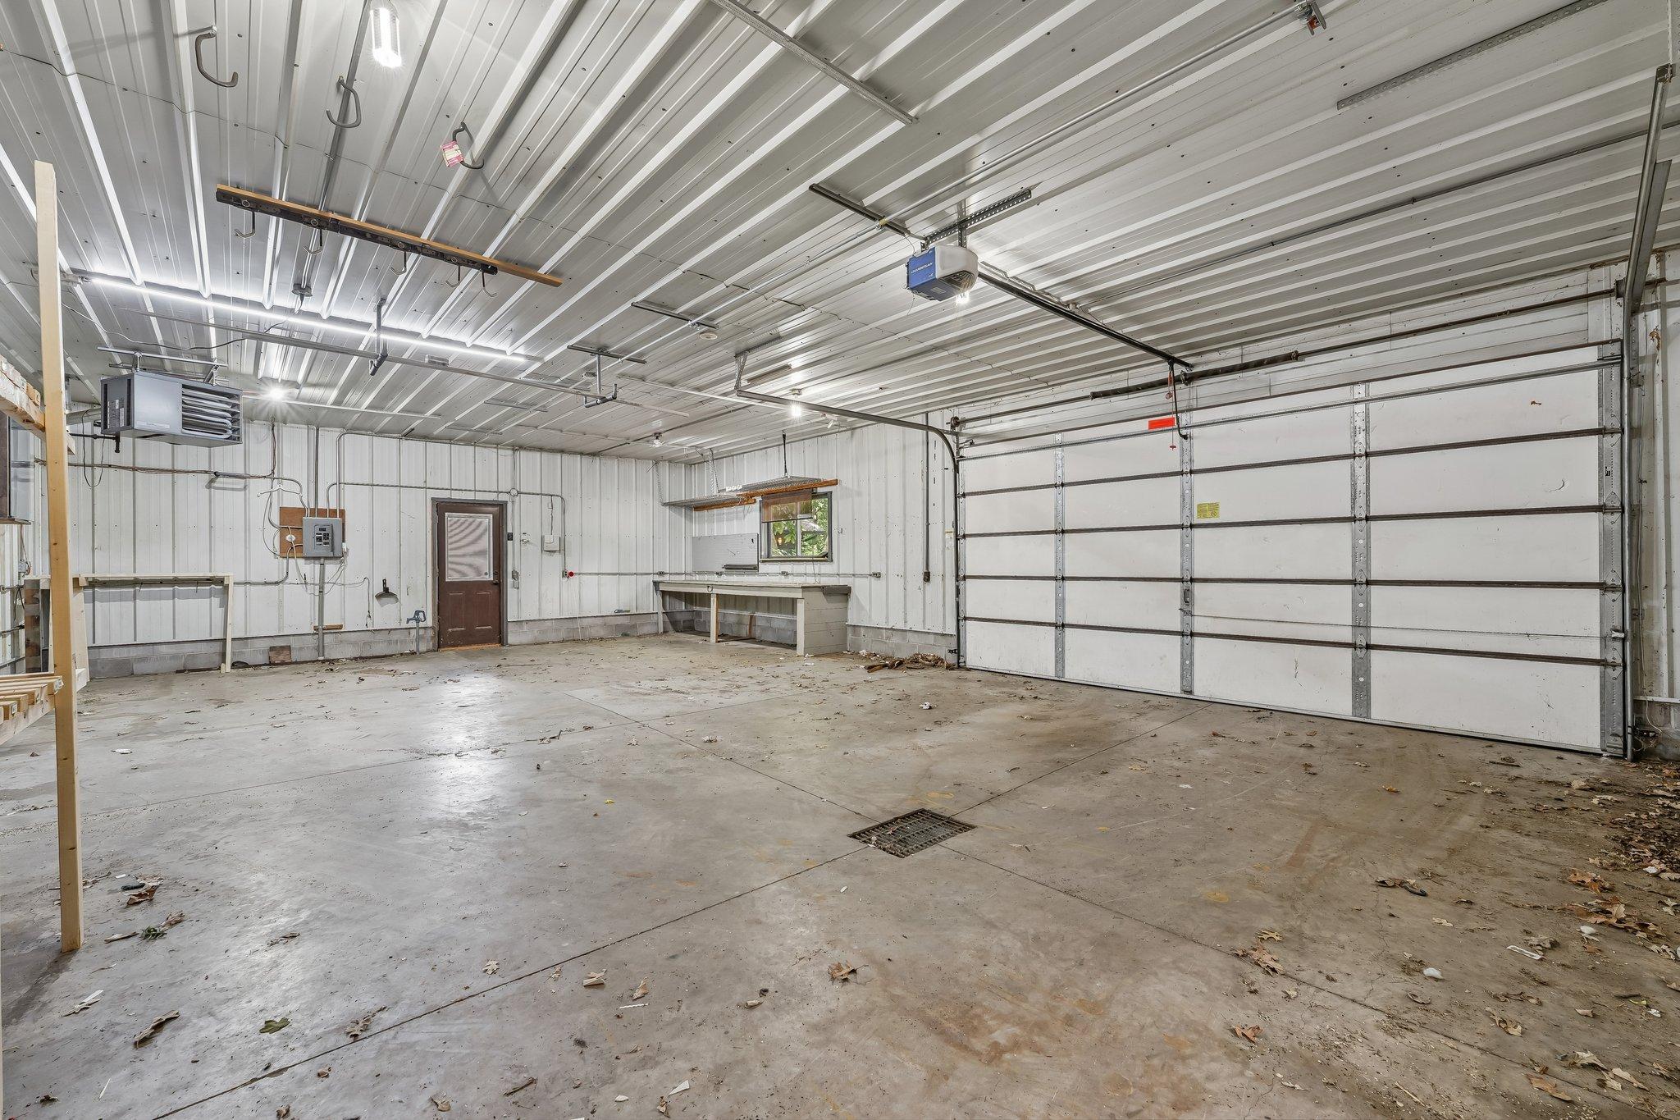
Garage Stalls: 4
Waterfront:
Property Features
Exterior:
Roof:
Foundation:
Lot Feat/Fld Plain: Array
Interior Amenities:
Inclusions: ********
Exterior Amenities:
Heat System:
Air Conditioning:
Utilities: