


Property Listing
Description
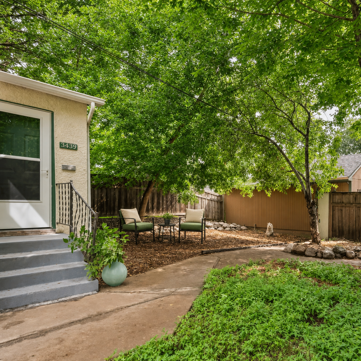
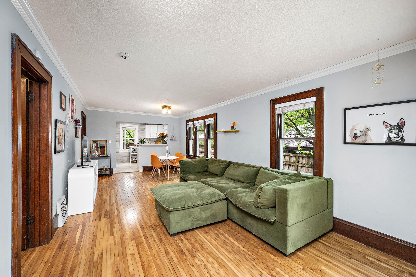
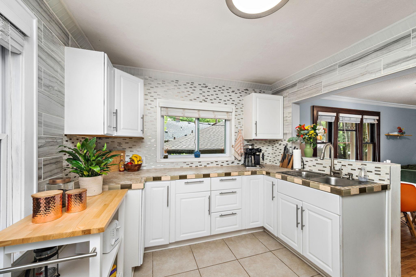
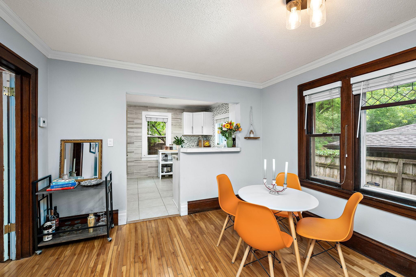
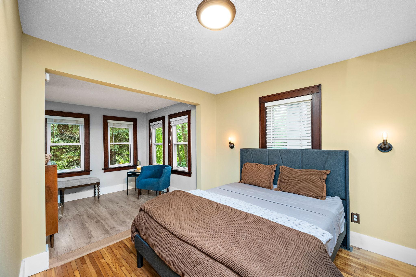
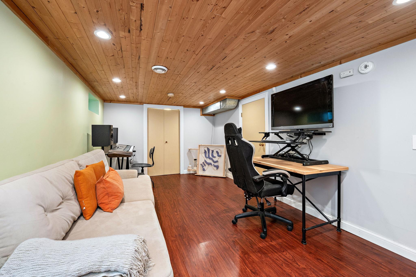
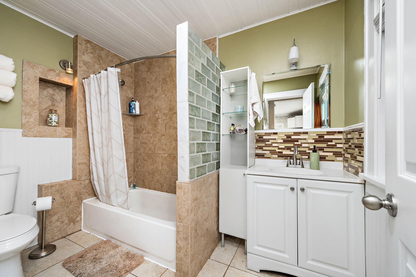
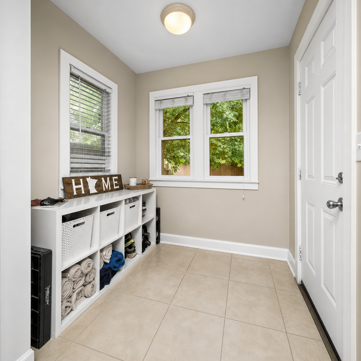
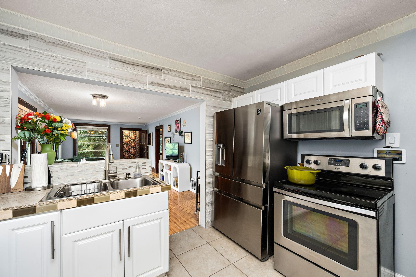
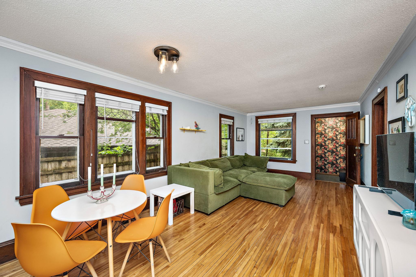
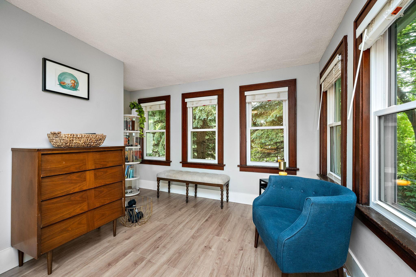
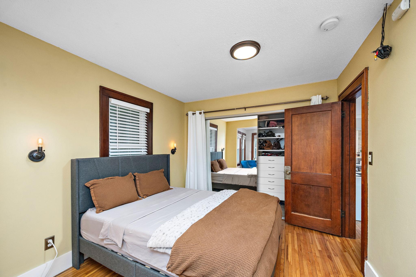
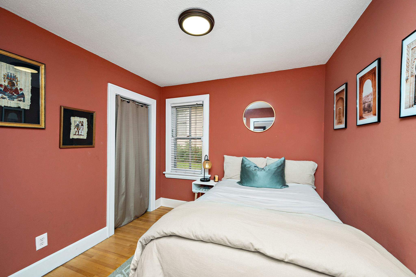
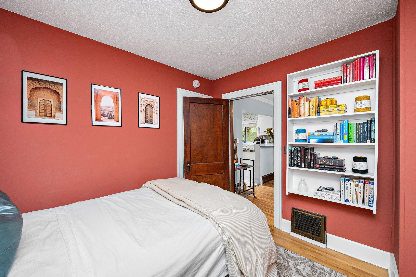
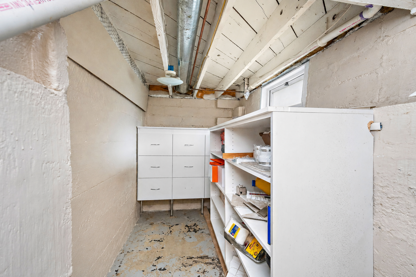
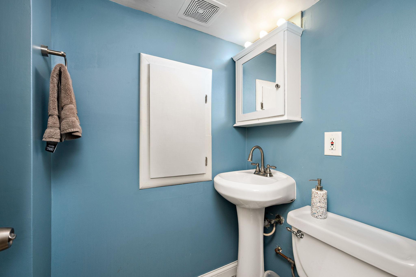
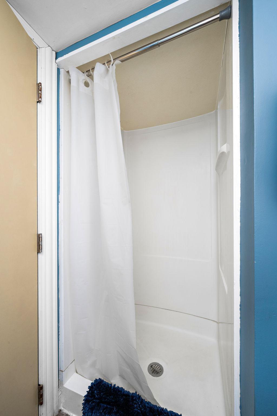
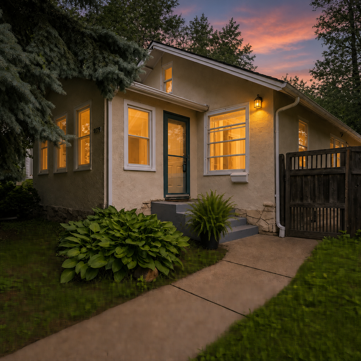
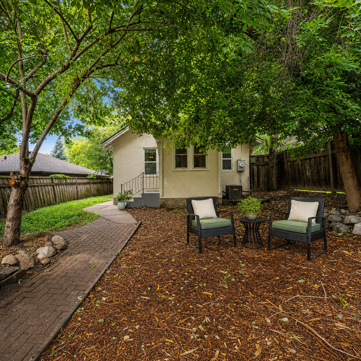
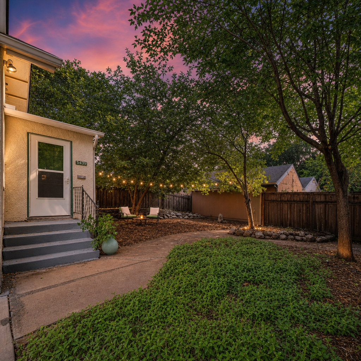
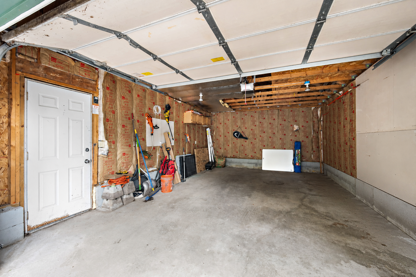
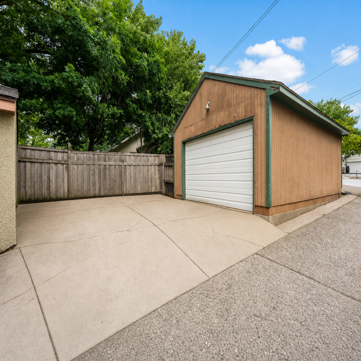
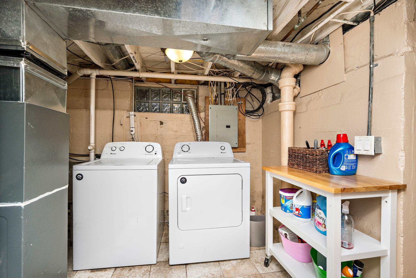
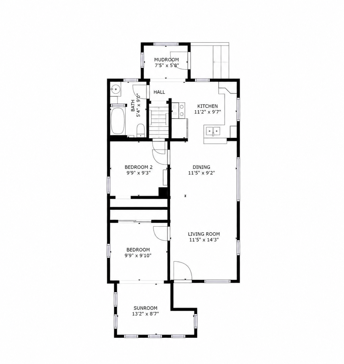
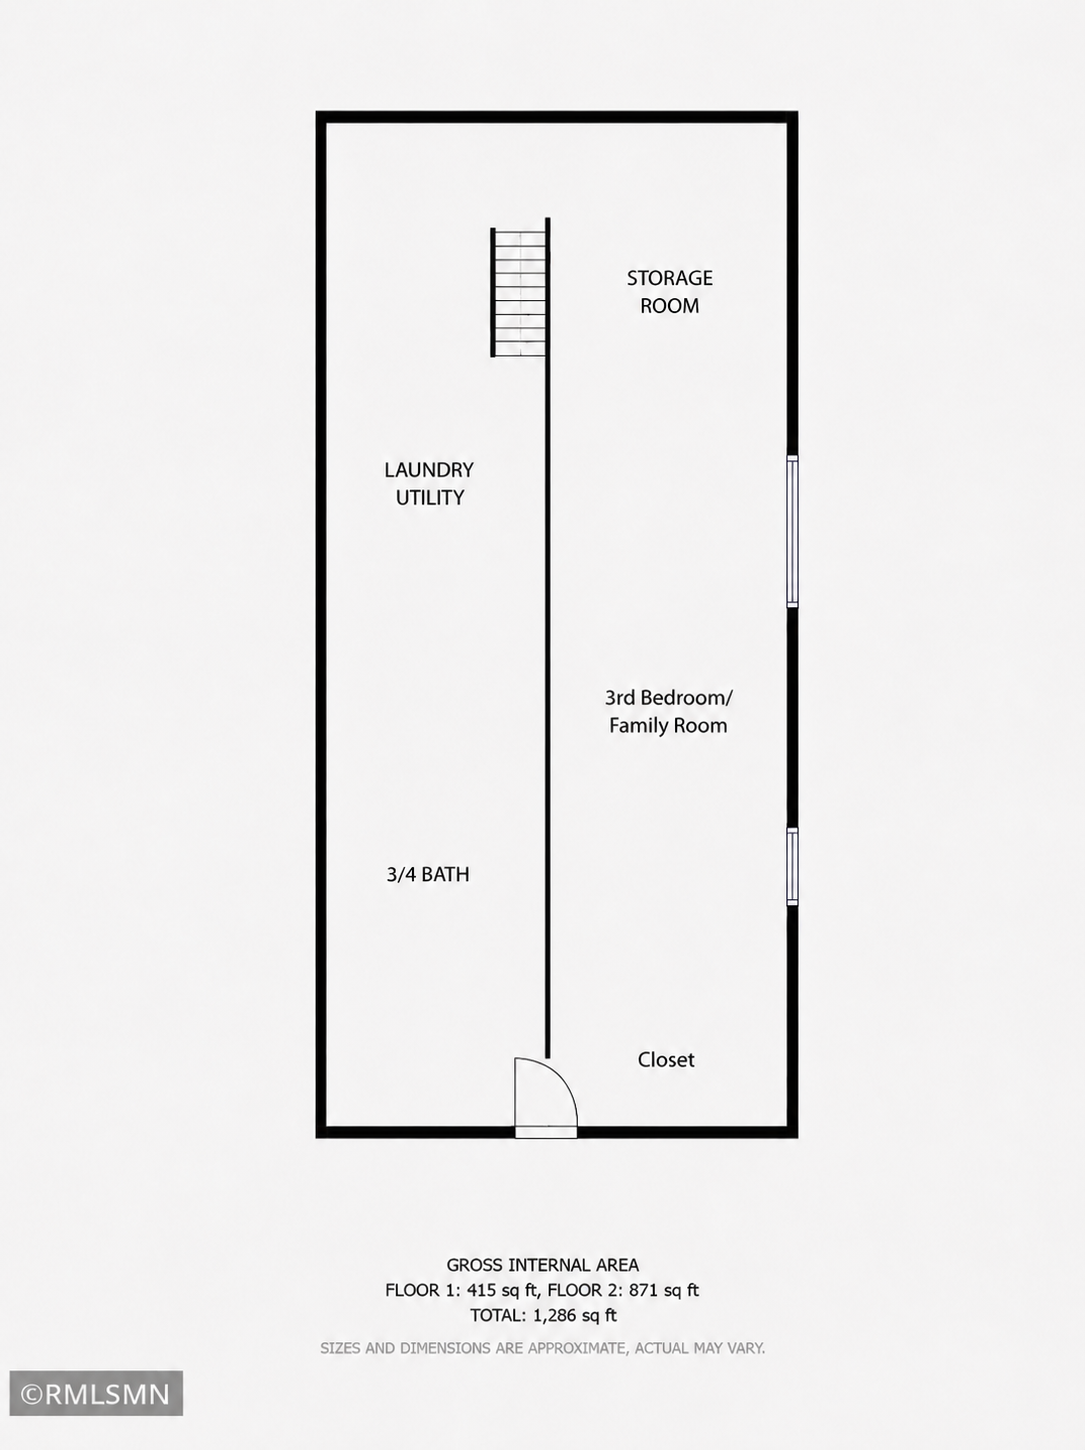
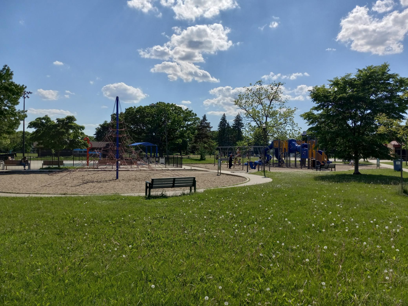
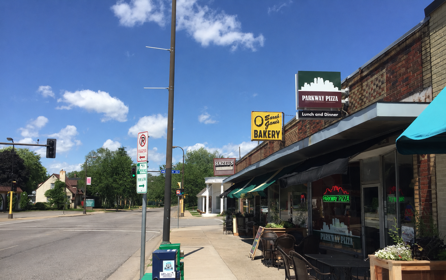
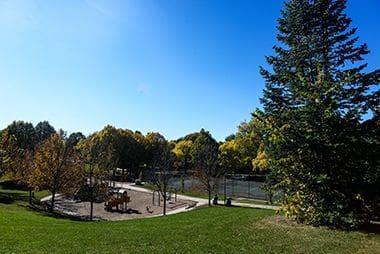
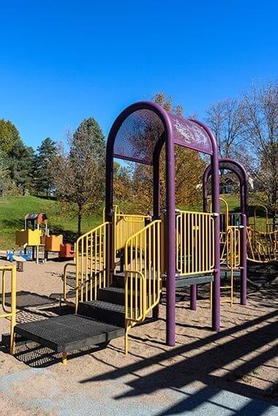
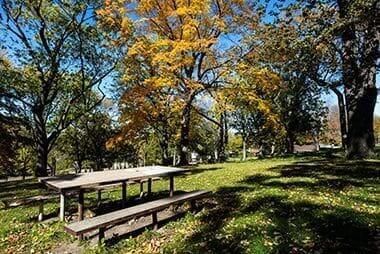
Ideal Waite Park location! This charming stucco home blends old-world character with modern updates, plus a relaxing privacy-fenced backyard. Flexible spaces accommodate a variety of needs, whether it be roommates, family living, a home office, exercise space, or guest areas. The inviting open-concept main floor features hardwood floors, original trim, high-profile baseboards, and leaded glass windows. The updated kitchen overlooks the living and dining areas and includes a breakfast bar, stainless steel appliances, tile flooring/surround, and ample cabinetry. A convenient rear-entry mudroom adds everyday organization. The spacious main bedroom lives large & opens to the sunroom, creating a bright owner’s suite with extra flex space for an office, workout area, or reading nook. The lower-level third bedroom can also serve as a family room, office, or workout space and is ideal for roommate or multi-generational living with a nearby ¾ bath. Storage is abundant with a dedicated 8’ x 10’ storage room & generous closets with built-in organizers. Additional highlights include an oversized 384 sq. ft. newer garage with nearly full insulation, updated mechanicals, and eight updated windows. Close to Downtown Minneapolis and St. Paul, parks, local restaurants, coffee shops, shopping, and scenic St. Anthony Village. See supplements/photos for more details and schedule your showing today!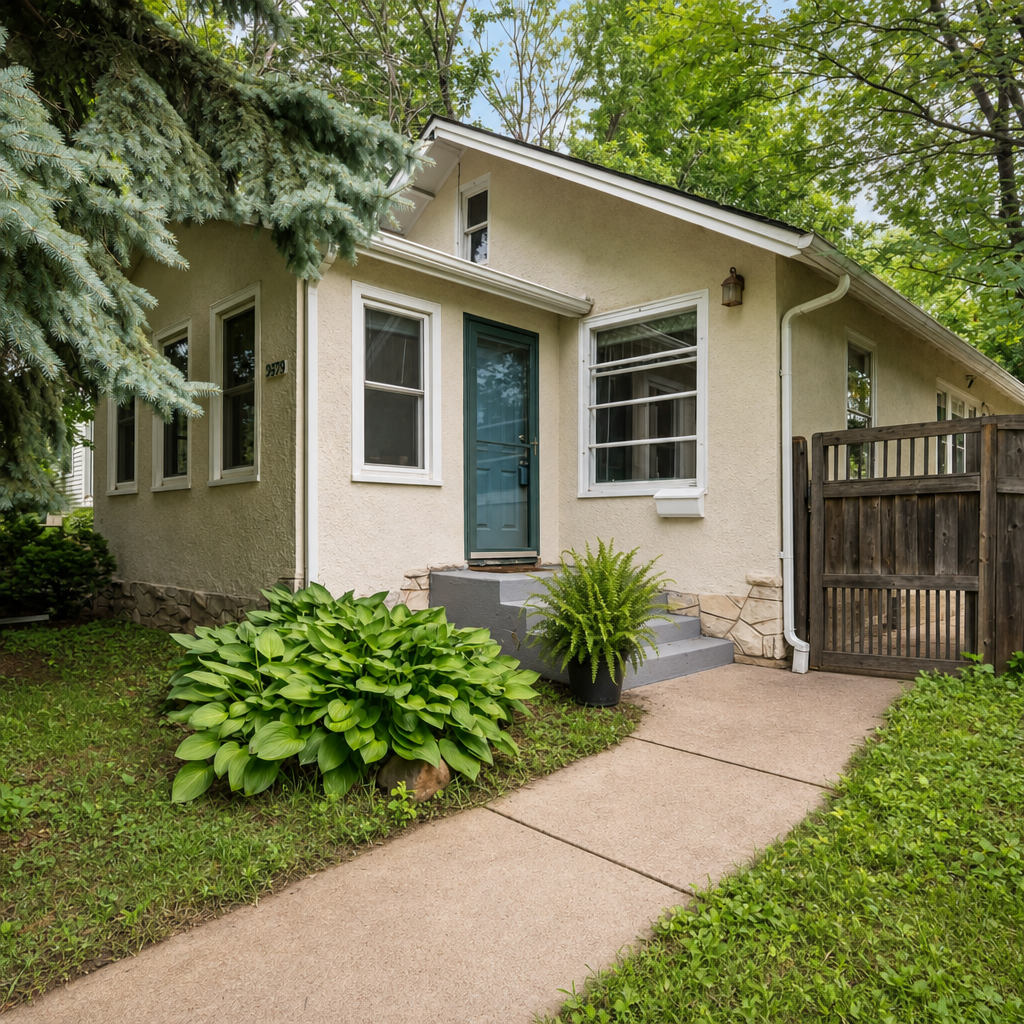



Property Information
Status: Active
Sub Type: ********
List Price: $312,500
MLS#: 7103531
Current Price: $312,500
Address: 3439 Tyler Street NE, Minneapolis, MN 55418
City: Minneapolis
State: MN
Postal Code: 55418
Geo Lat: 45.030551
Geo Lon: -93.245676
Subdivision: Arlington Heights
County: Hennepin
Property Description
Year Built: 1911
Lot Size SqFt: 4791.6
Gen Tax: 4487
Specials Inst: 0
High School: Minneapolis
Square Ft. Source:
Above Grade Finished Area: 989
Below Grade Finished Area: 220
Below Grade Unfinished Area:
Total SqFt.: 1934
Style: Array
Total Bedrooms: 3
Total Bathrooms: 2
Total Full Baths: 1
Garage Type:
Garage Stalls: 1
Waterfront:
Property Features
Exterior:
Roof:
Foundation:
Lot Feat/Fld Plain:
Interior Amenities:
Inclusions: ********
Exterior Amenities:
Heat System:
Air Conditioning:
Utilities: