


Property Listing
Description
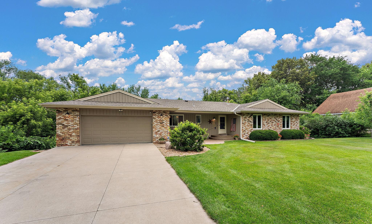
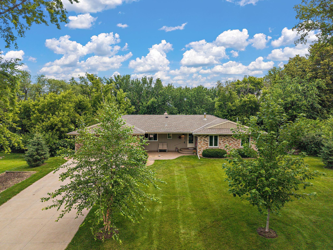
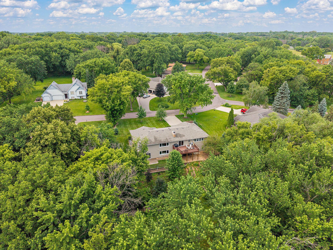
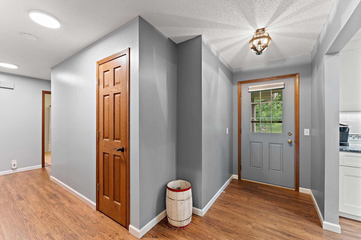
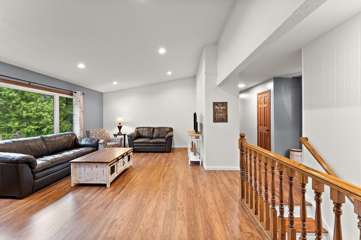
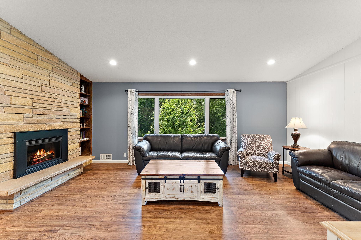
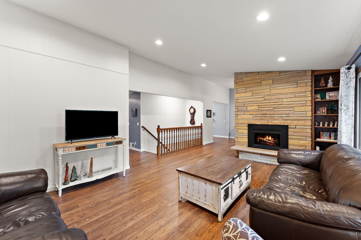
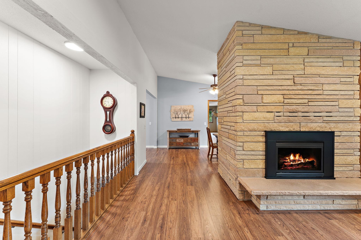
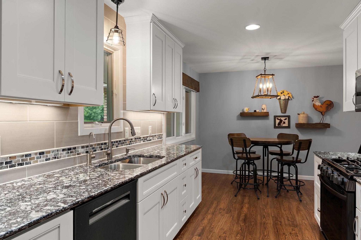
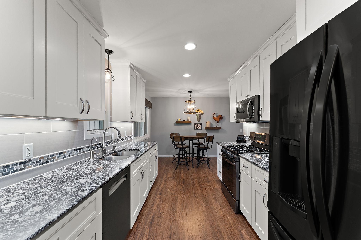
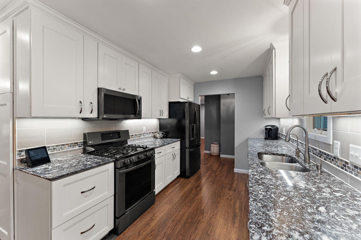
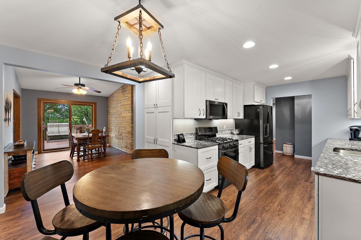
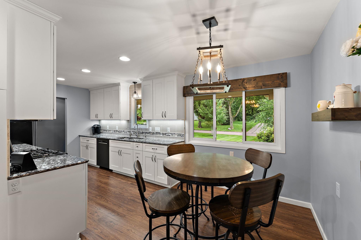
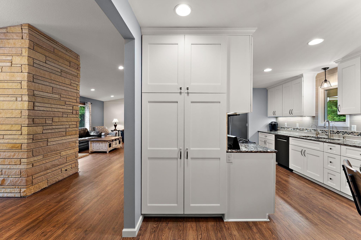
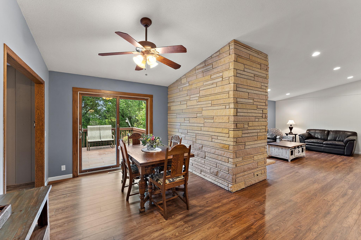
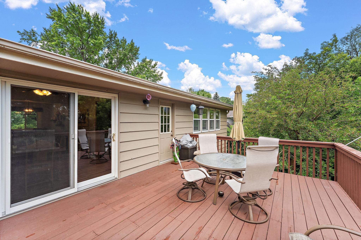
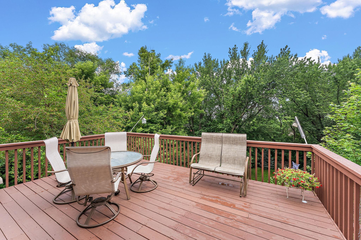
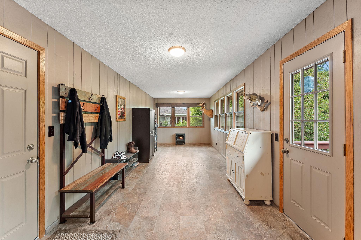
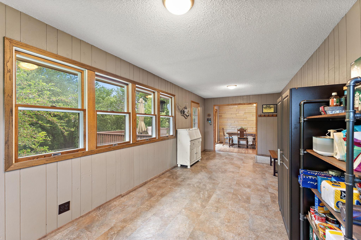
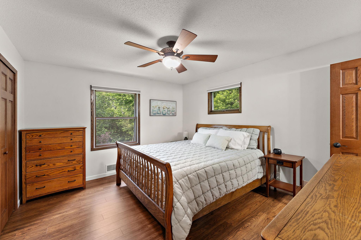
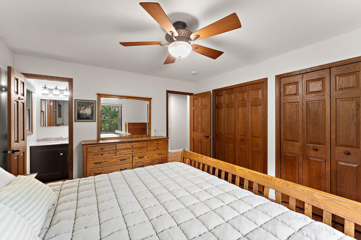
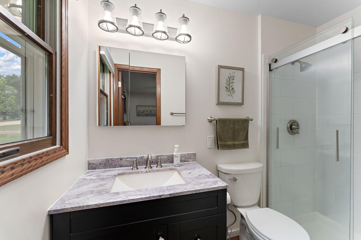
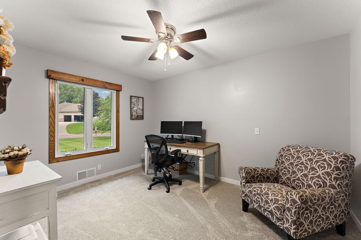
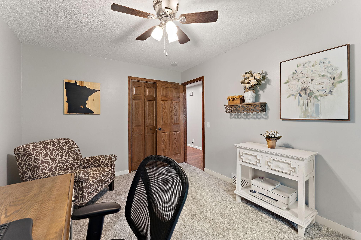
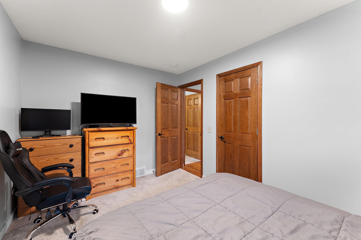
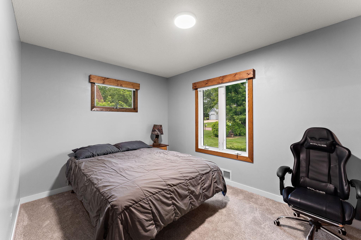
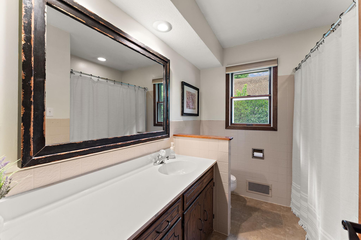
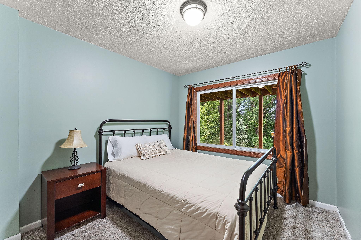
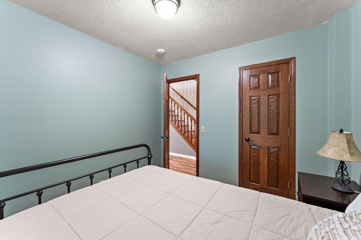
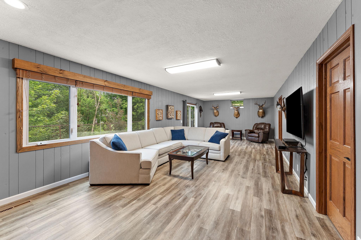
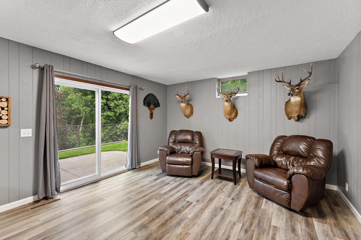
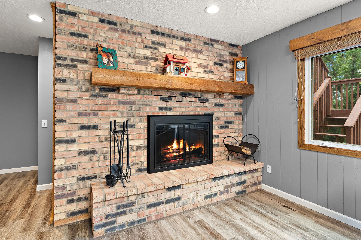
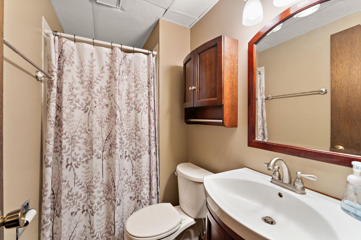
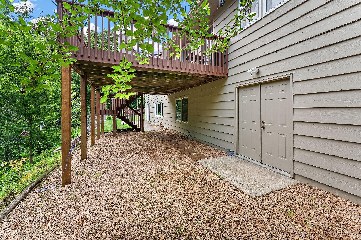
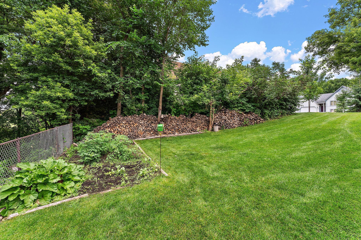
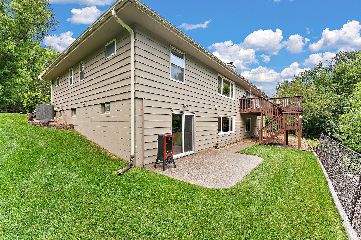
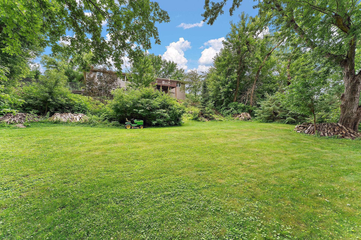
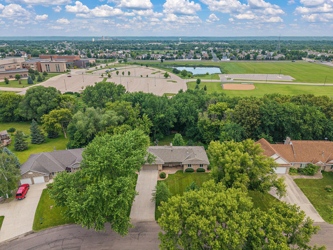
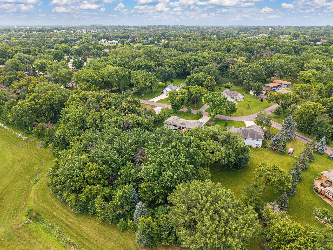
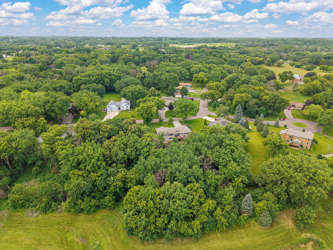
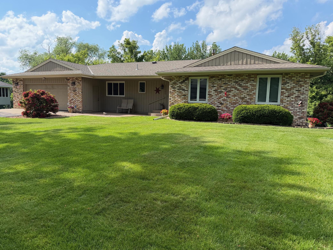
Exceptional setting, beautifully updated, and move-in ready! Nestled on a spectacular walkout lot with mature trees in the highly sought-after Glen Ellyn Park neighborhood, this beautifully maintained 4-bedroom rambler offers the perfect combination of privacy, quality, and convenience. Enjoy peaceful surroundings on a quiet, low-traffic street while remaining just minutes from parks, shopping, dining, and commuter routes. The heart of the home is the stunning kitchen, completely remodeled in 2018 with Cambria quartz countertops, custom soft-close cabinetry, a pantry, and premium black stainless appliances. The open design flows effortlessly into the main living spaces, making everyday living and entertaining equally enjoyable. Thoughtful updates throughout provide exceptional value, including Mannington luxury vinyl flooring on both levels, newer washer and dryer, newer furnace, central air conditioner, roof, water heater, Culligan water softener, and reverse osmosis drinking water system. The finished walkout lower level offers an additional bedroom, open and bright family room, ¾ bath and abundant storage with easy access to the incredible backyard, where mature trees create a private retreat rarely found in today's neighborhoods. If you've been searching for a meticulously maintained home on one of Shakopee's premier lots, this is an opportunity you won't want to miss.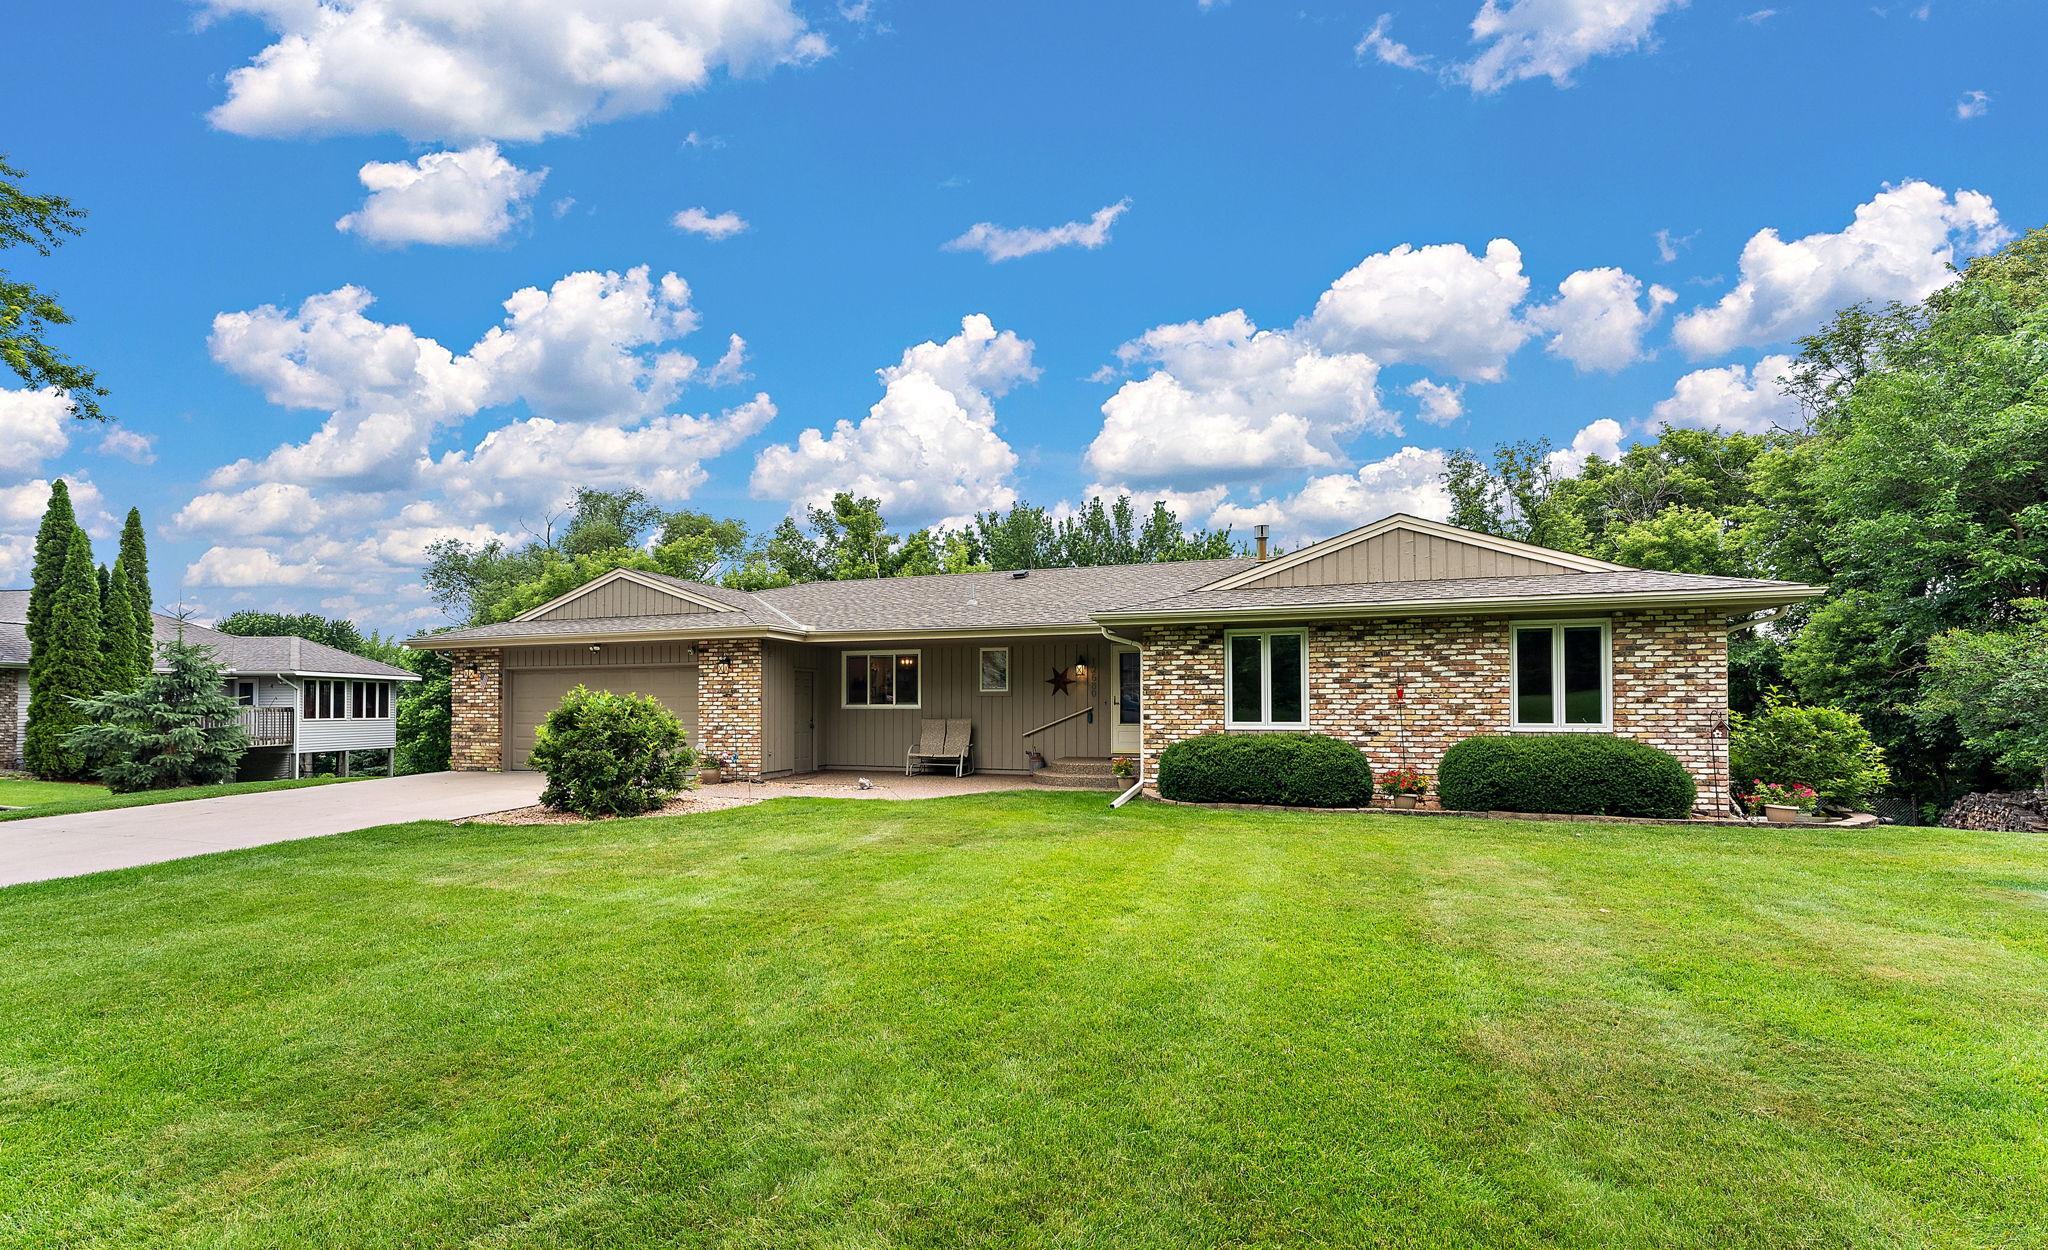
Property Information
Status: Active
Sub Type: ********
List Price: $524,900
MLS#: 7103690
Current Price: $524,900
Address: 12680 N Shannon Drive, Shakopee, MN 55379
City: Shakopee
State: MN
Postal Code: 55379
Geo Lat: 44.768168
Geo Lon: -93.523342
Subdivision: Glen Ellyn Park 2nd Add
County: Scott
Property Description
Year Built: 1975
Lot Size SqFt: 28749.6
Gen Tax: 4002
Specials Inst: 0
High School: Shakopee
Square Ft. Source:
Above Grade Finished Area: 1808
Below Grade Finished Area: 1500
Below Grade Unfinished Area:
Total SqFt.: 3436
Style: Array
Total Bedrooms: 4
Total Bathrooms: 3
Total Full Baths: 1
Garage Type:
Garage Stalls: 2
Waterfront:
Property Features
Exterior:
Roof:
Foundation:
Lot Feat/Fld Plain: Array
Interior Amenities:
Inclusions: ********
Exterior Amenities:
Heat System:
Air Conditioning:
Utilities: