


Property Listing
Description
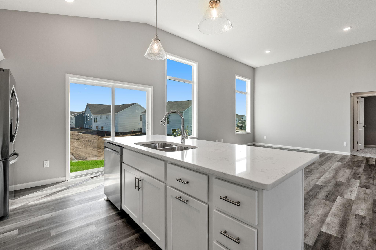
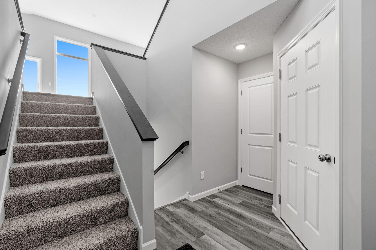
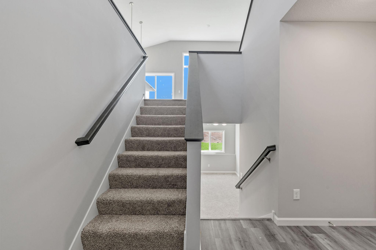
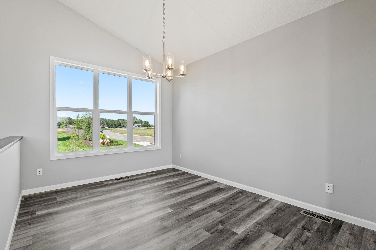
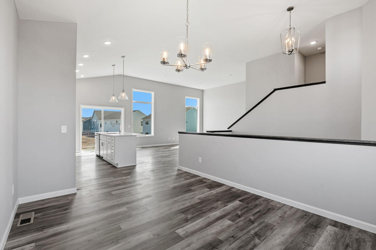
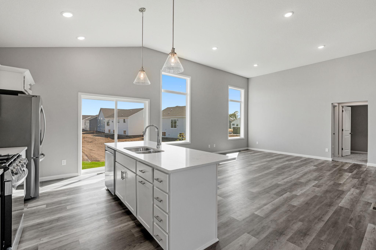
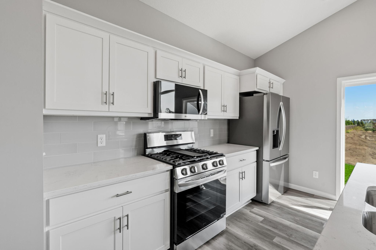
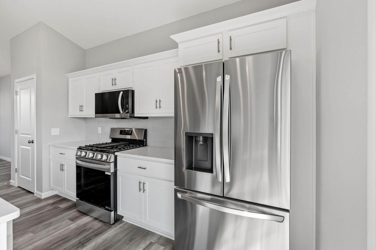
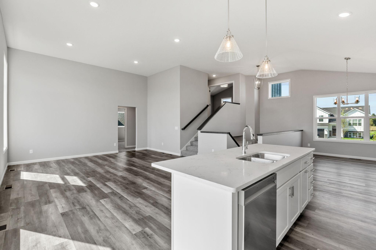
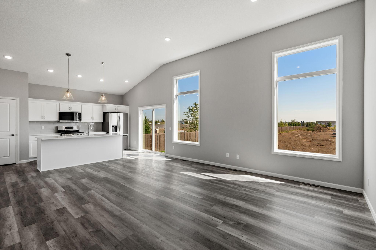
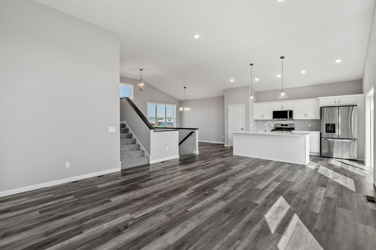
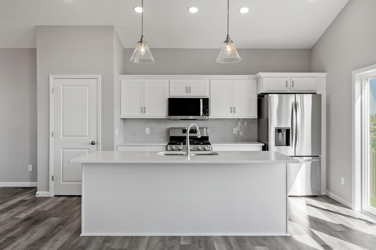
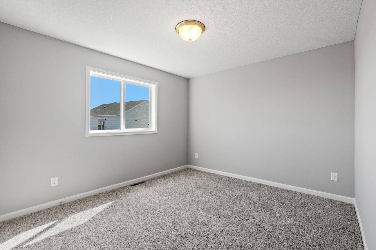
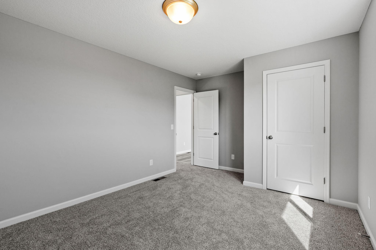
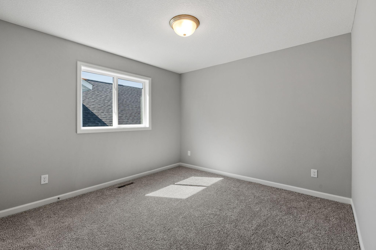
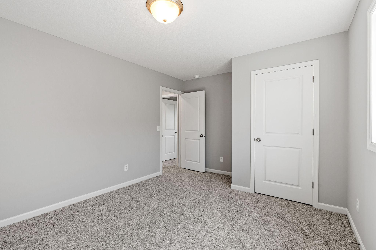
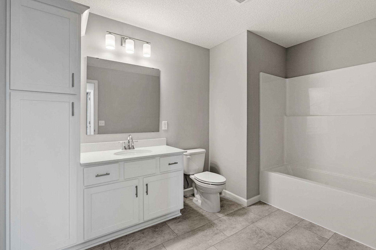
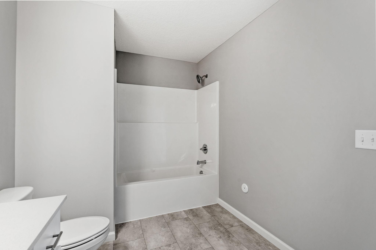
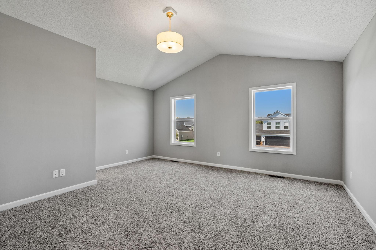
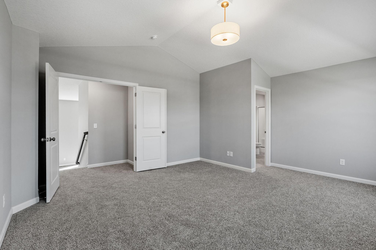
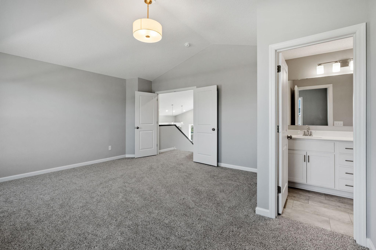
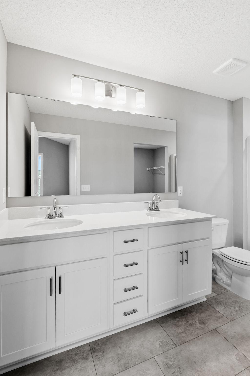
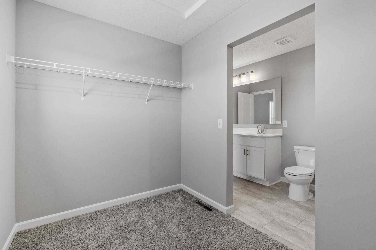
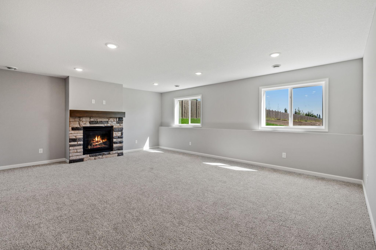
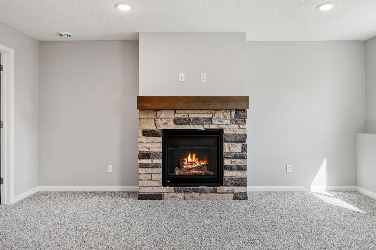
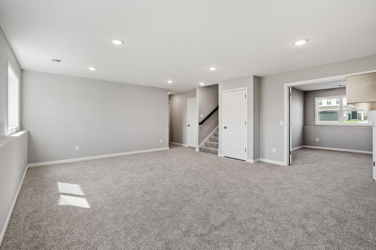
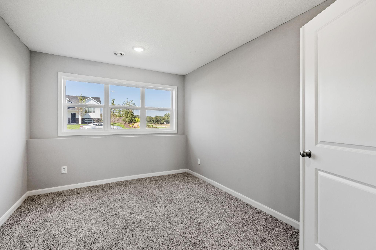
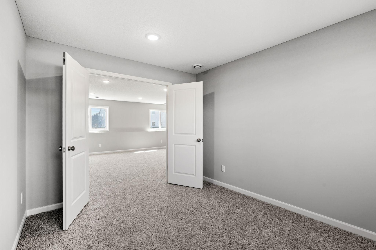
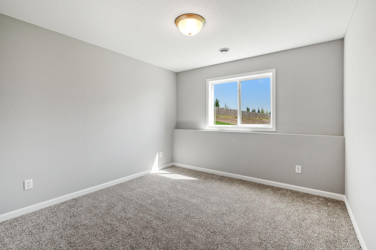
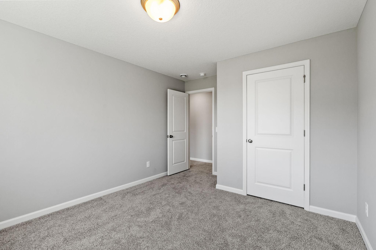
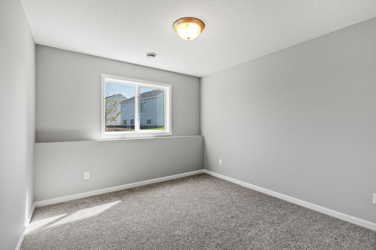
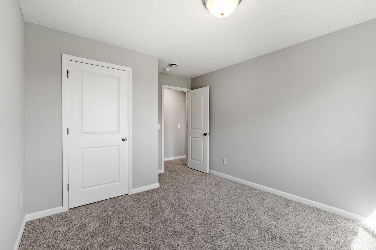
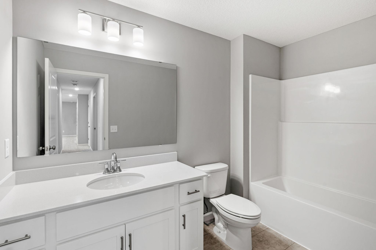
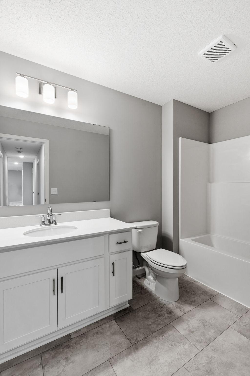
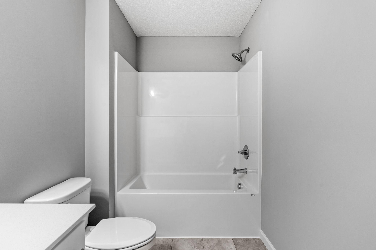
**To-Be-Built New Construction** Fall in love with the stunning Newport floor plan! This spacious beauty features a 3-car garage and an open-concept layout with soaring vaulted ceilings, luxury vinyl plank flooring, oversized windows, and tons of natural light, and a magnificent fireplace on the main level. The kitchen shines with stone countertops, a stylish ceramic tile backsplash, and seamless flow into the living and dining areas. The luxurious master suite is a true retreat—set apart for privacy, complete with vaulted ceilings, a huge walk-in closet, double sinks, and a sleek walk-in shower. Two more bedrooms are on the main floor, while the finished basement adds serious bonus space with two additional bedrooms, a full bath, a large family room with a cozy fireplace, and a versatile flex room—perfect for work, play, or both. Outside, enjoy a lush yard with sod and in-ground sprinklers included. This home has room for everyone!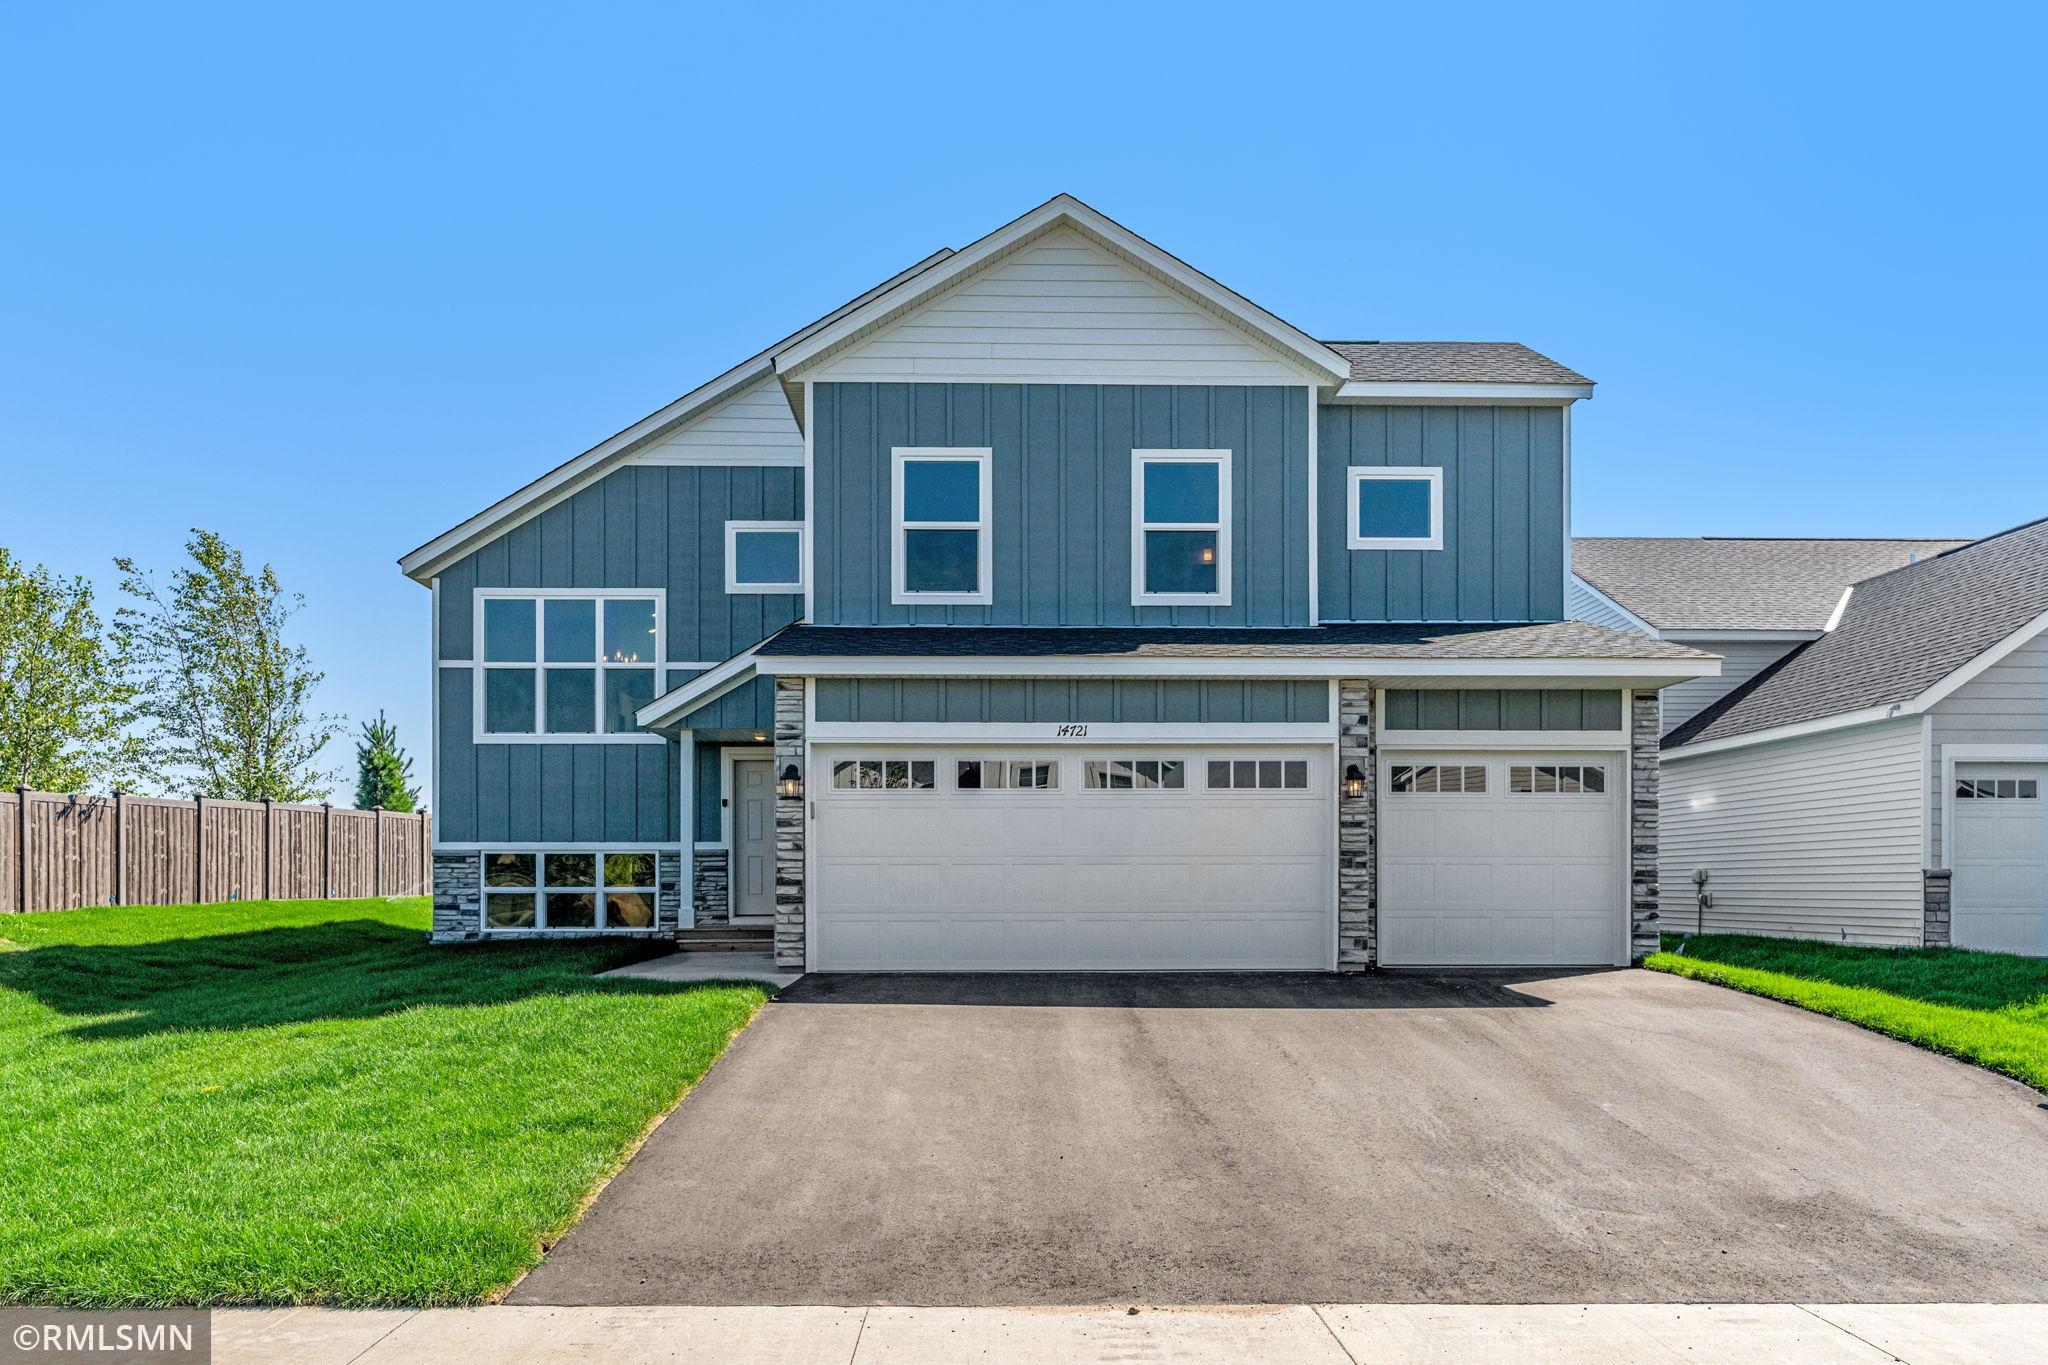

Property Information
Status: Active
Sub Type: ********
List Price: $494,900
MLS#: 7103886
Current Price: $494,900
Address: 16541 Wilson Street NW, Elk River, MN 55330
City: Elk River
State: MN
Postal Code: 55330
Geo Lat: 45.269923
Geo Lon: -93.544914
Subdivision: Oakwater Ridge
County: Sherburne
Property Description
Year Built: 2026
Lot Size SqFt: 9147.6
Gen Tax: 0
Specials Inst: 0
High School: Elk River
Square Ft. Source:
Above Grade Finished Area: 1677
Below Grade Finished Area: 977
Below Grade Unfinished Area:
Total SqFt.: 2654
Style: Array
Total Bedrooms: 5
Total Bathrooms: 3
Total Full Baths: 2
Garage Type:
Garage Stalls: 3
Waterfront:
Property Features
Exterior:
Roof:
Foundation:
Lot Feat/Fld Plain: Array
Interior Amenities:
Inclusions: ********
Exterior Amenities:
Heat System:
Air Conditioning:
Utilities: