


Property Listing
Description
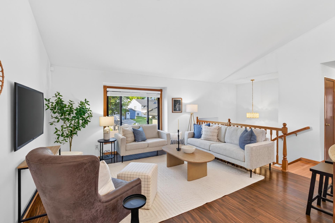
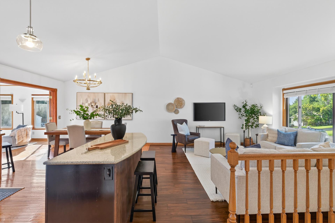
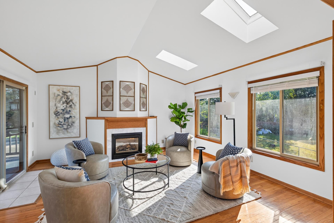
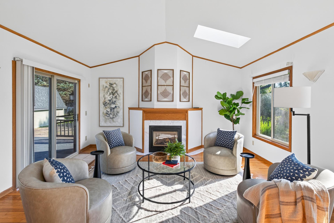
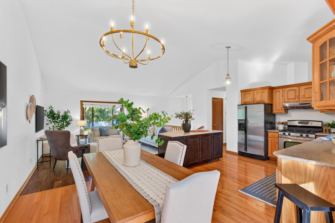
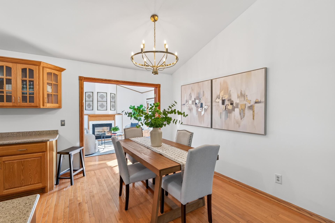
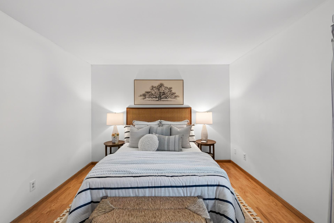
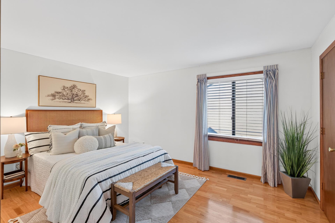
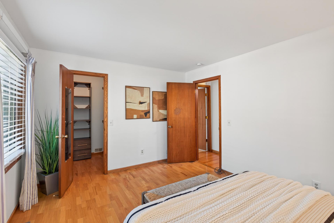
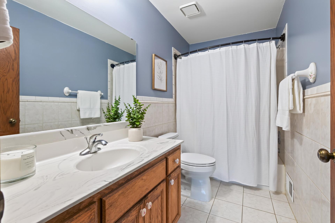
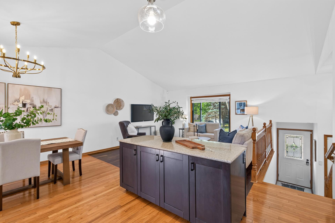
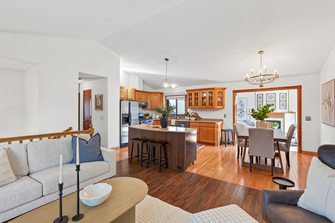
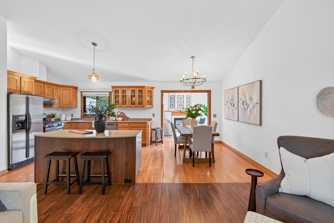
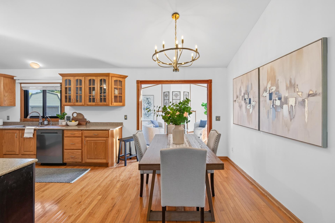
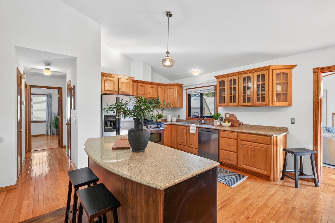
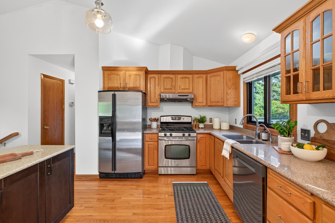
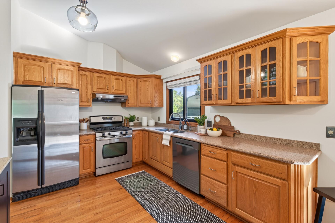
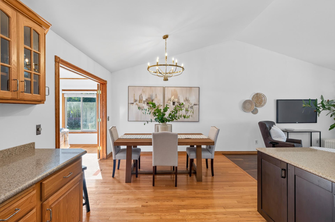
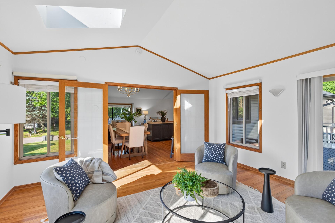
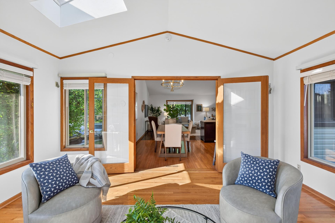
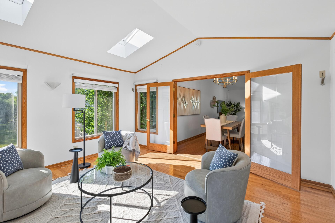
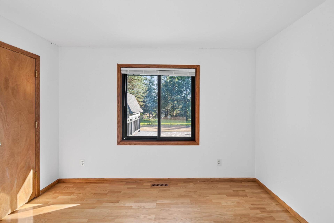
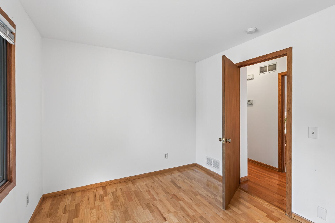
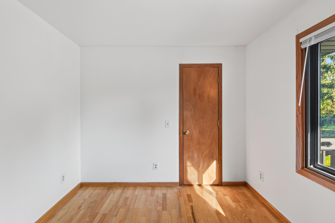
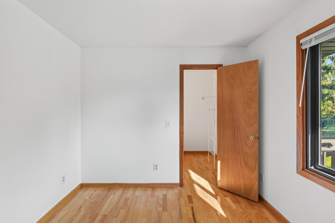
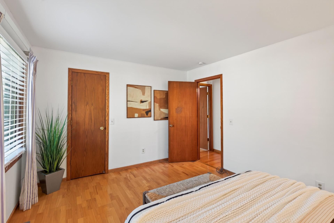
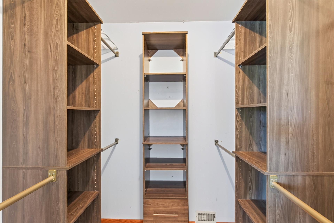
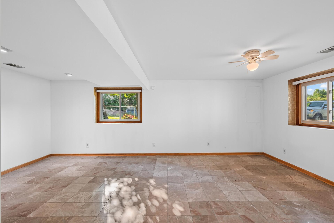
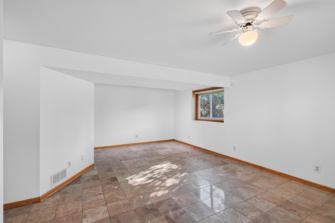
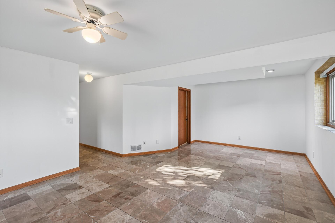
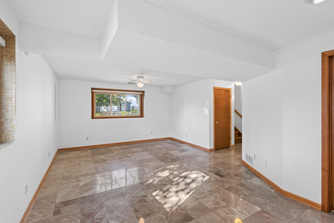
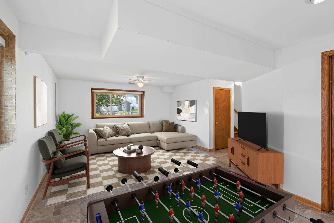
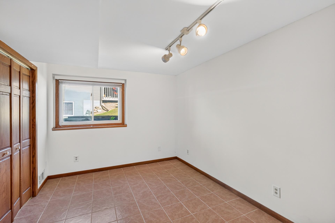
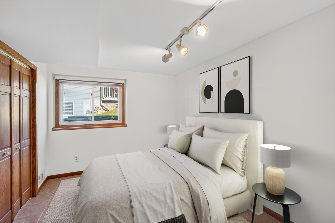
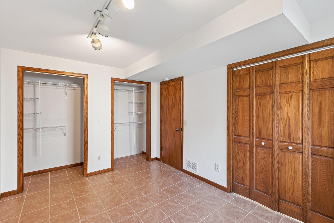
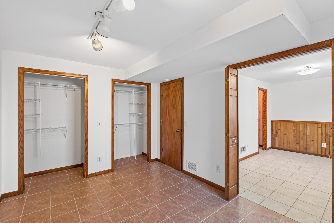
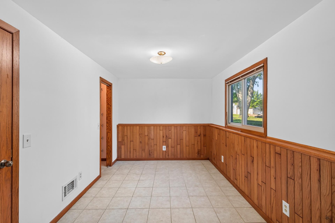
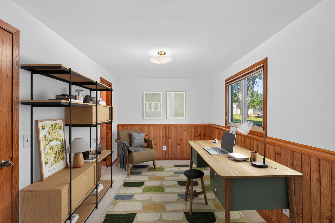
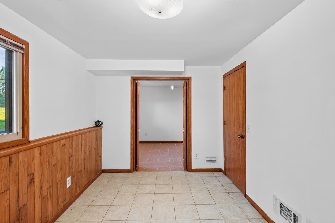
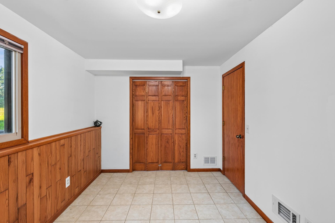
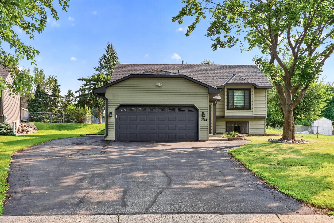
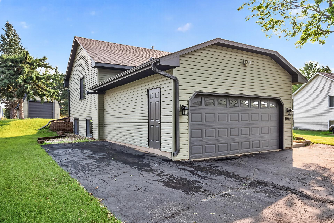
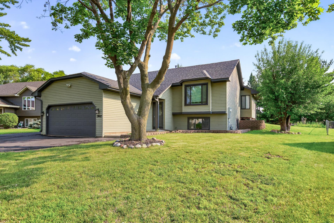
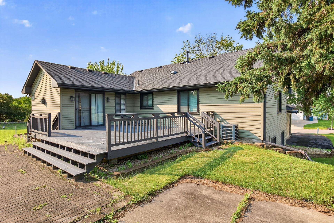
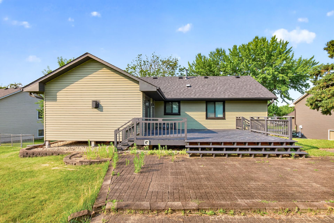
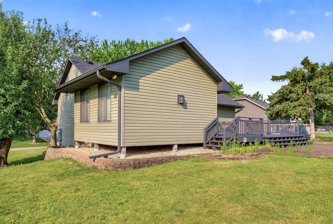
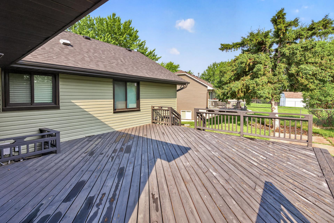
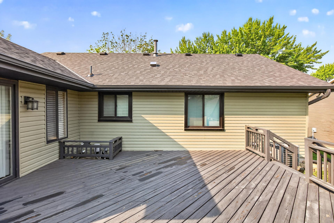
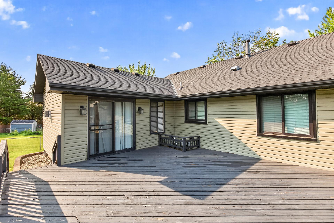
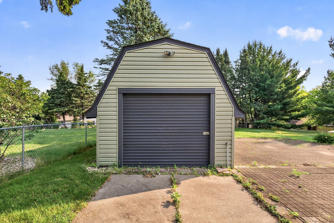
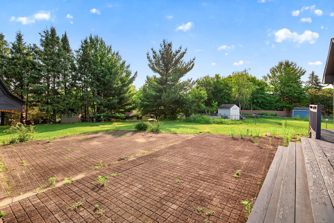
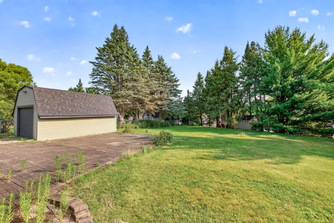
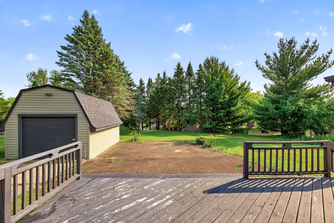
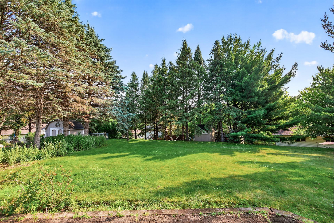
Welcome to this beautifully maintained 4-bedroom, 2-bath split-level home in a desirable Eden Prairie neighborhood! Thoughtfully designed with two bedrooms on the upper level and two on the lower level, this home offers a functional layout with space for everyone. The highlight of the home is the stunning family room addition on the main level, where soaring vaulted ceilings, a cozy fireplace, and walls of windows create a bright, sunroom-like space filled with natural light. Whether you're enjoying your morning coffee, hosting friends, or relaxing at the end of the day, this inviting room is sure to become your favorite place in the home. The kitchen and dining areas flow seamlessly for easy everyday living and entertaining. The lower level provides additional living space, perfect for a recreation room, home office, or play area. Outside, you'll find plenty of room to enjoy the backyard, whether you're gardening, playing, or hosting summer get-togethers. Ideally located near parks, trails, shopping, dining, and everything Eden Prairie has to offer, this home combines a fantastic location with a unique floor plan and exceptional natural light. Don't miss your chance to make this beautiful home your own!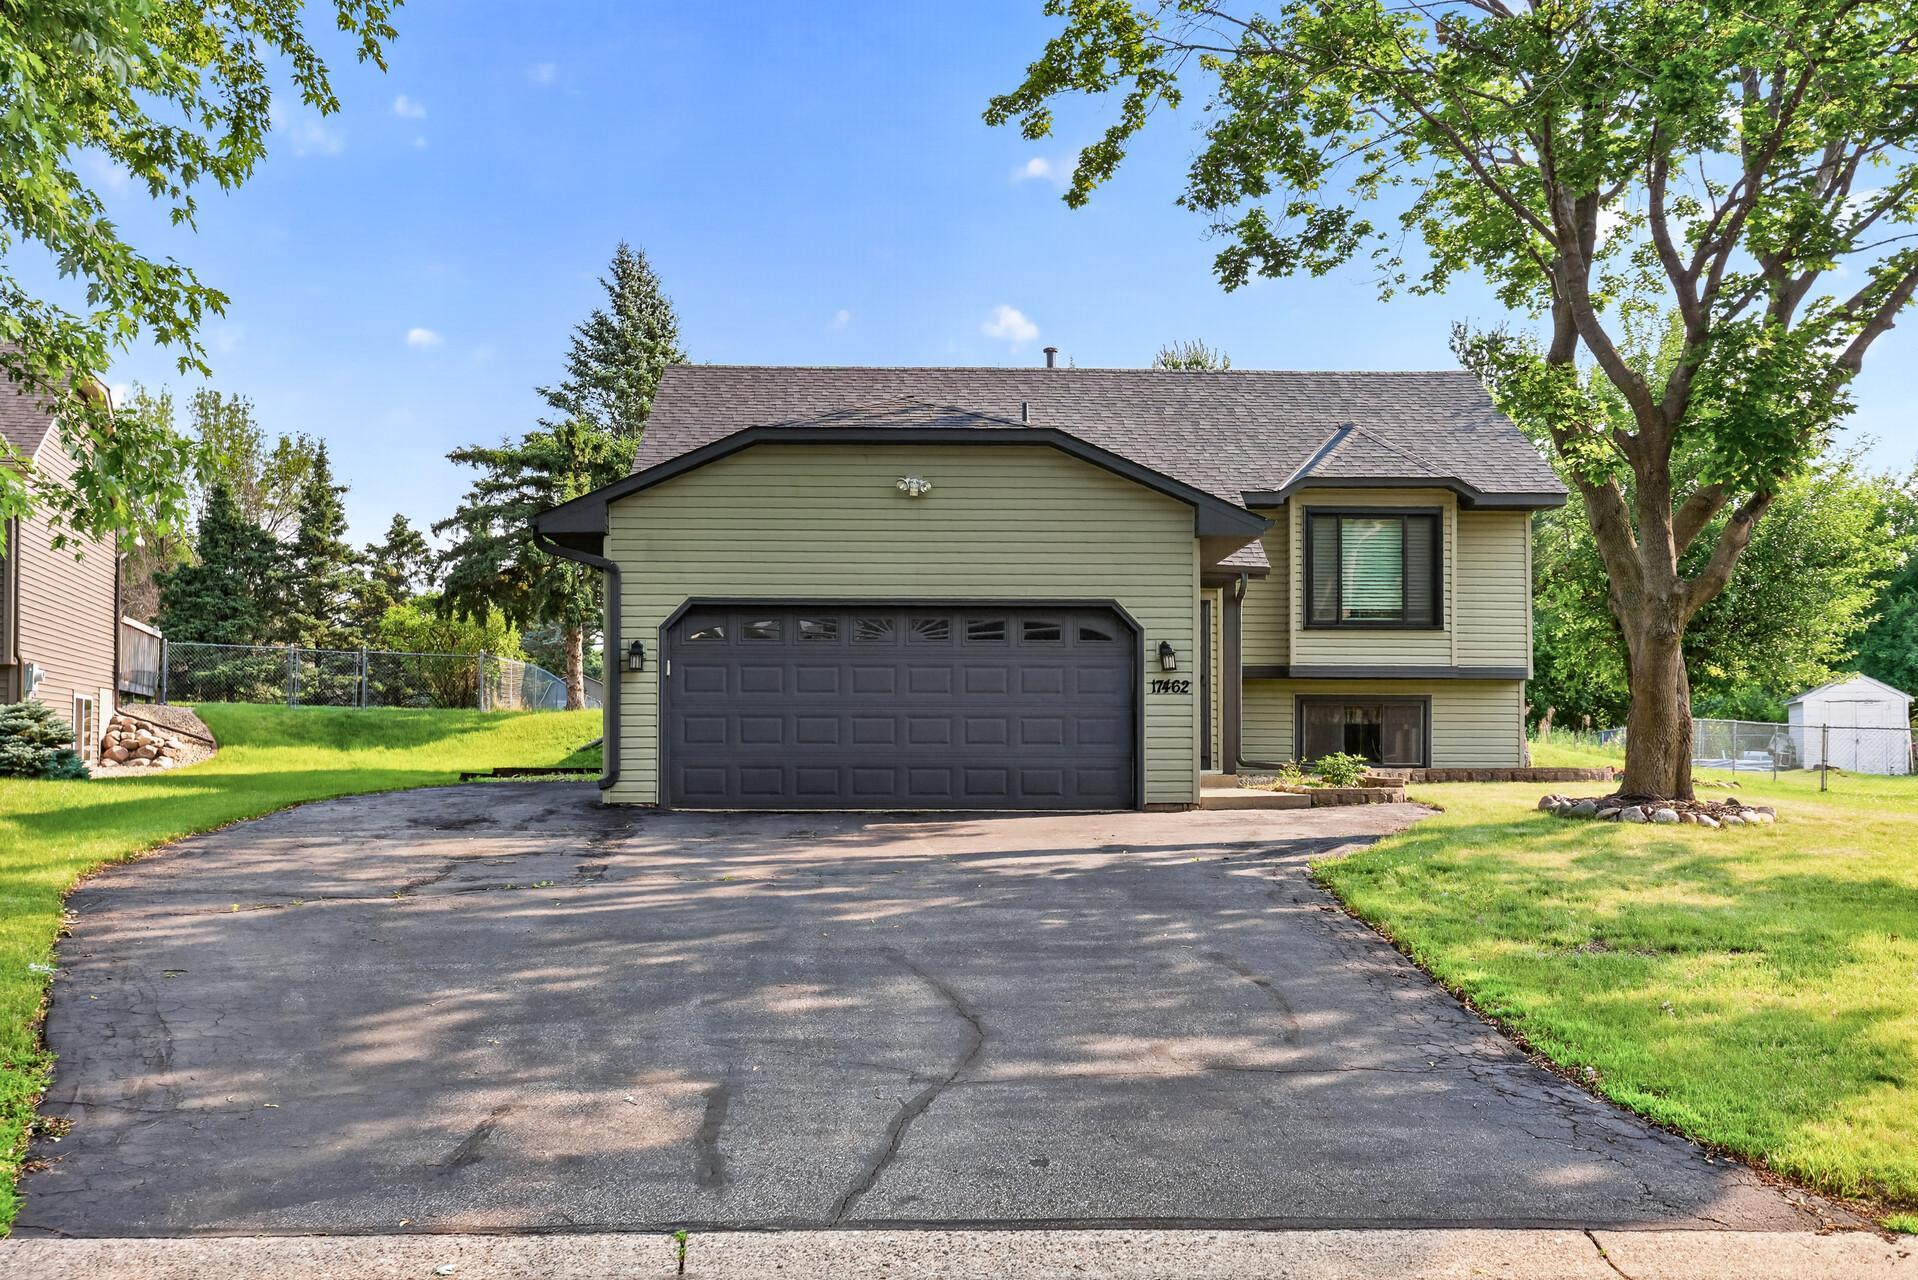
Property Information
Status: Active
Sub Type: ********
List Price: $459,999
MLS#: 7104005
Current Price: $459,999
Address: 17462 Logans Drive, Eden Prairie, MN 55346
City: Eden Prairie
State: MN
Postal Code: 55346
Geo Lat: 44.890379
Geo Lon: -93.498989
Subdivision: Woodlawn Heights 2nd Add
County: Hennepin
Property Description
Year Built: 1985
Lot Size SqFt: 13503.6
Gen Tax: 5142.06
Specials Inst: 0
High School: Eden Prairie
Square Ft. Source:
Above Grade Finished Area: 1144
Below Grade Finished Area: 897
Below Grade Unfinished Area:
Total SqFt.: 2104
Style: Array
Total Bedrooms: 4
Total Bathrooms: 2
Total Full Baths: 1
Garage Type:
Garage Stalls: 2
Waterfront:
Property Features
Exterior:
Roof:
Foundation:
Lot Feat/Fld Plain:
Interior Amenities:
Inclusions: ********
Exterior Amenities:
Heat System:
Air Conditioning:
Utilities: