


Property Listing
Description
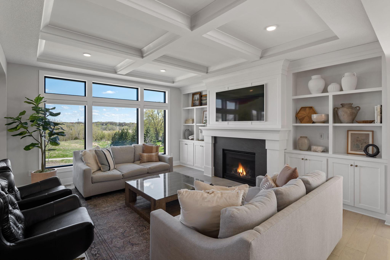
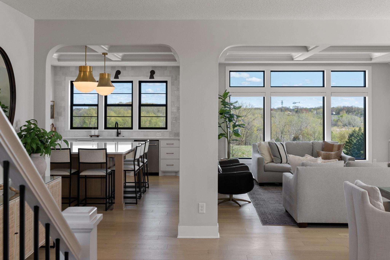
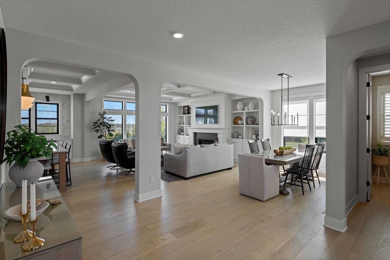
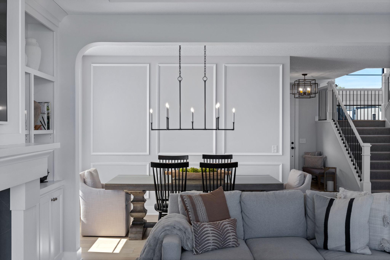
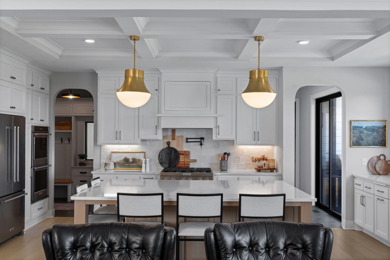
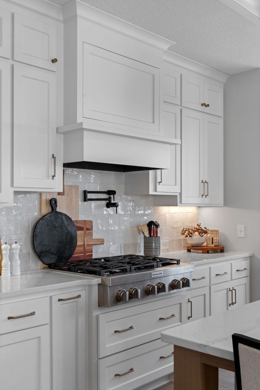
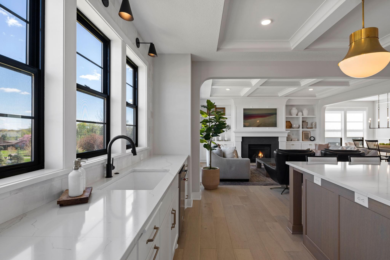
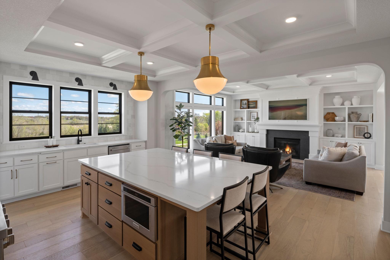
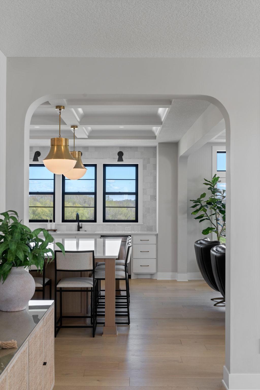
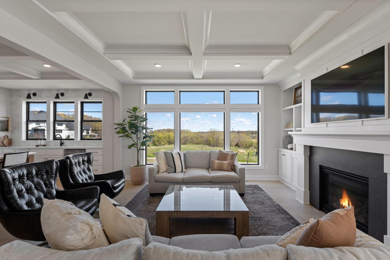
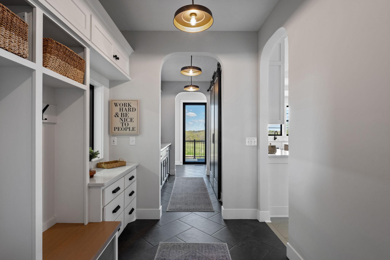
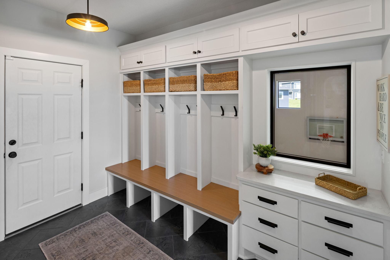
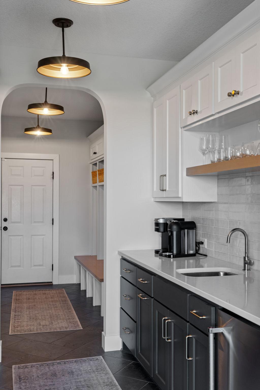
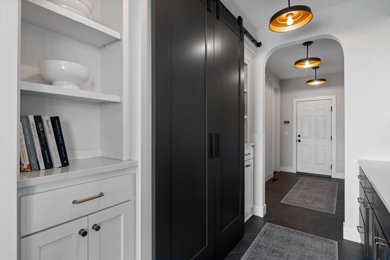
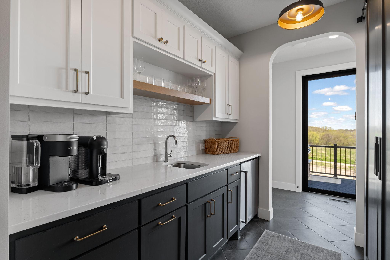
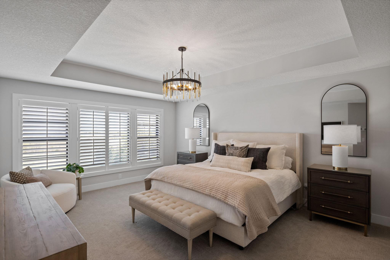
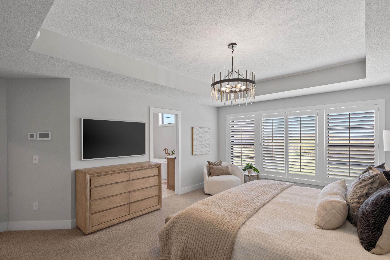
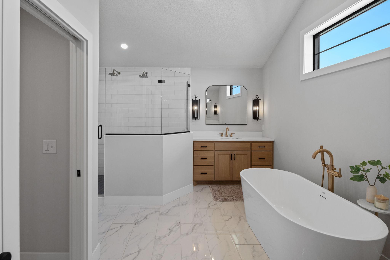
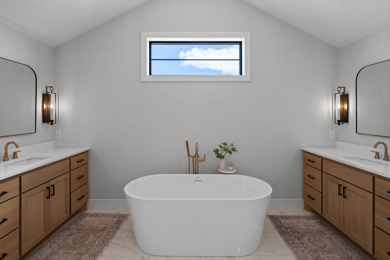
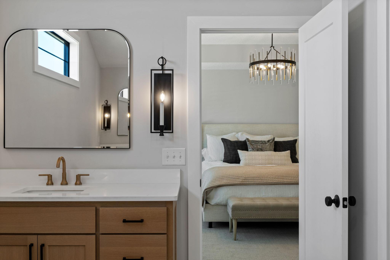
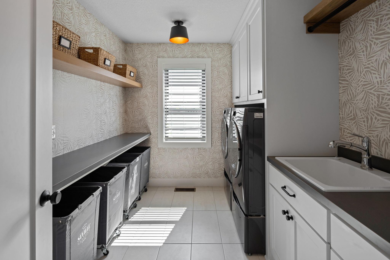
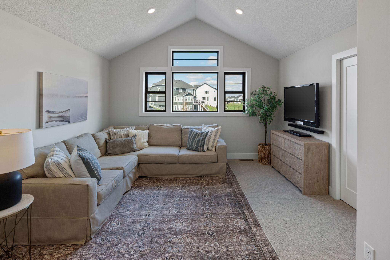
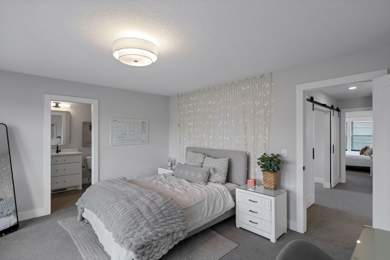
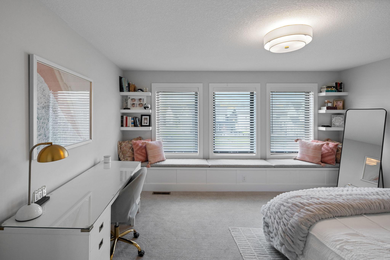
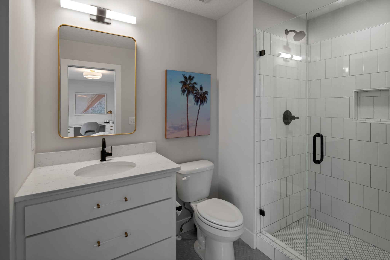
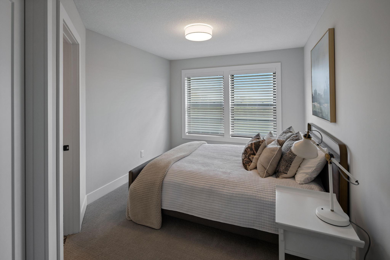
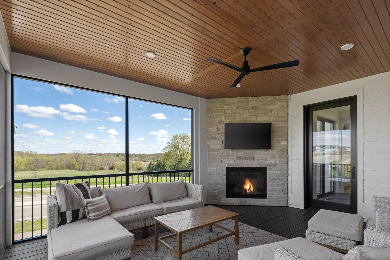
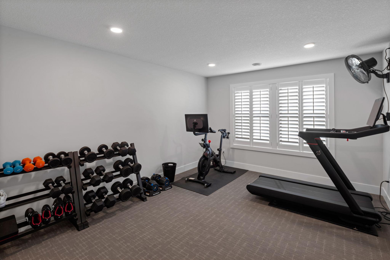
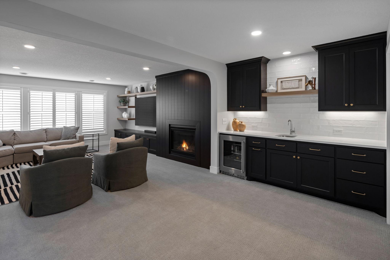
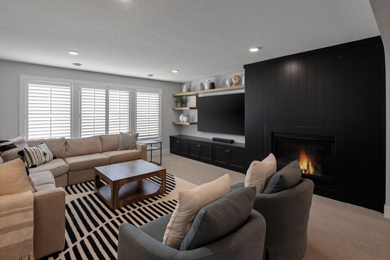
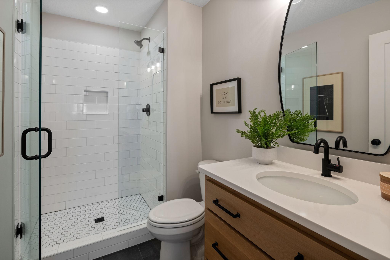
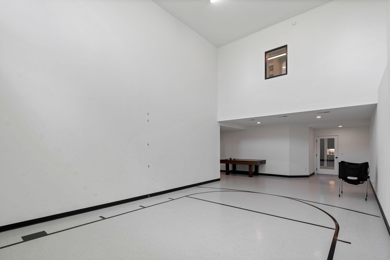
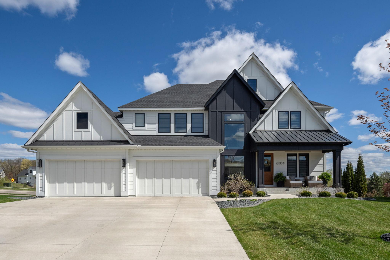
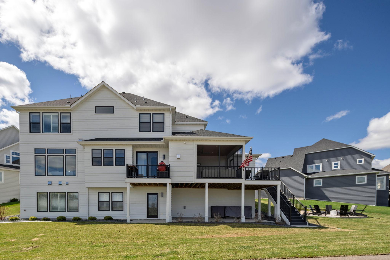
Nestled on a cul-de-sac, this custom Hanson Builders home in The Ridge at Elm Creek offers sweeping pasture views that shift beautifully with the seasons. Curated by an owner with a designer's eye, the home is finished with over $300,000 in design and build upgrades already selected, installed and ready to enjoy. The main level offers recessed ceilings, arched doorways and 9-ft. ceilings throughout. A dedicated office, a living room with custom built-ins and a quartz fireplace surround, and a dining room with custom wall moulding complete the floor. The kitchen features white perimeter cabinetry, a quarter-sawn white oak island topped in warmly veined quartz, a custom vent hood, premium appliances and owner-sourced designer tile for the backsplash. Herringbone tile floors flows through the mudroom to a walk-through butler's pantry and three outdoor living spaces: a dedicated grill deck, a screen porch with a wood ceiling and gas fireplace and an open sun deck. Upstairs, the primary suite, one of four bedrooms on the floor, offers heated floors, dual 48" white oak vanities, an extra-long soaker tub, a 3x7 walk-in shower and a custom-organized walk-in closet with center island. This floor also includes a bonus family room and a laundry room with designer wallcovering and lighting. Downstairs a family room, bar area and fireplace with custom built-ins and surround make for another spot to gather. A modified sport court for volleyball, pickleball or basketball has an adjacent game area and walkout to the yard. A heated, insulated 4-car garage with epoxy floors and a custom dog bath complete this home. Enjoy sidewalk-lined streets throughout and the convenience of being minutes from trails, parks, shopping and dining. Award-winning Wayzata School District. The Ridge at Elm Creek features a private pool, clubhouse and playground. Custom built. Designer finished. Move-in ready today. One of one.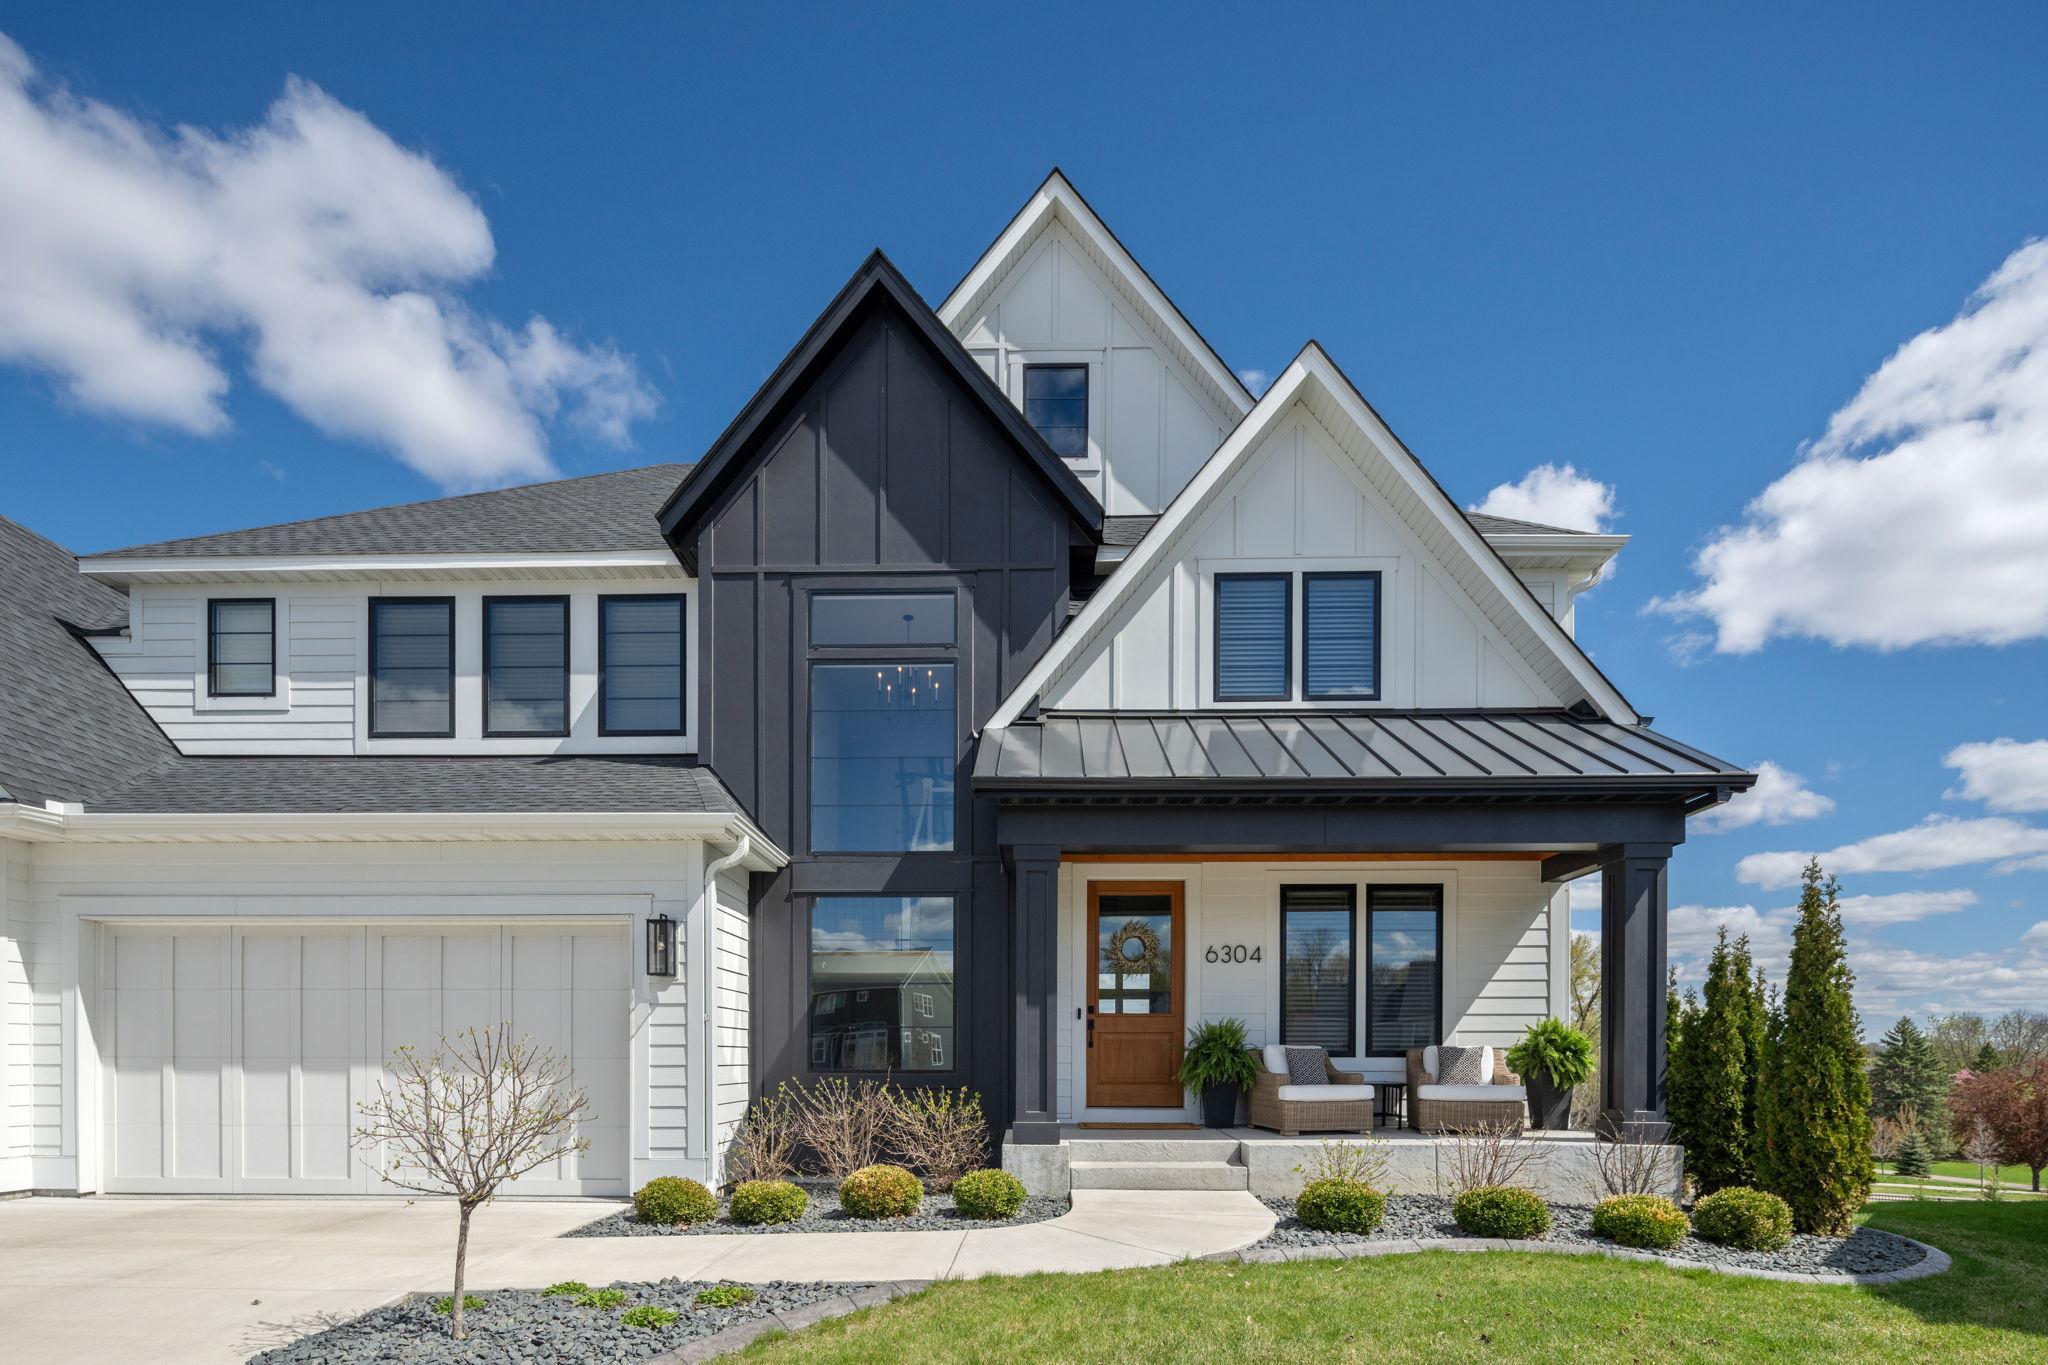

Property Information
Status: Active
Sub Type: ********
List Price: $1,695,000
MLS#: 7104044
Current Price: $1,695,000
Address: 6304 Xene Lane N, Maple Grove, MN 55311
City: Maple Grove
State: MN
Postal Code: 55311
Geo Lat: 45.068343
Geo Lon: -93.485783
Subdivision: The Ridge At Elm Creek
County: Hennepin
Property Description
Year Built: 2022
Lot Size SqFt: 13068
Gen Tax: 17080
Specials Inst: 0
High School: Wayzata
Square Ft. Source:
Above Grade Finished Area: 3672
Below Grade Finished Area: 1667
Below Grade Unfinished Area:
Total SqFt.: 5678
Style: Array
Total Bedrooms: 5
Total Bathrooms: 6
Total Full Baths: 2
Garage Type:
Garage Stalls: 4
Waterfront:
Property Features
Exterior:
Roof:
Foundation:
Lot Feat/Fld Plain:
Interior Amenities:
Inclusions: ********
Exterior Amenities:
Heat System:
Air Conditioning:
Utilities: