


Property Listing
Description
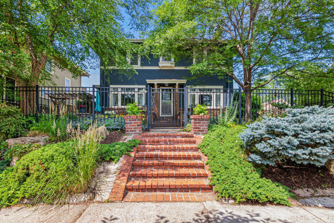
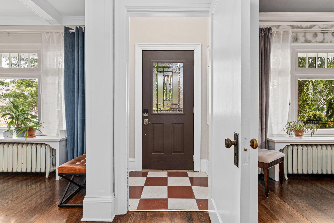
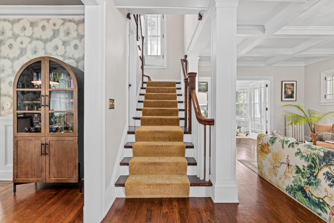
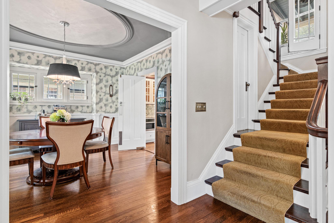
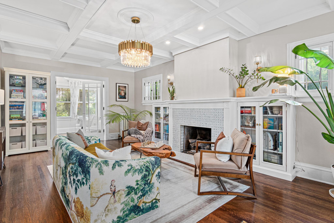
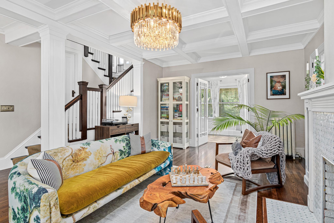
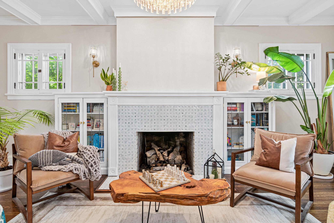
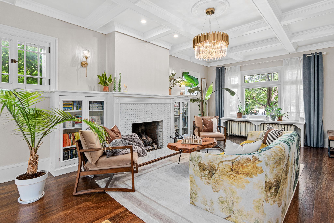
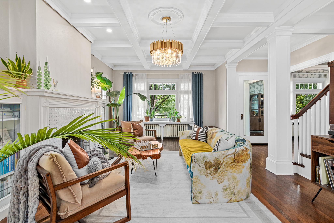
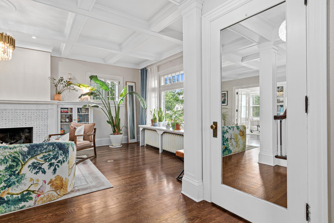
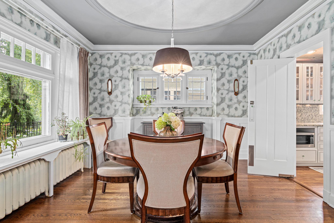
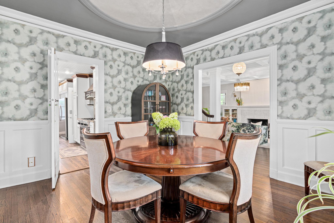
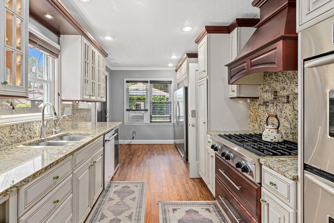
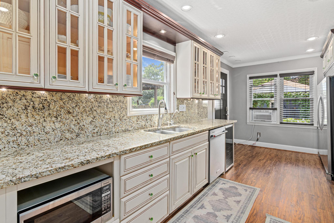
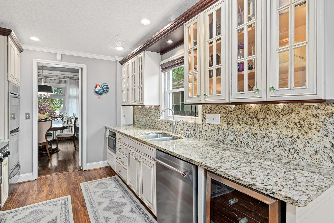
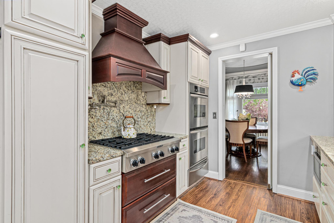
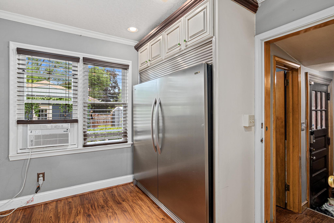
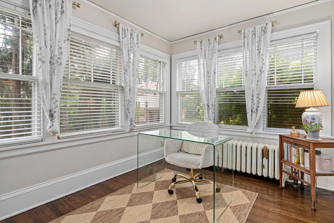
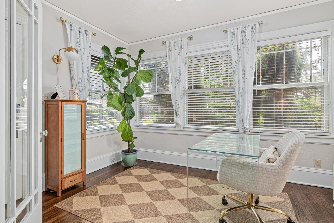
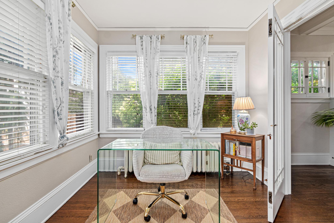
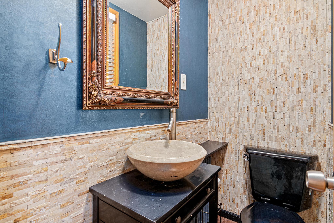
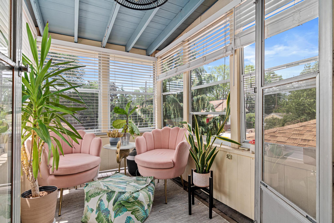
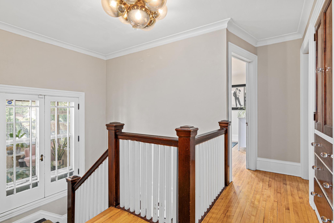
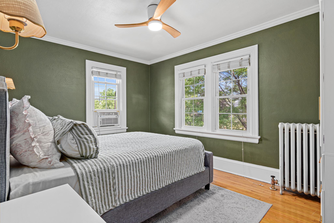
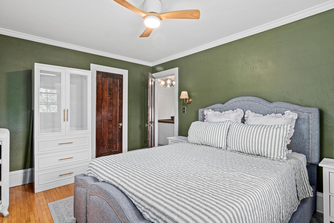
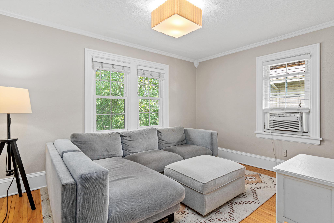
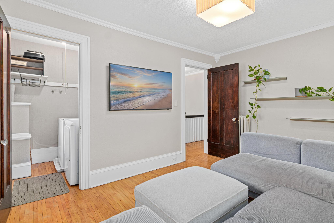
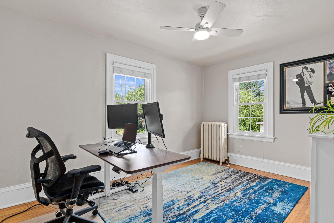
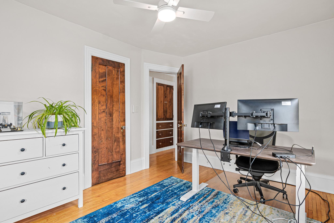
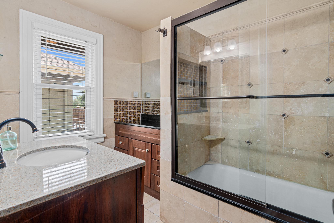
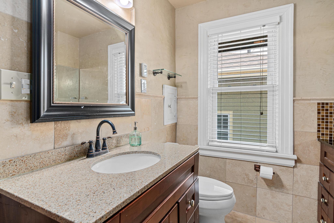
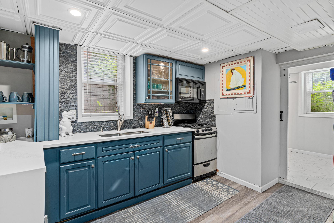
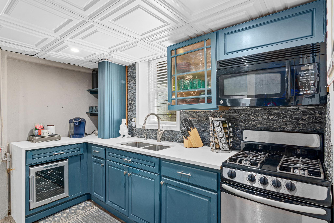
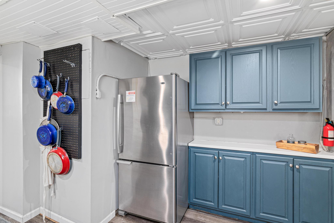
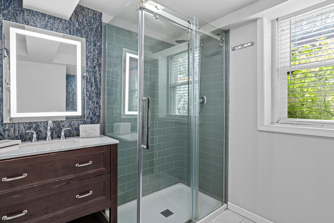
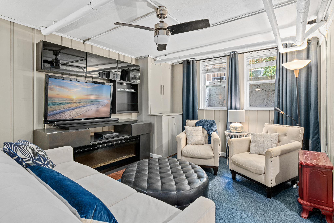
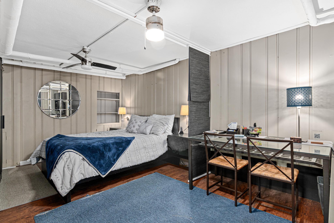
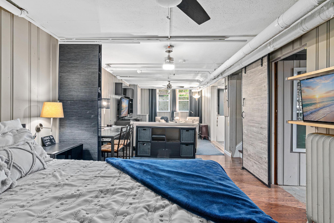
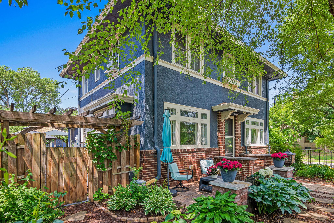
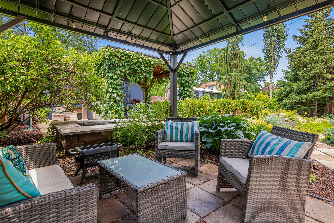
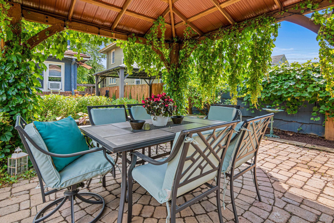
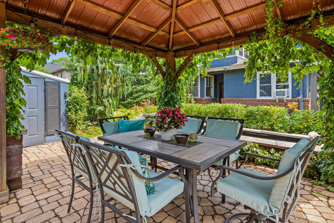
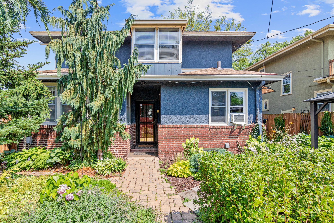
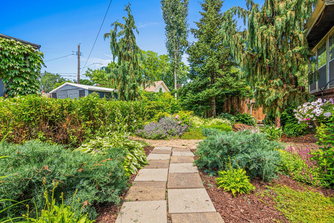
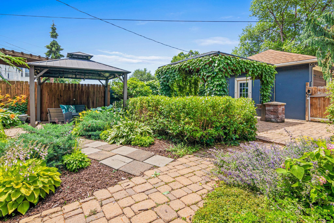
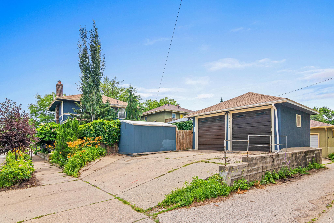
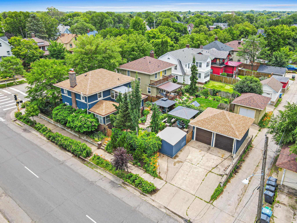
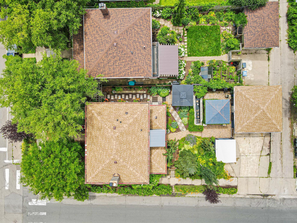
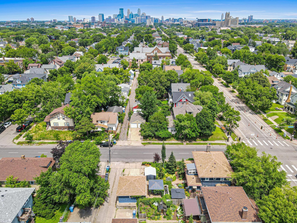
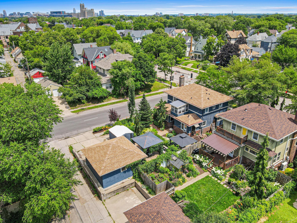
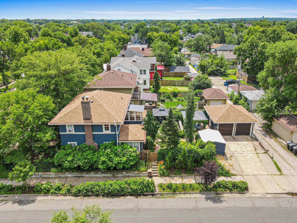
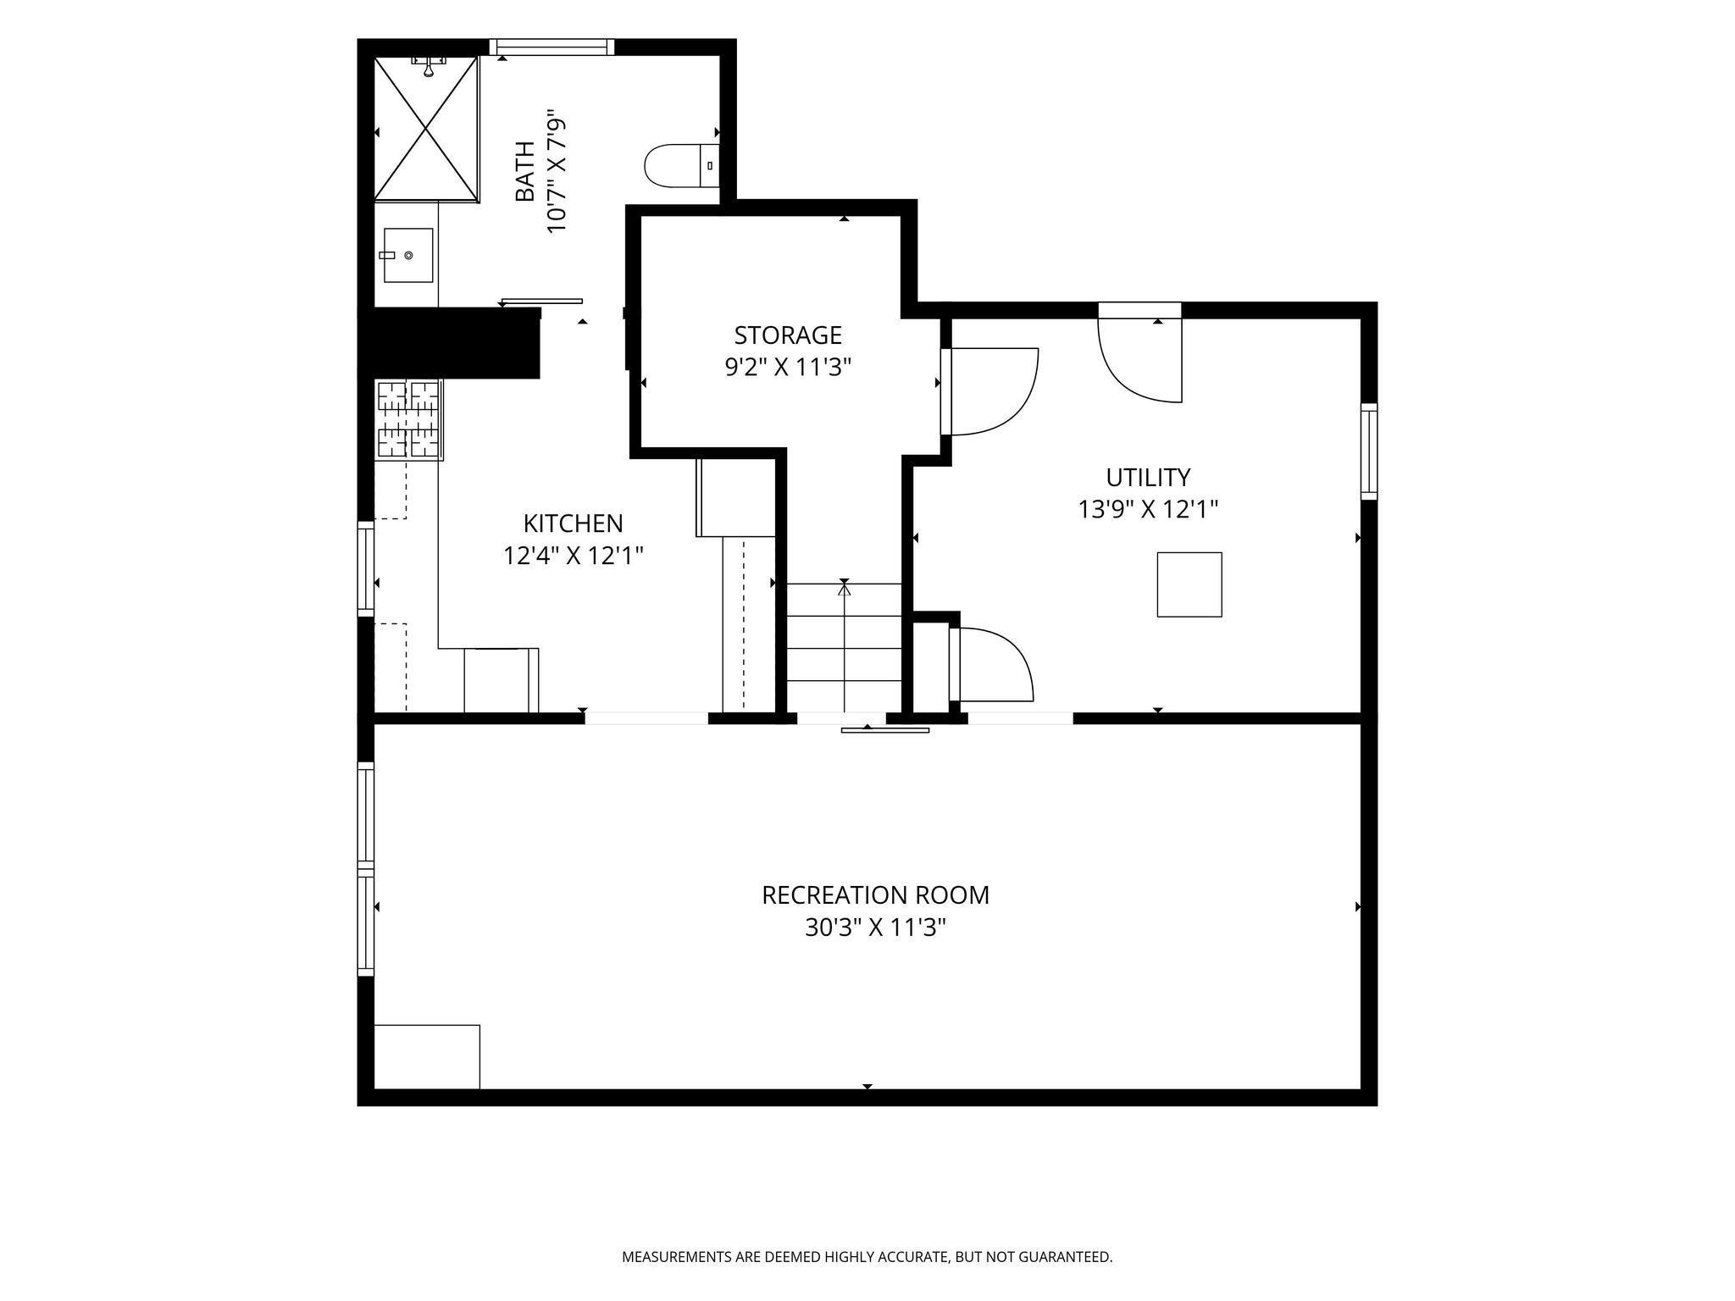
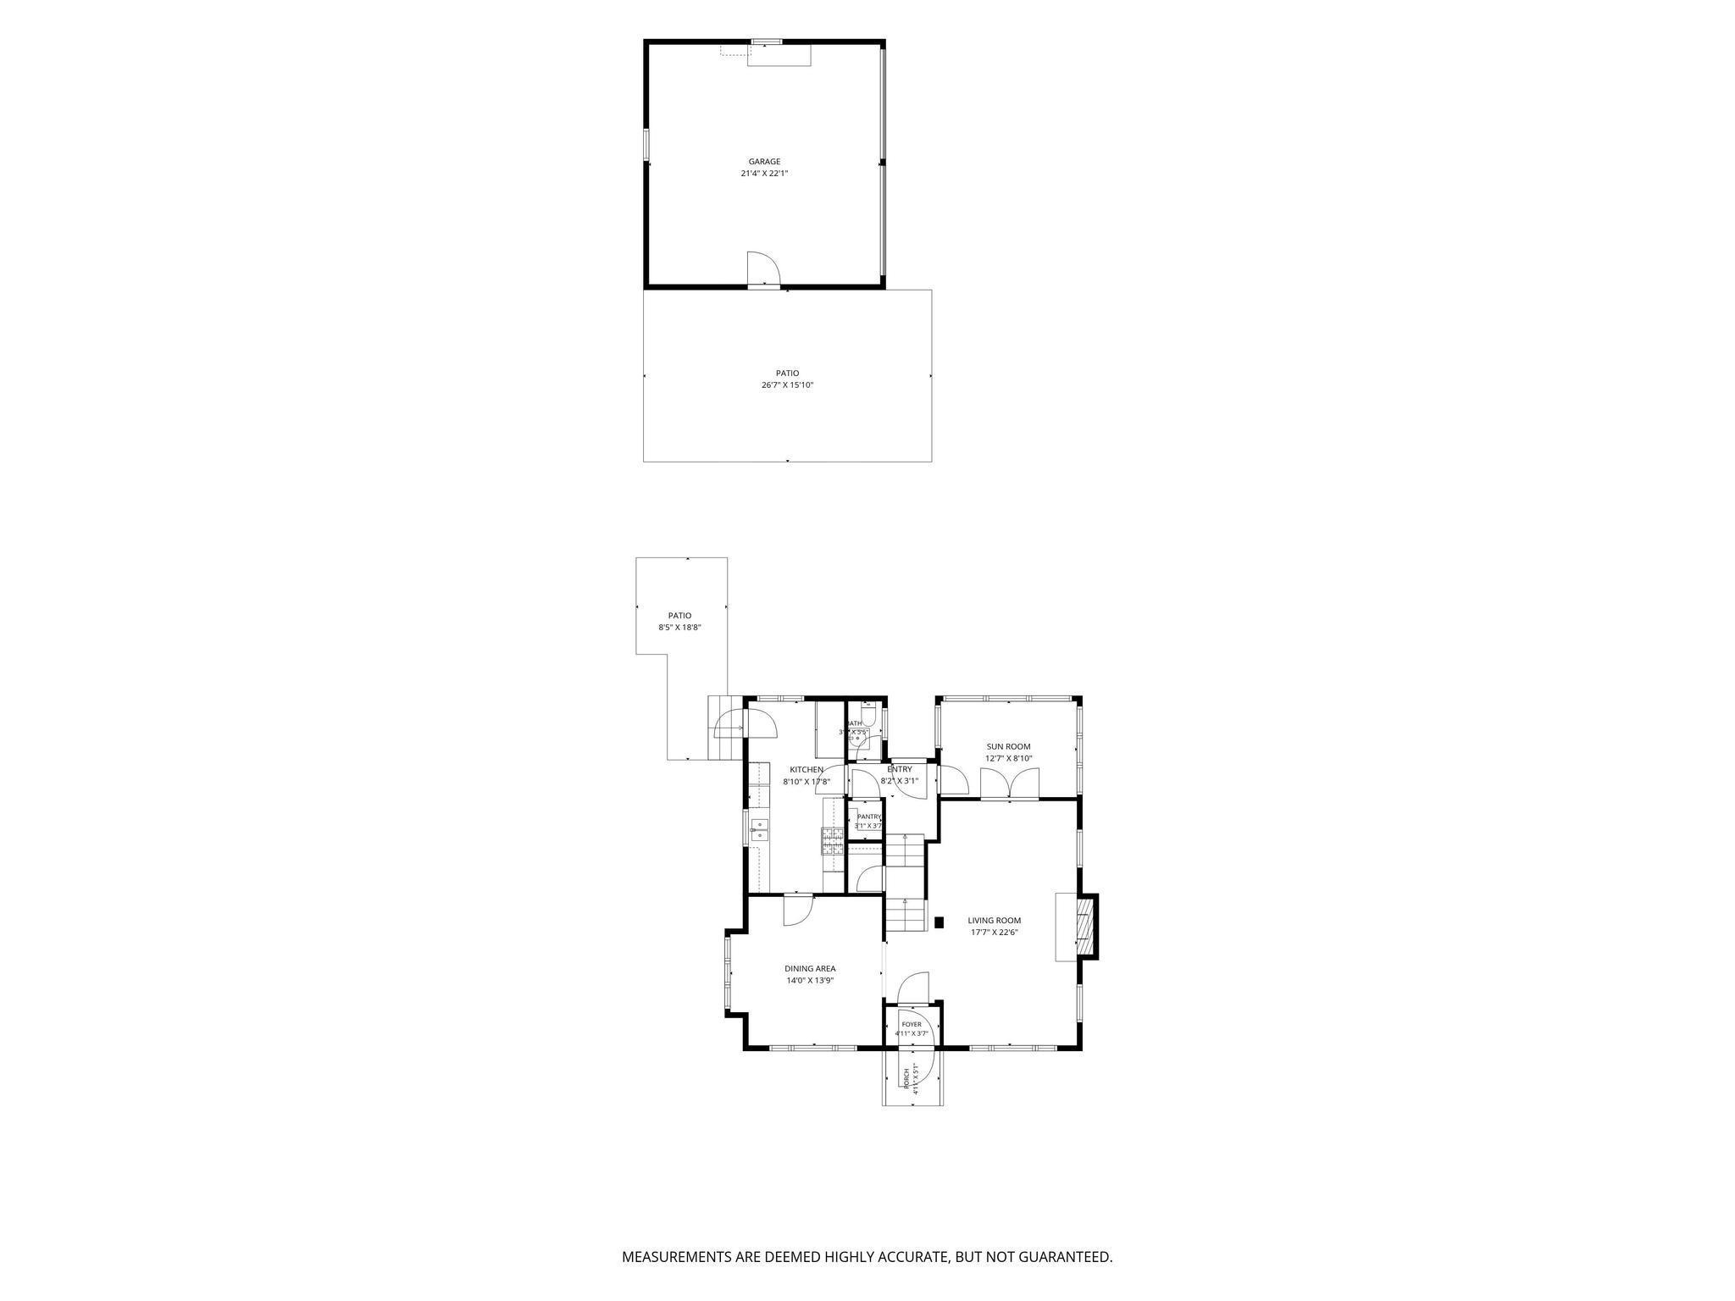
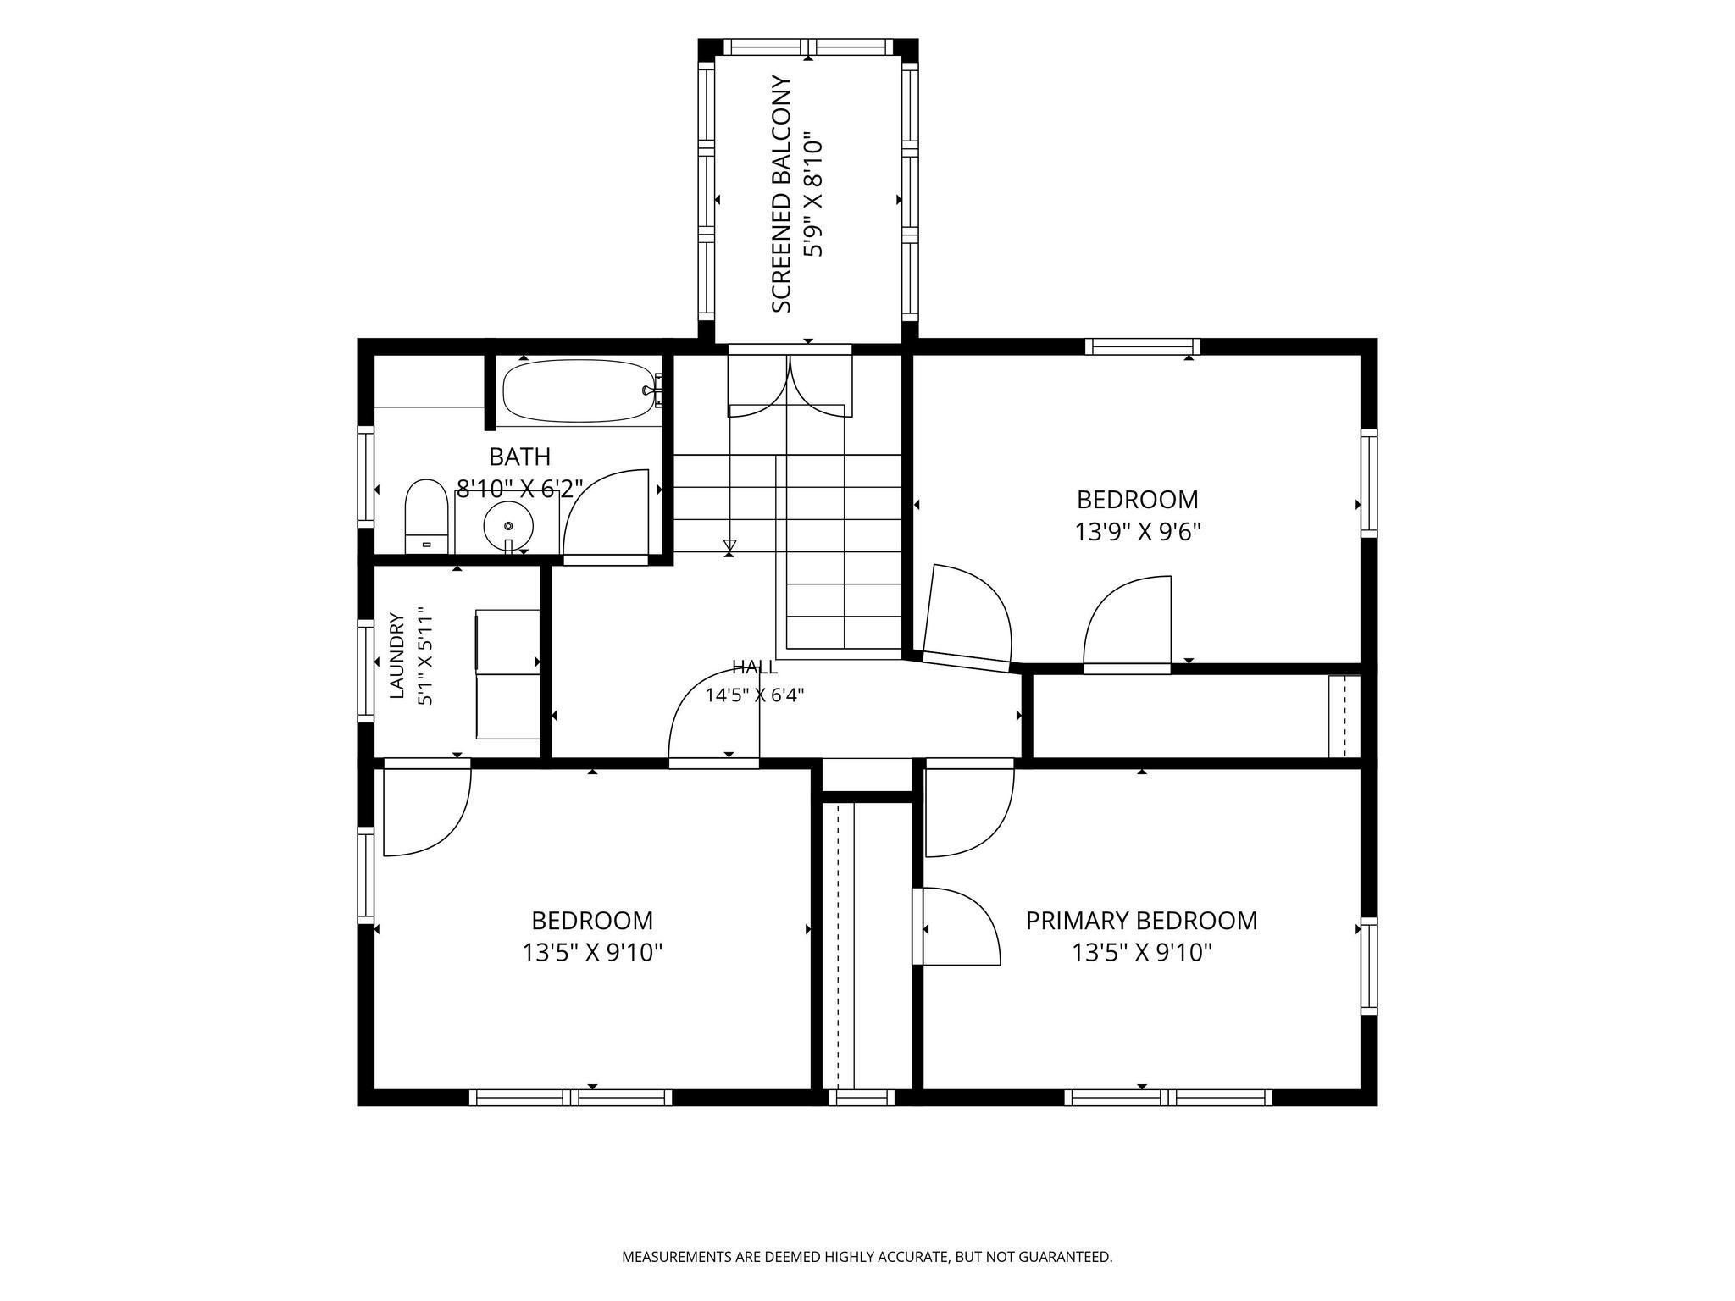
Welcome to 3500 Park Avenue, a breathtaking 1919 American Foursquare where historic charm and timeless character come together in one of the most thoughtfully preserved homes available. This home offers the perfect blend of convenience and privacy, being in the heart of Minneapolis with thoughtful and purposeful landscaping that make the outdoor spaces feel like you are tucked away in a secret garden. From the moment you walk through the door, the entryway makes a statement. Soaring coffered ceilings, original details, a grand fireplace, and an architectural design that leaves a lasting impression. The floor plan is both functional and elegant, featuring a main floor bathroom, ample storage space, and more than two sunrooms. This home was built for entertaining with large, open living spaces that feel both grand and welcoming. The lower level provides an option for multigenerational living or just a place for friends to stay with a full bathroom, functional kitchen, and bedroom. The original leaded glass windows fill the home with natural light, serving as a nod to the craftsmanship of the era. Every corner of this home tells a story, and the incredible early 1900's architecture throughout is something that simply cannot be replicated. Outside, the private backyard offers a peaceful retreat with a fence, gardens, ivy, and a covered pergola. Homes with this kind of character, history, and soul do not come to market often. This is a home you just have to experience in person, don’t miss your chance to walk through it yourself.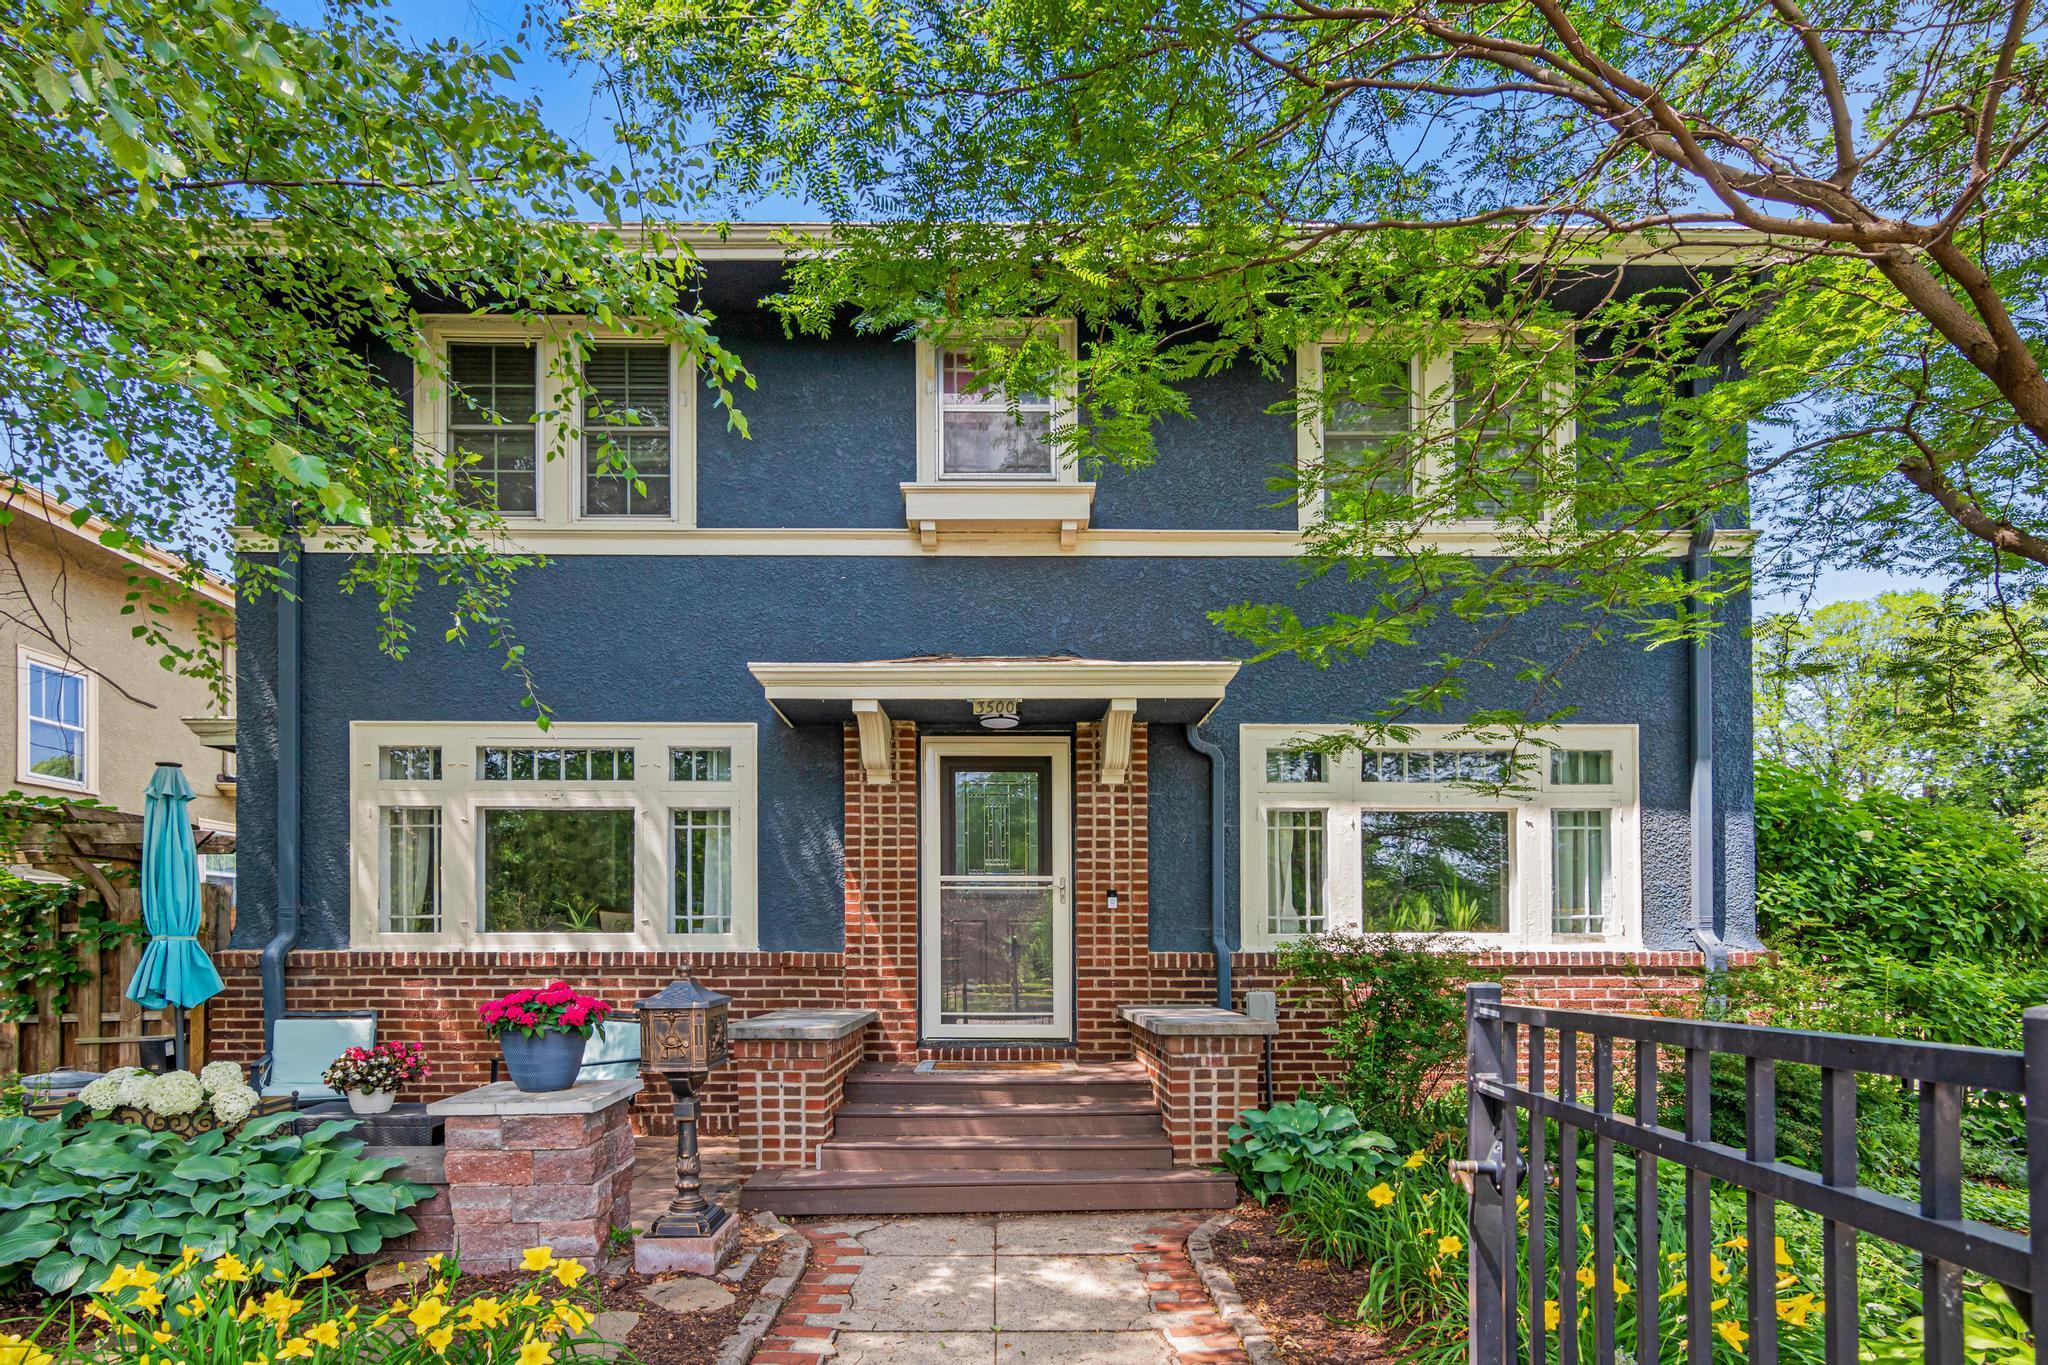
Property Information
Status: Active
Sub Type: ********
List Price: $479,900
MLS#: 7104074
Current Price: $479,900
Address: 3500 Park Avenue, Minneapolis, MN 55407
City: Minneapolis
State: MN
Postal Code: 55407
Geo Lat: 44.939429
Geo Lon: -93.265511
Subdivision: Worcester Park Add
County: Hennepin
Property Description
Year Built: 1919
Lot Size SqFt: 5662.8
Gen Tax: 5228
Specials Inst: 0
High School: Minneapolis
Square Ft. Source:
Above Grade Finished Area: 1748
Below Grade Finished Area: 608
Below Grade Unfinished Area:
Total SqFt.: 2692
Style: Array
Total Bedrooms: 4
Total Bathrooms: 3
Total Full Baths: 1
Garage Type:
Garage Stalls: 2
Waterfront:
Property Features
Exterior:
Roof:
Foundation:
Lot Feat/Fld Plain: Array
Interior Amenities:
Inclusions: ********
Exterior Amenities:
Heat System:
Air Conditioning:
Utilities: