


Property Listing
Description
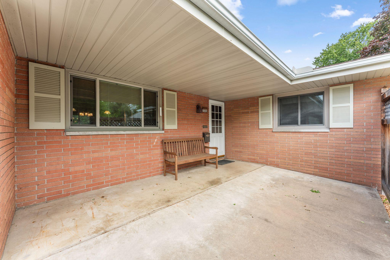
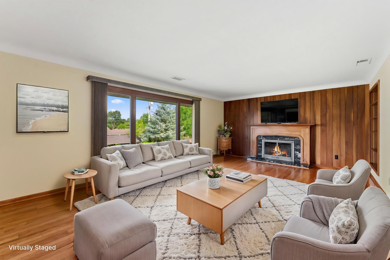
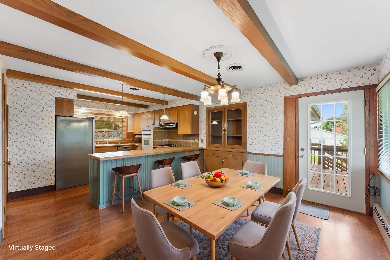
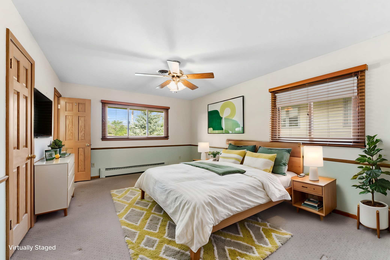
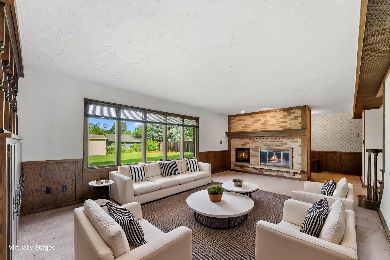
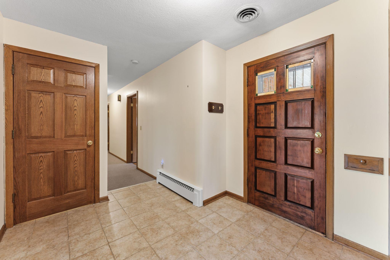
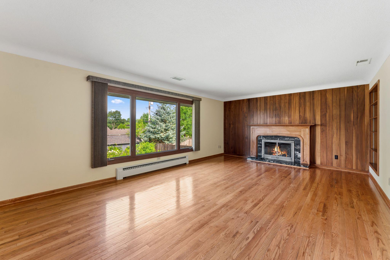
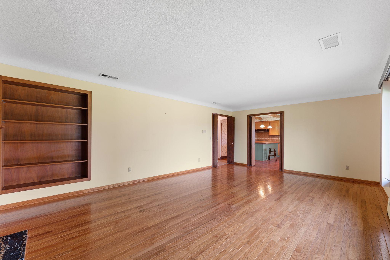
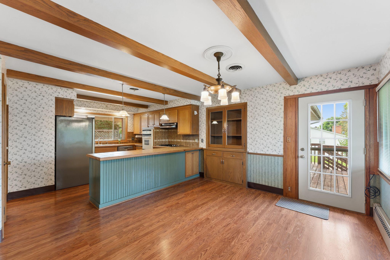
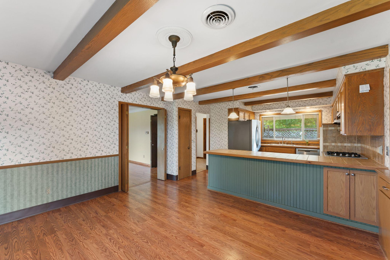
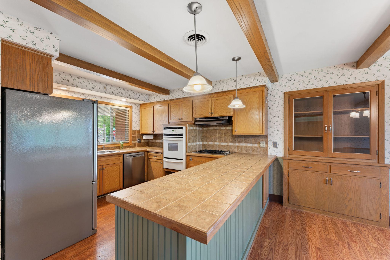
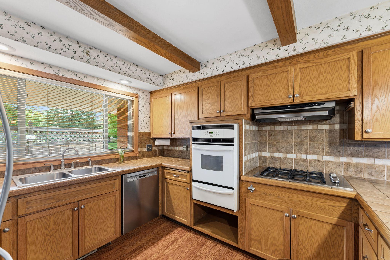
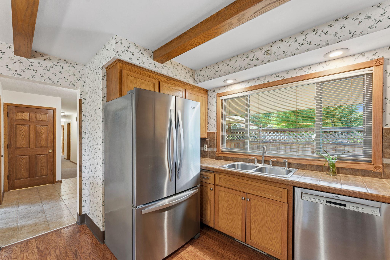
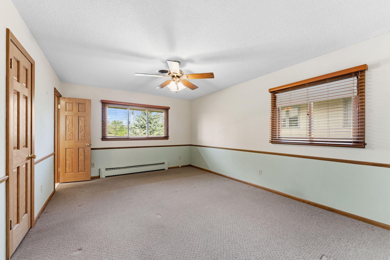
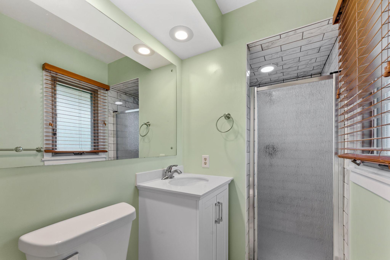
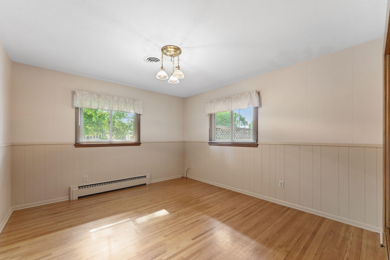
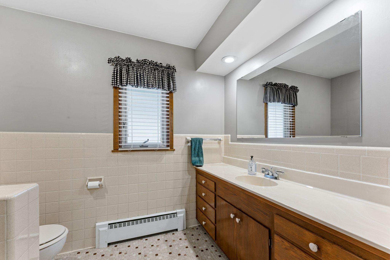
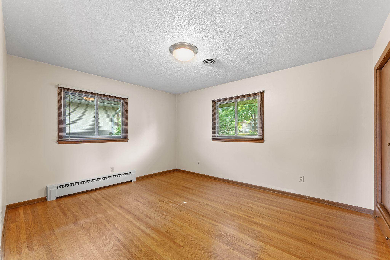
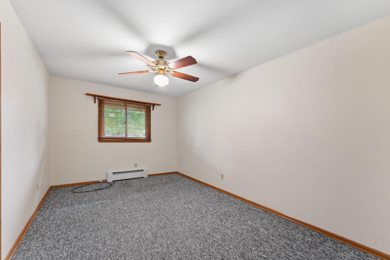
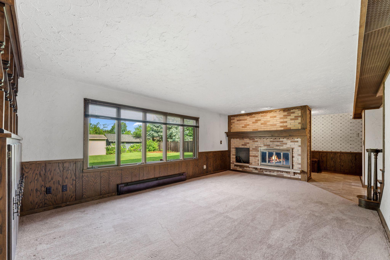
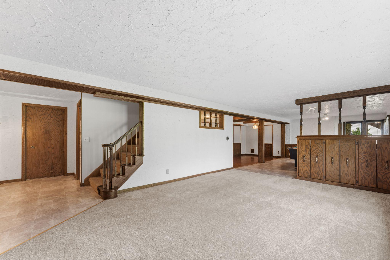
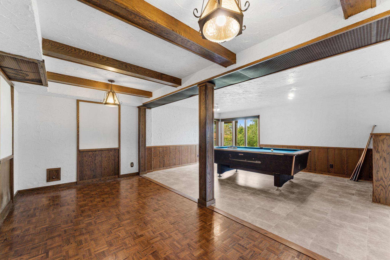
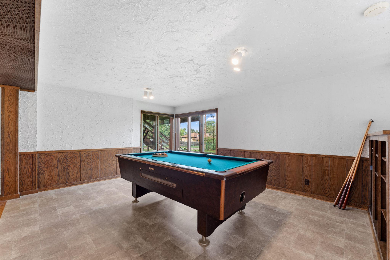
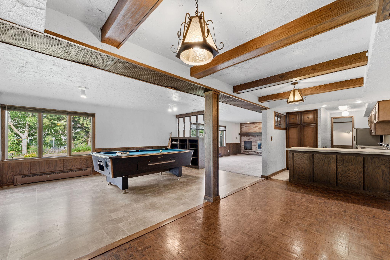
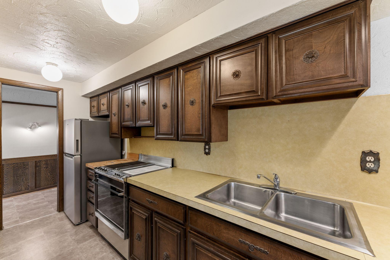
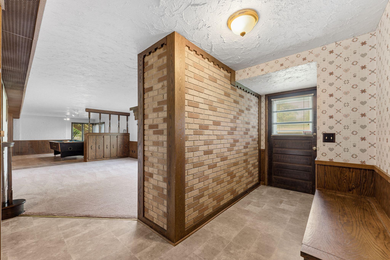
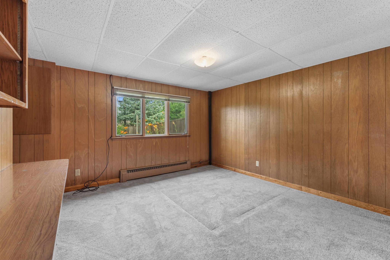
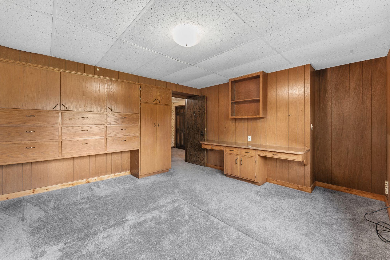
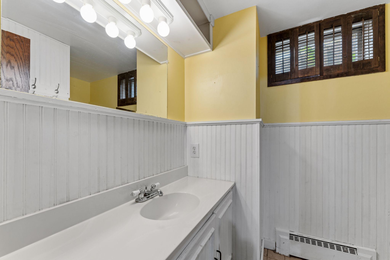
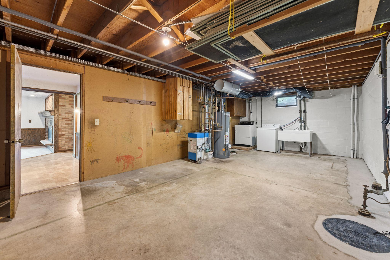
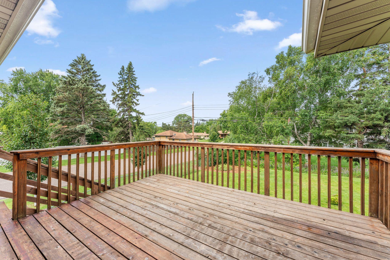
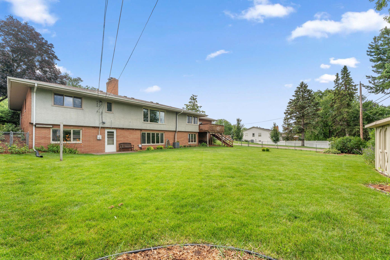
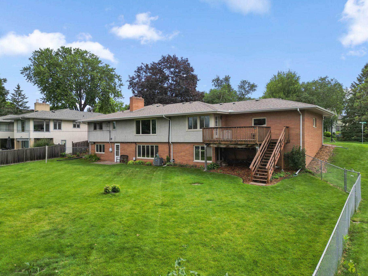
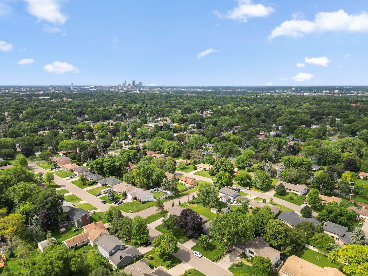
Over 3,400 finished square feet of bright, spacious living awaits in this beautifully maintained home featuring a large, flexible floor plan designed for everyday living and entertaining. Enjoy real hardwood floors, a primary suite with dual walk-in closets and a private 3/4 ensuite bath, plus four bedrooms on the main level offering exceptional flexibility for bedrooms, guests, or home offices. The sunny walkout basement adds even more living space with a family room, billiards/game area, dance floor, and complete kitchenette. Two wood-burning fireplaces add warmth and character, including a stunning Craftsman-style wood mantel and accent wall. A brand-new roof installed July 13th, and main-level windows have been replaced, primarily with premium Renewal by Andersen windows. Relax on the deck overlooking the fenced backyard, with a corner lot offering room for gardens, play areas, and outdoor enjoyment. The brick and stucco exterior with aluminum soffits provides low-maintenance living, while the backyard shed adds valuable storage. Ideally located just one block from Saint Anthony Village Community Center, Central Park, sought-after schools, and convenient shopping at Rosedale Center, with easy commuting access and beautiful treetop views from one of the neighborhood’s higher points.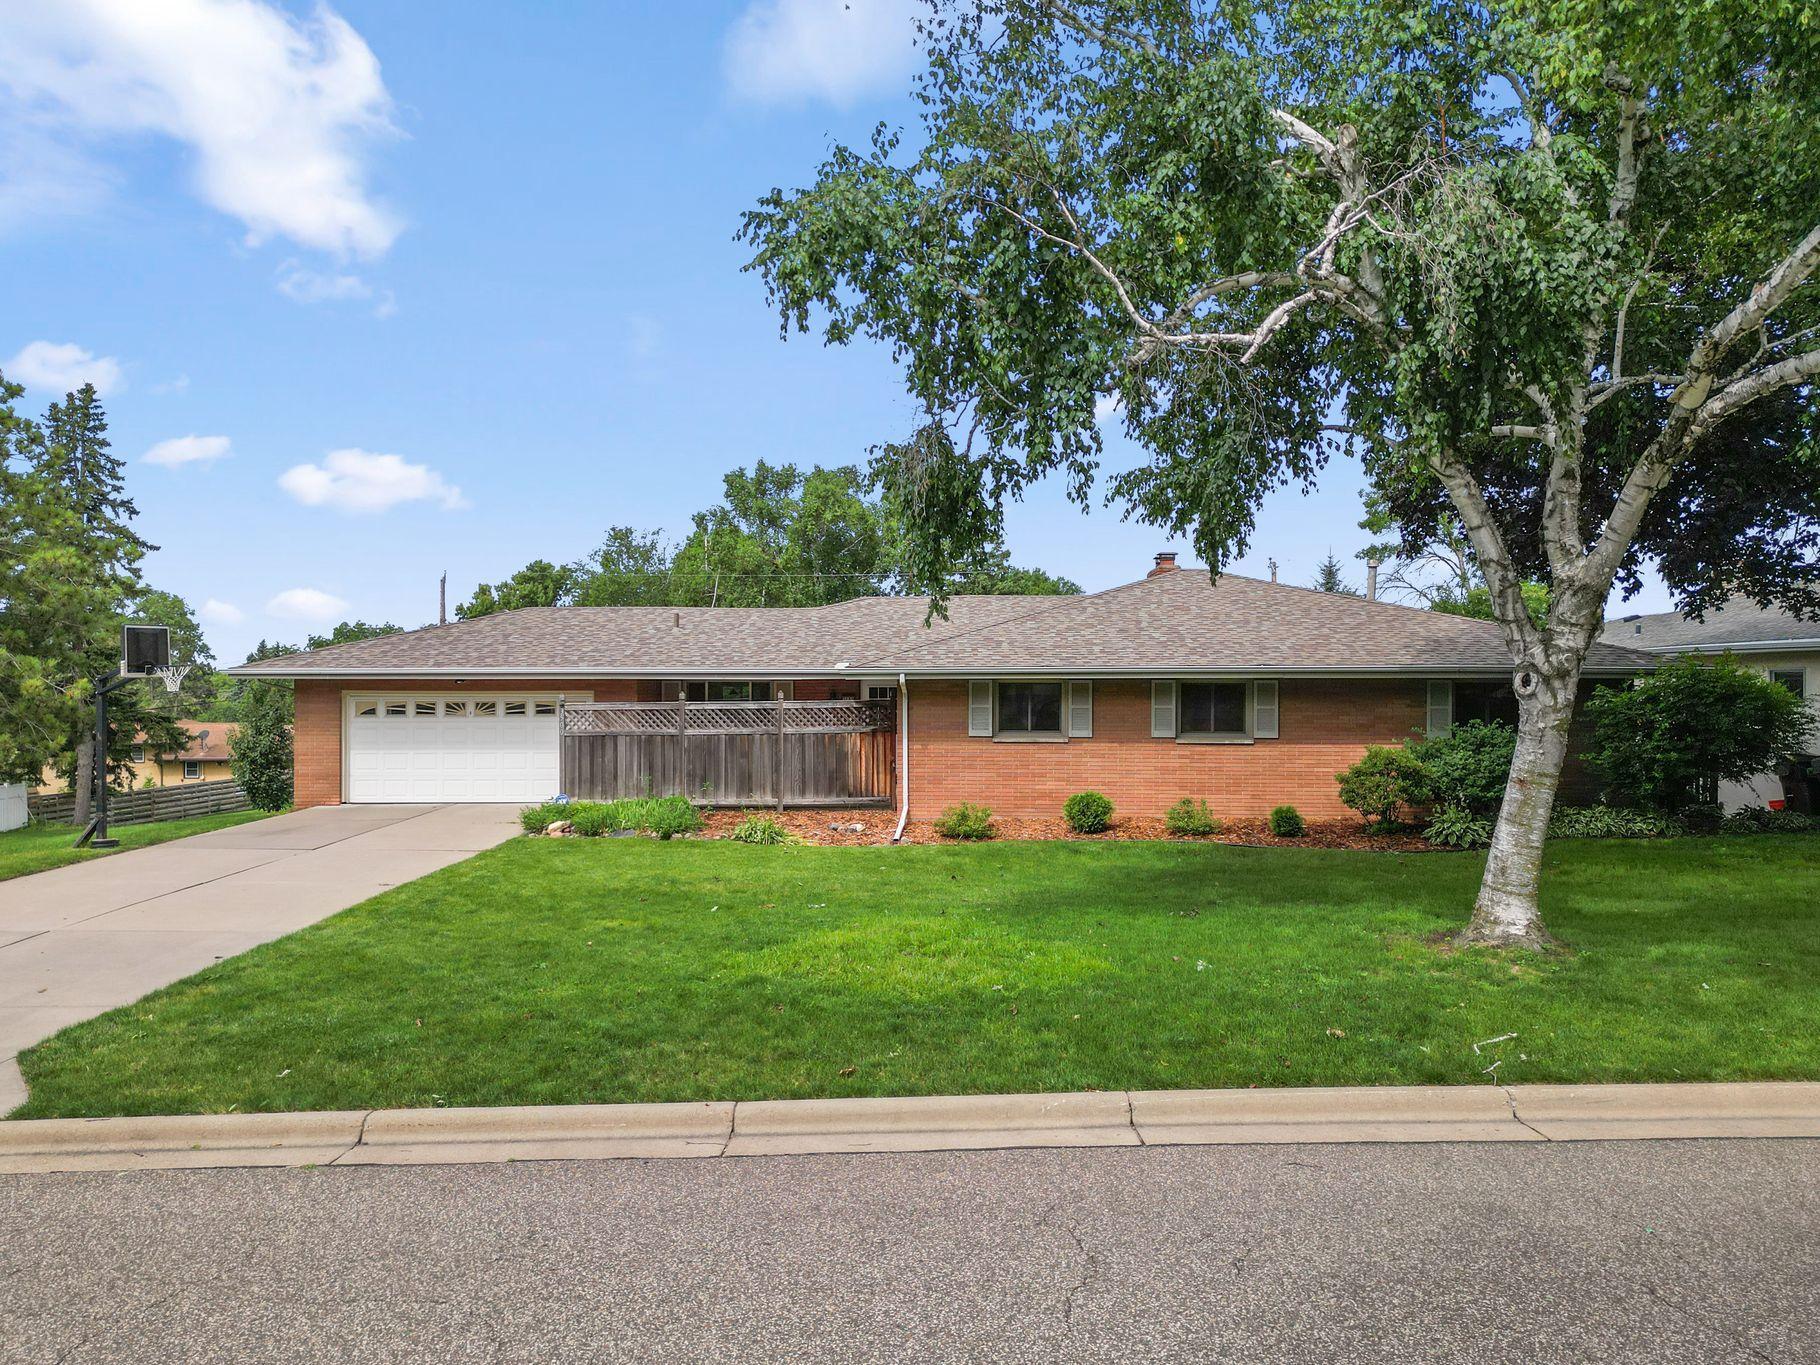
Property Information
Status: Active
Sub Type: ********
List Price: $599,900
MLS#: 7104252
Current Price: $599,900
Address: 3500 Belden Drive NE, Minneapolis, MN 55418
City: Minneapolis
State: MN
Postal Code: 55418
Geo Lat: 45.031587
Geo Lon: -93.219807
Subdivision:
County: Hennepin
Property Description
Year Built: 1961
Lot Size SqFt: 13068
Gen Tax: 10611
Specials Inst: 0
High School: St. Anthony-New Brighton
Square Ft. Source:
Above Grade Finished Area: 2032
Below Grade Finished Area: 1392
Below Grade Unfinished Area:
Total SqFt.: 3782
Style: Array
Total Bedrooms: 5
Total Bathrooms: 3
Total Full Baths: 1
Garage Type:
Garage Stalls: 2
Waterfront:
Property Features
Exterior:
Roof:
Foundation:
Lot Feat/Fld Plain: Array
Interior Amenities:
Inclusions: ********
Exterior Amenities:
Heat System:
Air Conditioning:
Utilities: