


Property Listing
Description
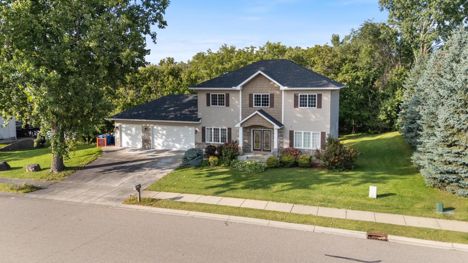
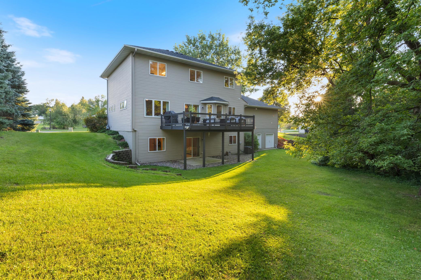
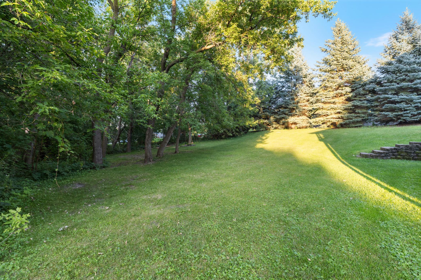
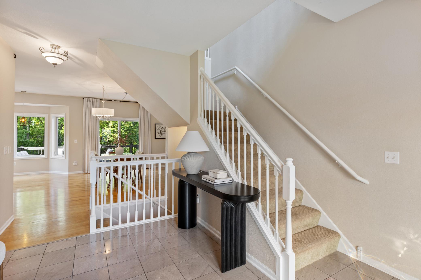
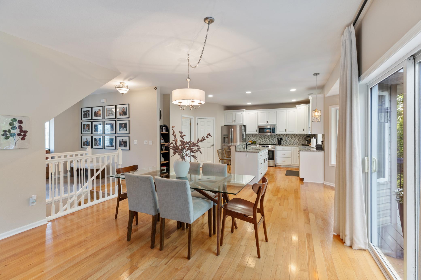
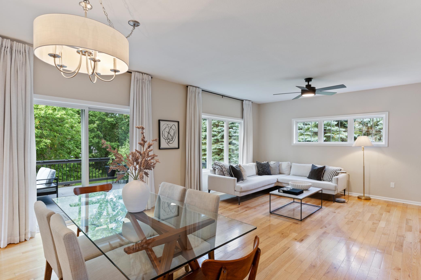
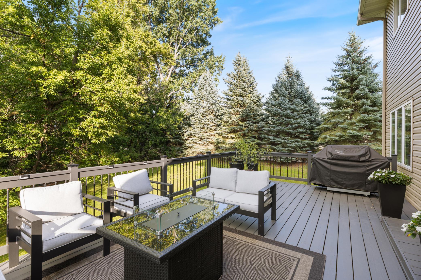
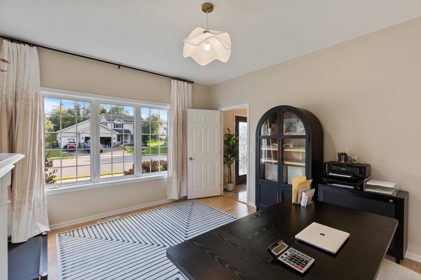
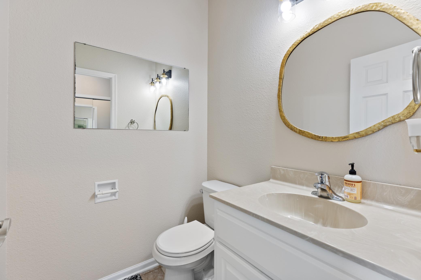
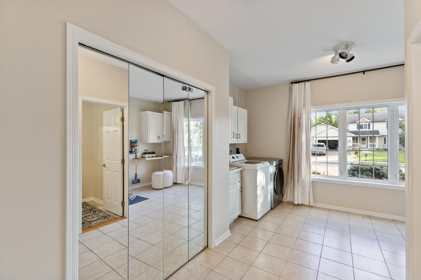
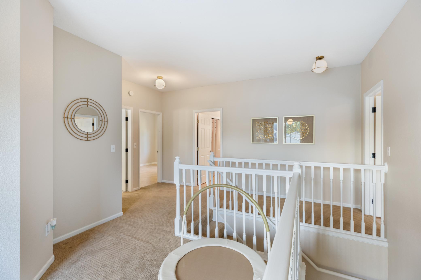
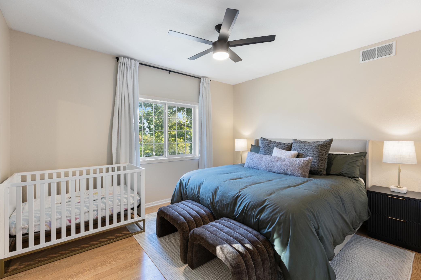
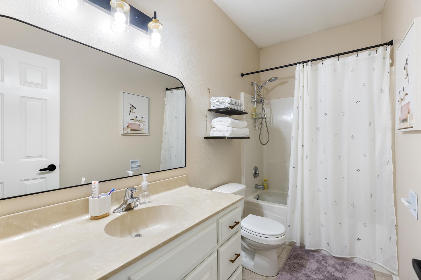
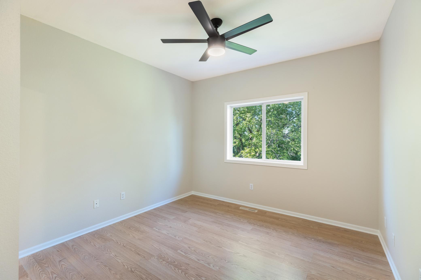
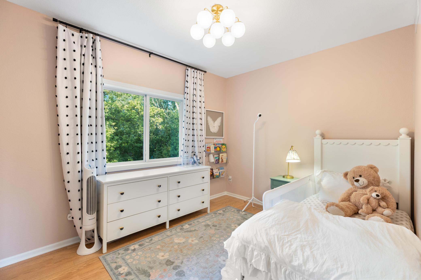
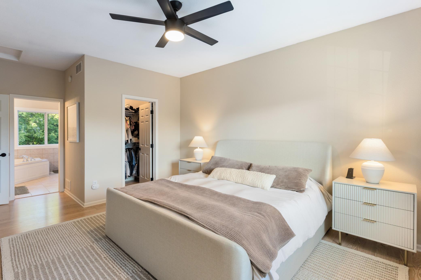
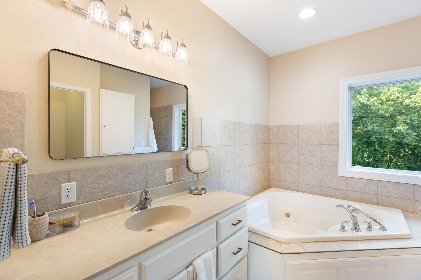
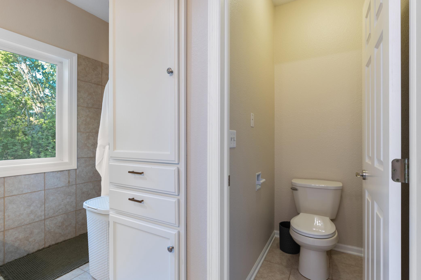
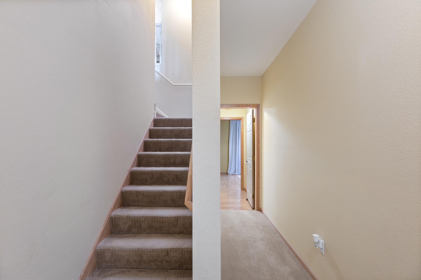
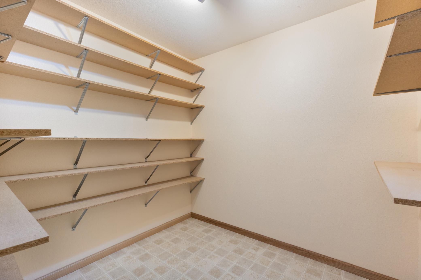
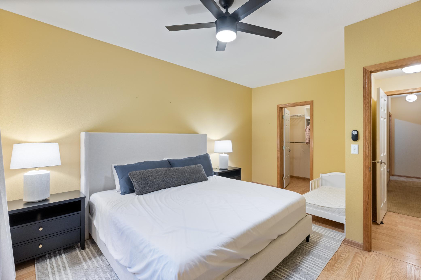
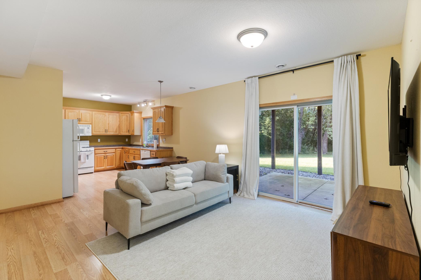
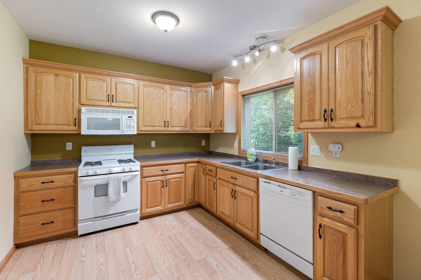
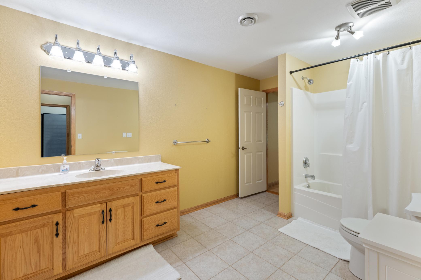
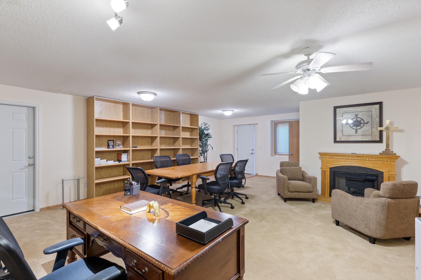
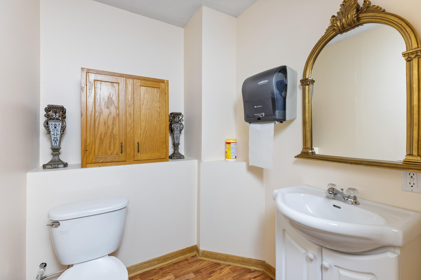
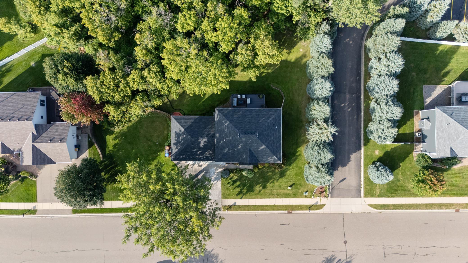
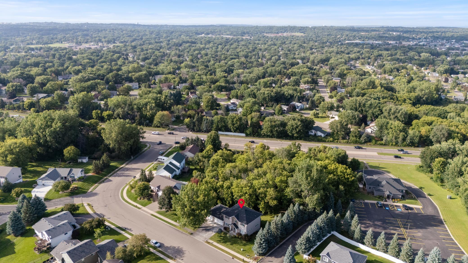
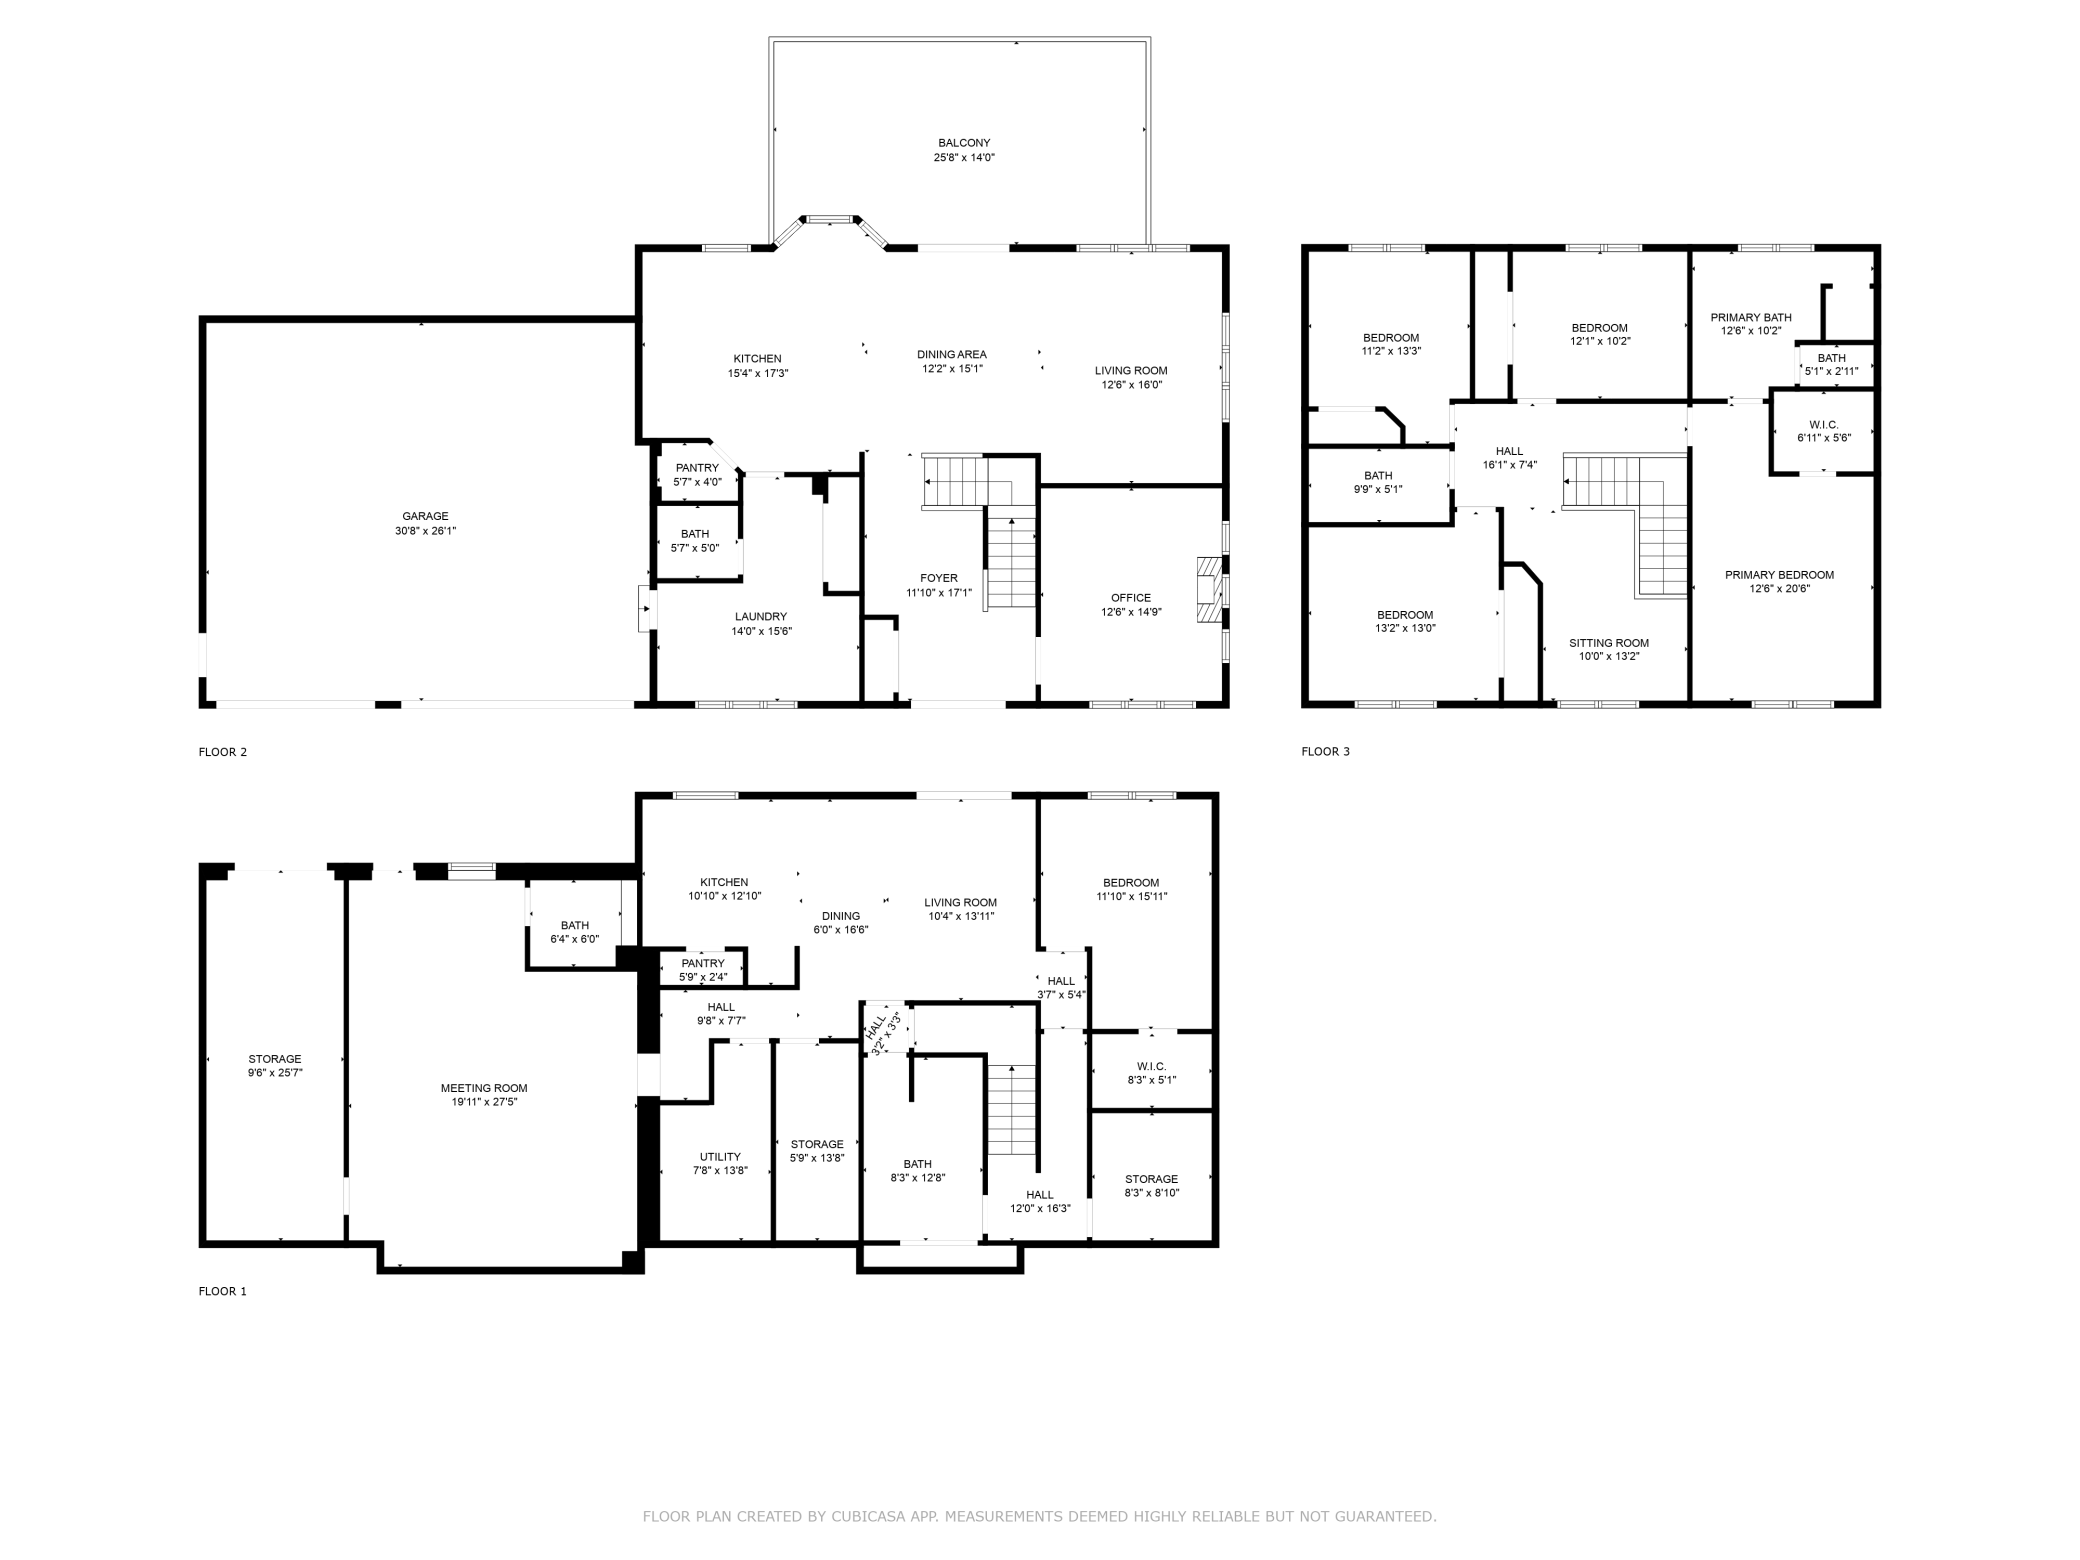
Beautifully updated and exceptionally spacious, this move-in-ready Lakeville home offers over 5,000 finished square feet, 6 bedrooms, 5 bathrooms, and a versatile walkout lower level designed to fit today’s lifestyle. From the moment you enter, you’ll appreciate the bright, open floor plan, soaring ceilings, and abundant natural light that create a warm and inviting atmosphere. The beautifully remodeled kitchen is the heart of the home, featuring elegant granite countertops, brand-new stainless steel appliances, ample cabinetry, and a large center island that flows effortlessly into the dining and living areas—perfect for everyday living and entertaining. The spacious main level opens to a private deck overlooking a peaceful backyard, creating the ideal setting for morning coffee, weekend barbecues, or relaxing summer evenings. The fully finished walkout lower level offers outstanding flexibility with its own kitchen, generous living area, new flooring, and freshly remodeled cabinetry, making it an excellent option for multigenerational living, extended guests, or future rental income potential. Thoughtful recent improvements provide added value and peace of mind, including a brand-new roof (2025), fresh interior paint, and a new 5-ton central air conditioning system backed by a 15-year transferable warranty. Situated on a spacious lot in a desirable Lakeville neighborhood with access to a nearby community park and just minutes from shopping, restaurants, schools, lakes, trails, and major commuting routes, this home combines comfort, functionality, and an unbeatable location. Rarely does a home offer this much space, versatility, and value in one package. Schedule your private showing today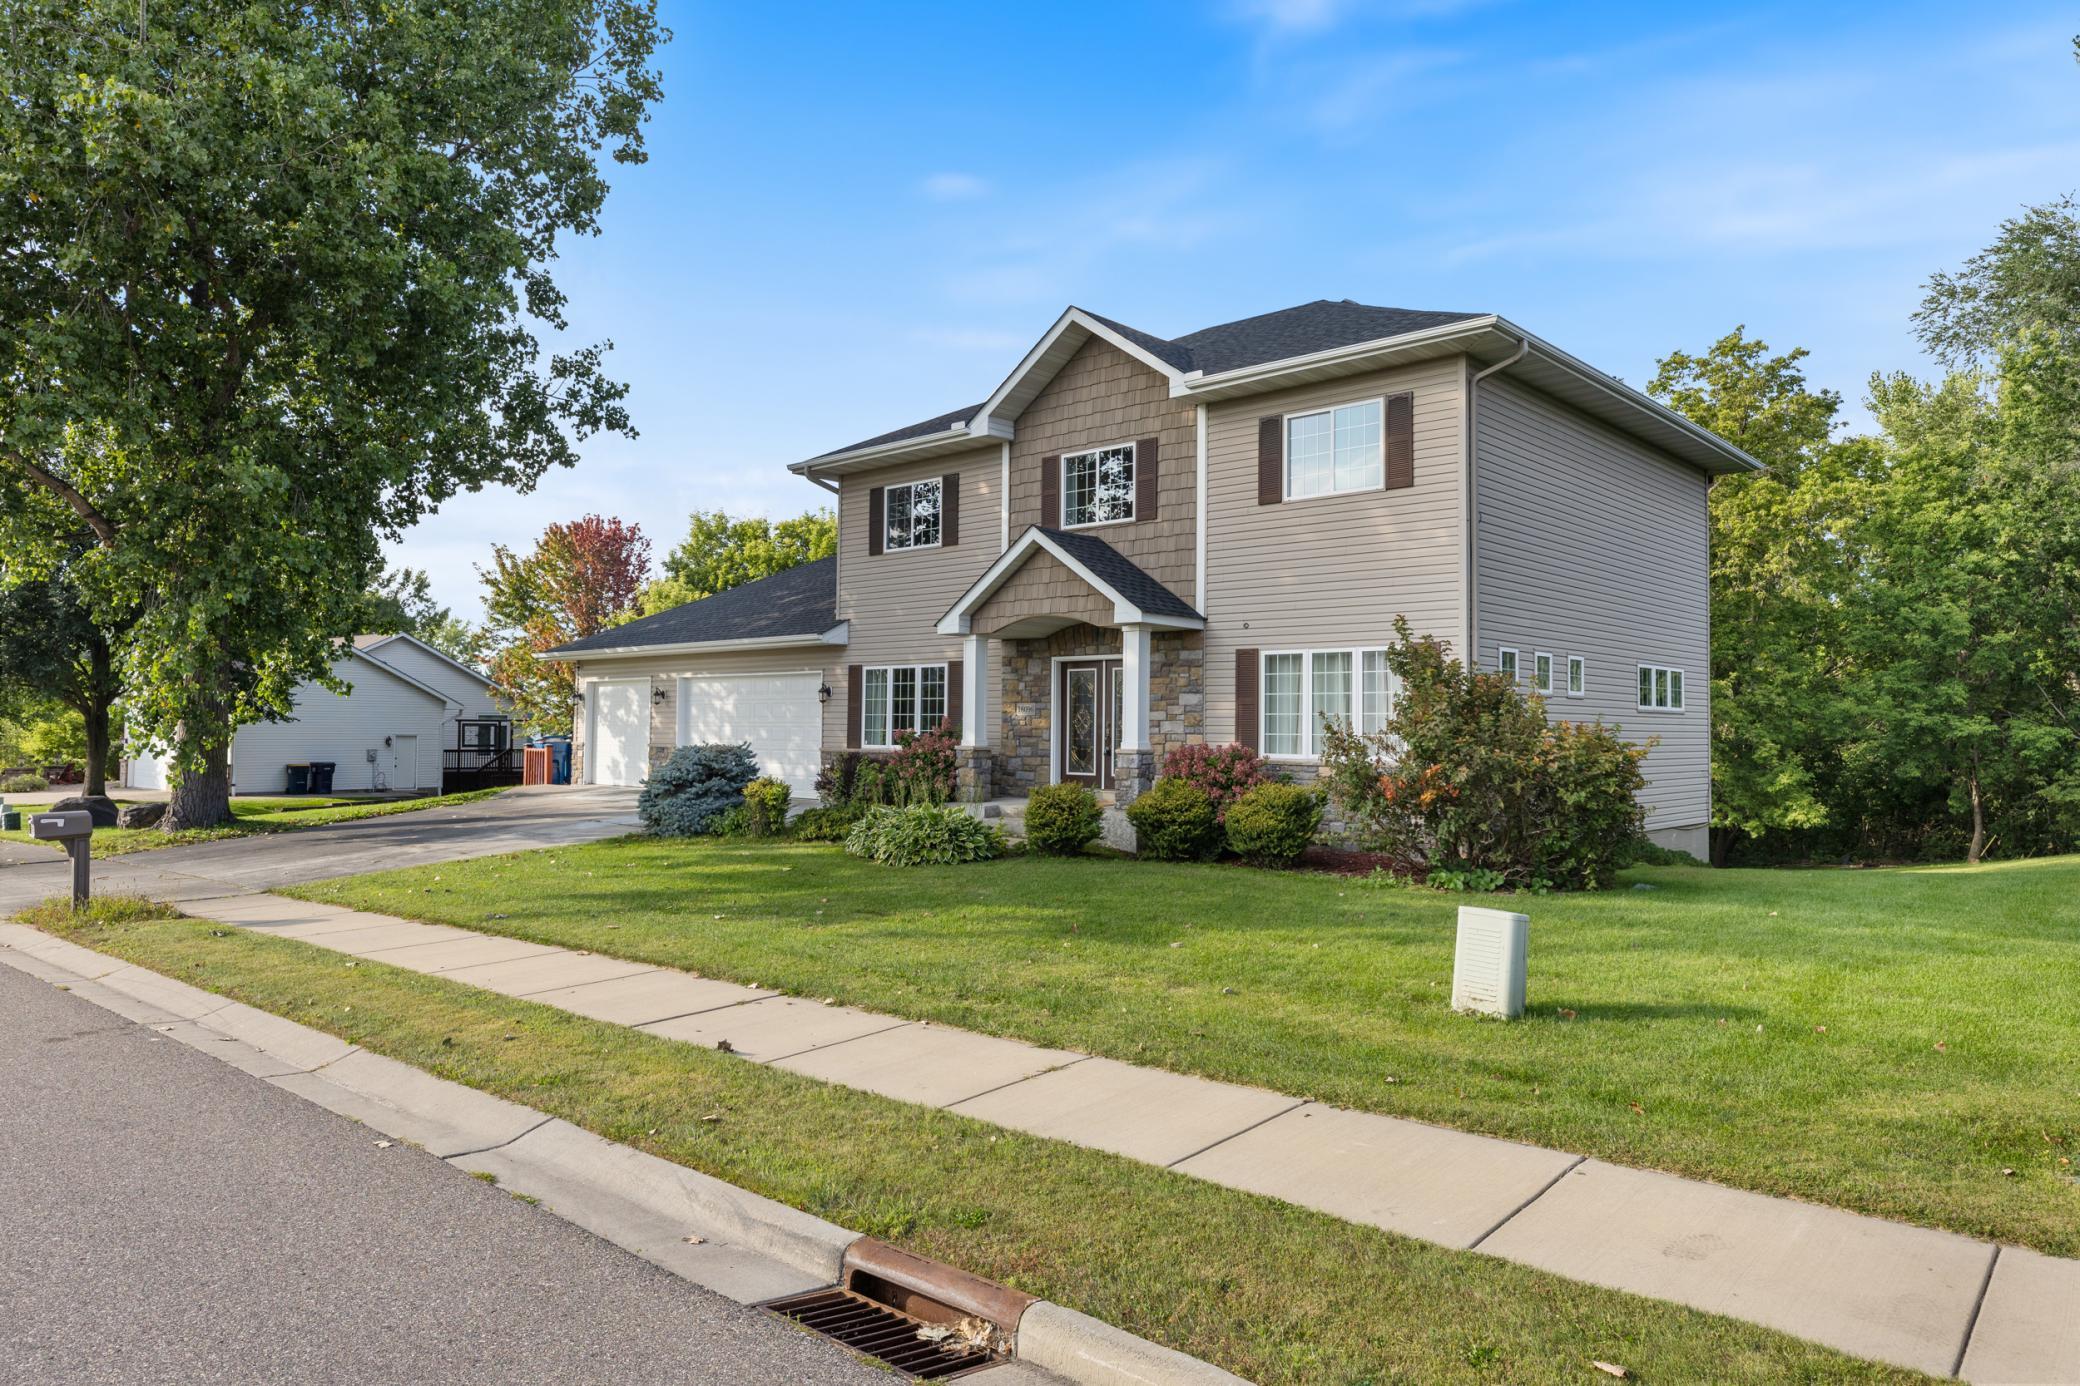
Property Information
Status: Active
Sub Type: ********
List Price: $689,900
MLS#: 7104956
Current Price: $689,900
Address: 16096 Harmony Path, Lakeville, MN 55044
City: Lakeville
State: MN
Postal Code: 55044
Geo Lat: 44.716381
Geo Lon: -93.229483
Subdivision: Highview Heights 8th Add
County: Dakota
Property Description
Year Built: 2006
Lot Size SqFt: 17424
Gen Tax: 0
Specials Inst: 3644.12
High School: Rosemount-Apple Valley-Eagan
Square Ft. Source:
Above Grade Finished Area: 3804
Below Grade Finished Area: 1487
Below Grade Unfinished Area:
Total SqFt.: 5291
Style: Array
Total Bedrooms: 6
Total Bathrooms: 5
Total Full Baths: 3
Garage Type:
Garage Stalls: 3
Waterfront:
Property Features
Exterior:
Roof:
Foundation:
Lot Feat/Fld Plain:
Interior Amenities:
Inclusions: ********
Exterior Amenities:
Heat System:
Air Conditioning:
Utilities: