


Property Listing
Description
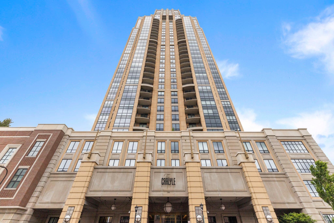
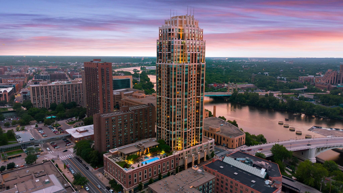
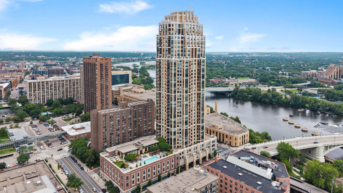
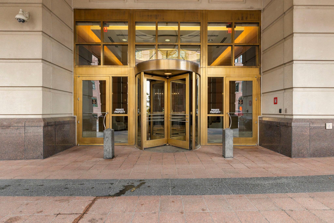
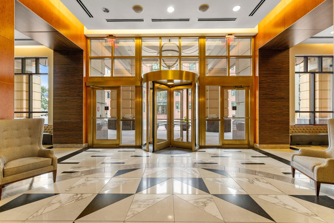
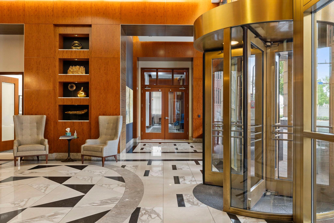
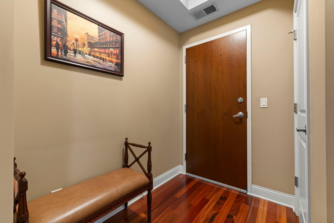
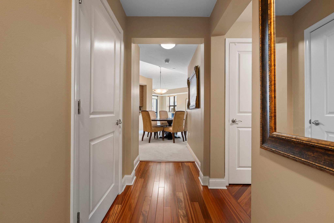
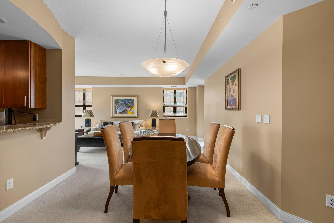
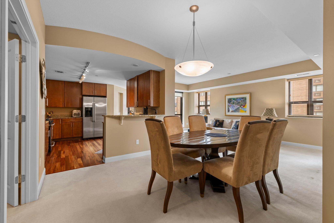
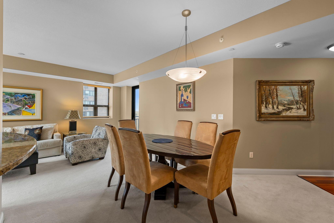
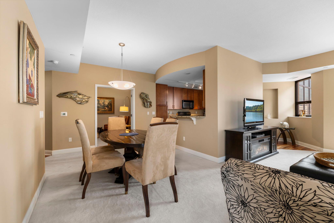
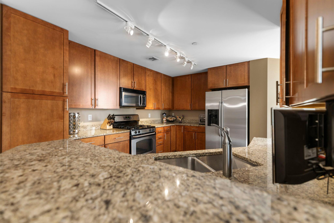
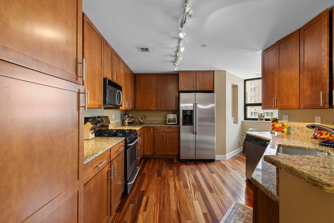
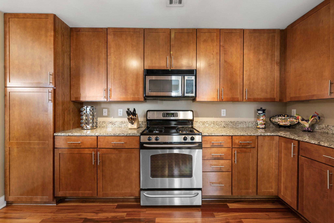
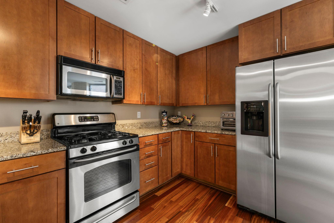
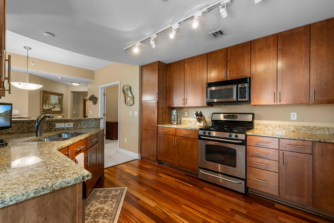
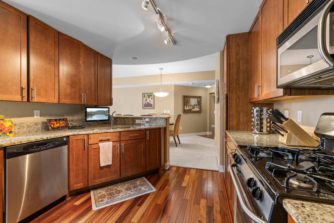
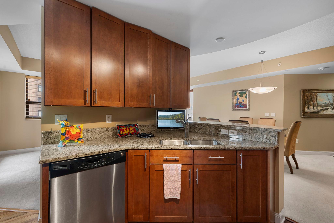
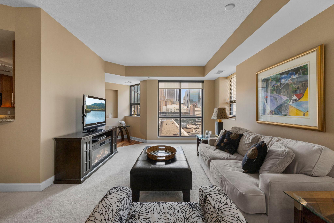
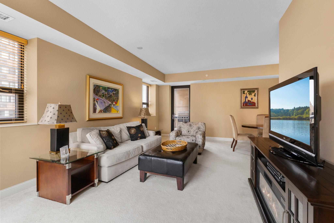
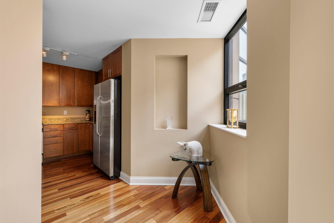
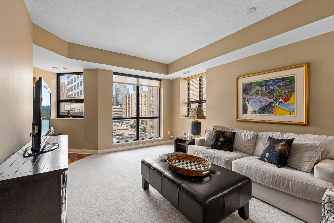
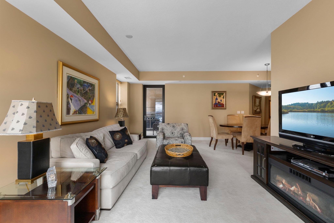
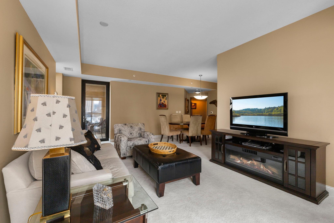
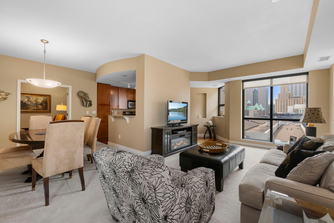
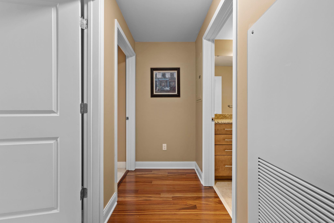
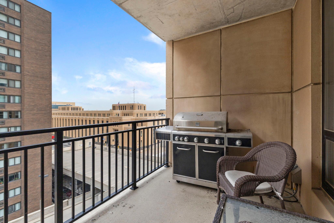
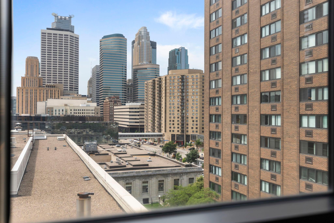
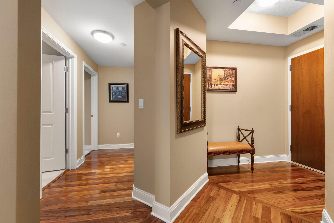
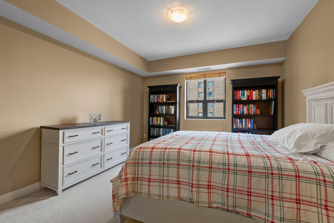
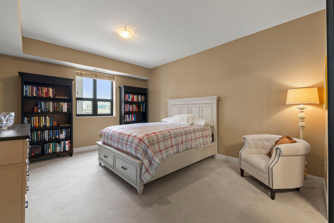
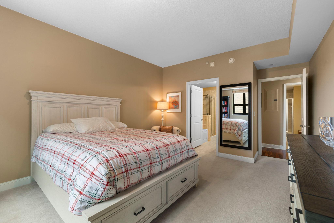
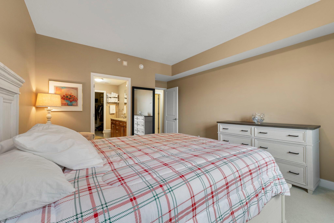
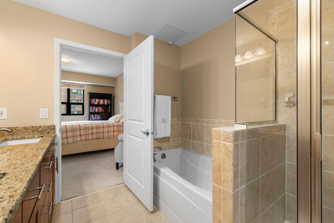
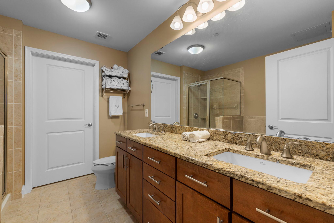
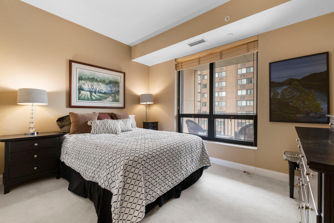
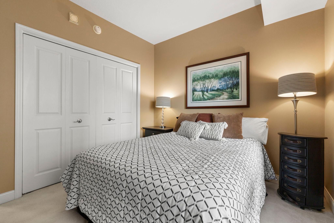
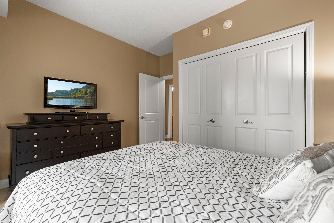
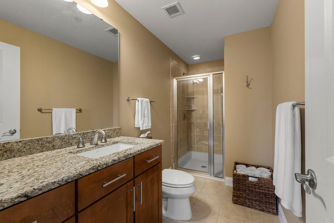
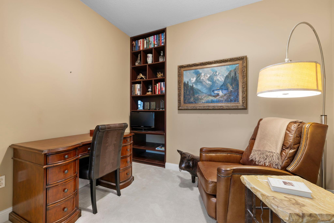
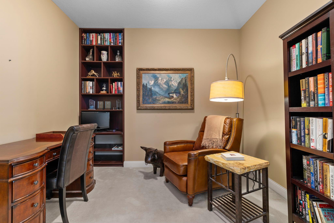
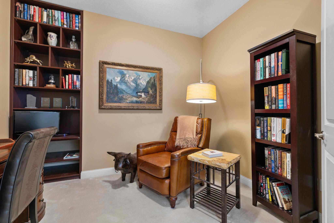
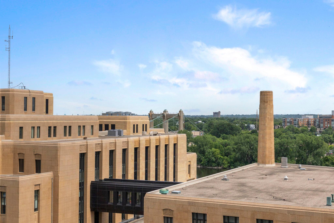
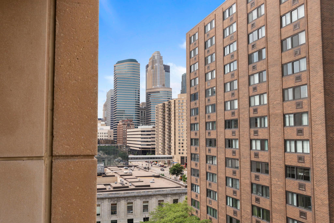
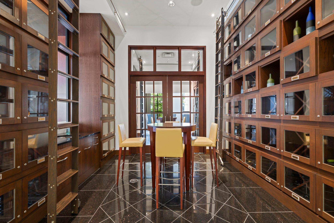
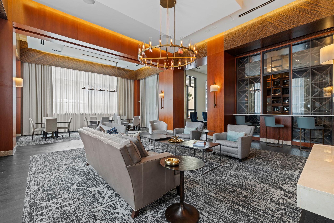
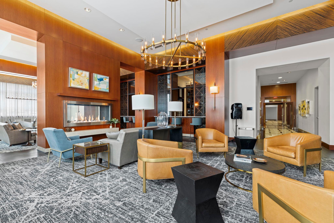
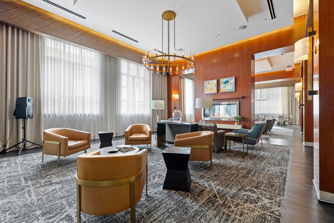
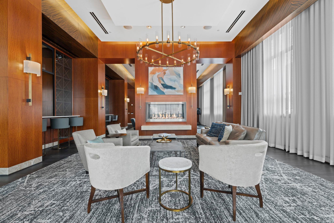
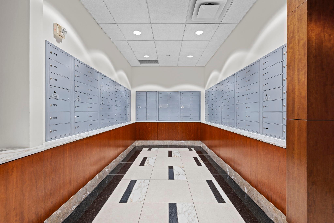
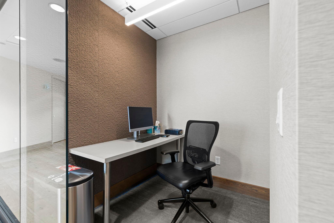
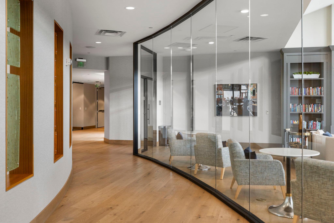
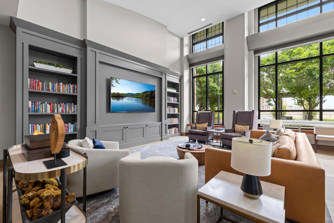
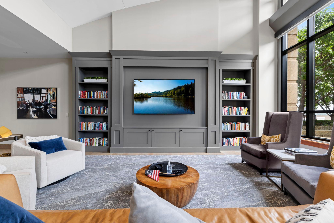
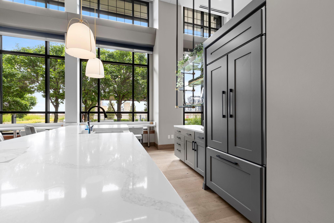
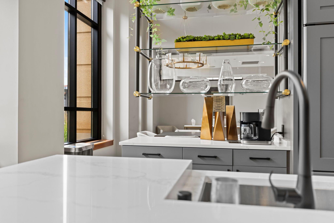
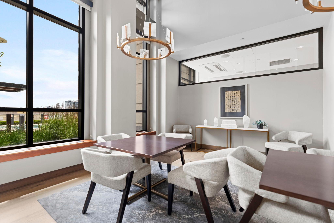
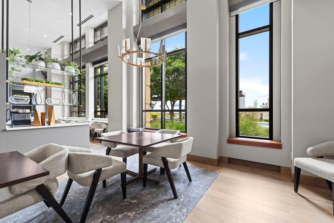
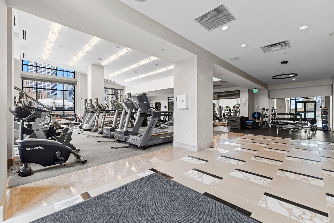
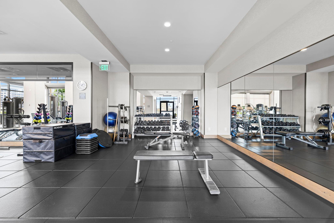
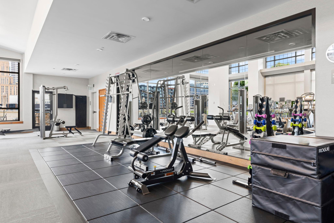
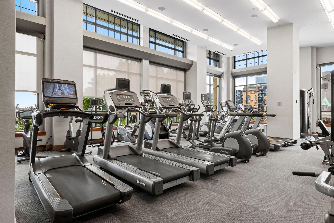
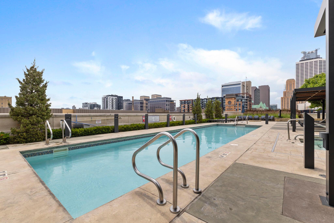
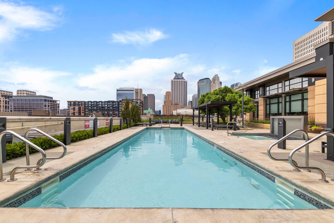
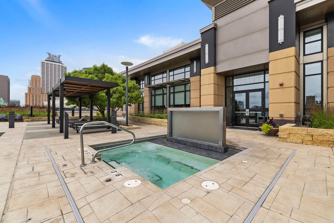
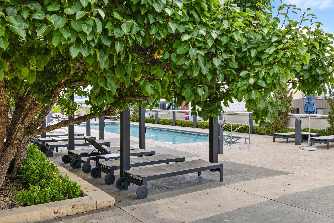
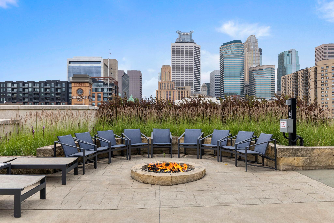
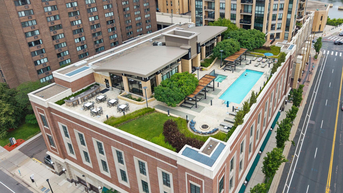
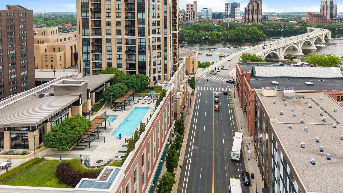
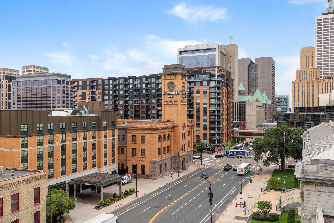
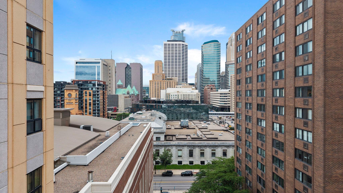
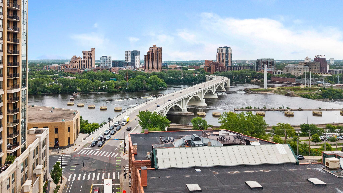
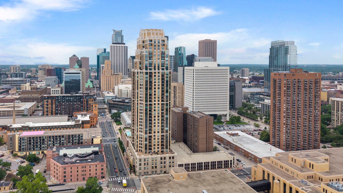
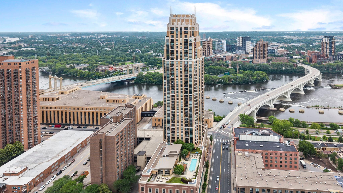
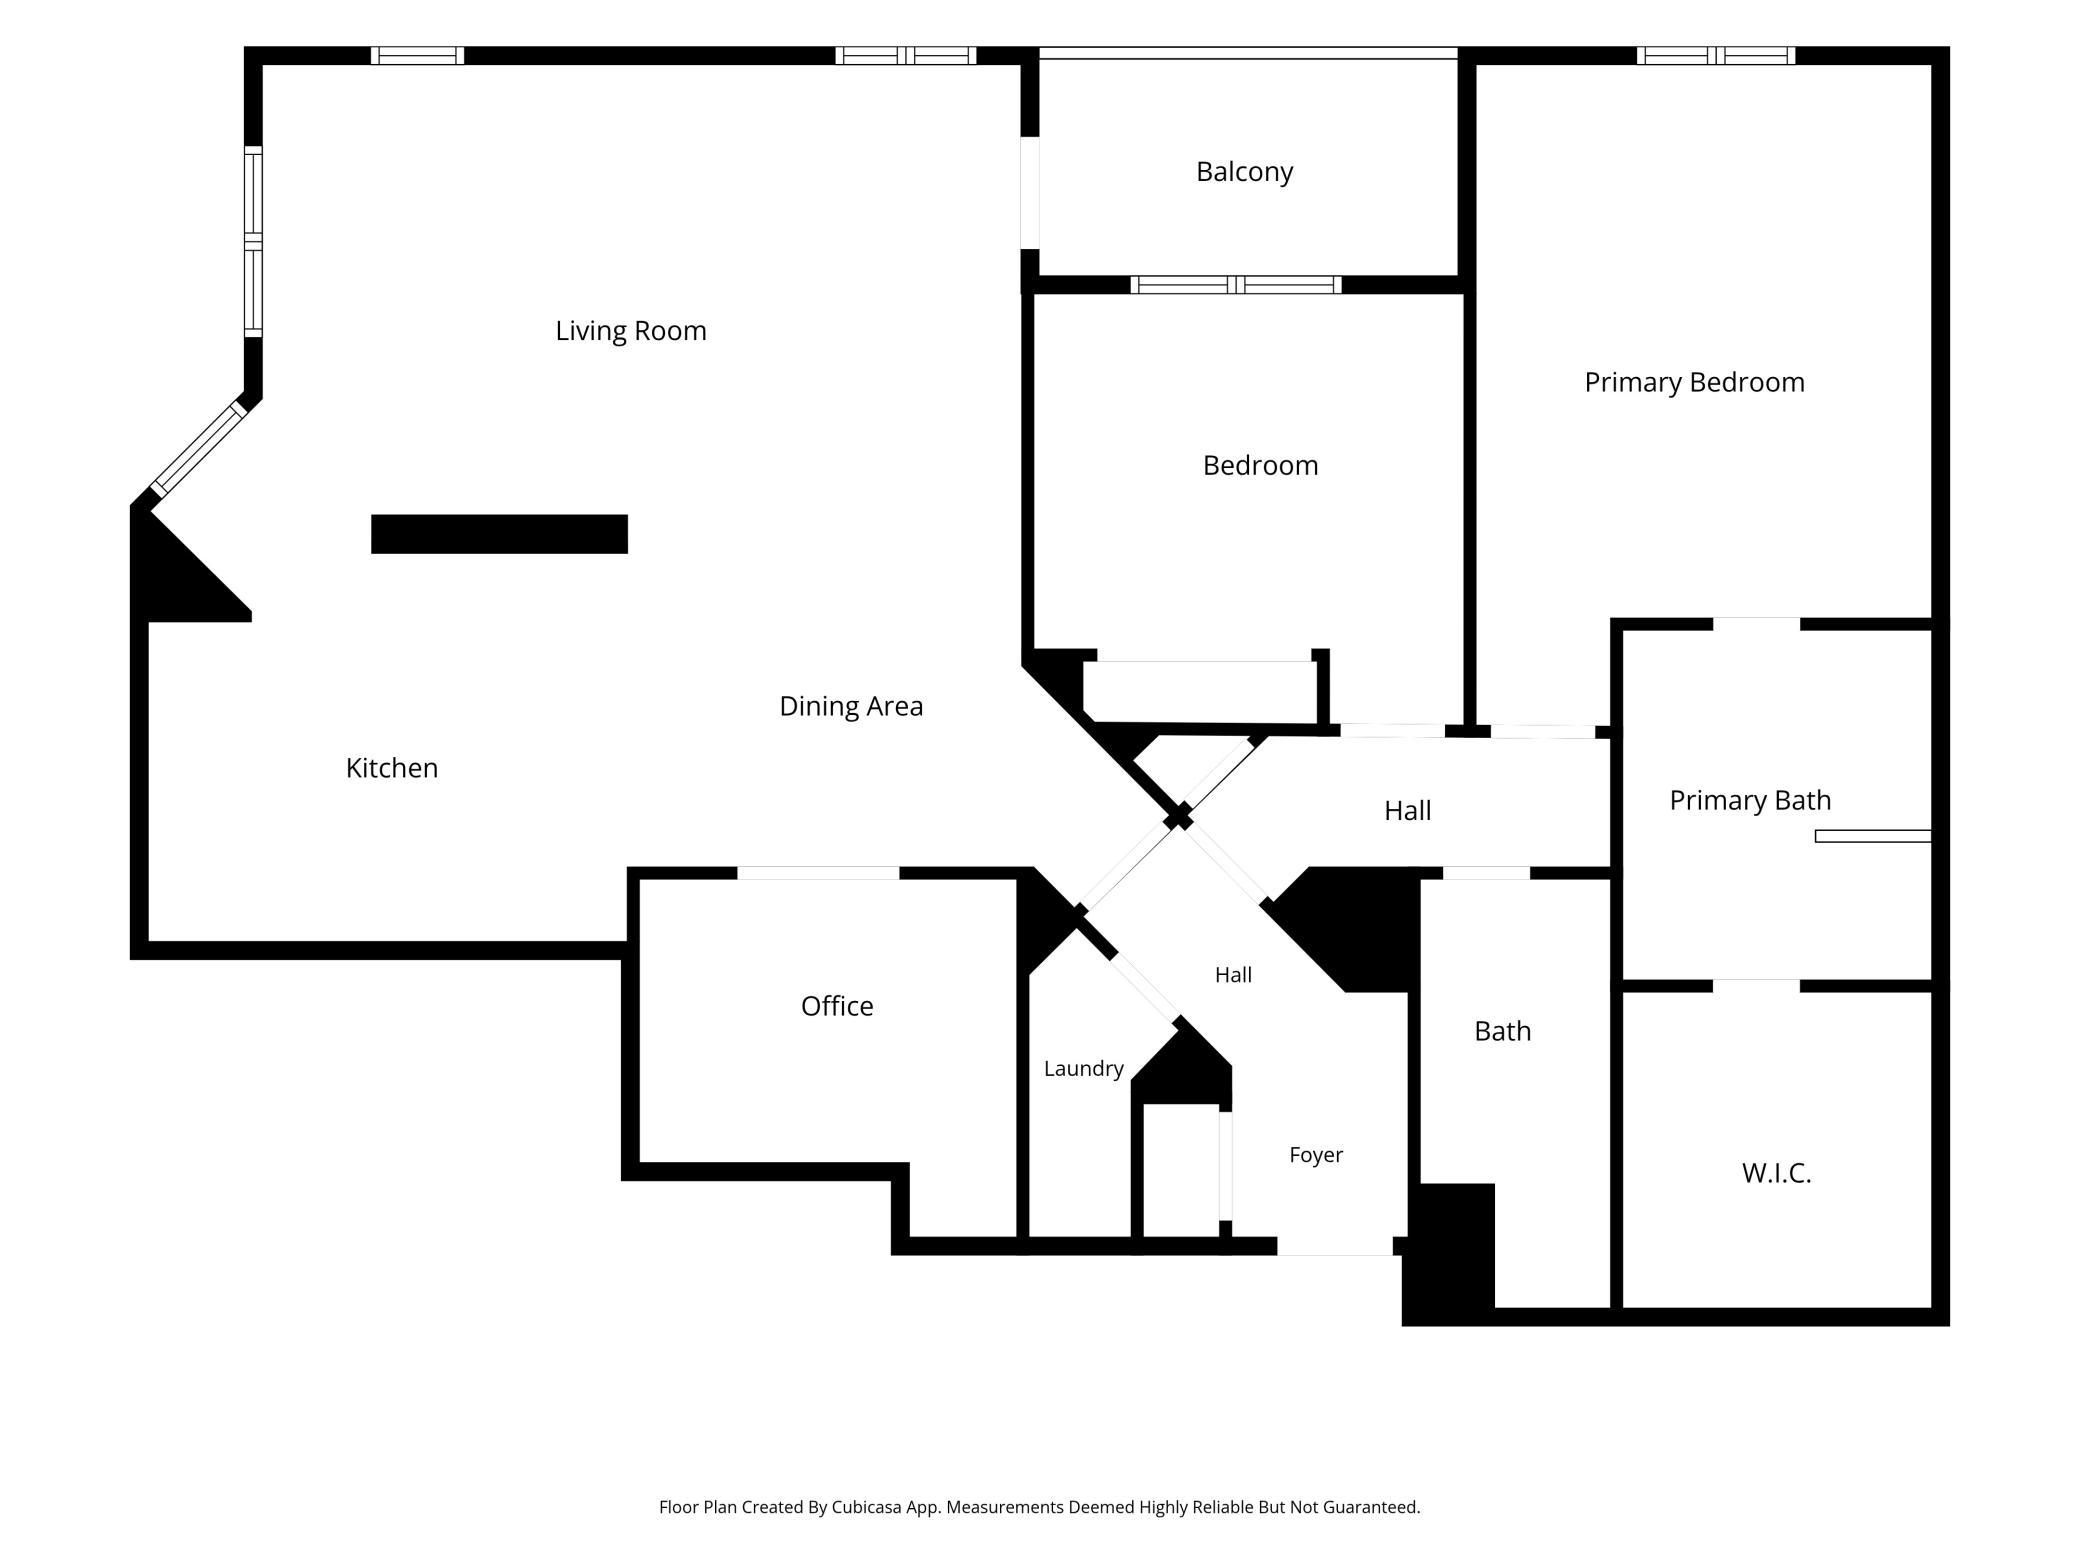
Experience the best of downtown living at The Carlyle, ideally located where the historic Mill District meets the vibrant North Loop. Enjoy an unmatched urban lifestyle with parks, miles of walking and biking trails along the Mississippi River, exceptional restaurants, theaters, and everyday conveniences—including nearby grocery shopping—all just steps from your front door. Inside, the thoughtfully designed floor plan features separated living and sleeping areas for privacy, and a den with French doors that provides the perfect space for a home office, library, or private retreat. Quality finishes include hardwood and ceramic tile floors, while the beautiful cherry kitchen is appointed with granite countertops and stainless steel appliances. The Carlyle is a pet-friendly community, allowing up to two dogs, two cats, or one of each. The nearly all-inclusive association fee covers heating, air conditioning, gas, cable TV, high-speed internet, 24-hour security, heated underground parking, and additional storage. Residents enjoy an exceptional collection of amenities, including a resort-style outdoor pool deck with grills and a fire pit, an expansive fitness center with aerobics studio, and a beautifully updated club room. Additional conveniences include guest suites, a business center, meeting rooms, wine storage and tasting room, and multiple comfortable resident lounges. This is downtown Minneapolis living at its finest.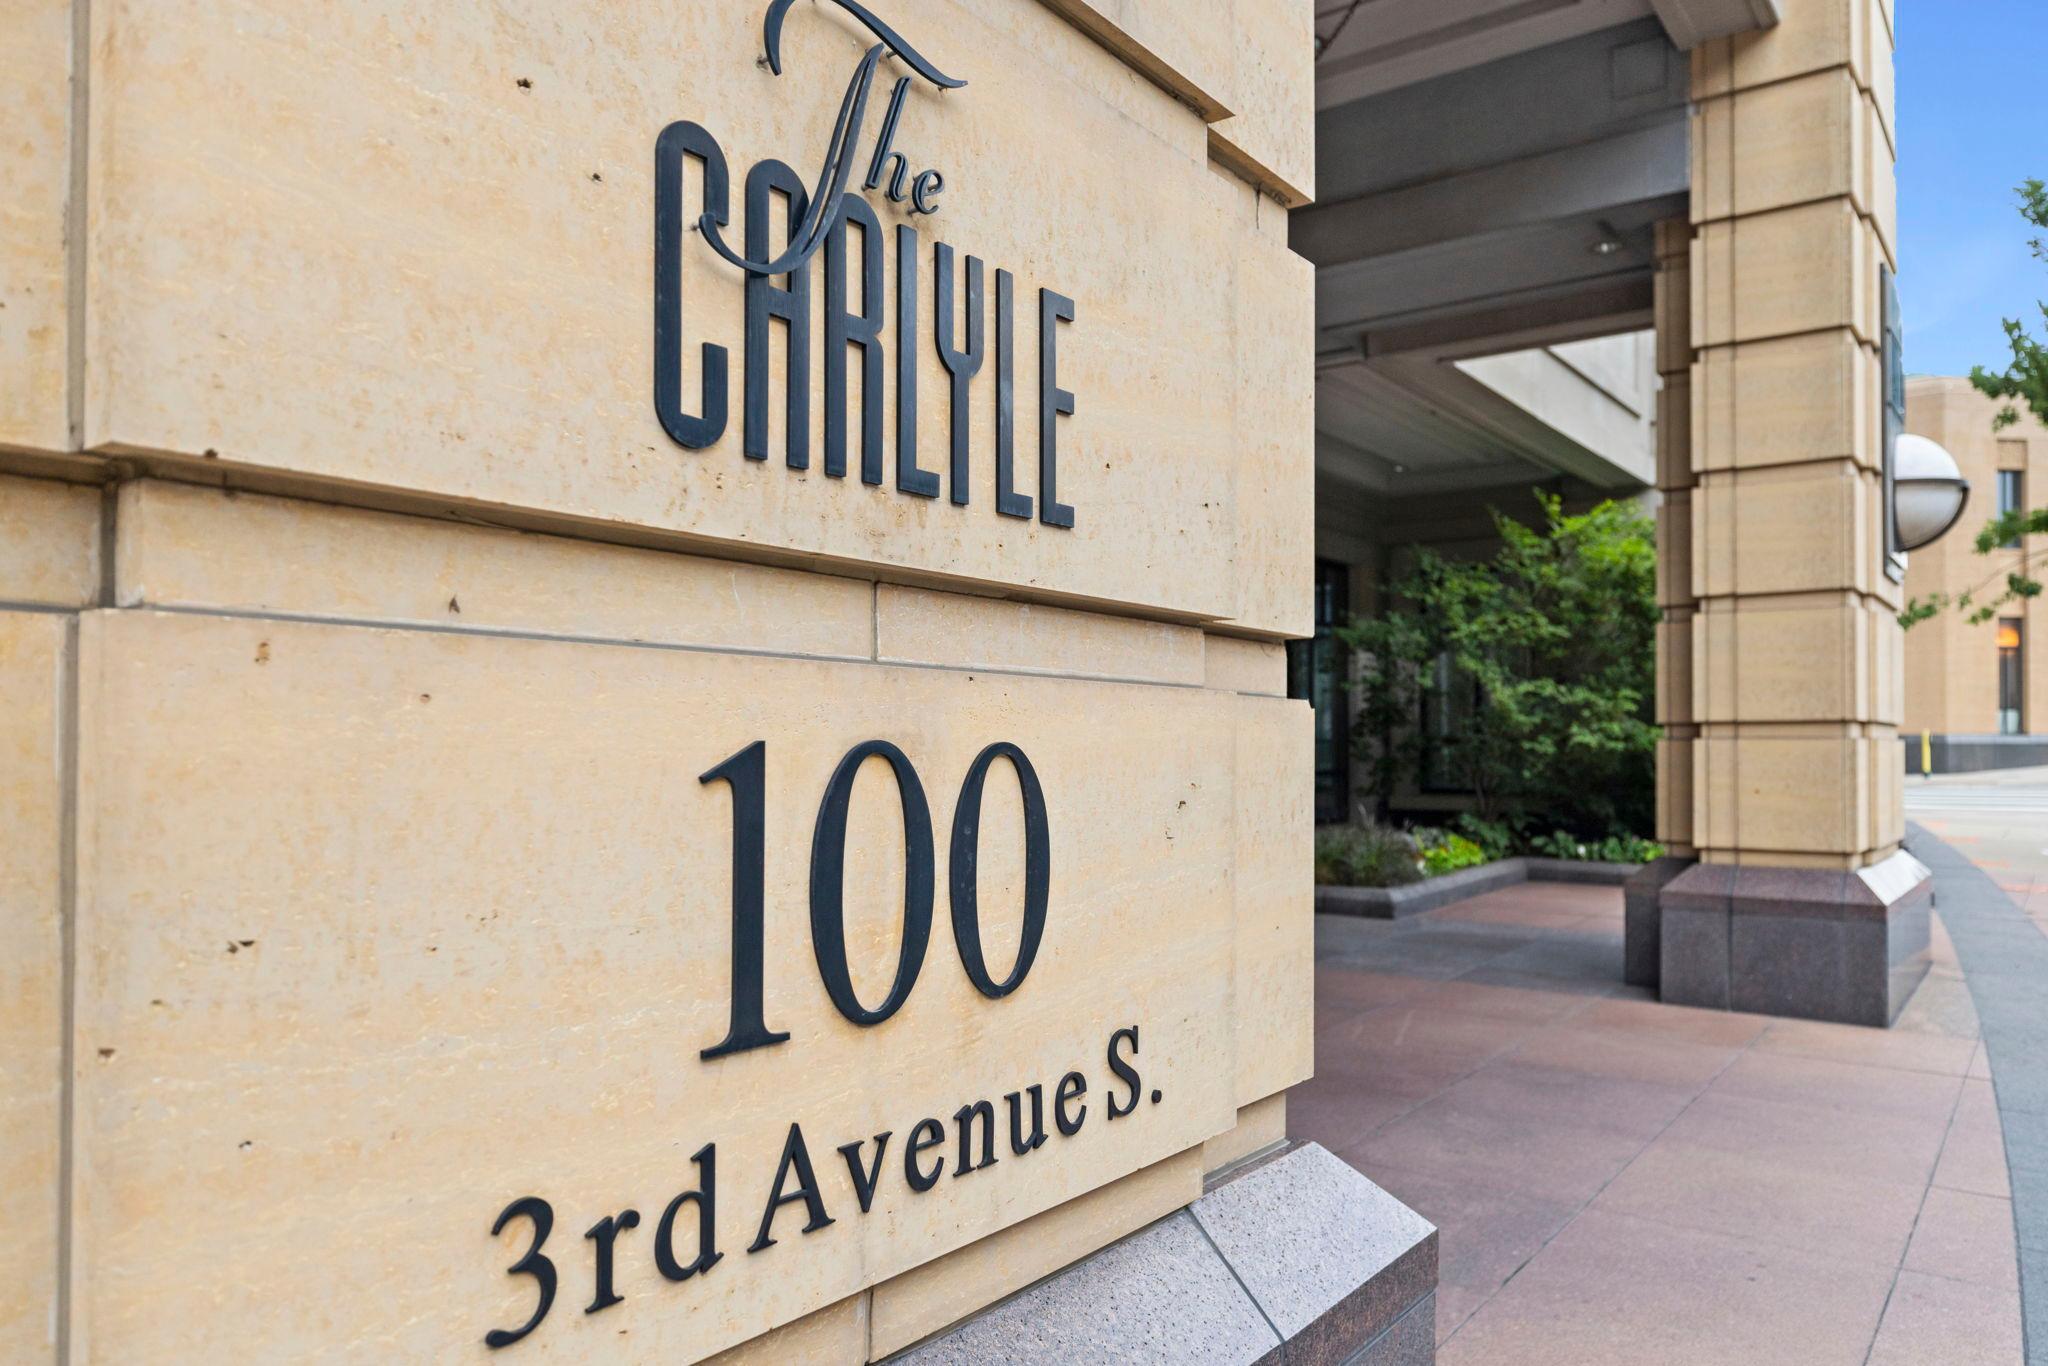


Property Information
Status: Active
Sub Type: ********
List Price: $550,000
MLS#: 7105115
Current Price: $550,000
Address: 100 3rd Avenue S, 705, Minneapolis, MN 55401
City: Minneapolis
State: MN
Postal Code: 55401
Geo Lat: 44.981618
Geo Lon: -93.263194
Subdivision:
County: Hennepin
Property Description
Year Built: 2006
Lot Size SqFt: 40946.4
Gen Tax: 8943
Specials Inst: 0
High School: Minneapolis
Square Ft. Source:
Above Grade Finished Area: 1420
Below Grade Finished Area: 0
Below Grade Unfinished Area:
Total SqFt.: 1420
Style: Array
Total Bedrooms: 2
Total Bathrooms: 2
Total Full Baths: 2
Garage Type:
Garage Stalls: 1
Waterfront:
Property Features
Exterior:
Roof:
Foundation:
Lot Feat/Fld Plain: Array
Interior Amenities:
Inclusions: ********
Exterior Amenities:
Heat System:
Air Conditioning:
Utilities: