


Property Listing
Description
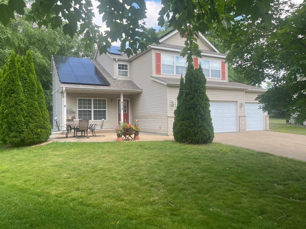
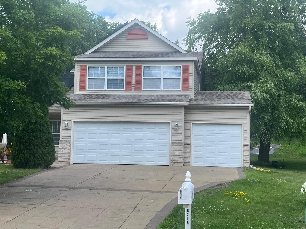
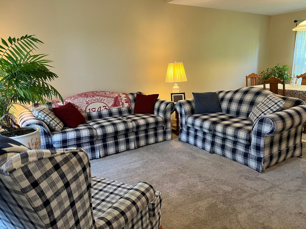
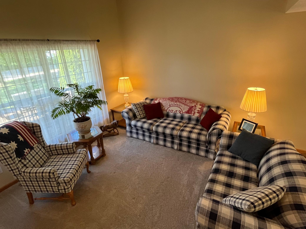
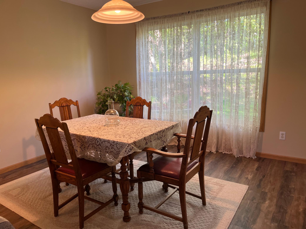
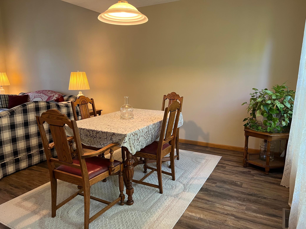
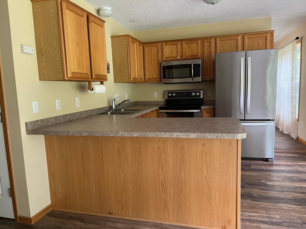
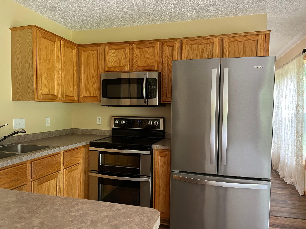
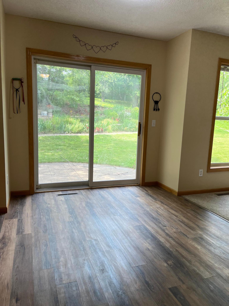
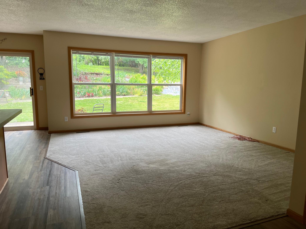
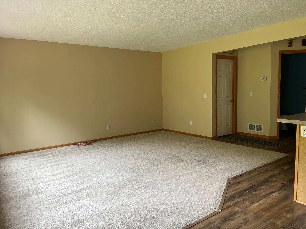
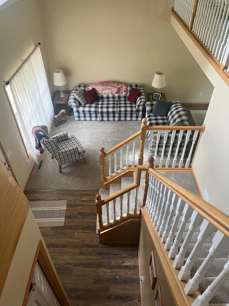
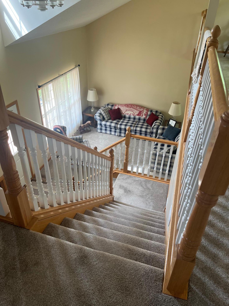
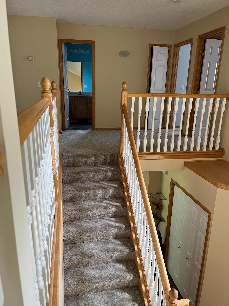
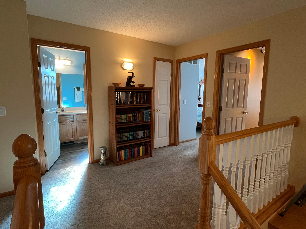
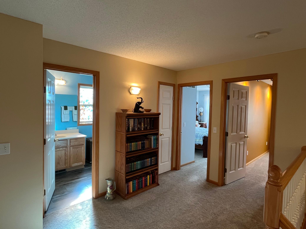
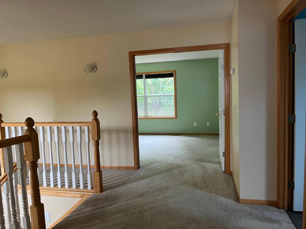
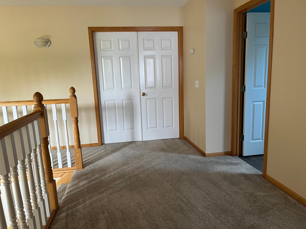
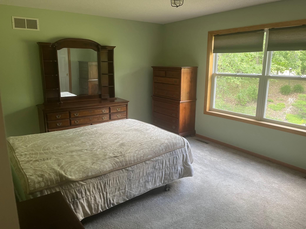
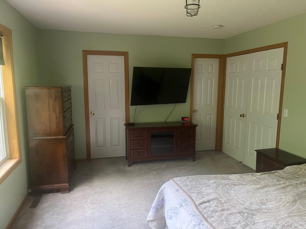
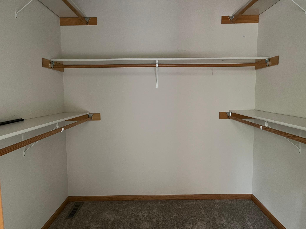
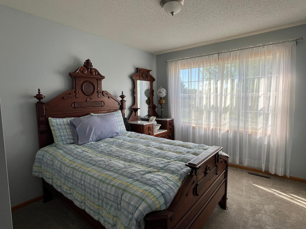
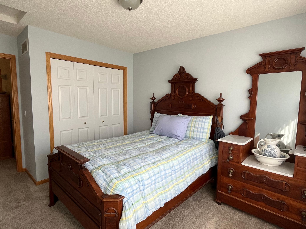
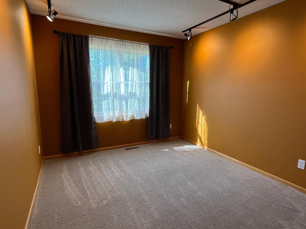
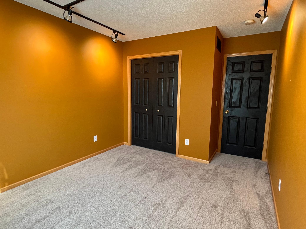
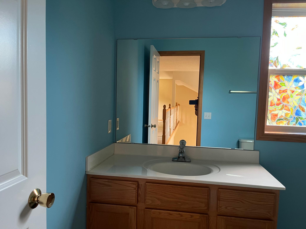
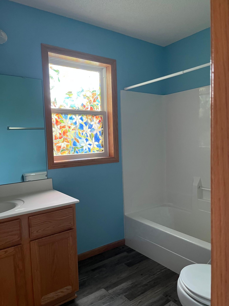
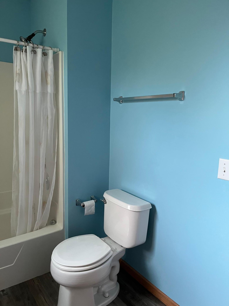
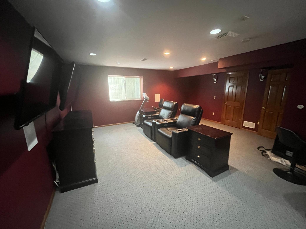
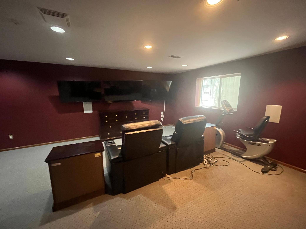
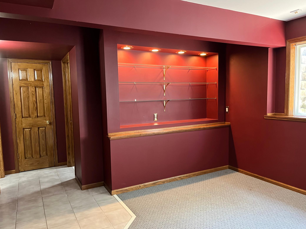
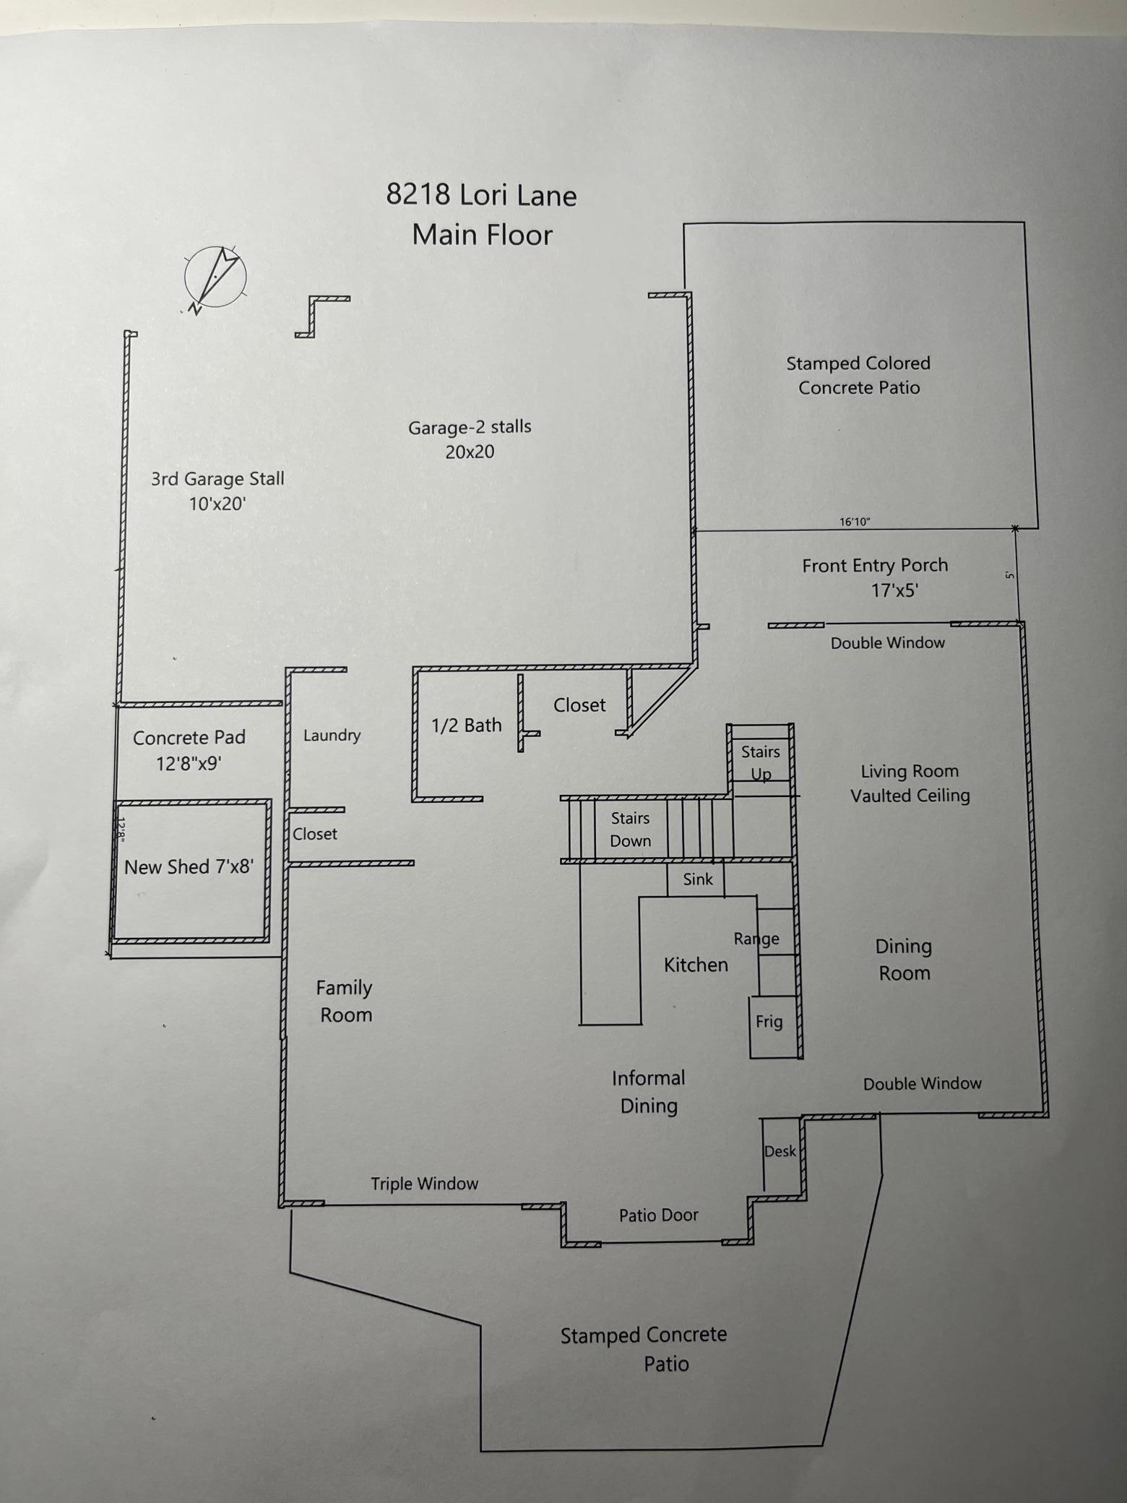
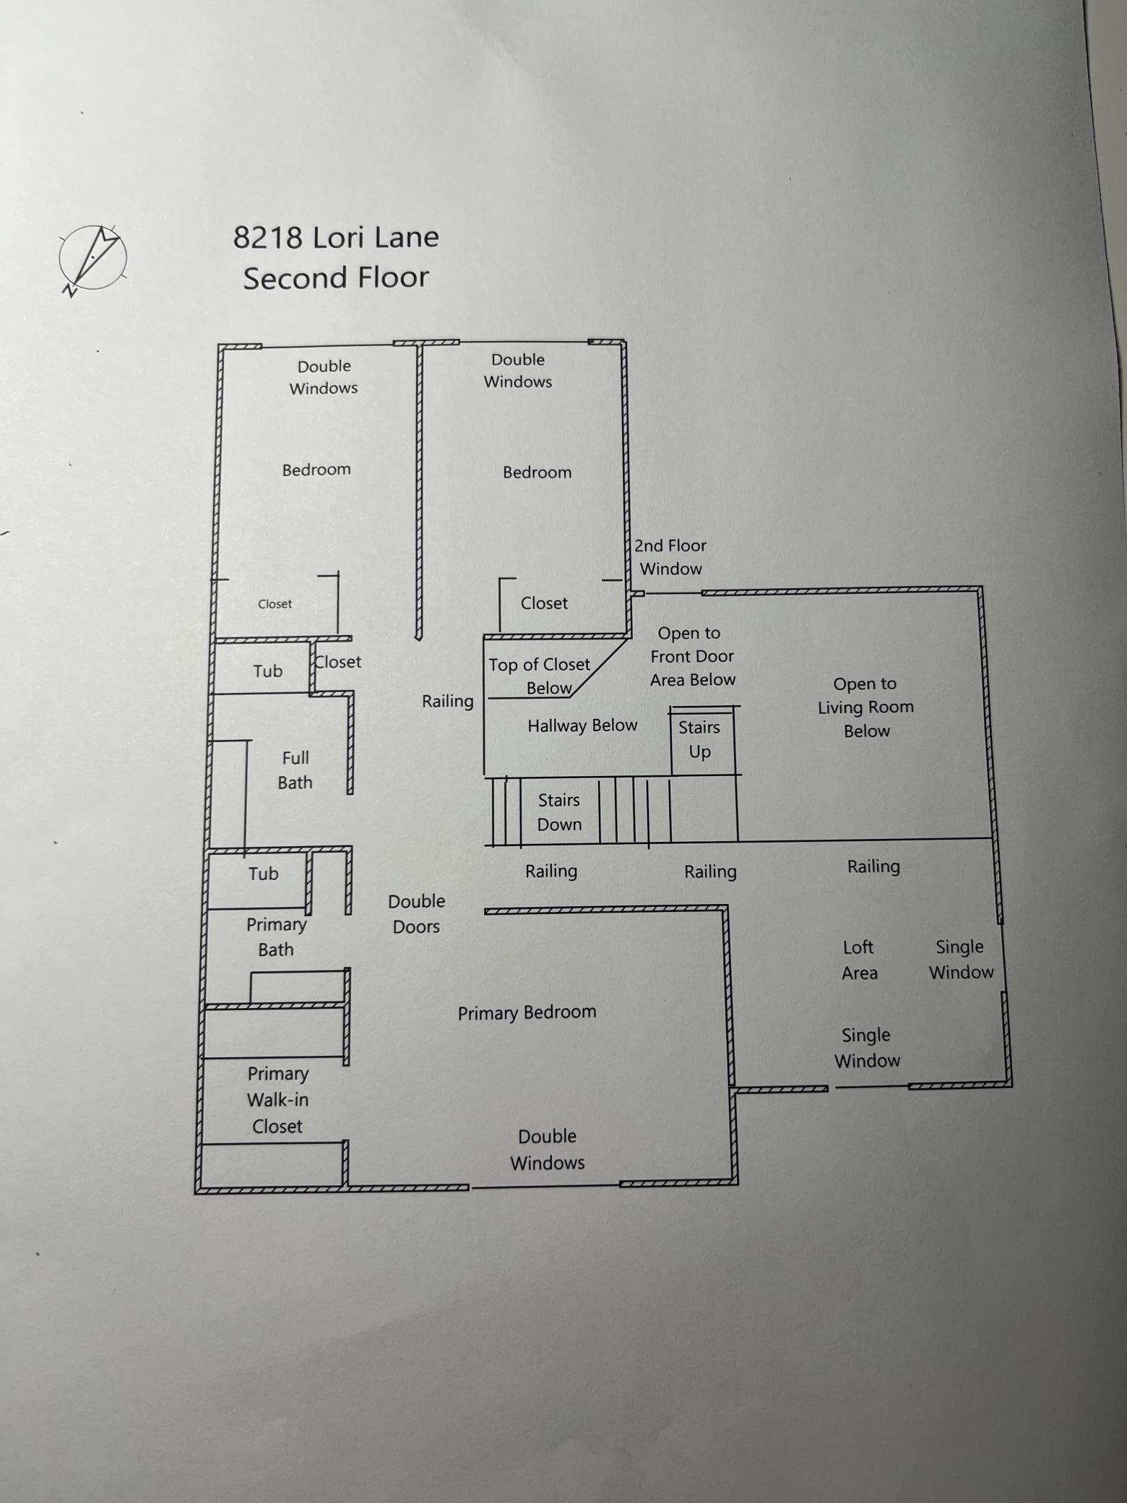
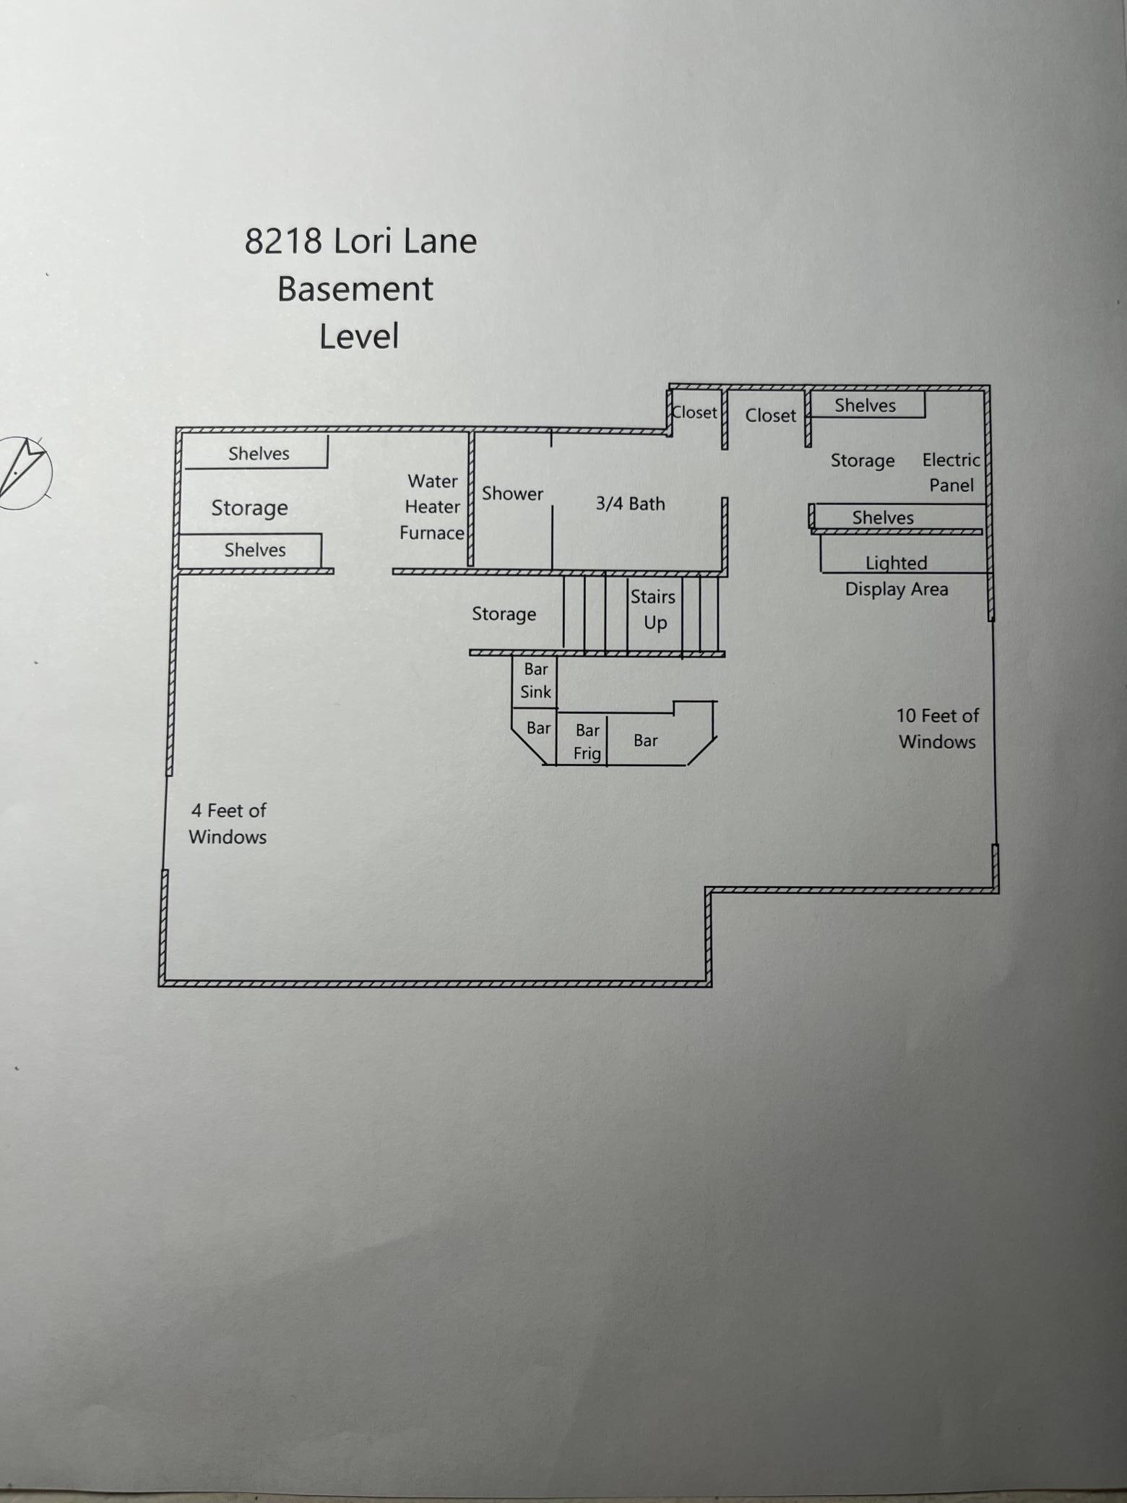
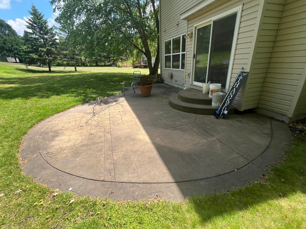
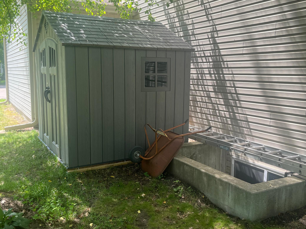
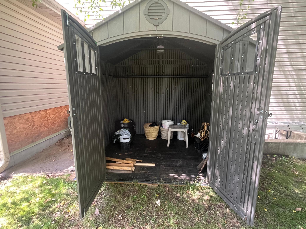
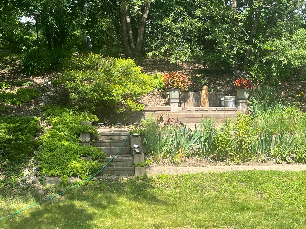
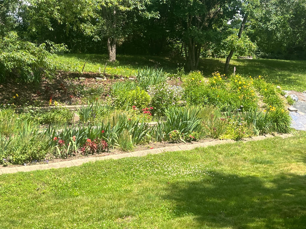
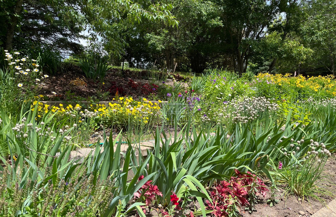
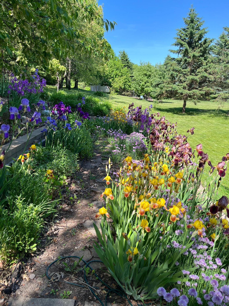
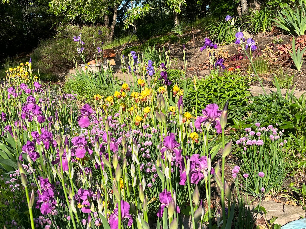
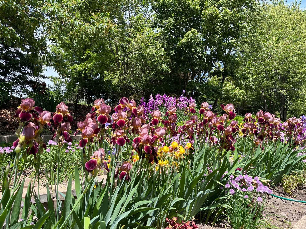
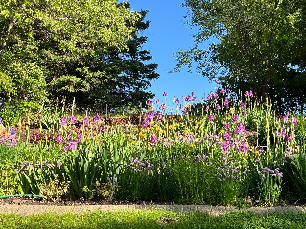
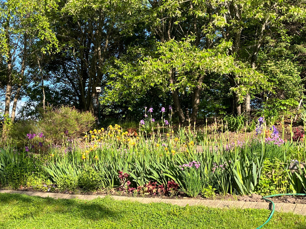
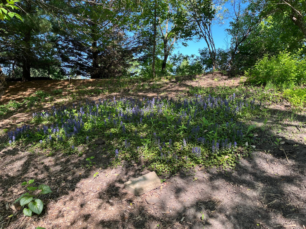
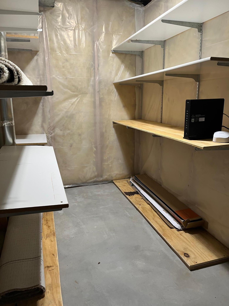
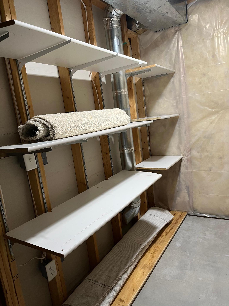
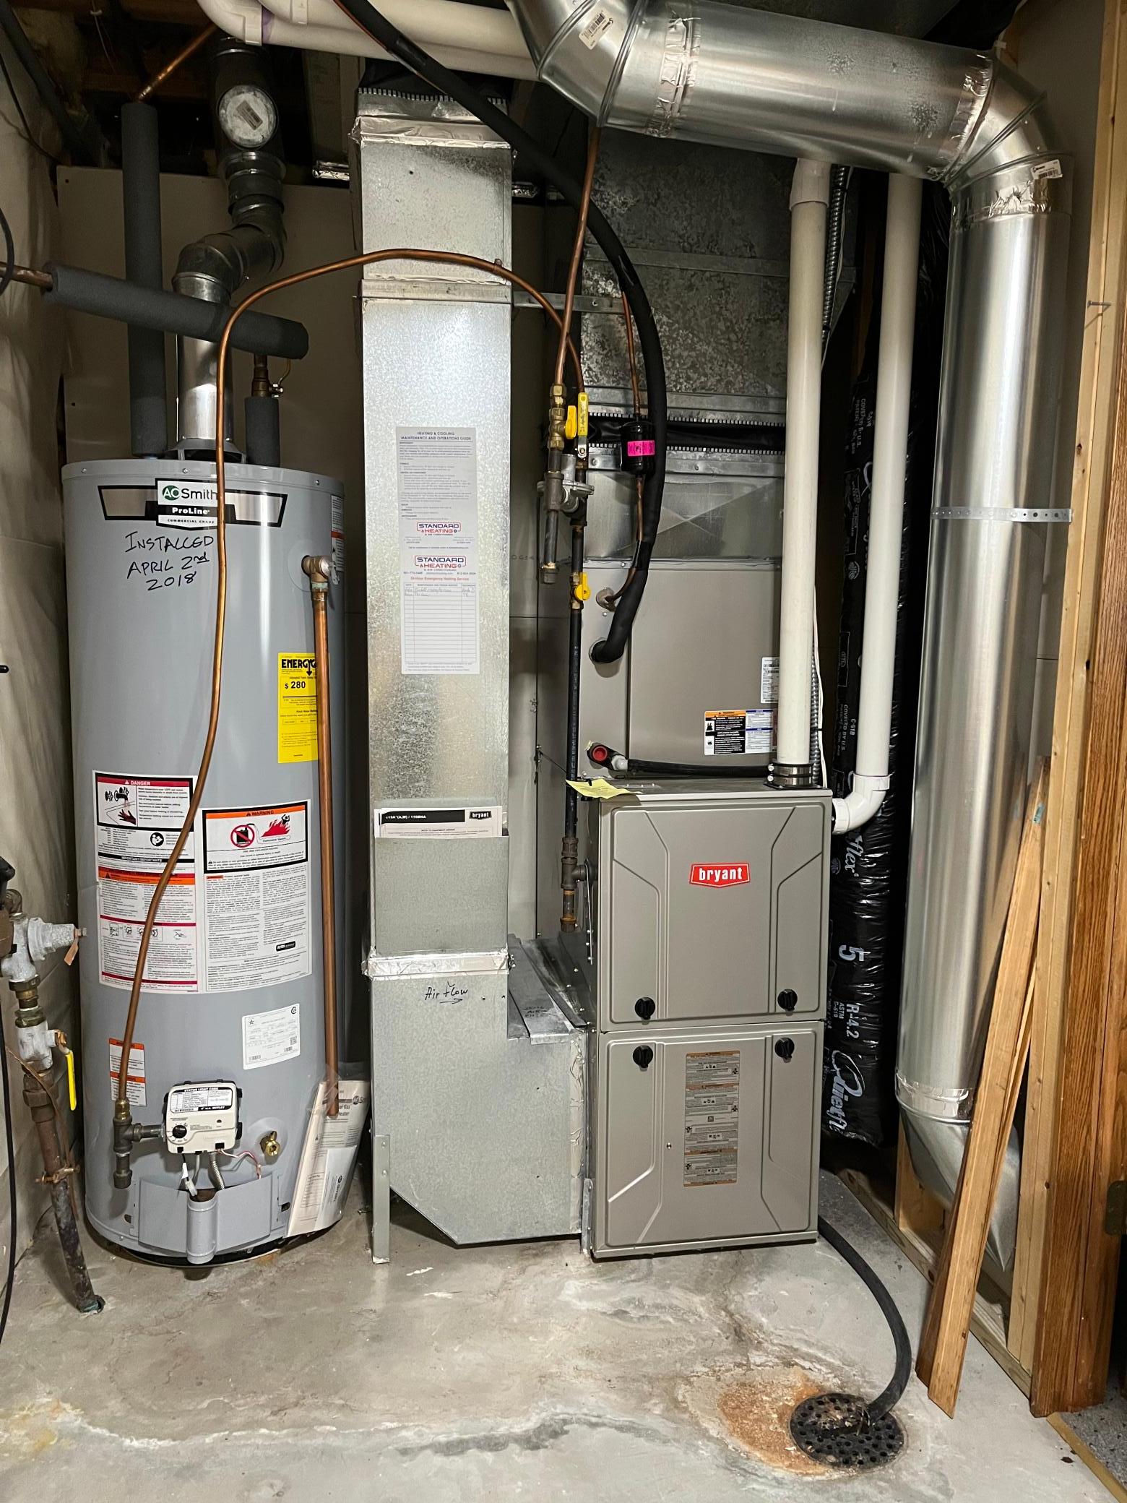
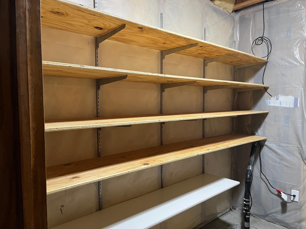
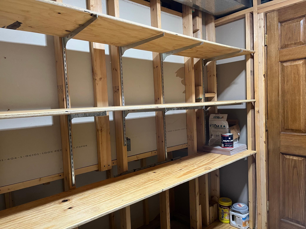
Very convenient & unique location, right in the middle of Woodbury but very private at the end of very long cul de sac, on a 1/2 acre lot, by Marsh Creek wetlands where the deer, turkey, geese, ducks & rabbits are regular visitors. Entering the home is an open living room with vaulted ceiling & an open stairs to the upper level. Living / dining rooms with open family rm, kitchen & eating area in back with views of the terraced hillside with flowers in full bloom. 1/2 bath & laundry on main floor. Upper level has large primary suite, 2nd full bath, 2 bedrooms and an open loft area overlooking entry and living room. Loft could easily be a 4th bedroom. Basement does not feel like one as there are very large egress windows at both ends allowing light all day long. Enjoy the built-in bar with sink & mini fridge. Lots of room on both sides of the bar for any & all activities. Plenty of storage areas in the basement 3/4 bath w/large walk-in shower. Home has 18 solar panel system that has covered all own electric useage producing extra energy to cover over half our gas bills. Documents show last 30 months of our bills from Excel. System has a transferable 30 year warranty covering all equipment and labor if anything goes wrong. Too many things to list in this space. Come & see for yourself.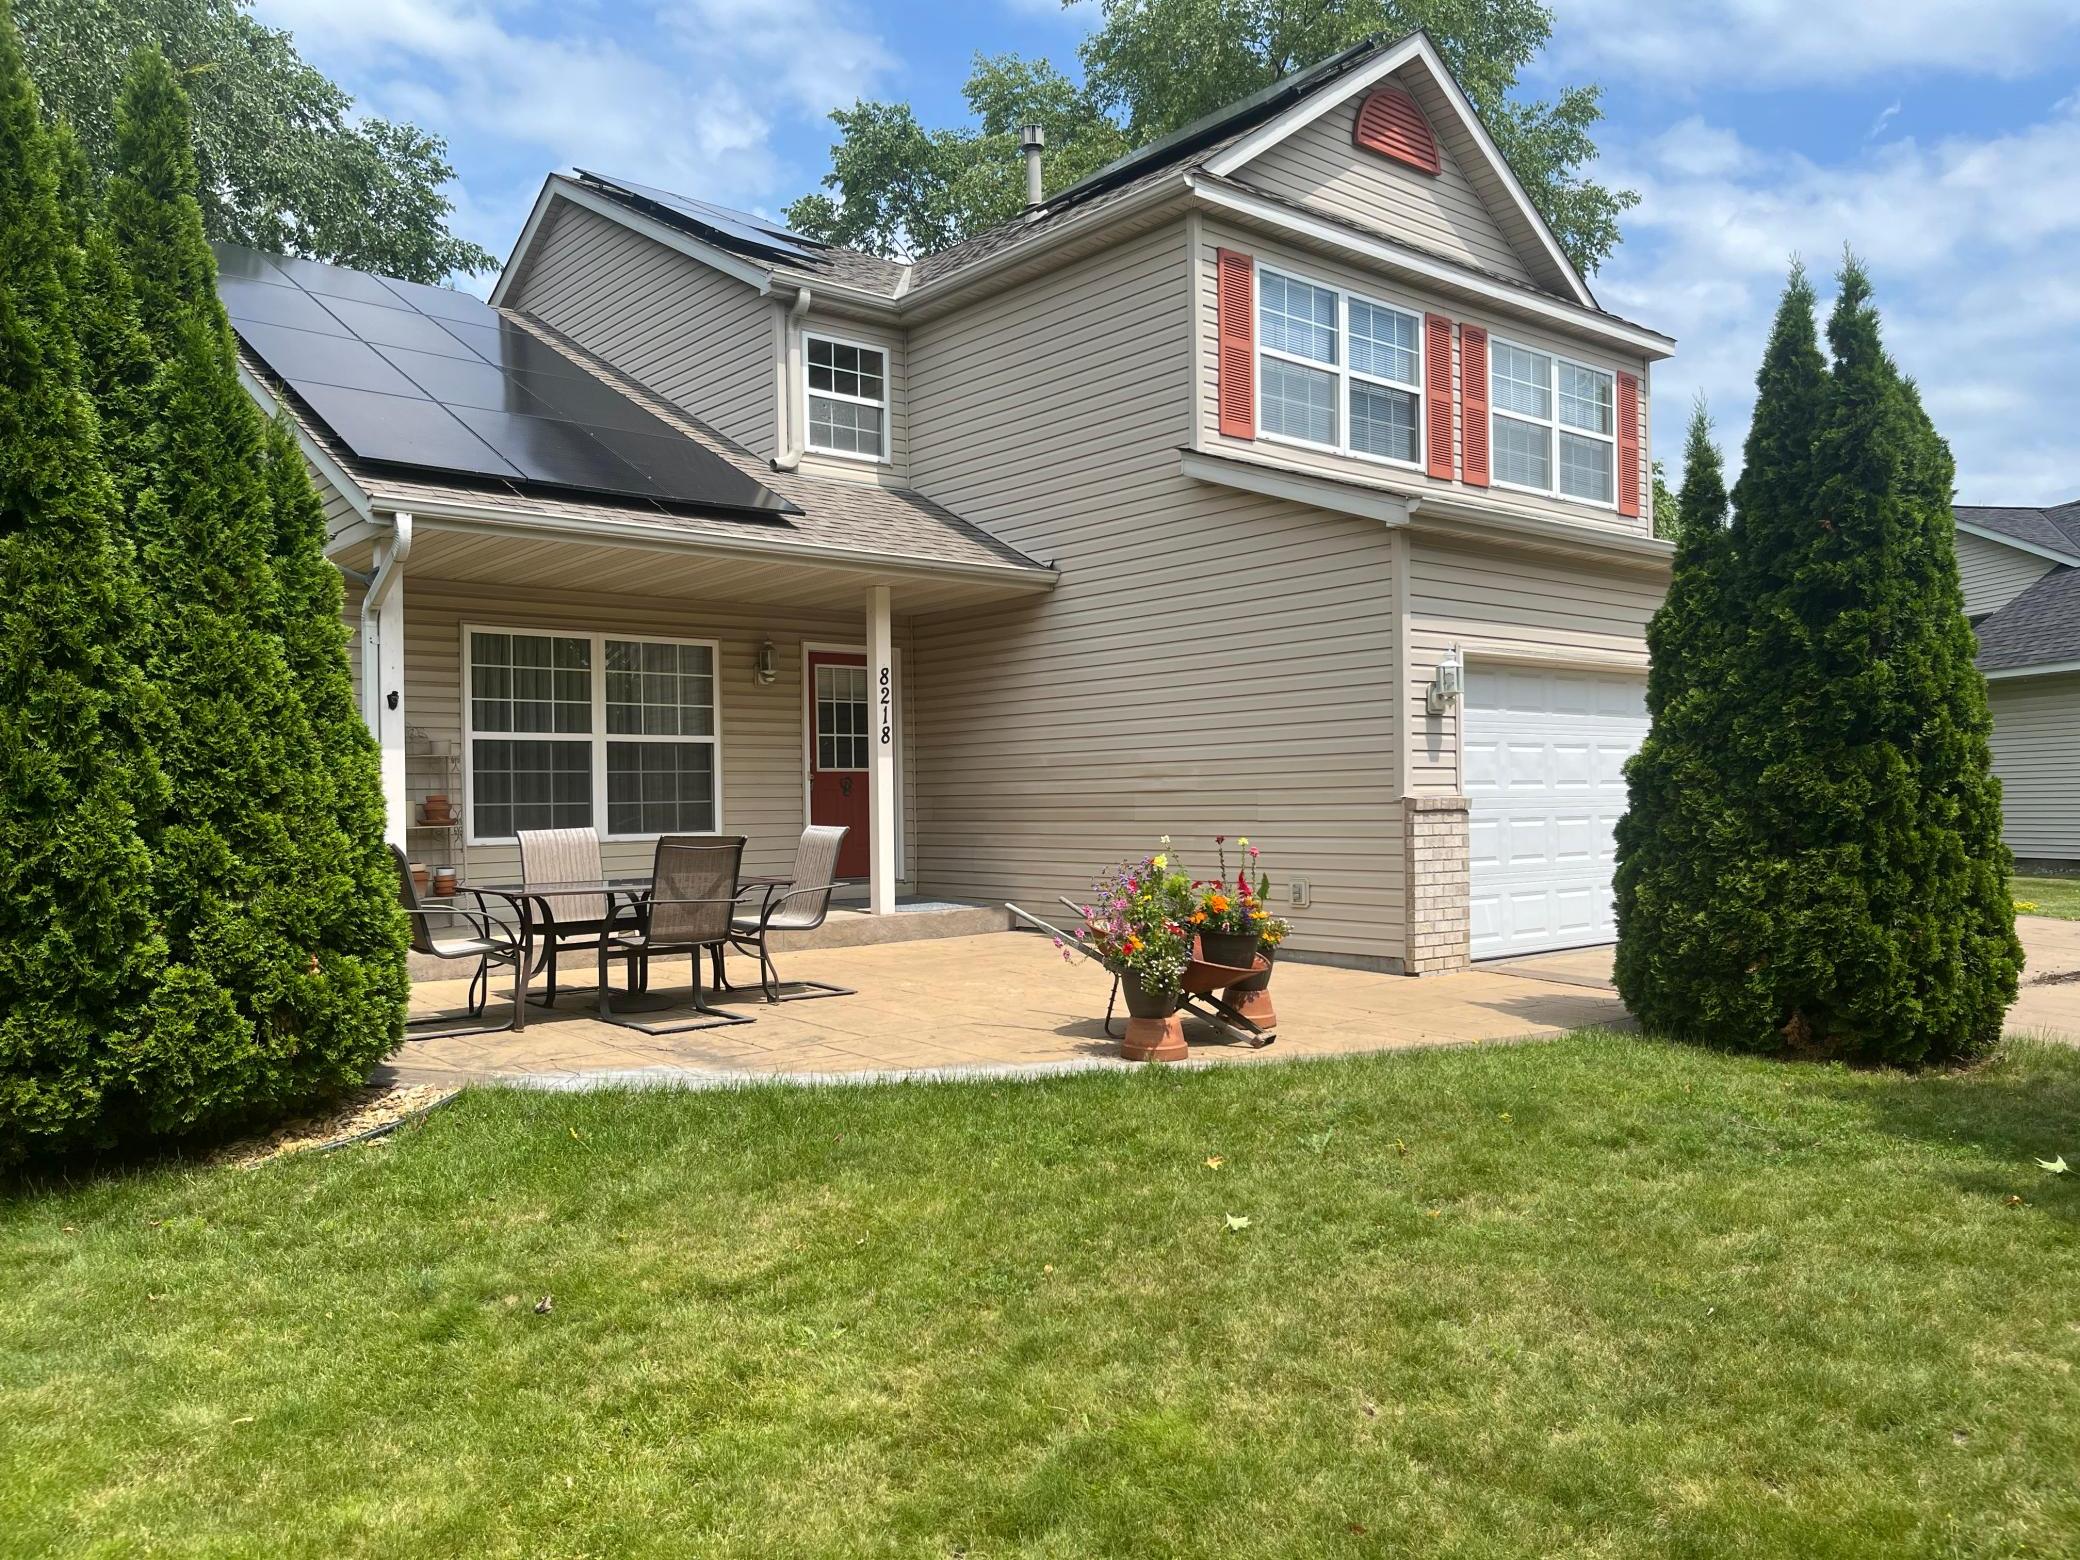
Property Information
Status: Active
Sub Type: ********
List Price: $520,000
MLS#: 7105146
Current Price: $520,000
Address: 8218 Lori Lane, Saint Paul, MN 55125
City: Saint Paul
State: MN
Postal Code: 55125
Geo Lat: 44.909395
Geo Lon: -92.939633
Subdivision: Brookside Estates
County: Washington
Property Description
Year Built: 1998
Lot Size SqFt: 21344.4
Gen Tax: 5576
Specials Inst: 0
High School: South Washington County
Square Ft. Source:
Above Grade Finished Area: 1985
Below Grade Finished Area: 721
Below Grade Unfinished Area:
Total SqFt.: 2830
Style: Array
Total Bedrooms: 3
Total Bathrooms: 4
Total Full Baths: 2
Garage Type:
Garage Stalls: 3
Waterfront:
Property Features
Exterior:
Roof:
Foundation:
Lot Feat/Fld Plain: Array
Interior Amenities:
Inclusions: ********
Exterior Amenities:
Heat System:
Air Conditioning:
Utilities: