


Property Listing
Description
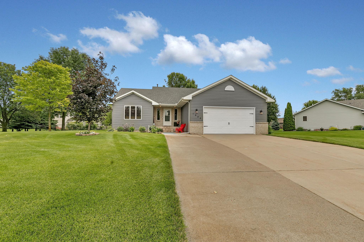
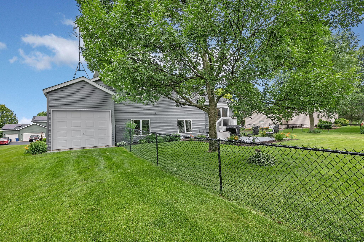
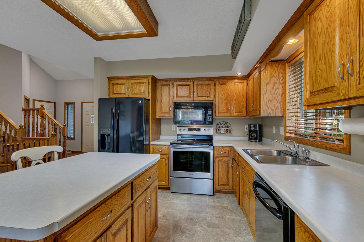
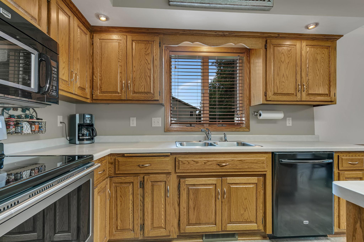
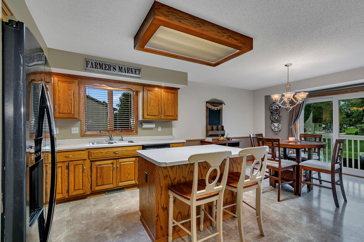
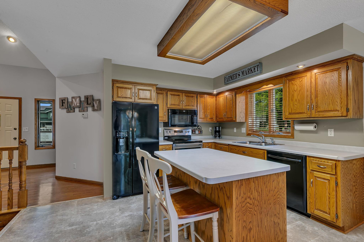
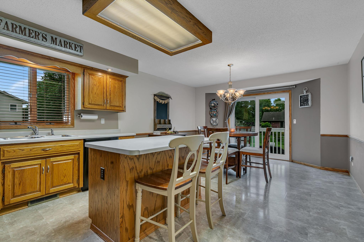
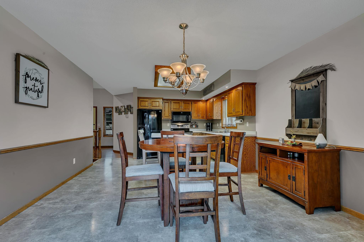
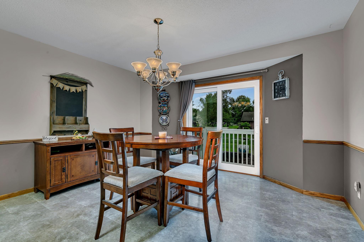
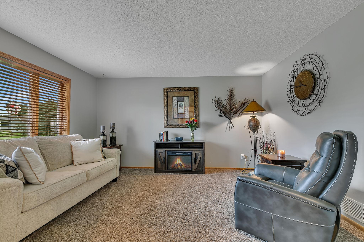
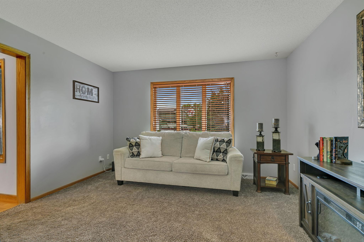
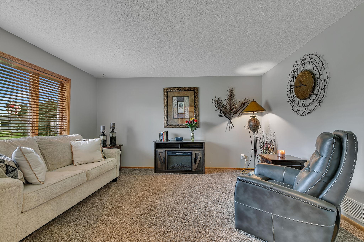
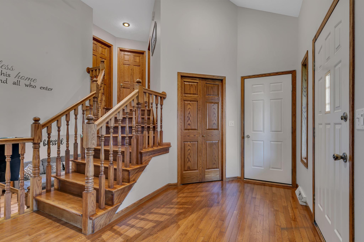
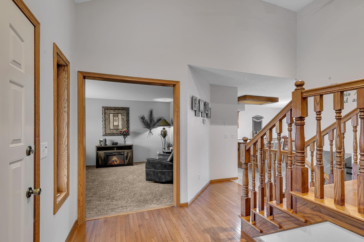
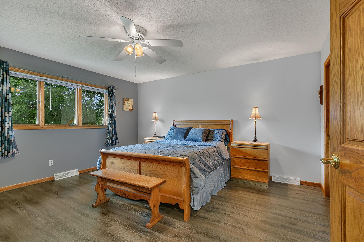
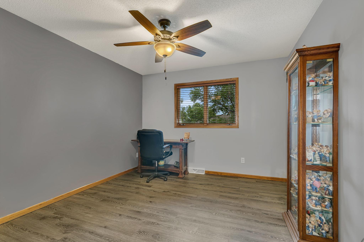
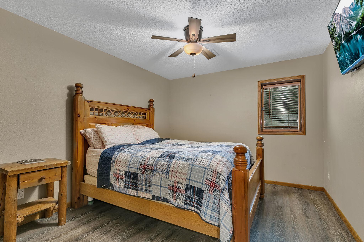
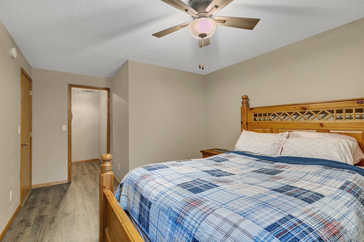
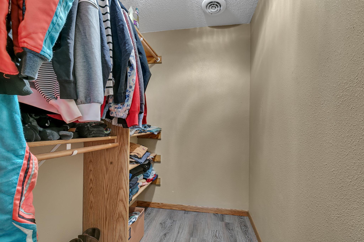
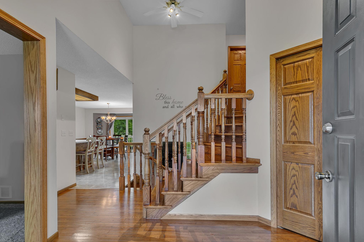
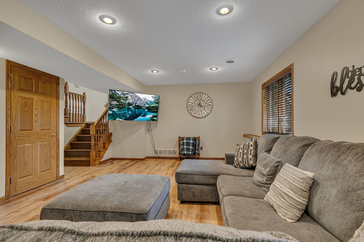
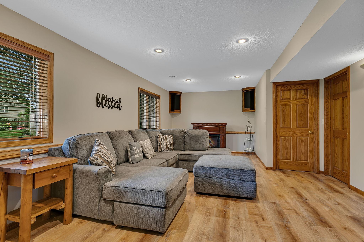
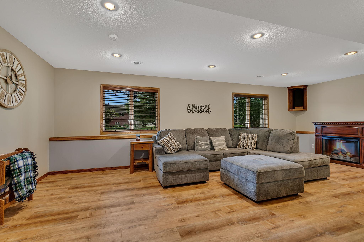
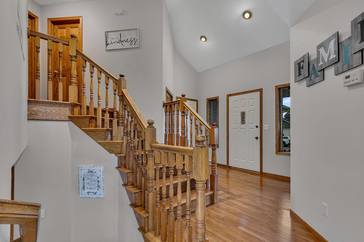
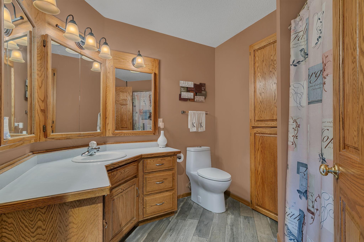
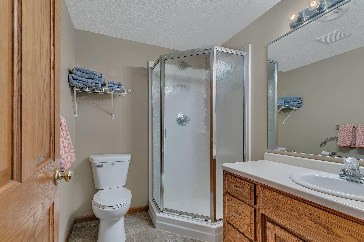
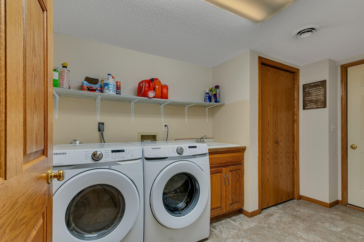
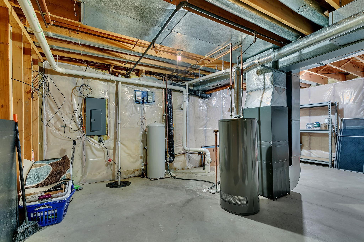
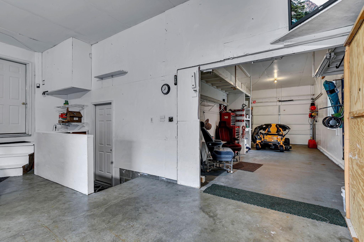
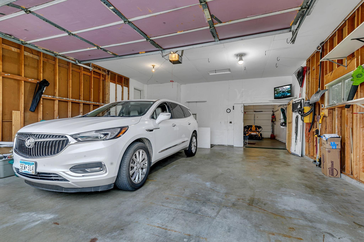
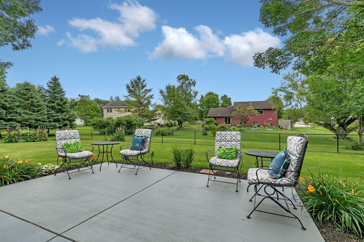
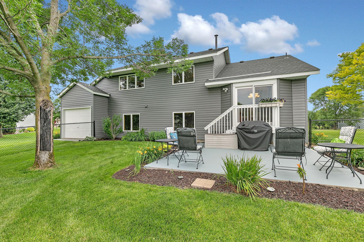
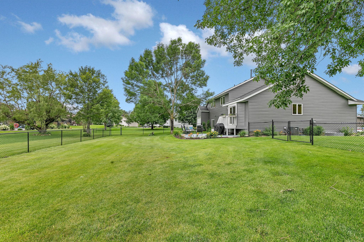
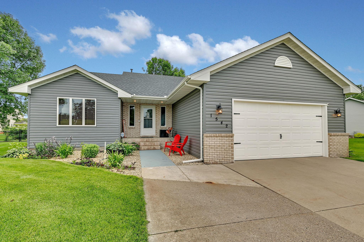
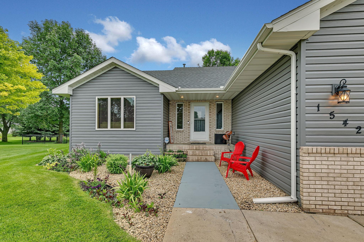
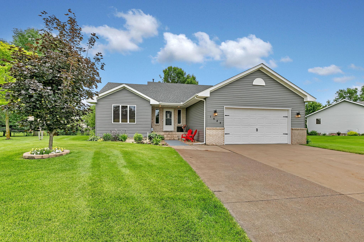
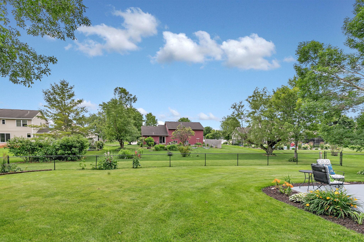
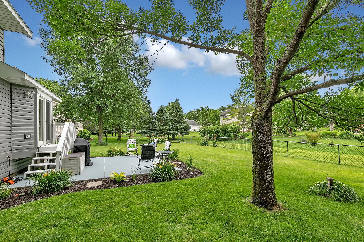
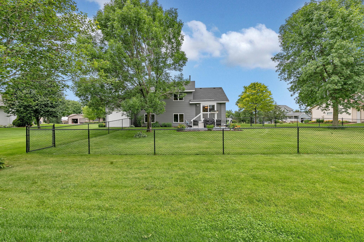
Welcome to this beautifully maintained four-level home, lovingly cared for! From the moment you step inside, you'll feel the pride of ownership throughout-bright, inviting living spaces, thoughtfully designed levels for comfortable living, and a layout that offers both openness and privacy. This home shows beautiful and is ready for its next chapter! Home is located in a sought out area on the west side of St Cloud. Four level home is on .42 Acre lot with mature trees, fenced in backyard and close to a private park. 2024 new roof and steel siding, private well for watering your lush lawn. Kitchen offers oak cabinets, lazy susan, center island w/pull out drawers, updated appliances and lots of storage. Good size dinning room w/patio door leading to 18x16 patio. Nicely landscaped flowers and a metal chain-link fence. 2 nice size bedrooms and full bathroom on the upper level. Lower level has good size family room, laundry room with sink and access to the garage. 3rd bedroom w/egress window and huge walk in closet. Over 2000 sq ft finished, 3 bedrooms, 2 bath, 6 panel doors, LVP flooring, 2024 new roof and metal siding, CA, 200 Amp, insulated 3rd stall, sprinklers, walk in closets. What A Great Place To Call Home!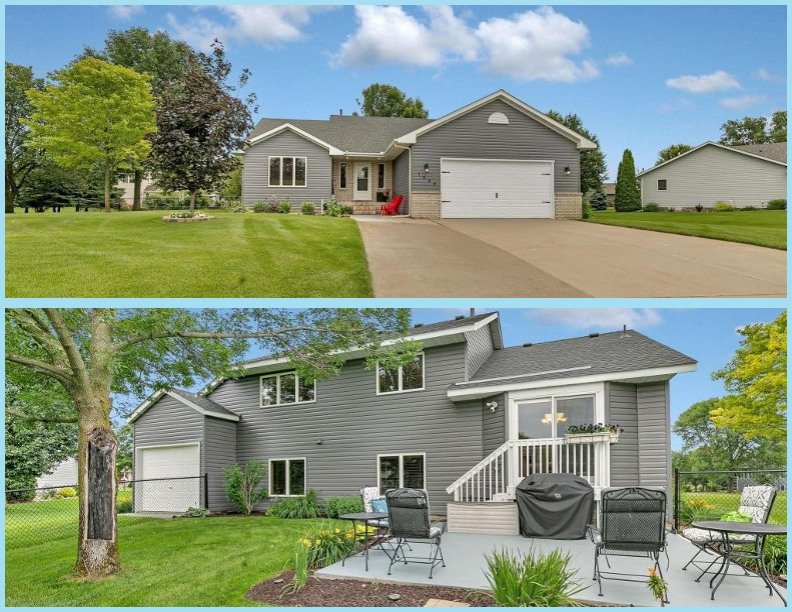
Property Information
Status: Active
Sub Type: ********
List Price: $350,000
MLS#: 7105227
Current Price: $350,000
Address: 1542 Mulberry Road, Saint Cloud, MN 56303
City: Saint Cloud
State: MN
Postal Code: 56303
Geo Lat: 45.576741
Geo Lon: -94.258138
Subdivision: Rolling Ridge Estates 2
County: Stearns
Property Description
Year Built: 1993
Lot Size SqFt: 18295.2
Gen Tax: 3960
Specials Inst: 0
High School: St. Cloud
Square Ft. Source:
Above Grade Finished Area: 1600
Below Grade Finished Area: 470
Below Grade Unfinished Area:
Total SqFt.: 2070
Style: Array
Total Bedrooms: 3
Total Bathrooms: 2
Total Full Baths: 1
Garage Type:
Garage Stalls: 2
Waterfront:
Property Features
Exterior:
Roof:
Foundation:
Lot Feat/Fld Plain: Array
Interior Amenities:
Inclusions:
Exterior Amenities:
Heat System:
Air Conditioning:
Utilities: