


Property Listing
Description
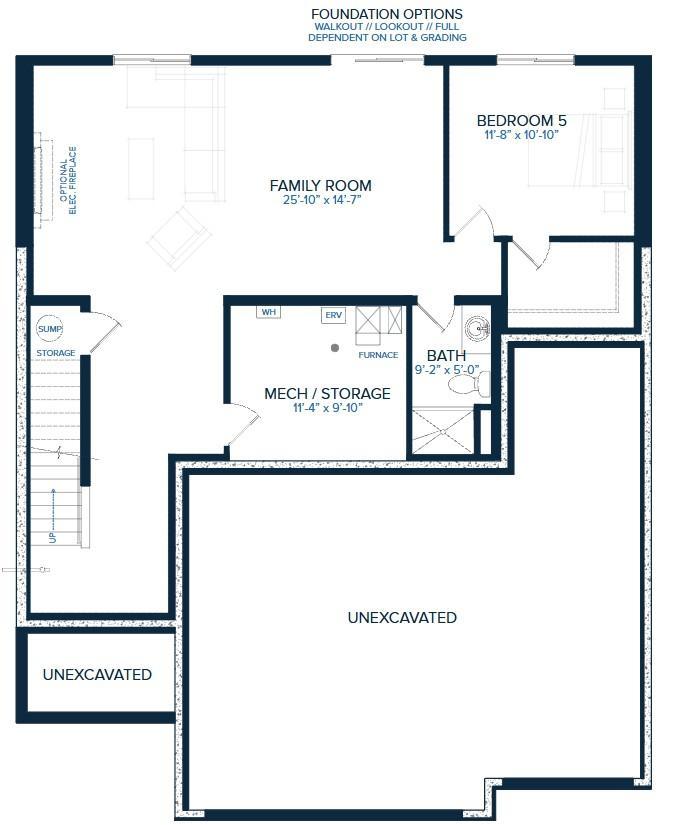
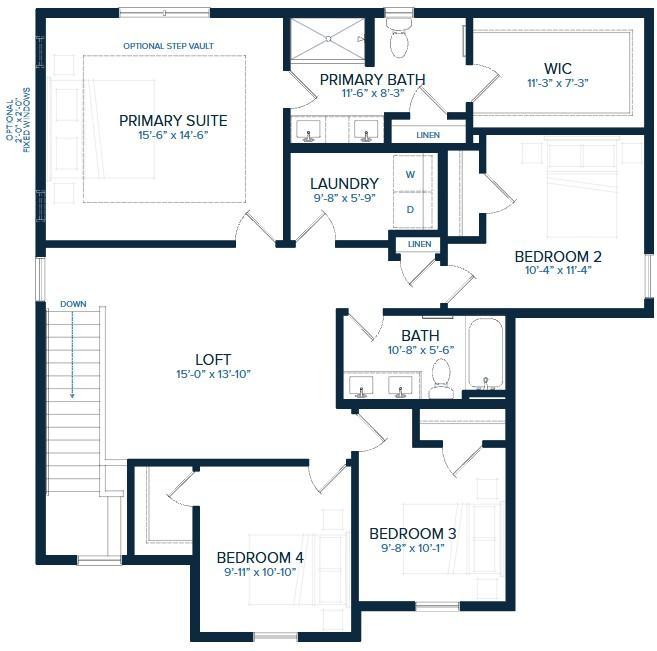
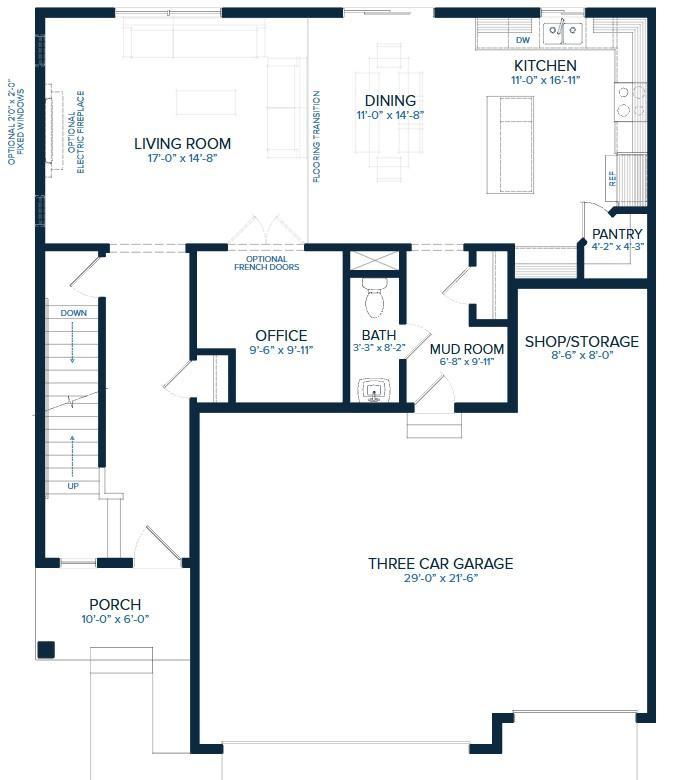
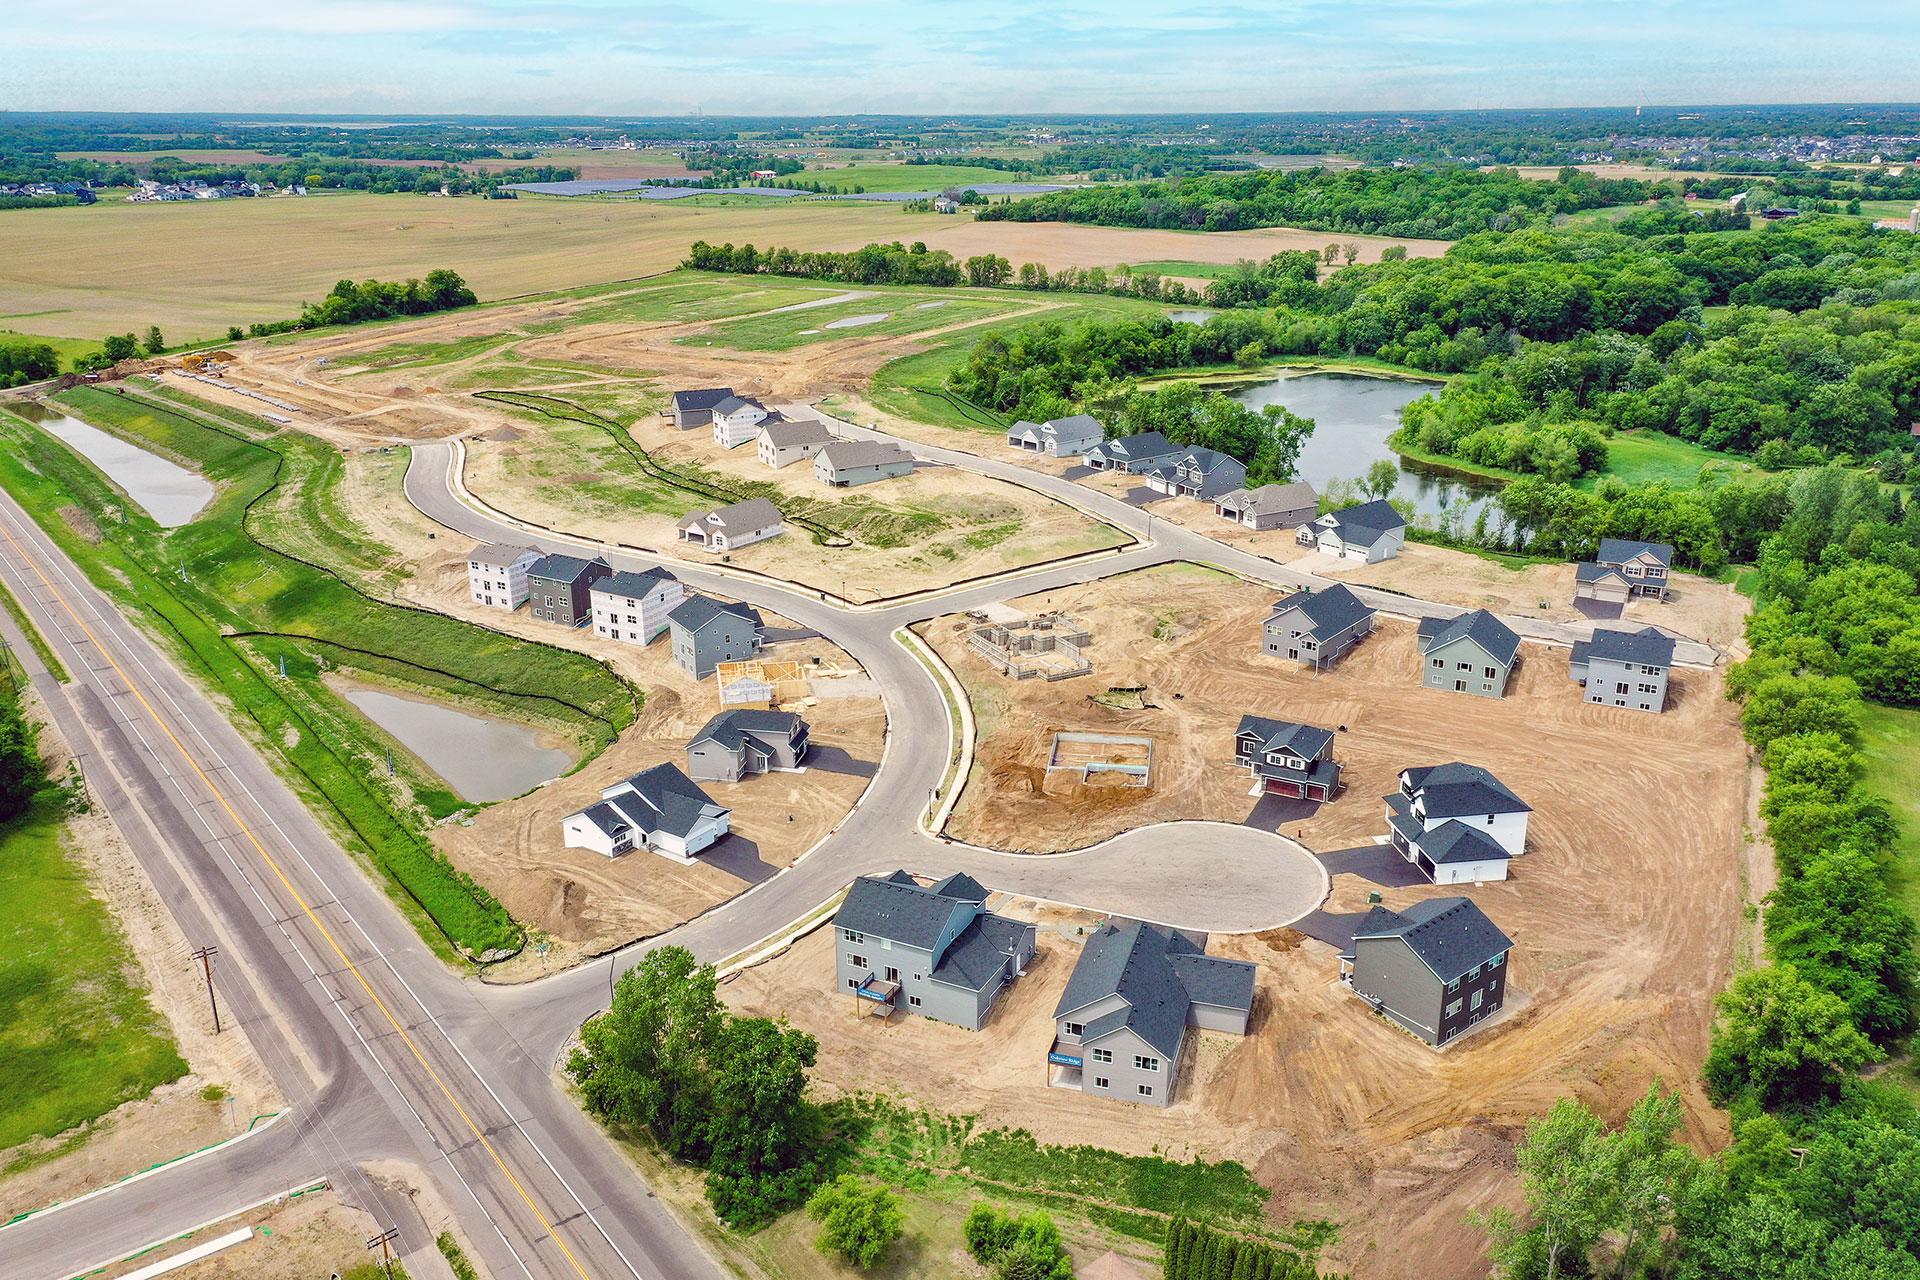
Ready for an August move in! Welcome to this beautifully designed new construction home by JP Brooks Builders! Builder offering flex cash incentive with preferred lender to help with rate buydown and/or closing costs! See Sales Consultant for details! Be one of the first to move into the incredible brand new community of Oakview Ridge! Come experience the small-town charm of Hanover, MN in this brand new first-of-its-kind Silvercreek home! No HOA! Backs up to a pond, so no rear neighbor! Over 3,400 square feet, including a fully finished walkout basement! Features include: Spacious open concept main level with kitchen/dining/living room; Centered electric fireplace with ledger stone and floating beam mantle; Main level office; Four upper level bedrooms & Full Hall Bath; Primary Suite with massive 90+ sq.ft. walk-in closet; Upper level loft; Fully finished walkout basement with Family Room, Bedroom 5, and 3/4 Bath; and a Three car garage with extra 9'x8' workshop/storage bump-back! This fantastic home is located near beautiful parks and scenery, popular eateries, and is located within the highly regarded St. Michael-Albertville Public Schools! Don’t miss out on this rare opportunity to live in a peaceful, close-knit community with all the space and amenities you’ve been looking for - schedule your visit today!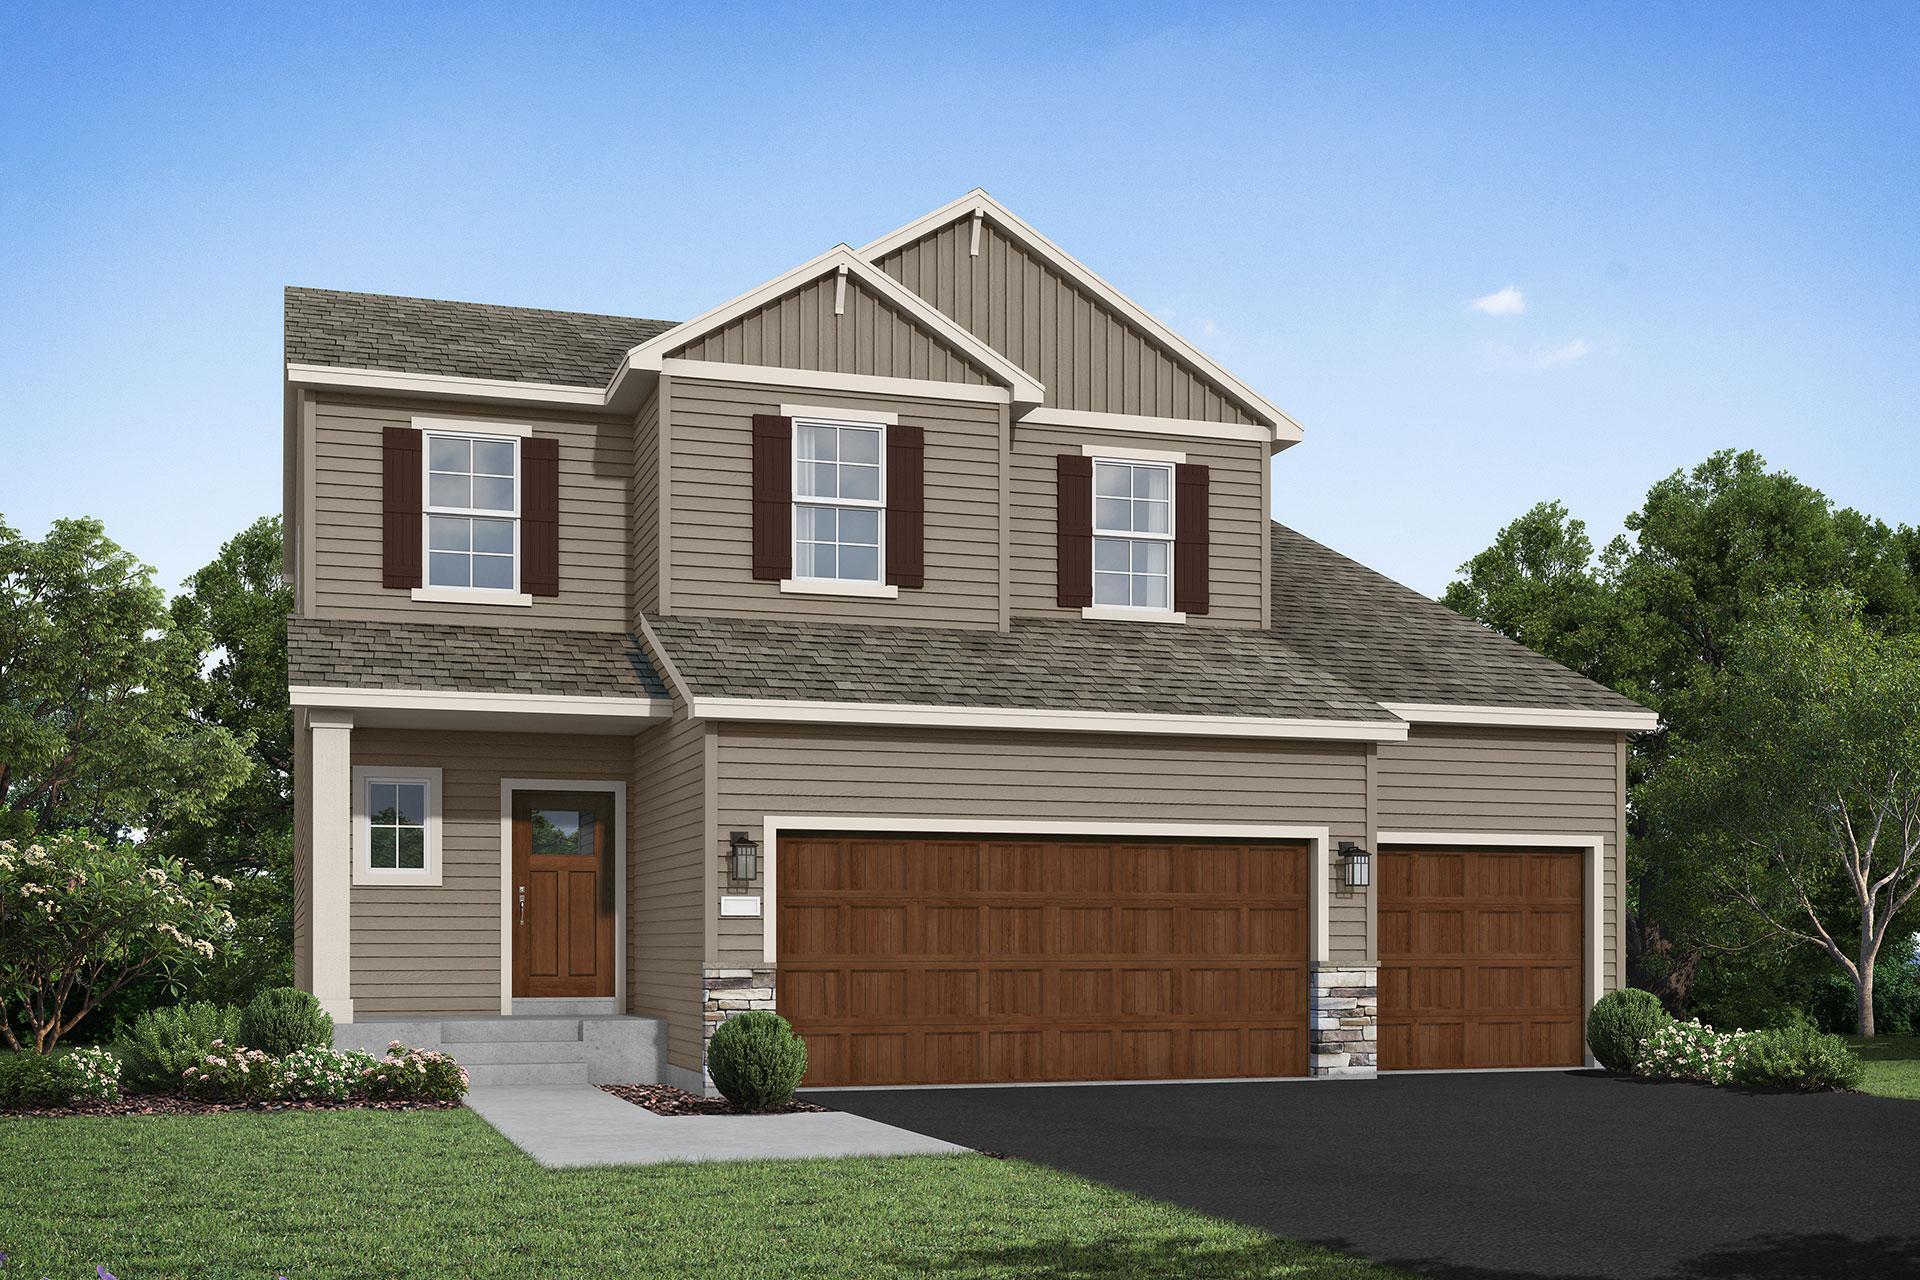
Property Information
Status: Active
Sub Type: ********
List Price: $524,900
MLS#: 7105230
Current Price: $524,900
Address: 825 Walnut Grove Lane, Hanover, MN 55341
City: Hanover
State: MN
Postal Code: 55341
Geo Lat: 45.164278
Geo Lon: -93.671377
Subdivision: Oakview Ridge
County: Wright
Property Description
Year Built: 2026
Lot Size SqFt: 7840.8
Gen Tax: 52
Specials Inst: 0
High School: St. Michael-Albertville
Square Ft. Source:
Above Grade Finished Area: 2454
Below Grade Finished Area: 958
Below Grade Unfinished Area:
Total SqFt.: 3412
Style: Array
Total Bedrooms: 5
Total Bathrooms: 4
Total Full Baths: 1
Garage Type:
Garage Stalls: 3
Waterfront:
Property Features
Exterior:
Roof:
Foundation:
Lot Feat/Fld Plain: Array
Interior Amenities:
Inclusions: ********
Exterior Amenities:
Heat System:
Air Conditioning:
Utilities: