


Property Listing
Description
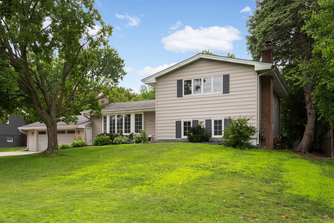
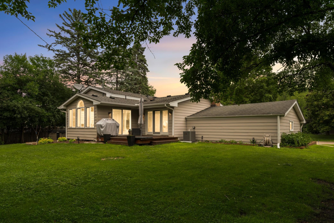
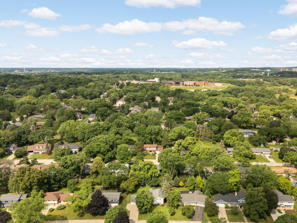
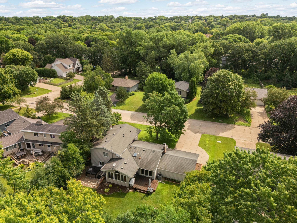
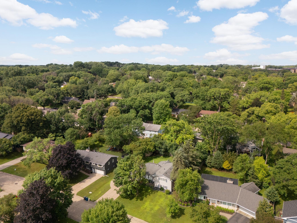
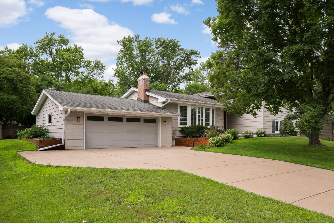
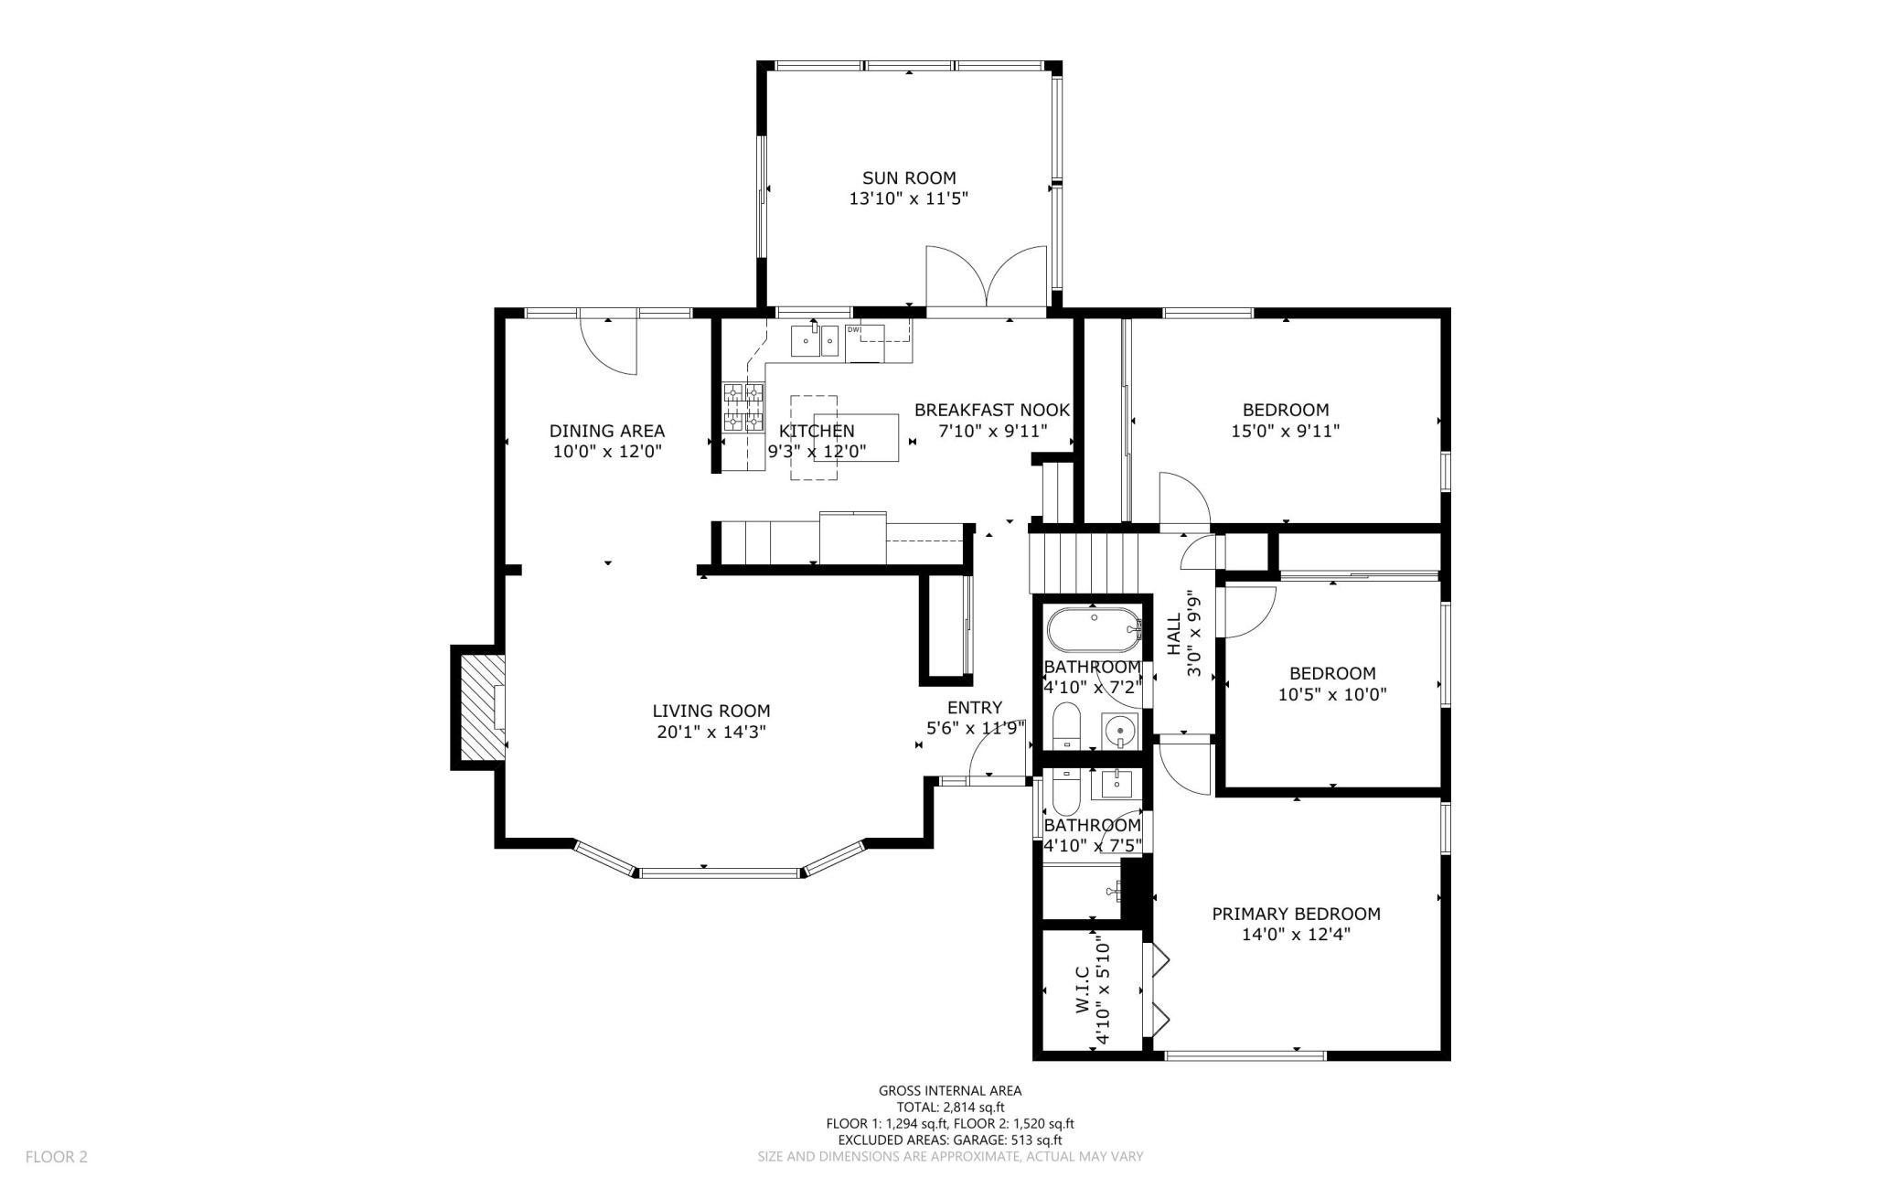
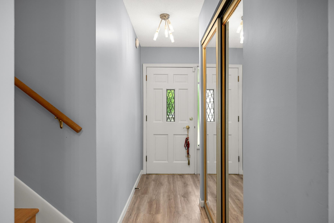
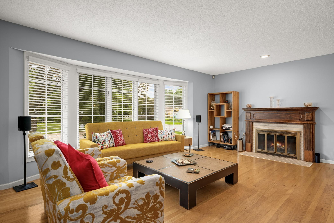
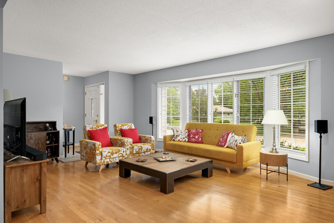
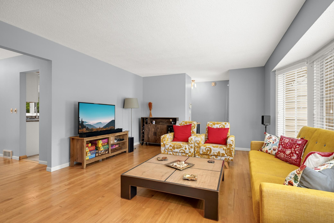
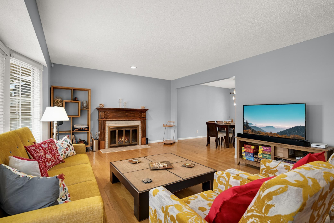
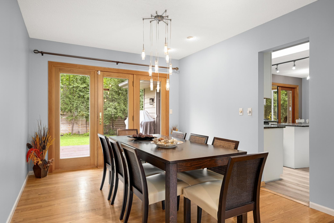
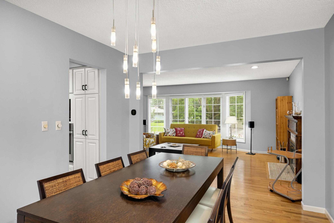
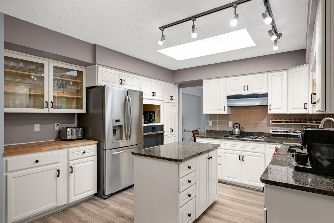
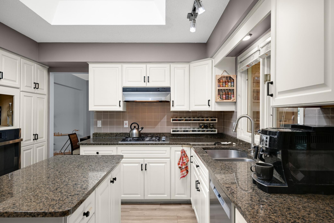
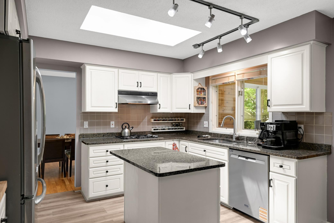
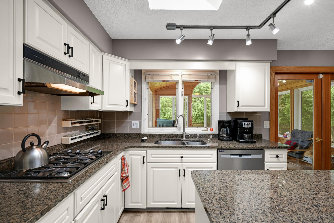
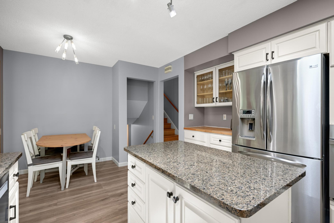
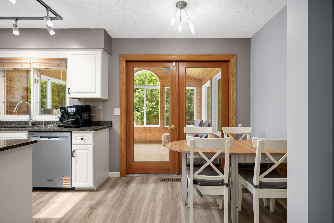
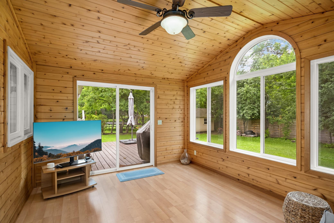
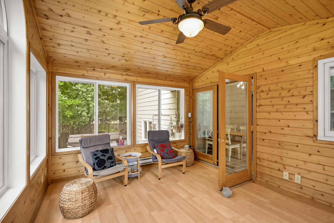
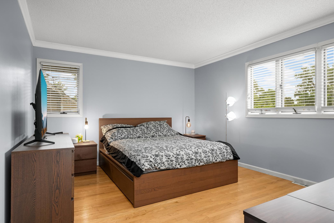
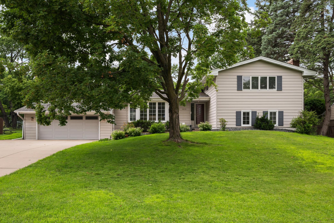
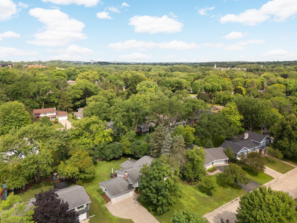
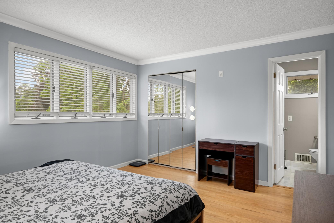
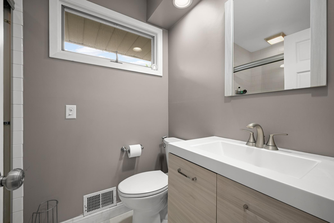
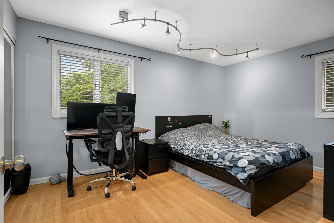
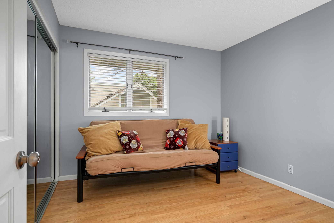
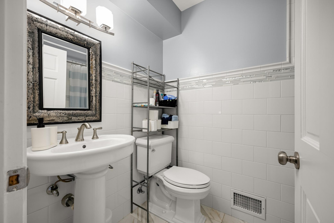
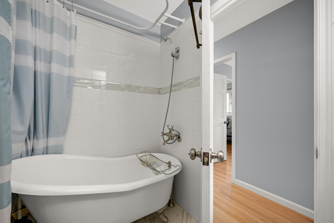
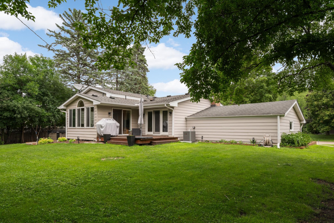
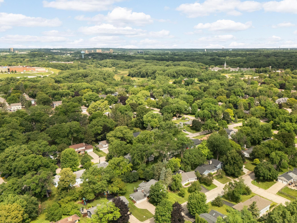
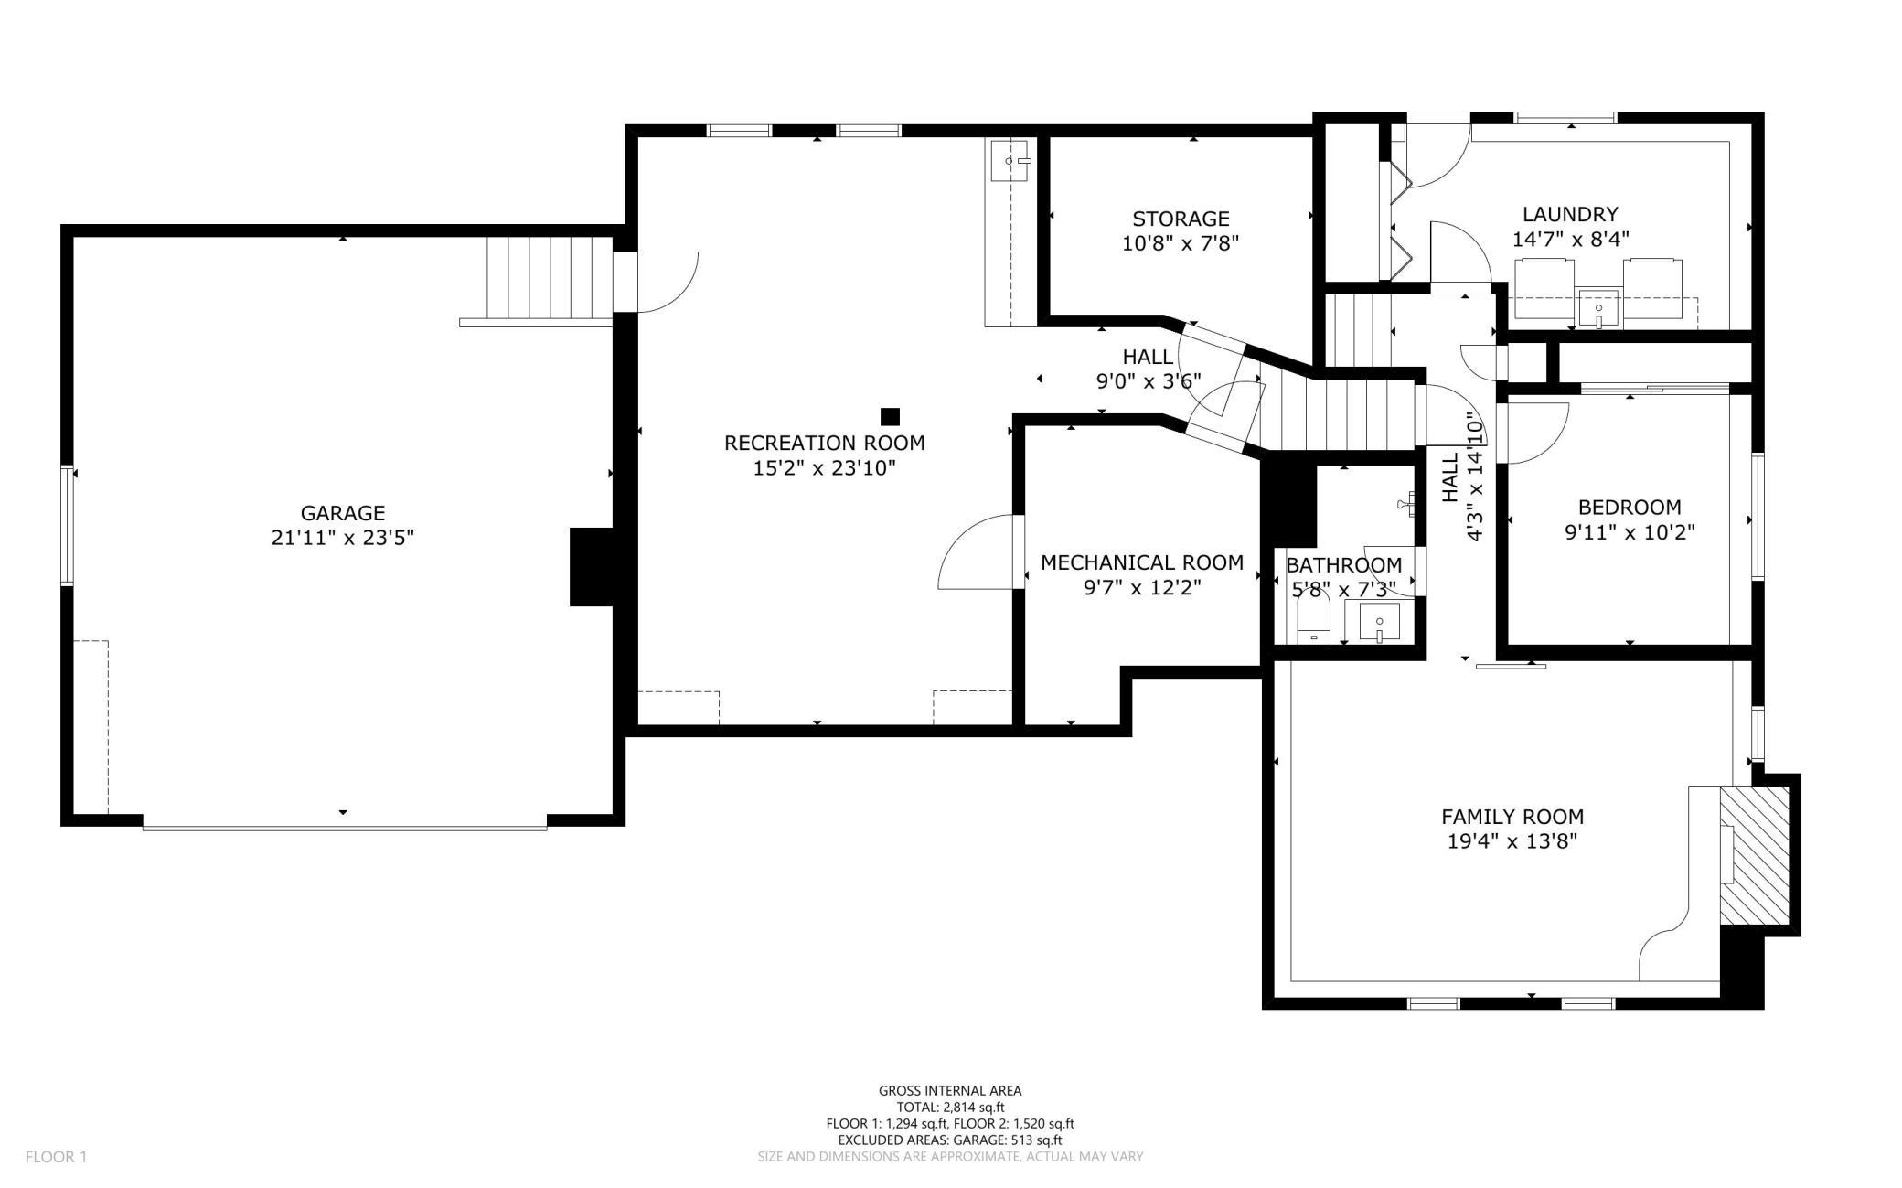
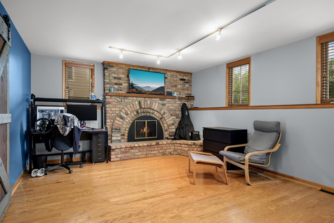
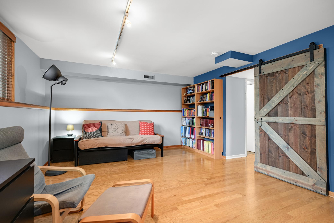
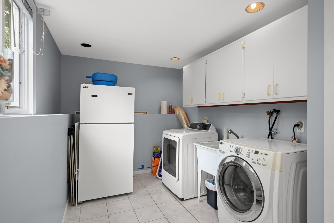
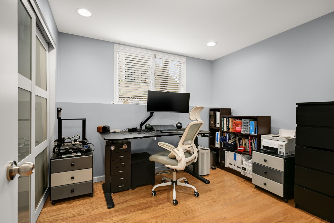
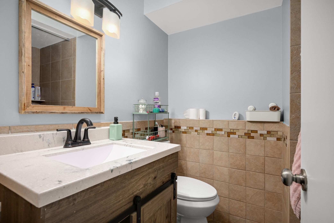
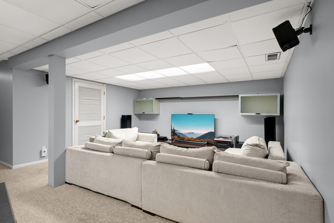
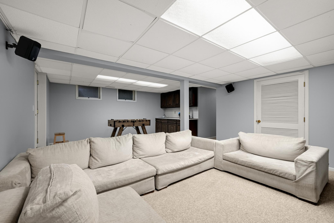
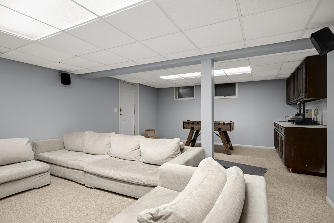
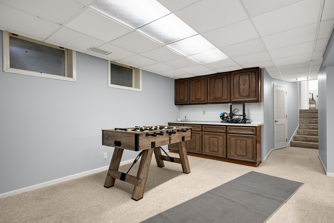
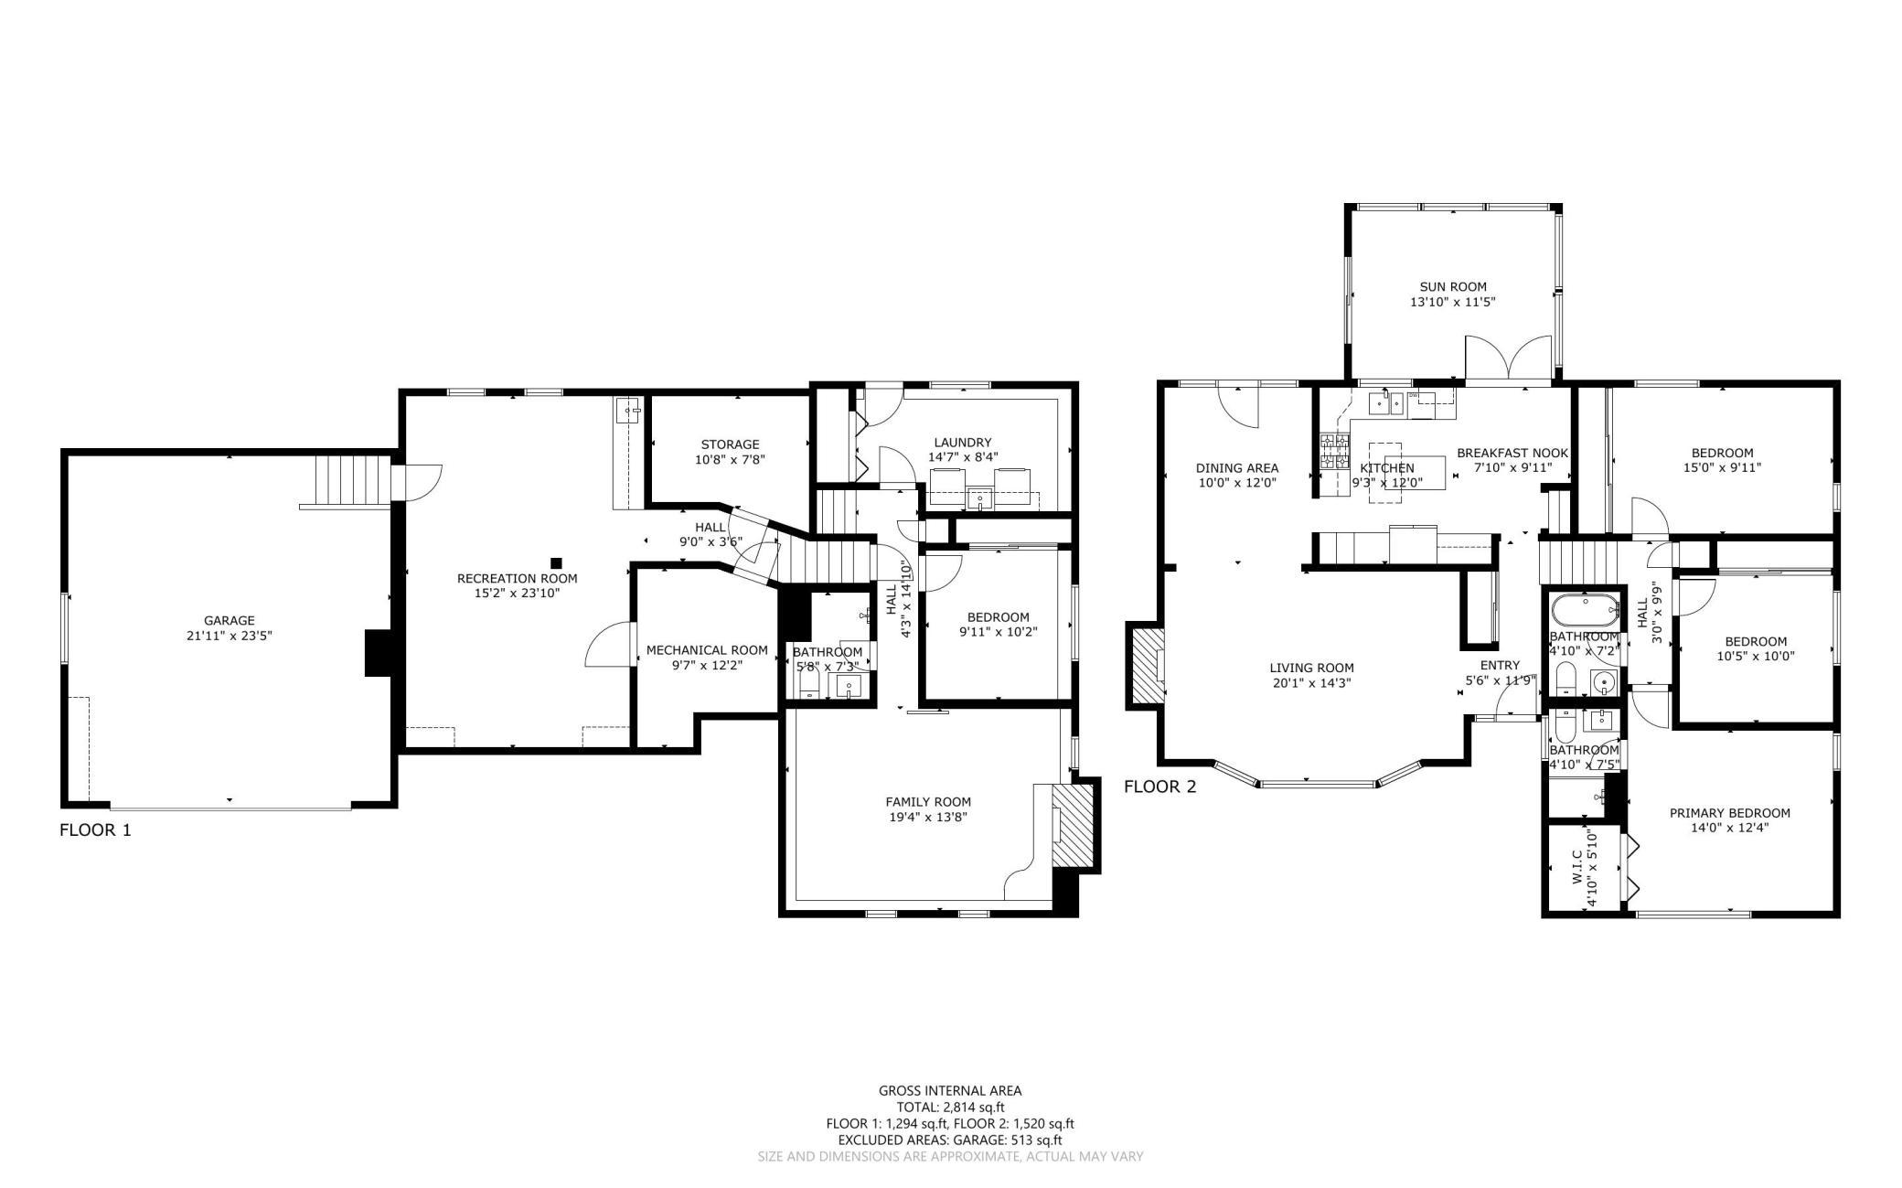
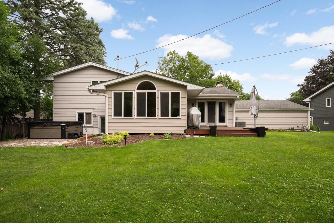
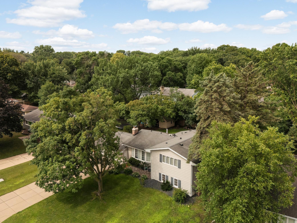
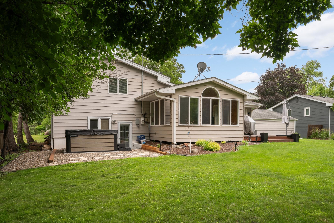
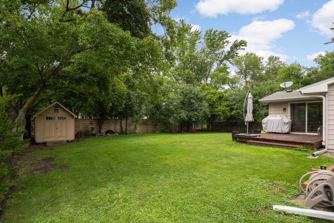
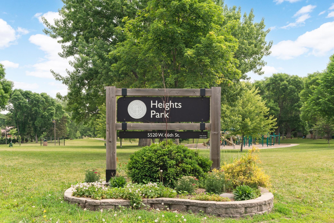
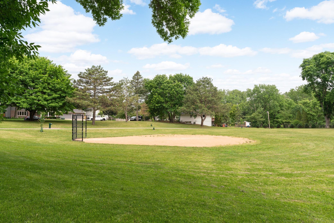
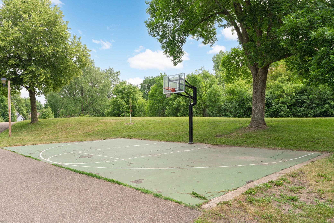
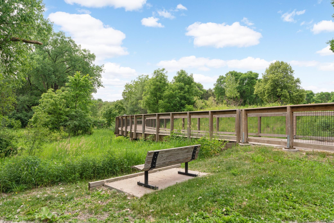
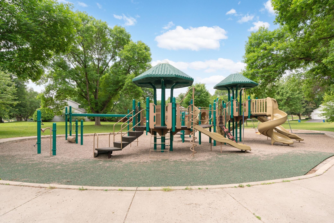
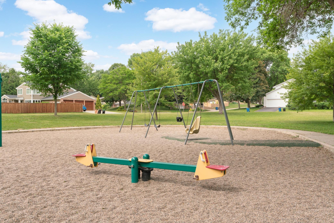
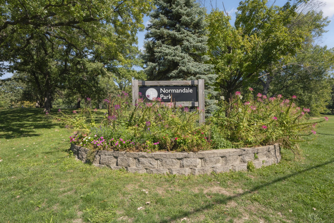
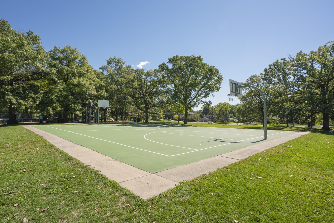
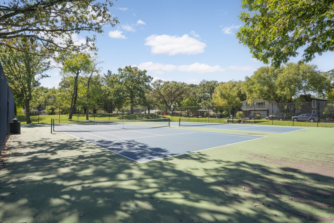
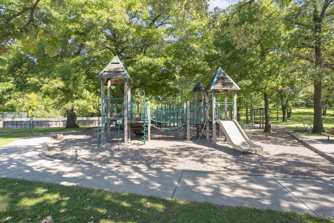
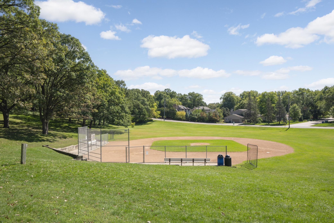
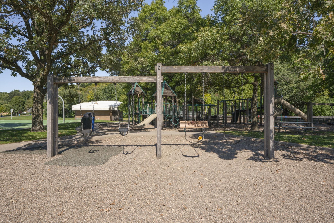
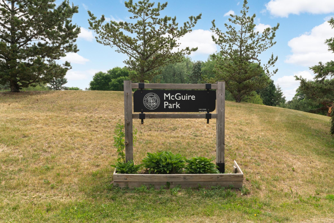
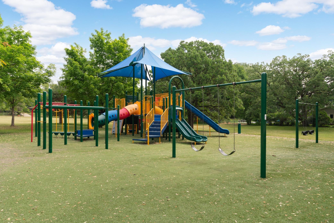
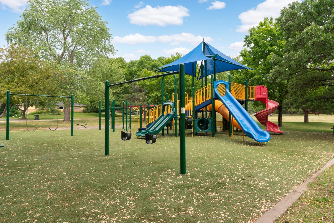
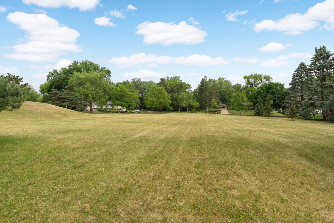
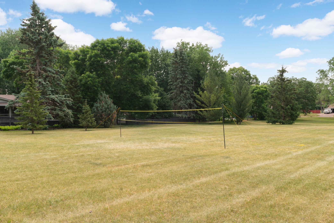
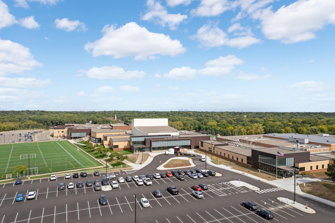
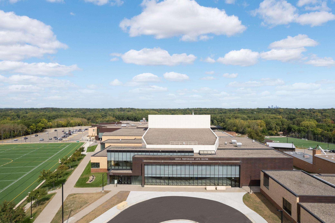
Updated Creek Valley four-level split on a 1/4 acre 90 feet front lot in one of Edina’s most picturesque, gently curving streets, just a half block from the Heights Park, Nine Mille Creek and its trail. This thoughtfully designed home lives like a rambler and offers an ideal blend of comfort, style, and versatility. The remodeled kitchen features refreshed cabinetry, granite countertops, stainless steel appliances, center island, and luxury vinyl plank flooring. The informal dining area opens to a stunning four-season porch overlooking the large, flat, private backyard with deck, new hot tub, and garden shed—perfect for relaxing or entertaining. Hardwood floors span the living room, dining room, family room, and all four bedrooms. Two wood burning fireplaces warm both the living and family rooms, while three bedrooms are conveniently located on one level. The fourth bedroom is ideal as a home office or guest room. Remodeled baths and an expansive fourth-level recreation room with wet bar provide exceptional flexibility for a media room, fitness area, playroom, or additional entertaining space. Recent improvements include a kitchen refresh, new front walkway and stairs, landscaping, lower-level bath vanity, luxury vinyl plank flooring, and hot tub. An exceptional opportunity in sought-after Edina Creek Valley neighborhood close to parks, shopping, dining, and top-rated award wining Edina schools. ---- See floorplans, propety video, relocation disclosure package and offer instructions in supplements ----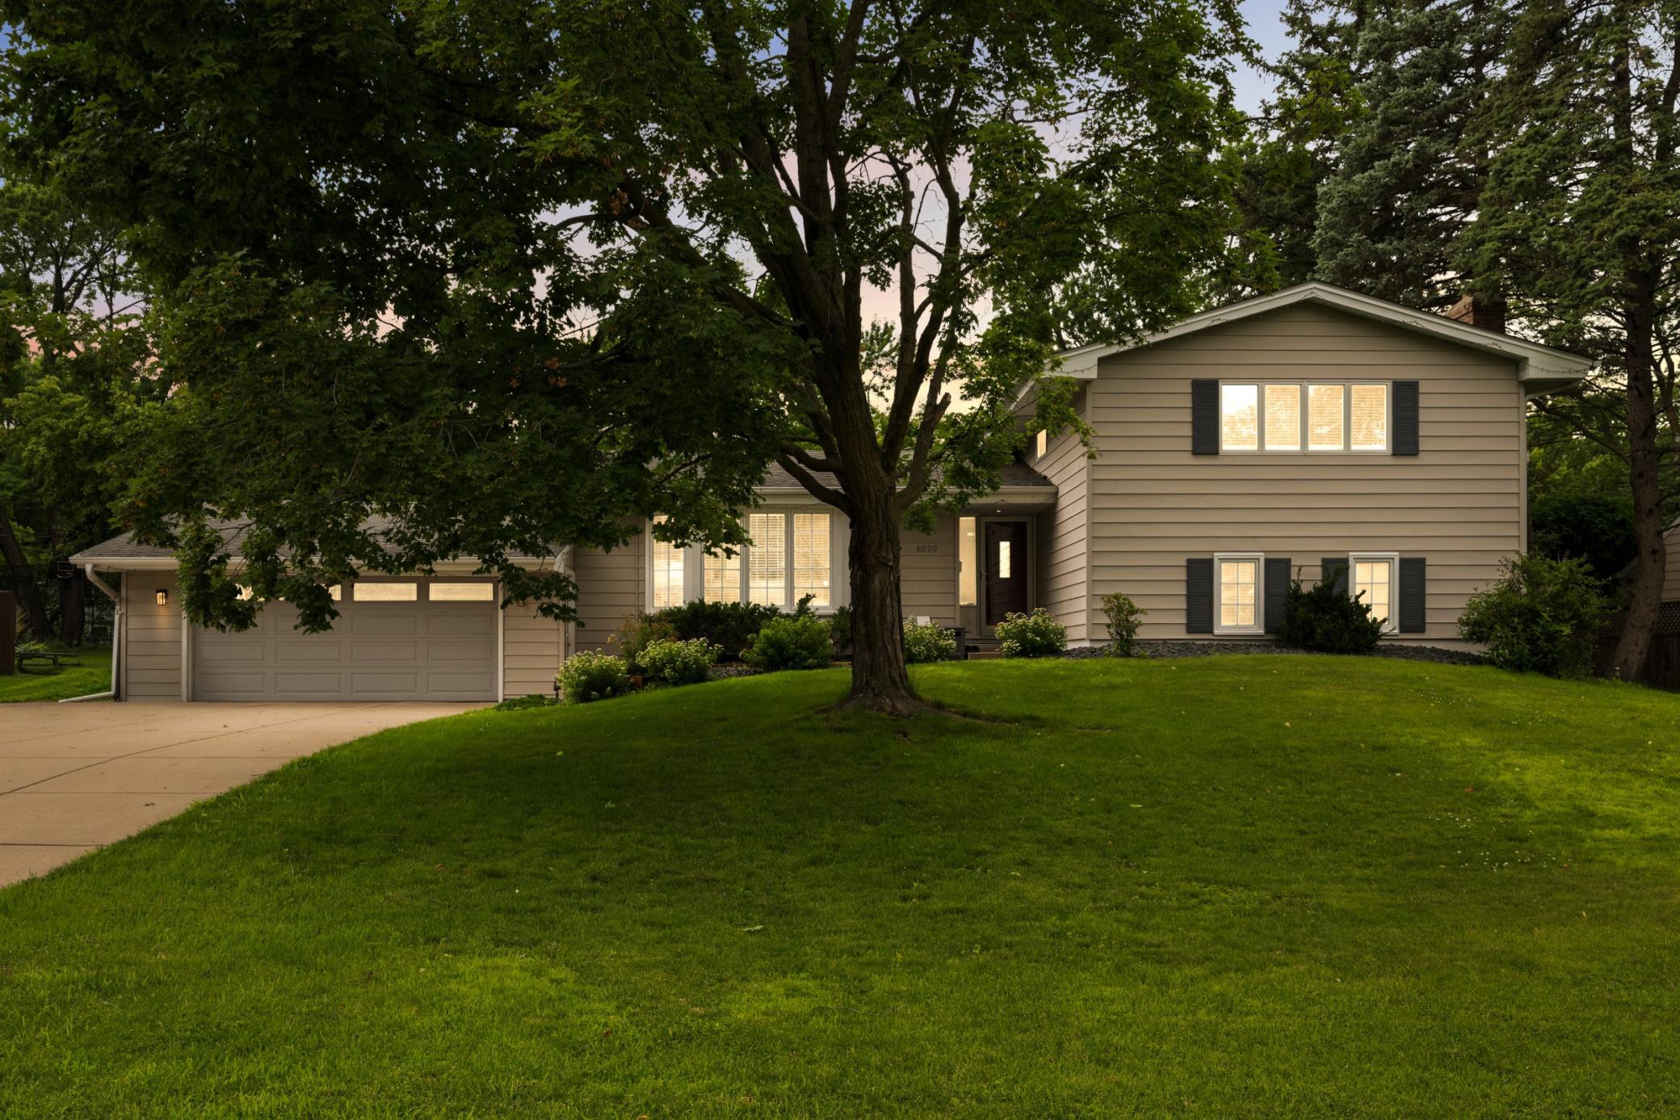

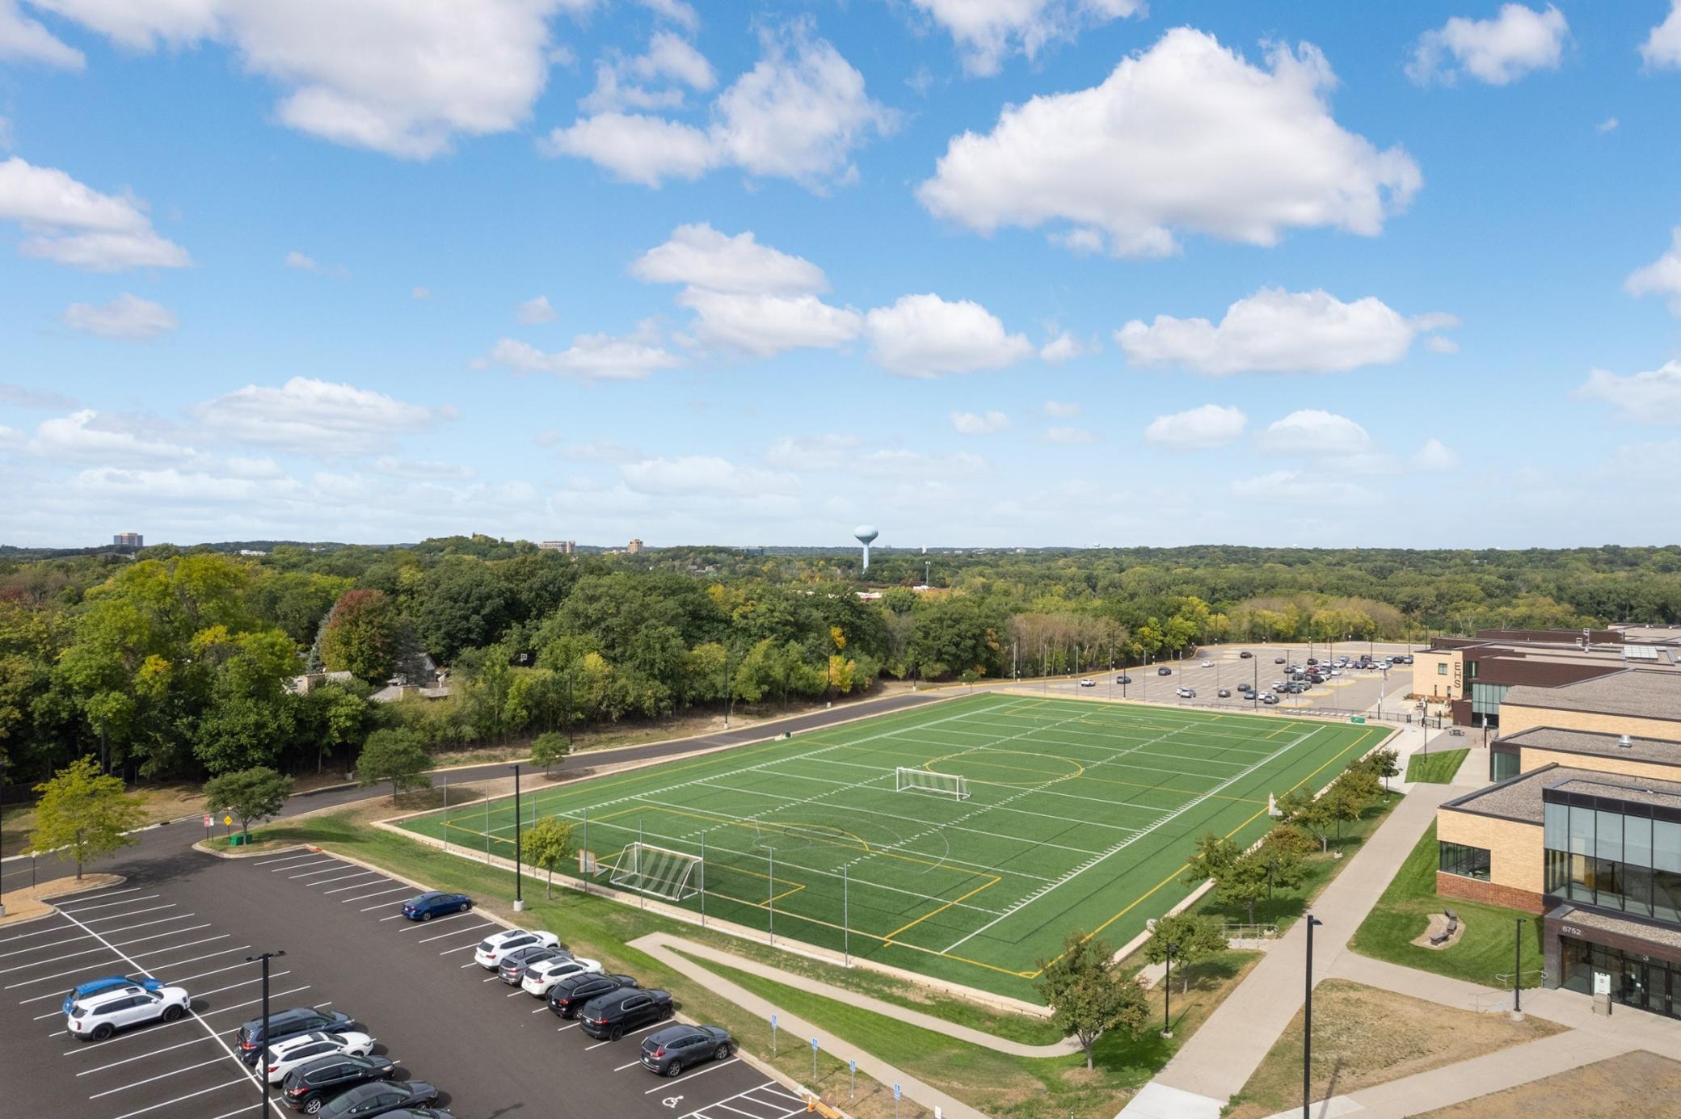
Property Information
Status: Active
Sub Type: ********
List Price: $699,900
MLS#: 7105273
Current Price: $699,900
Address: 6620 Limerick Lane, Minneapolis, MN 55439
City: Minneapolis
State: MN
Postal Code: 55439
Geo Lat: 44.881729
Geo Lon: -93.364718
Subdivision: The Heights 3rd Add
County: Hennepin
Property Description
Year Built: 1962
Lot Size SqFt: 11761.2
Gen Tax: 7475
Specials Inst: 0
High School: Edina
Square Ft. Source:
Above Grade Finished Area: 1520
Below Grade Finished Area: 1294
Below Grade Unfinished Area:
Total SqFt.: 3018
Style: Array
Total Bedrooms: 4
Total Bathrooms: 3
Total Full Baths: 1
Garage Type:
Garage Stalls: 2
Waterfront:
Property Features
Exterior:
Roof:
Foundation:
Lot Feat/Fld Plain: Array
Interior Amenities:
Inclusions: ********
Exterior Amenities:
Heat System:
Air Conditioning:
Utilities: