


Property Listing
Description
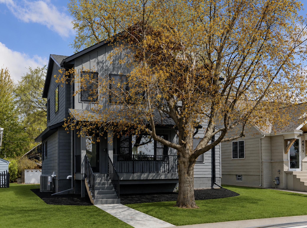
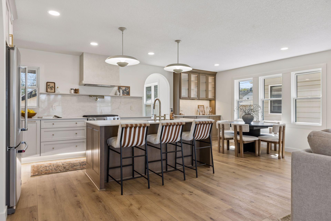
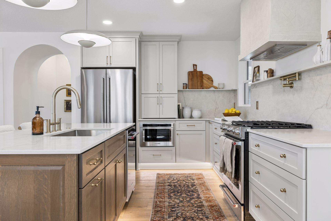
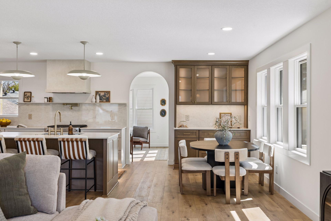
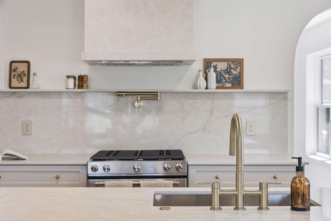
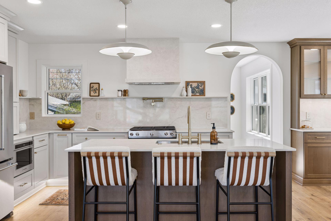
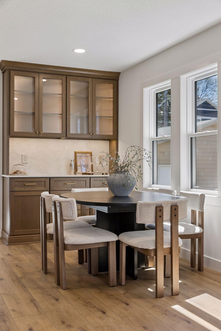
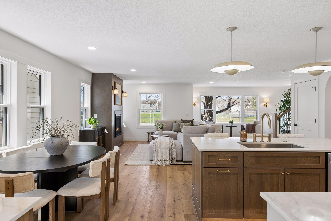
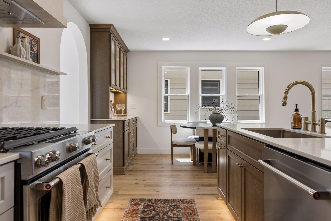
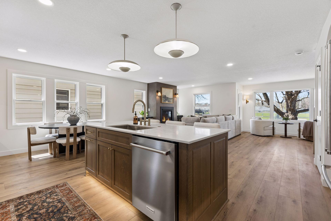
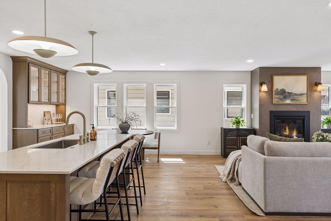
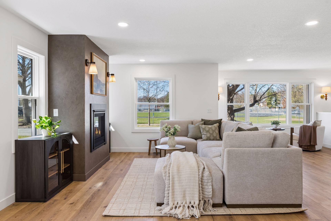
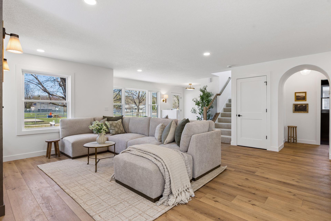
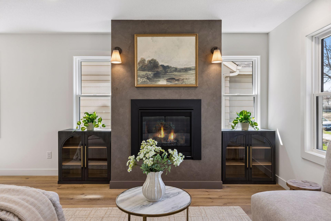
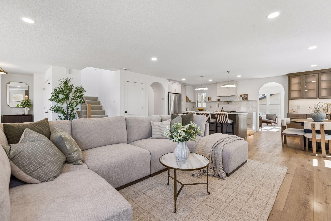
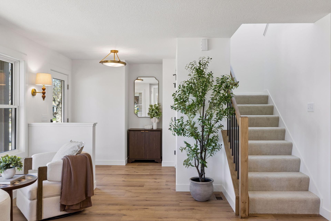
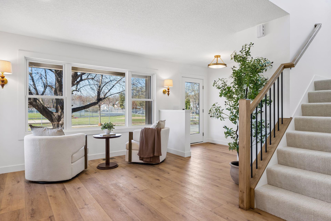
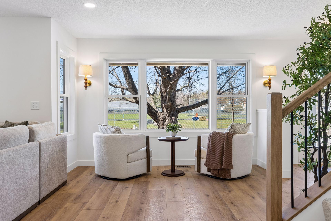
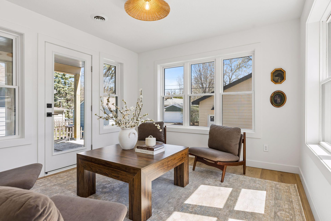
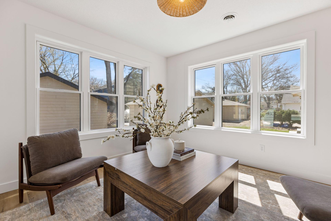
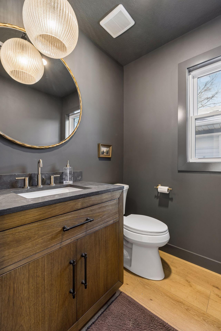
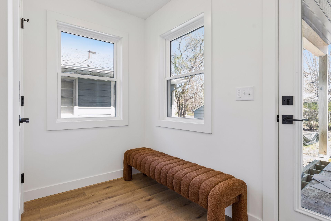
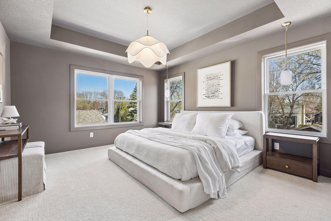
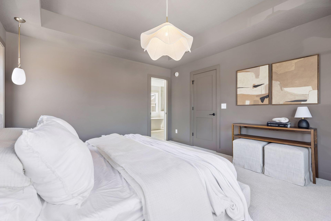
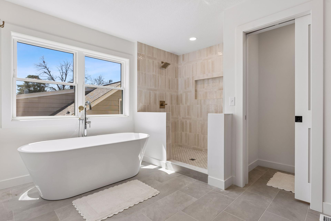
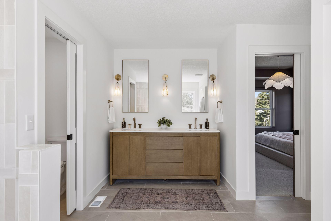
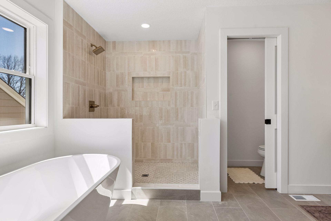
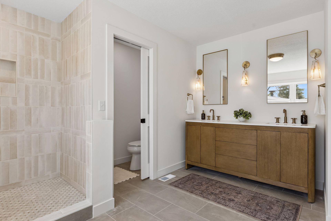
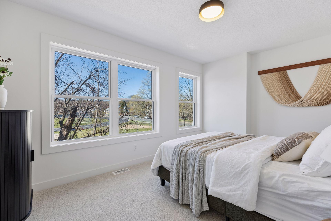
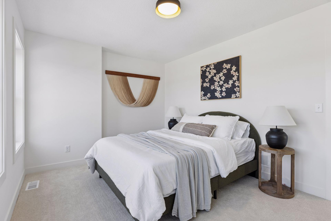
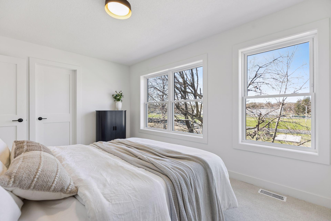
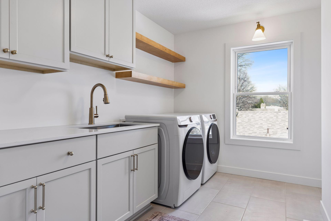
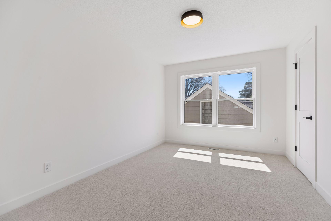
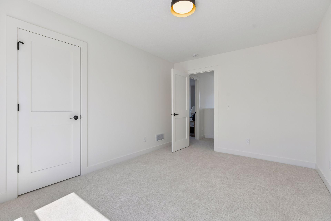
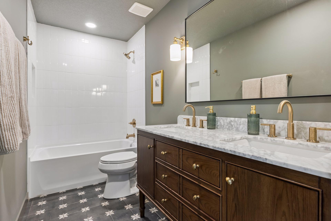
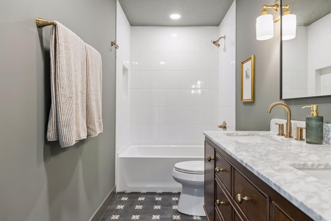
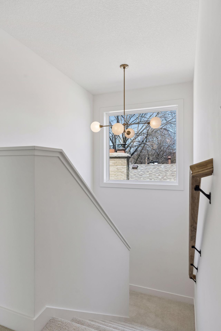
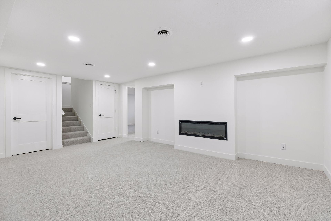
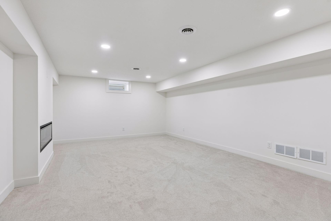
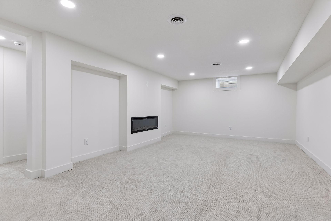
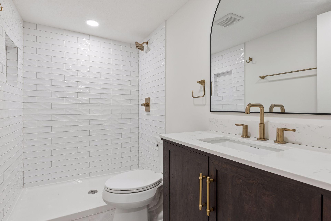
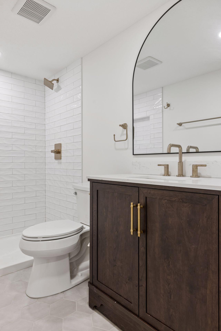
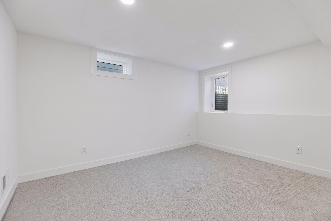
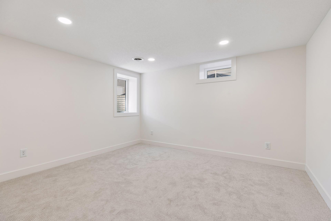
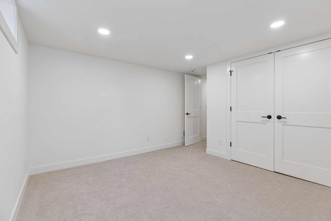
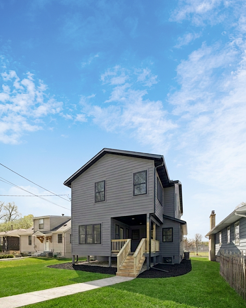
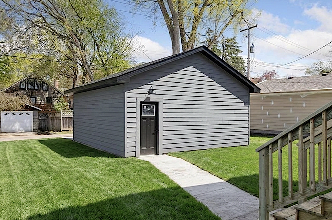
Fully renovated and expanded, this exceptional home offers the quality and feel of new construction in one of Minneapolis’ most desirable neighborhoods. Just blocks from 50th & France, within walking distance of some of the area’s best restaurants, coffee shops, and local boutiques. Thoughtfully rebuilt from the framing up with all new mechanical systems and premium finishes throughout, this 5 bedroom, 4 bath home seamlessly blends elevated design with modern functionality. The main level features an open concept floor plan with a custom kitchen, quartz countertops and backsplash, custom hood, accent cabinet lighting, a gas fireplace with a roman clay finish, sunroom, and access to the rear deck. Expansive windows flood the home with natural light, creating bright, inviting living spaces ideal for everyday living and entertaining. The upper level includes 3 bedrooms, highlighted by a luxurious primary suite featuring heated bathroom floors, a dual vanity, freestanding soaking tub, and custom tile shower. The finished lower level offers exceptional flexibility with an additional bedroom, flex room with egress, a 3/4 bath, fireplace, and spacious living area. Exterior improvements include a new roof, LP SmartSide siding, professionally completed landscaping, new windows, soffit and fascia, new sidewalks, and a newly constructed two-car garage. The home also features all-new HVAC, electrical, plumbing, and insulation. Designed and built by Kennedy Property Development, this home showcases exceptional craftsmanship, thoughtful design, and the peace of mind that comes with extensive structural and mechanical updates.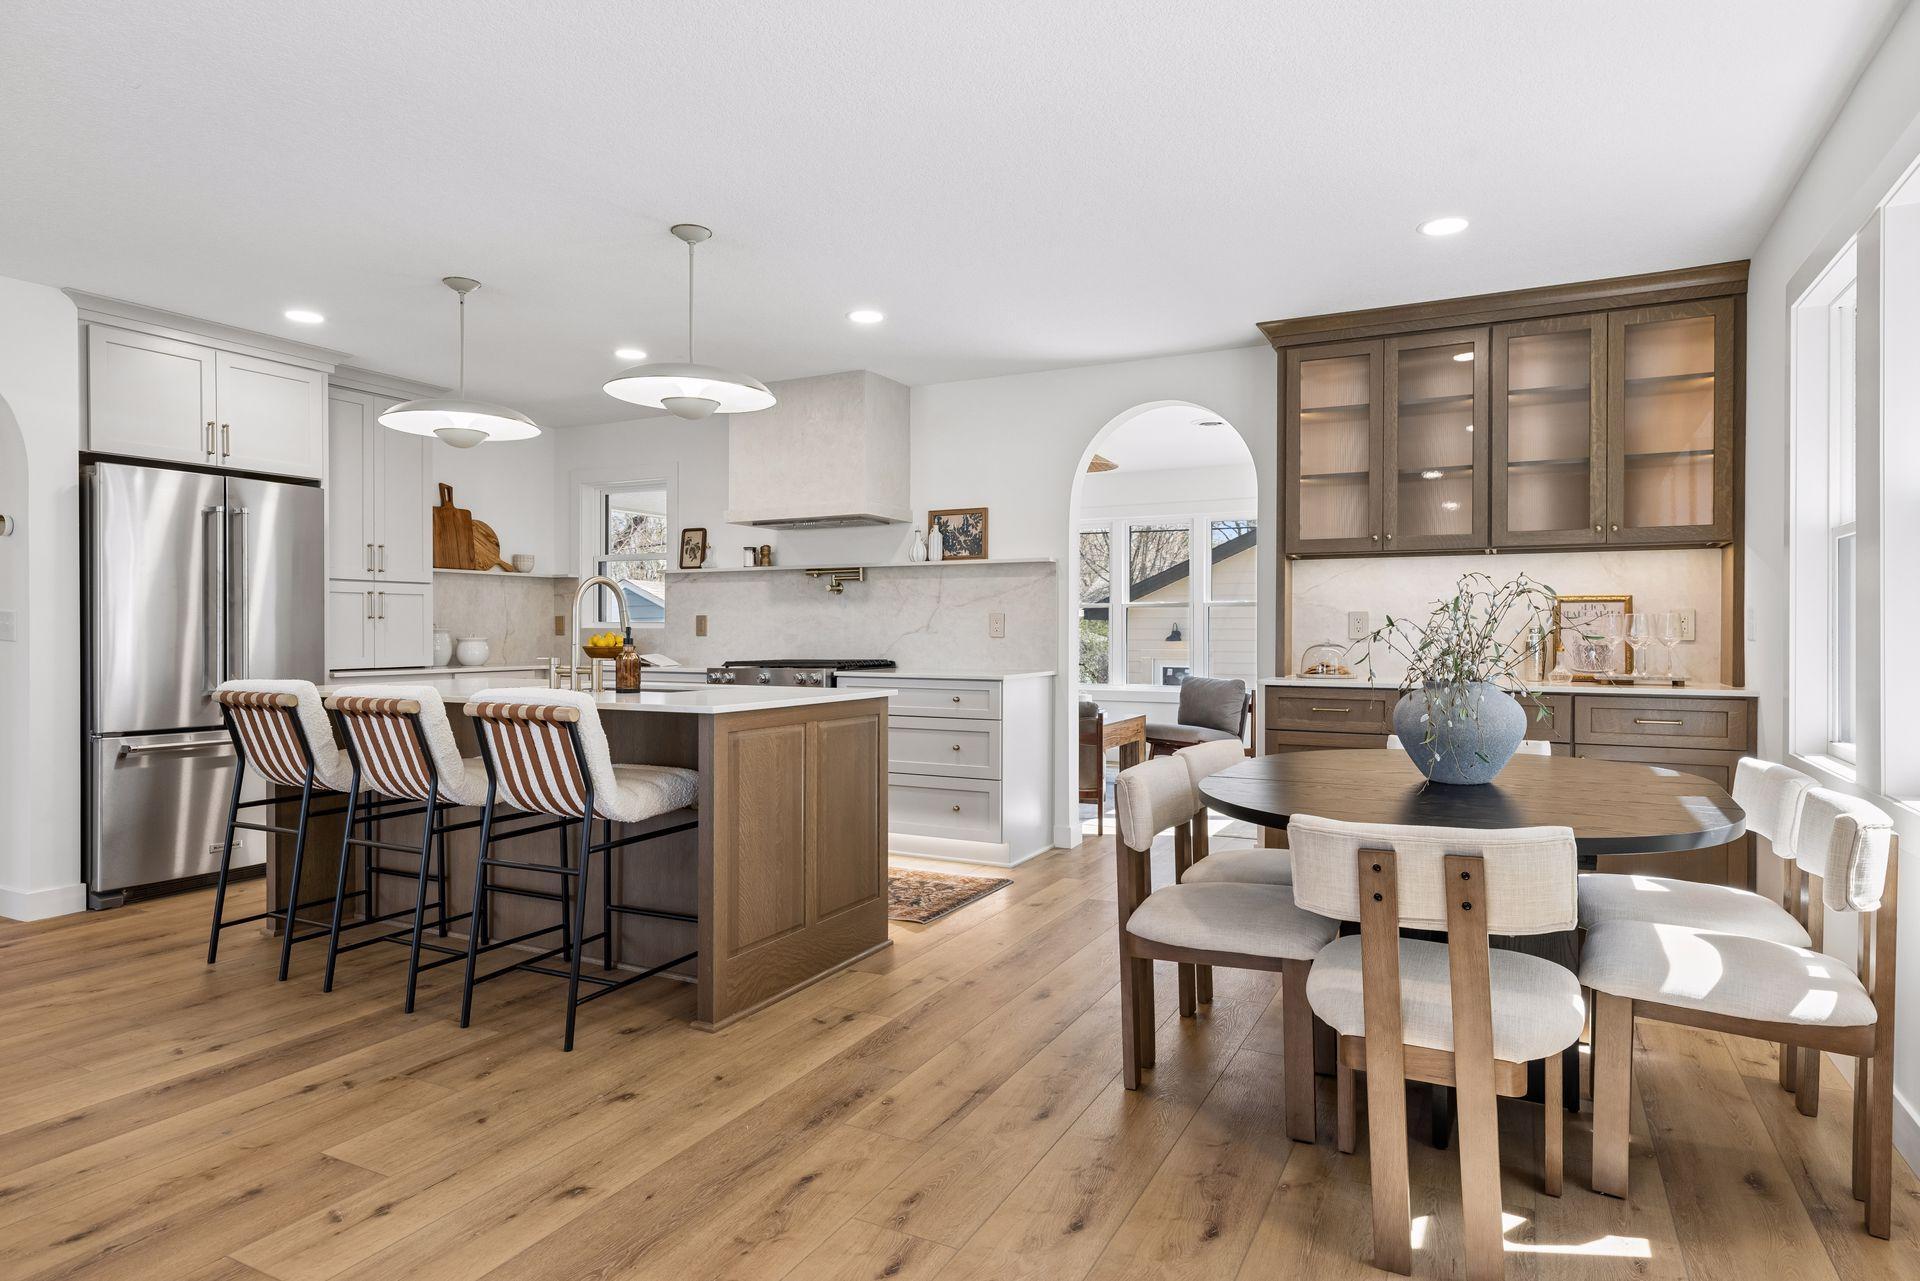
Property Information
Status: Active
Sub Type: ********
List Price: $1,274,900
MLS#: 7105745
Current Price: $1,274,900
Address: 4809 Zenith Avenue S, Minneapolis, MN 55410
City: Minneapolis
State: MN
Postal Code: 55410
Geo Lat: 44.915684
Geo Lon: -93.32106
Subdivision: Steeles Lake Harriet Park Add
County: Hennepin
Property Description
Year Built: 1954
Lot Size SqFt: 5227.2
Gen Tax: 5945
Specials Inst: 0
High School: Minneapolis
Square Ft. Source:
Above Grade Finished Area: 2320
Below Grade Finished Area: 703
Below Grade Unfinished Area:
Total SqFt.: 3070
Style: Array
Total Bedrooms: 5
Total Bathrooms: 4
Total Full Baths: 2
Garage Type:
Garage Stalls: 2
Waterfront:
Property Features
Exterior:
Roof:
Foundation:
Lot Feat/Fld Plain:
Interior Amenities:
Inclusions: ********
Exterior Amenities:
Heat System:
Air Conditioning:
Utilities: