


Property Listing
Description
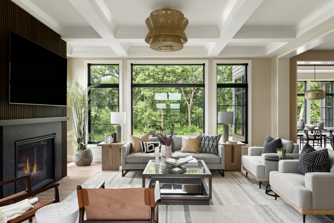
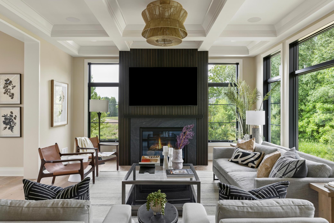
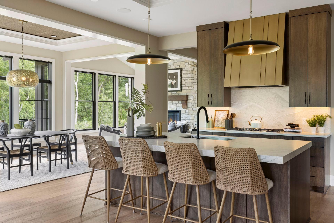
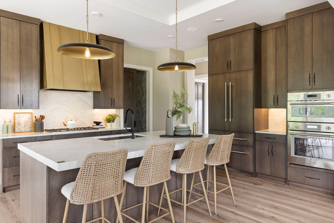
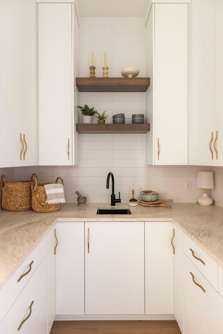
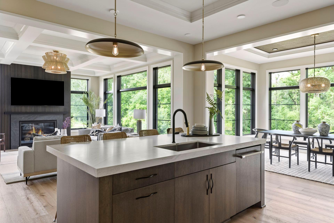
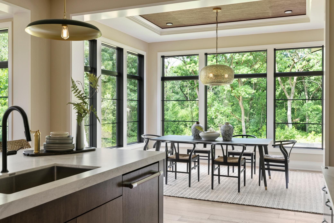
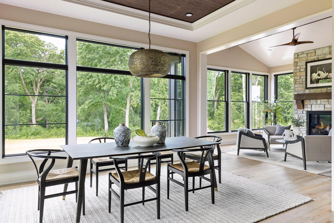
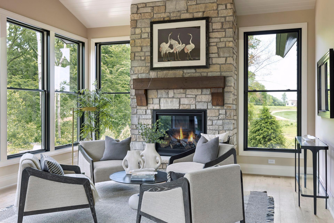
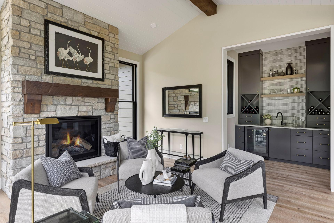
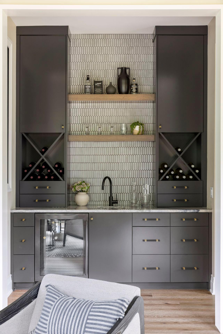
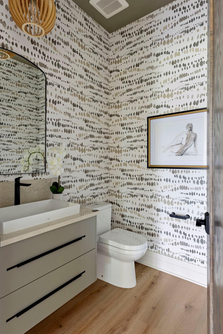
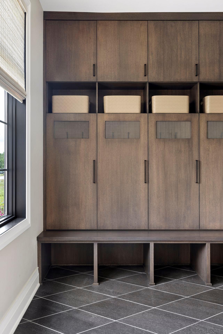
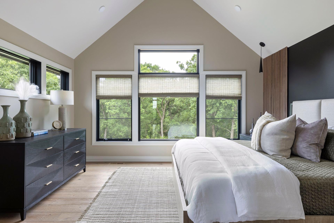
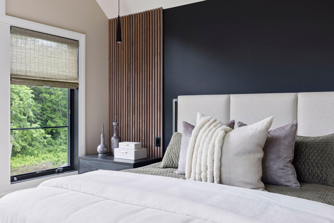
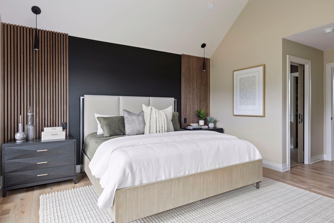
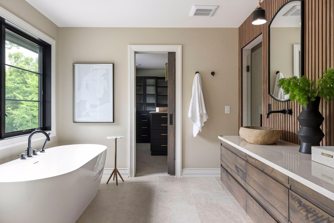
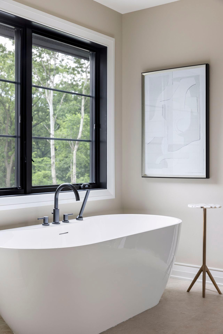
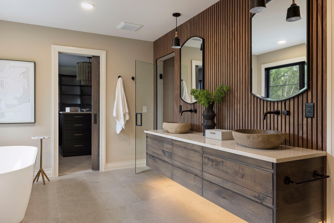
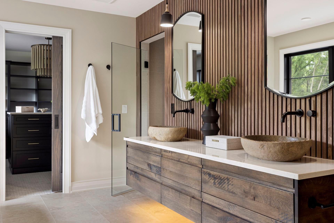
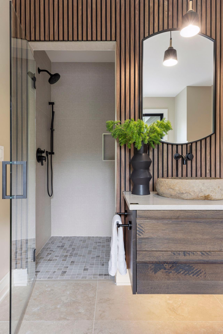
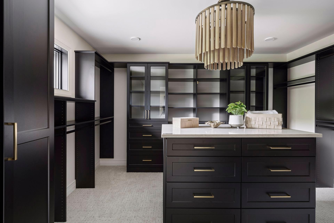
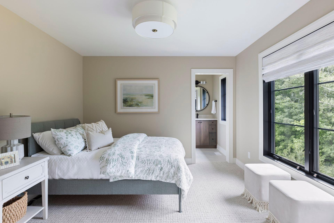
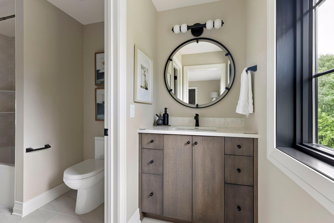
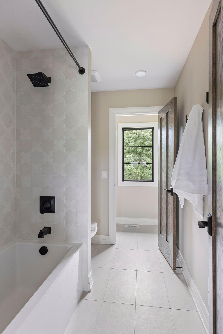
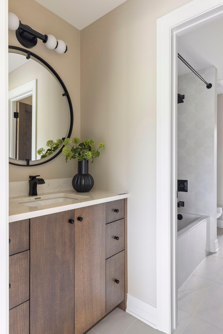
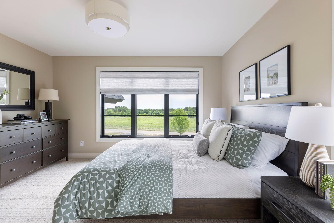
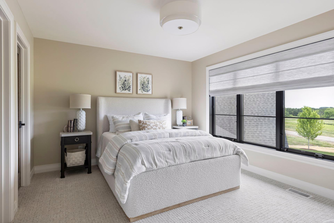
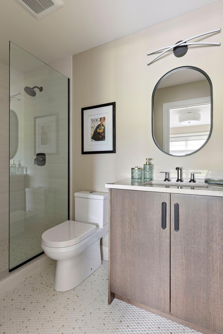
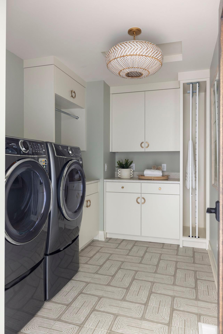
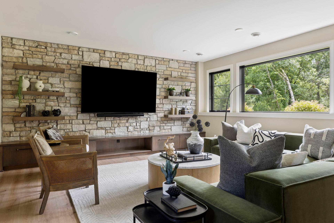
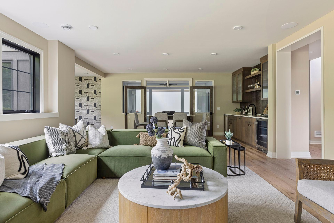
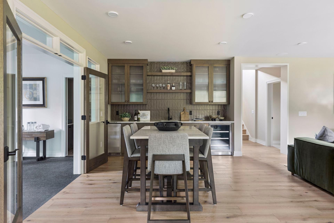
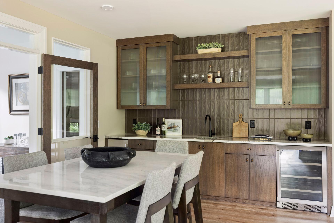
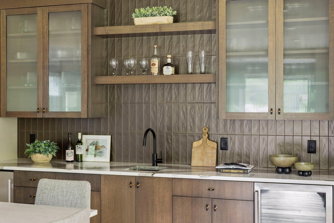
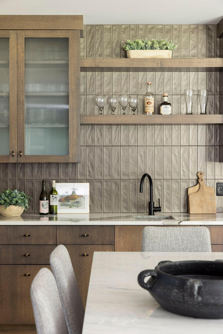
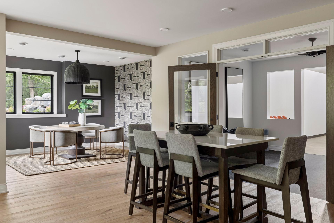
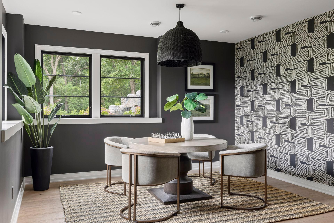
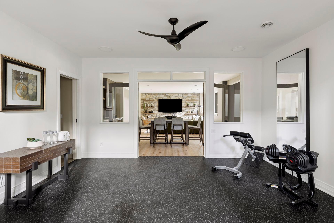
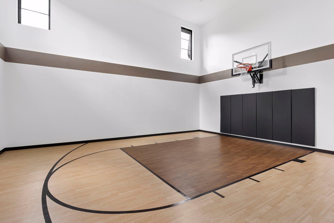
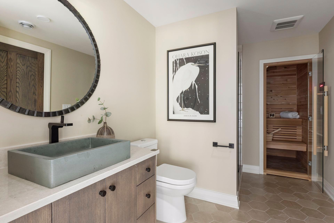
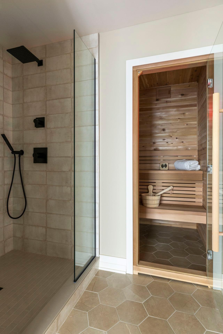
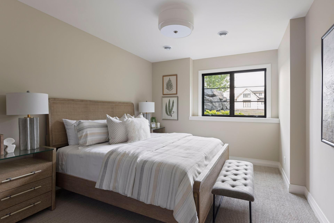
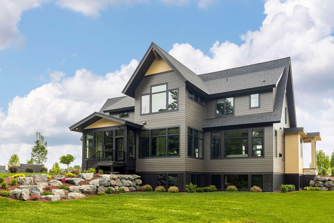
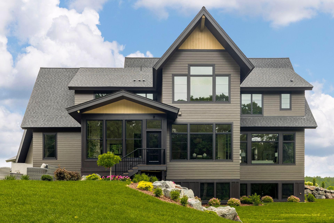
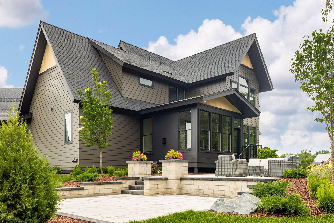
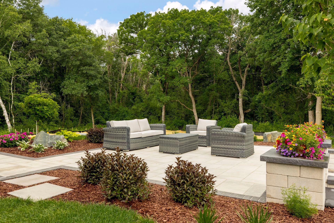
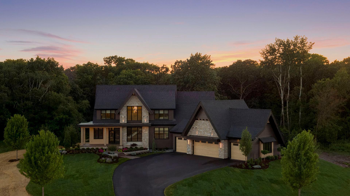
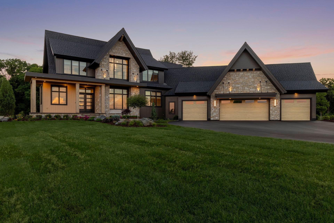
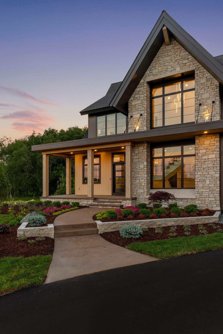
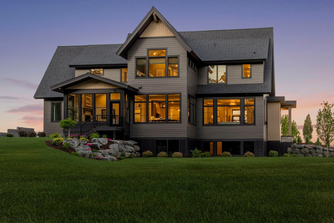
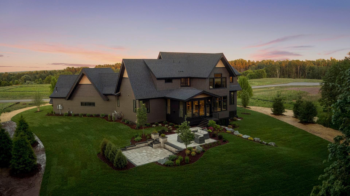
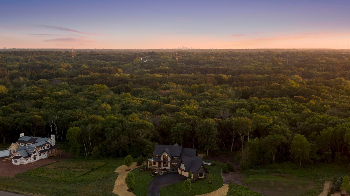
With acreage, privacy, and resort-style amenities rarely found together, this exceptional home offers a lifestyle as much as an address. Set on 7.5 picturesque acres, every space has been thoughtfully designed for gathering, entertaining and wellness. The heart of the home is an open-concept kitchen and gathering space that flows into a sunroom and outdoor patio. Expansive windows frame peaceful views in every season, bringing the surrounding landscape into nearly every room. The main-level living spaces are complemented by thoughtful architectural details and warm, natural materials that create an inviting yet refined atmosphere. Upstairs, the primary suite offers a true retreat with heated floors, a spa-inspired bath, and a calming, private setting overlooking the property. The lower level is designed for recreation and wellness, featuring 9-foot ceilings, a 1,000-square-foot indoor sport court, dedicated exercise room, sauna, and generous gathering spaces that make hosting effortless. Completing the home is a heated garage with epoxy floors and EV charging capability, blending modern convenience with exceptional craftsmanship. Offering the rare combination of acreage, resort-style amenities, and thoughtfully designed living spaces, this is more than a home—it's a place where every day feels like a getaway.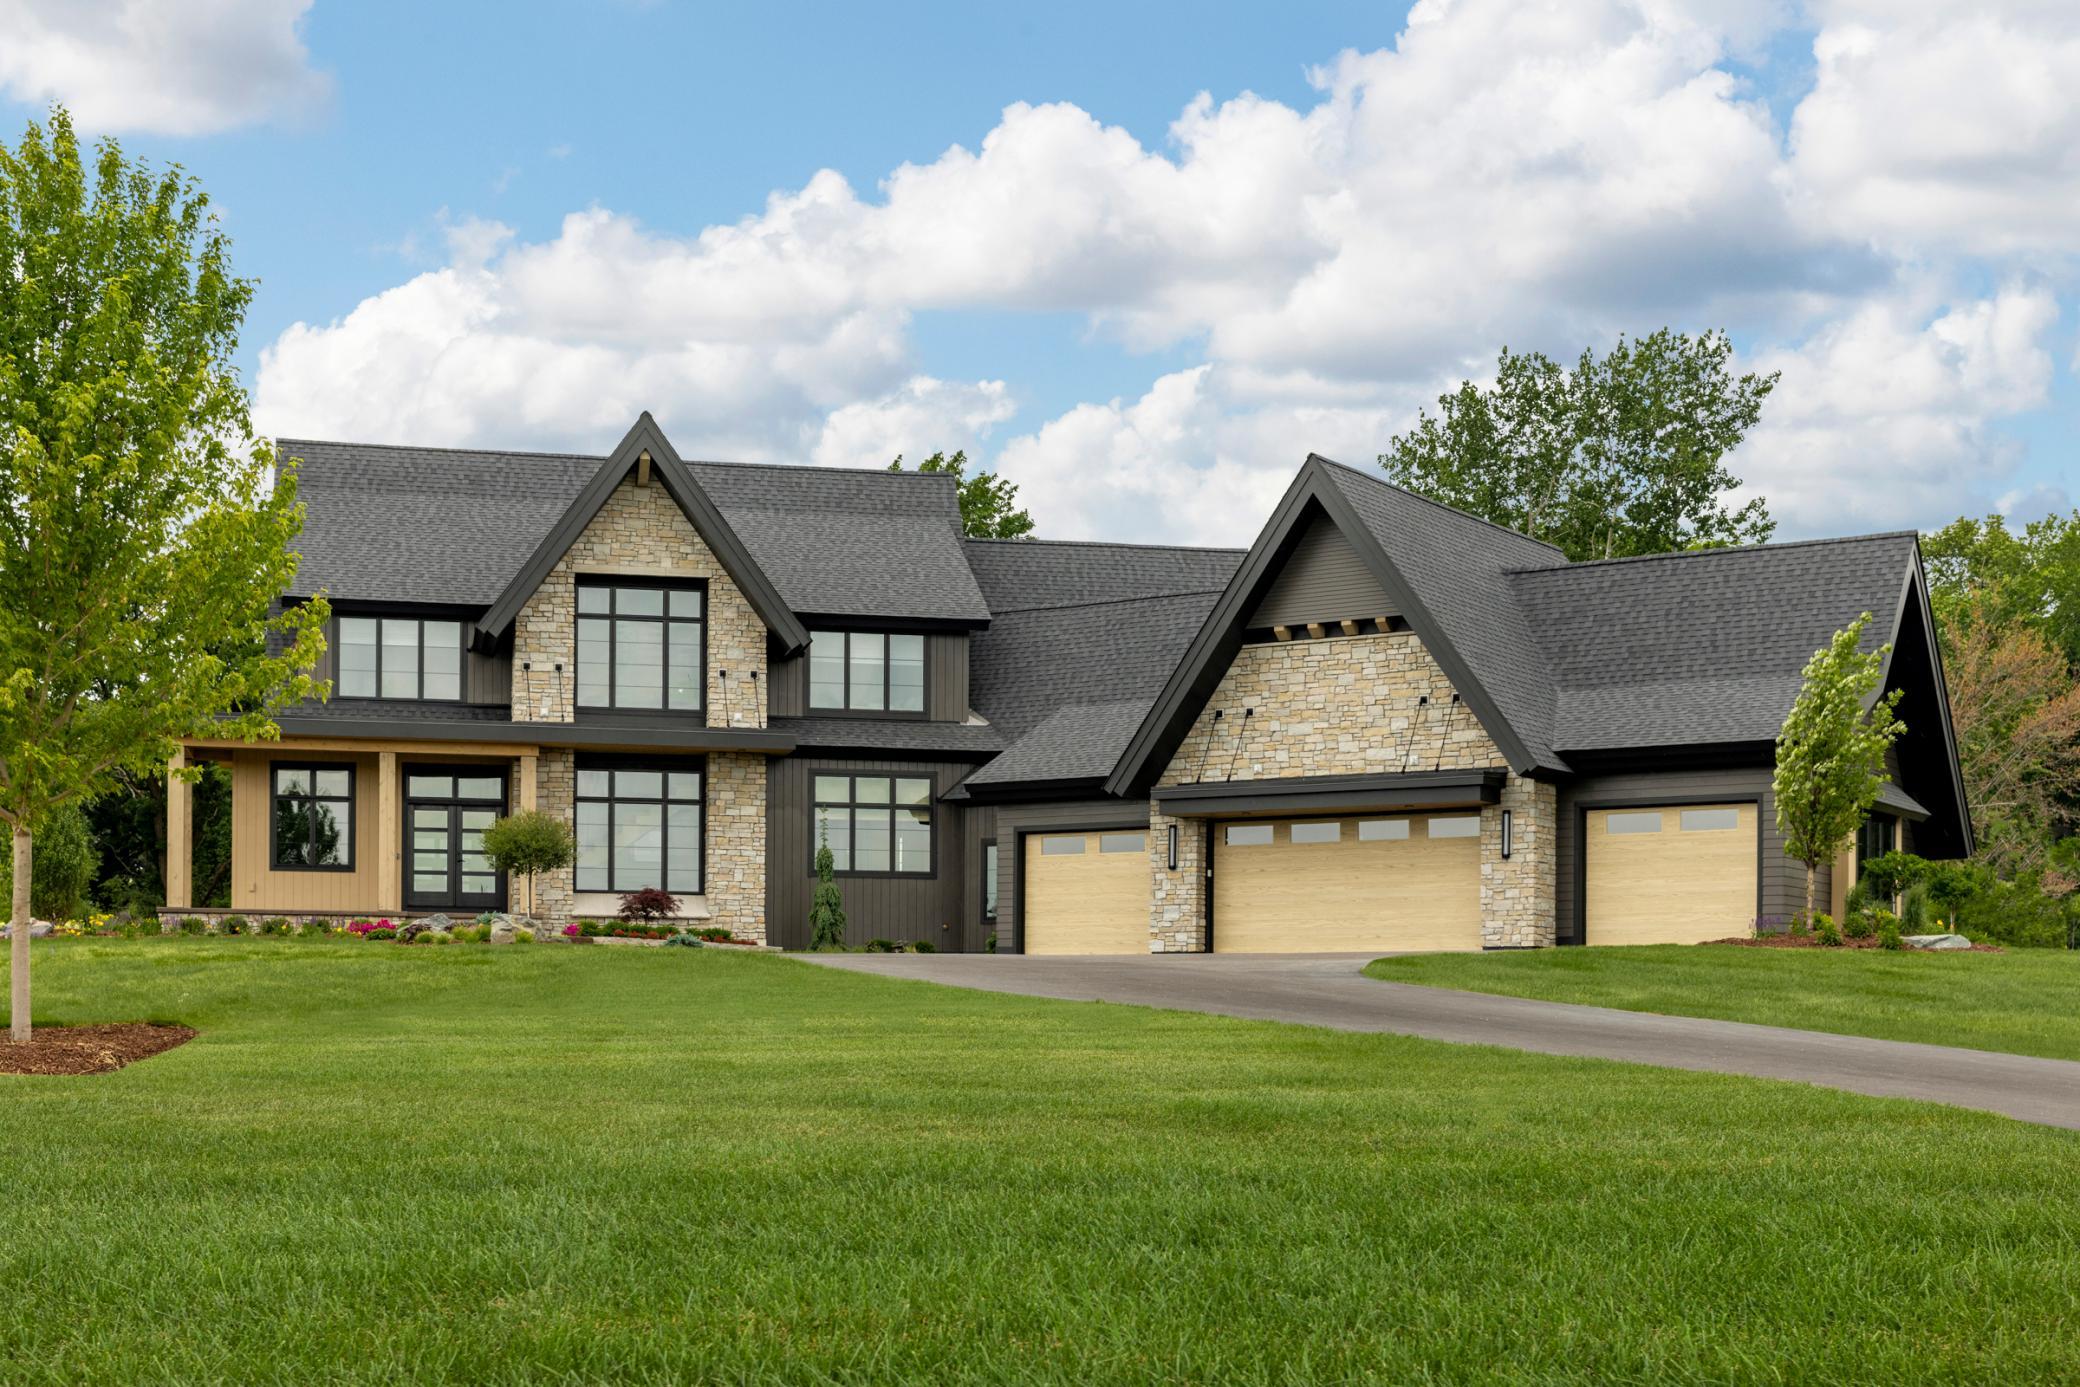
Property Information
Status: Active
Sub Type: ********
List Price: $2,995,000
MLS#: 7106407
Current Price: $2,995,000
Address: 7370 Keswick Court, Grant, MN 55082
City: Grant
State: MN
Postal Code: 55082
Geo Lat: 45.05395
Geo Lon: -92.899859
Subdivision:
County: Washington
Property Description
Year Built: 2026
Lot Size SqFt: 326700
Gen Tax: 5674.5
Specials Inst: 0
High School: Stillwater
Square Ft. Source:
Above Grade Finished Area: 3647
Below Grade Finished Area: 2268
Below Grade Unfinished Area:
Total SqFt.: 7799
Style: Array
Total Bedrooms: 5
Total Bathrooms: 5
Total Full Baths: 2
Garage Type:
Garage Stalls: 4
Waterfront:
Property Features
Exterior:
Roof:
Foundation:
Lot Feat/Fld Plain: Array
Interior Amenities:
Inclusions: ********
Exterior Amenities:
Heat System:
Air Conditioning:
Utilities: