


Property Listing
Description
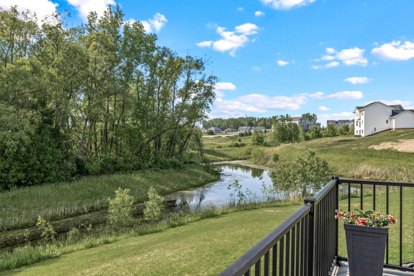
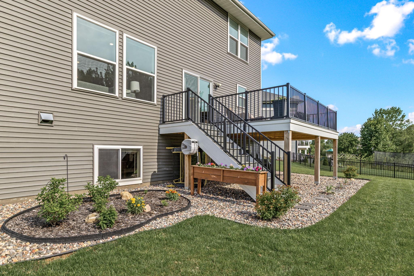
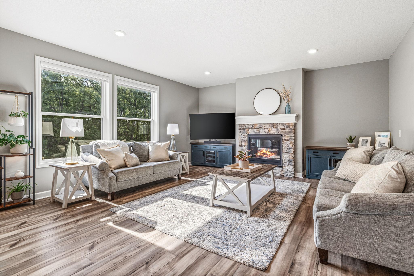
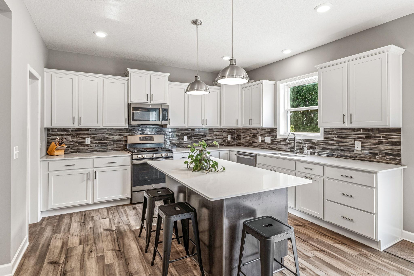
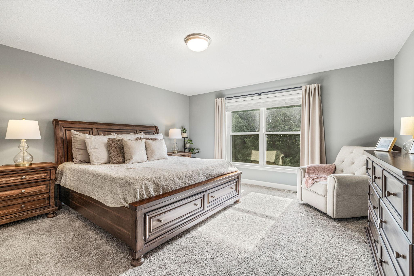
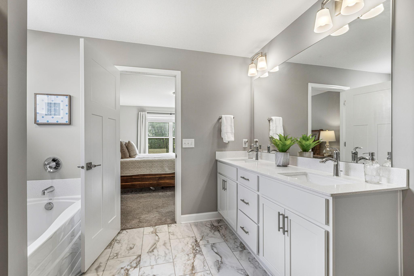
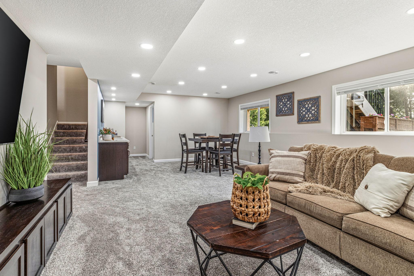
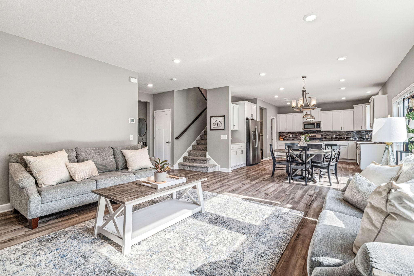
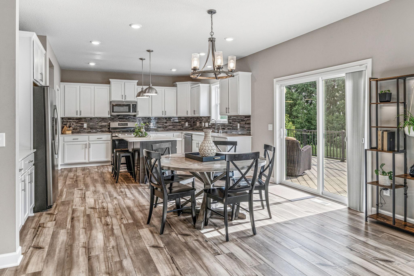
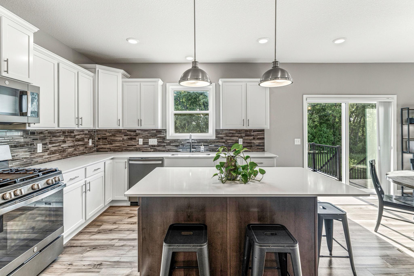
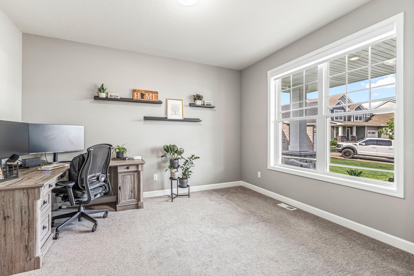
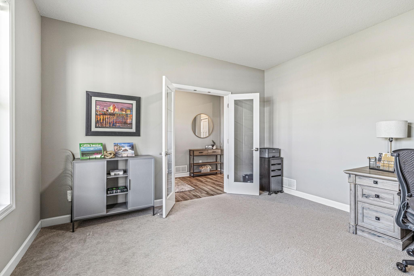
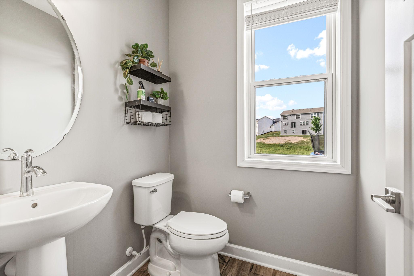
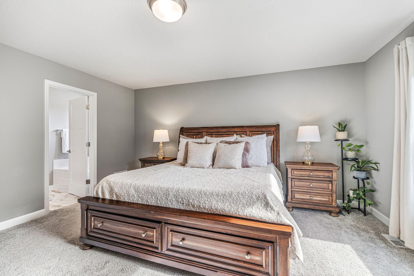
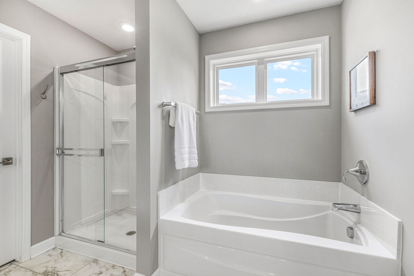
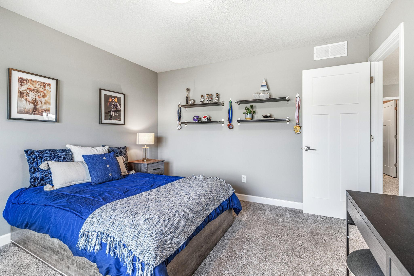
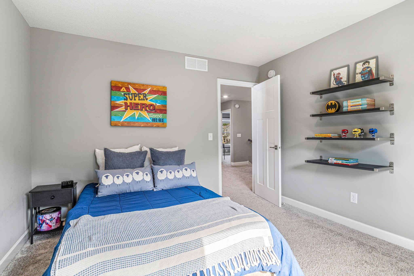
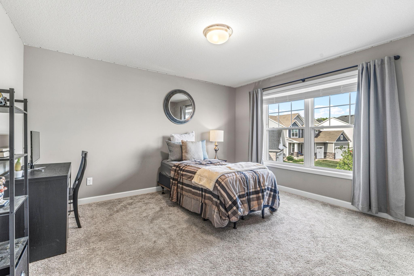
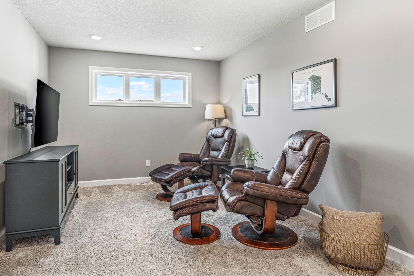
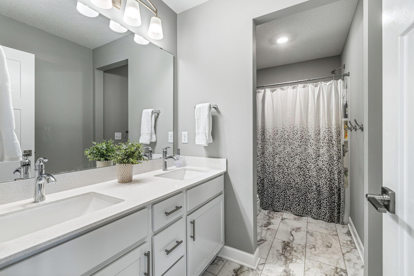
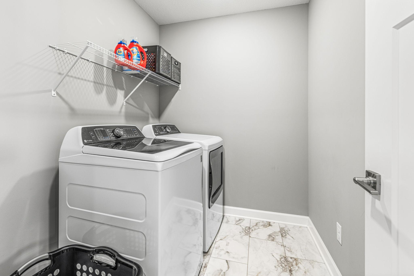
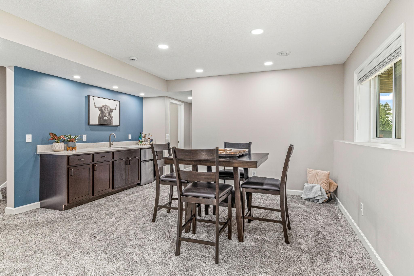
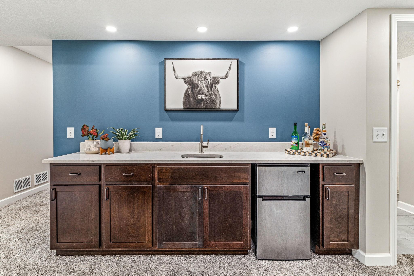
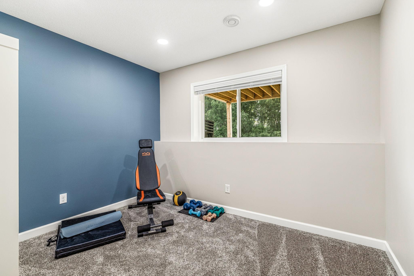
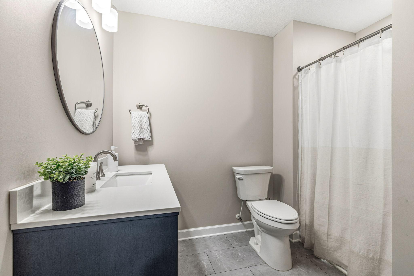
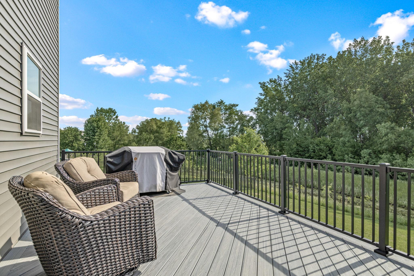
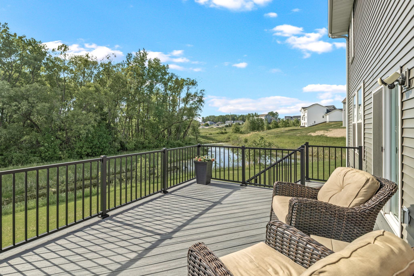
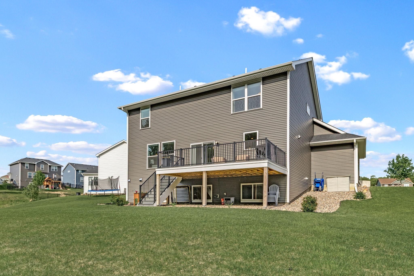
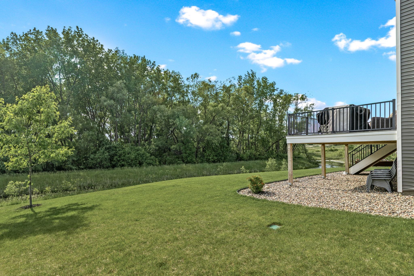
Shows like NEW construction! Stunning 2022-built two-story home perfectly situated on a cul-de-sac lot with mature trees and a pond providing privacy in the backyard. Filled with natural light, this thoughtfully designed home offers an open and functional layout with exceptional finishes throughout. The main level features a private office, convenient half bath, spacious living room with a cozy gas fireplace and striking stone surround, and an informal dining area with walkout to the maintenance-free deck. The gorgeous kitchen boasts white cabinetry, quartz countertops, tile backsplash, plank flooring, gas range, and a large walk-in pantry. A functional mudroom with oversized storage closet adds everyday convenience. Upstairs you’ll find four generously sized bedrooms, all with walk-in closets, plus a versatile loft space and second-floor laundry. The spacious primary suite features a luxurious private bath with double sinks, soaking tub, separate shower, and large walk-in closet. An additional full bath with double sinks completes the upper level. The finished lower level is ideal for entertaining with a huge family room and rec area, and impressive wet bar walk-up complete with quartz counters and mini fridge. A fifth bedroom and three-quarter bath provide excellent guest accommodations. The extended garage offers additional space and includes an electric vehicle plug-in. So much to love here – move in and enjoy! FLEXIBLE CLOSE DATE!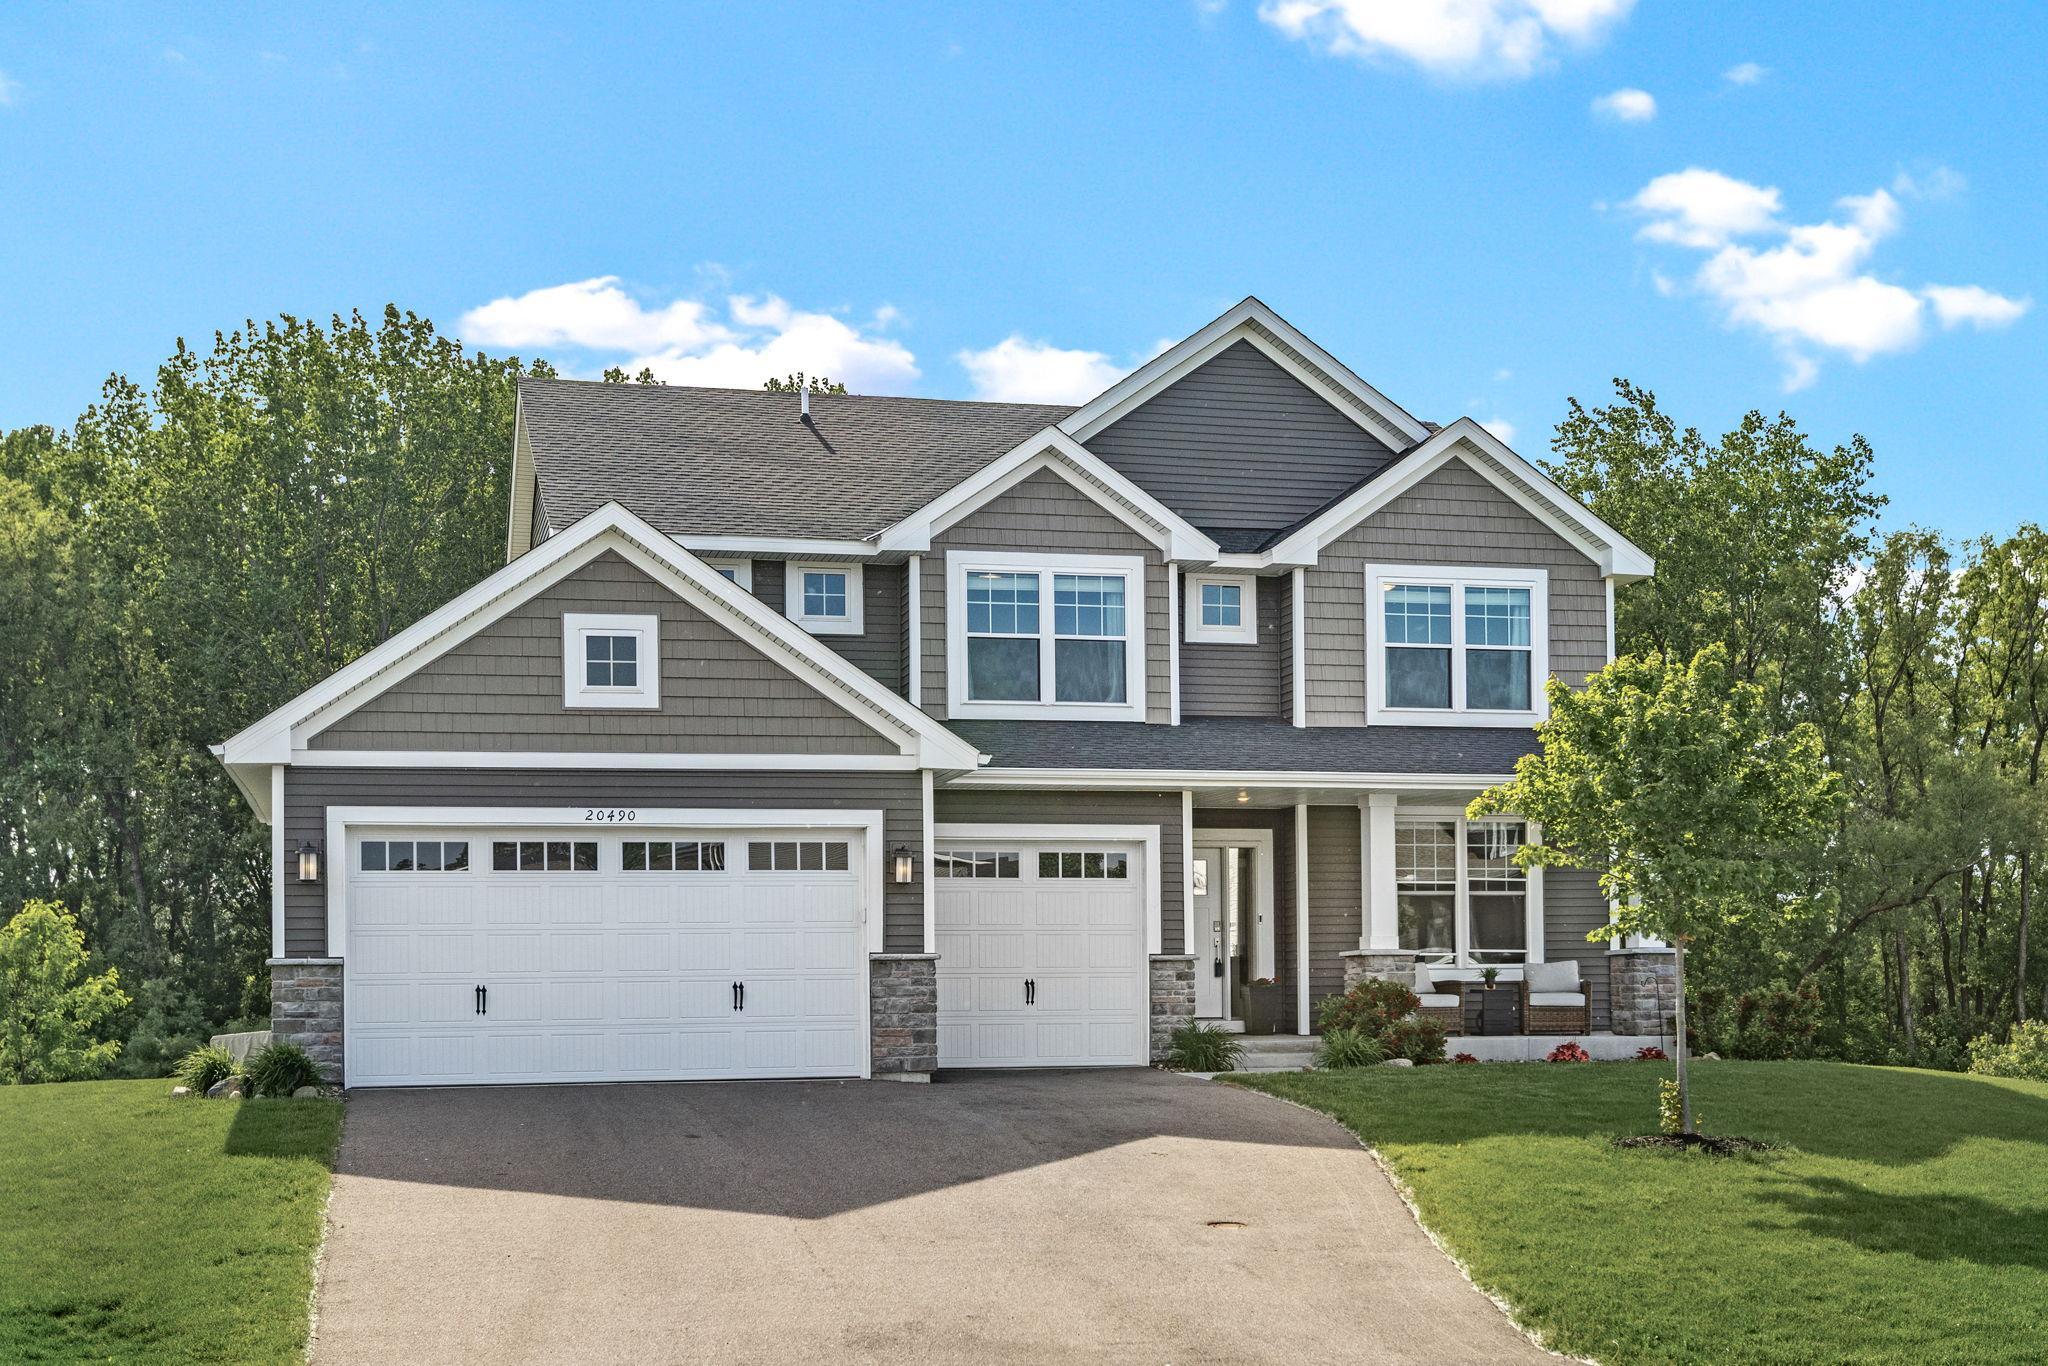
Property Information
Status: Active
Sub Type: ********
List Price: $625,000
MLS#: 7106432
Current Price: $625,000
Address: 20490 Ginger Court, Lakeville, MN 55044
City: Lakeville
State: MN
Postal Code: 55044
Geo Lat: 44.653098
Geo Lon: -93.215663
Subdivision: Cedar Hills 2nd Add
County: Dakota
Property Description
Year Built: 2022
Lot Size SqFt: 14374.8
Gen Tax: 7980
Specials Inst: 0
High School: Farmington
Square Ft. Source:
Above Grade Finished Area: 2679
Below Grade Finished Area: 836
Below Grade Unfinished Area:
Total SqFt.: 3872
Style: Array
Total Bedrooms: 5
Total Bathrooms: 4
Total Full Baths: 2
Garage Type:
Garage Stalls: 3
Waterfront:
Property Features
Exterior:
Roof:
Foundation:
Lot Feat/Fld Plain:
Interior Amenities:
Inclusions:
Exterior Amenities:
Heat System:
Air Conditioning:
Utilities: