


Property Listing
Description
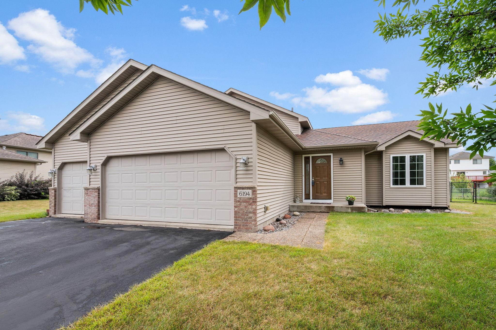
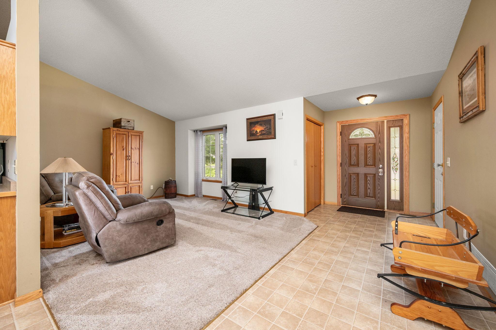
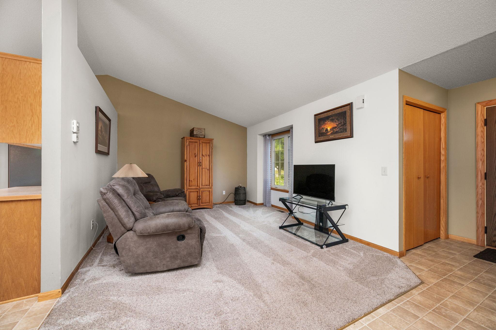
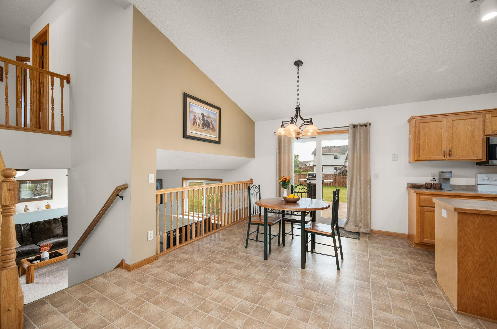
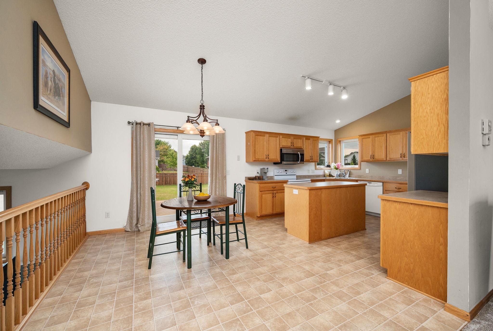
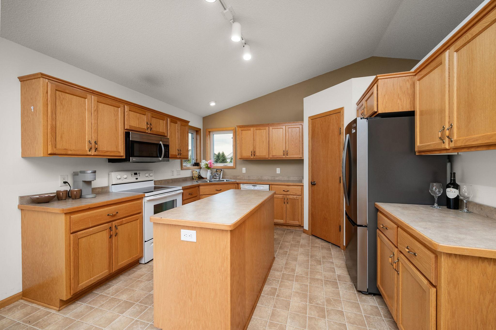
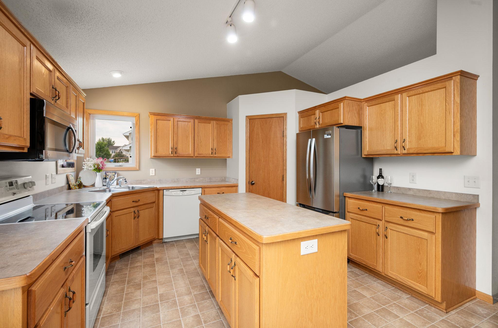
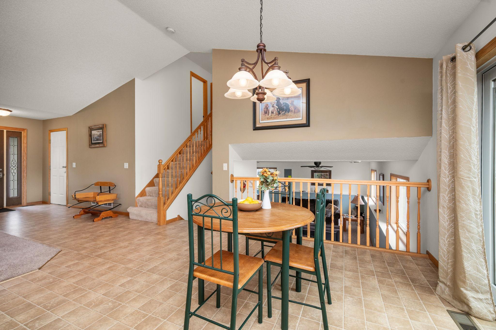
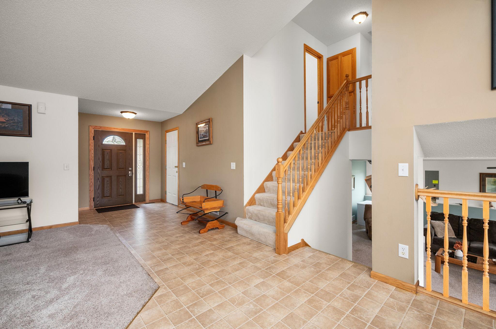
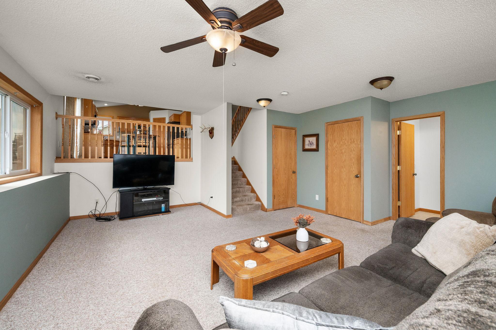
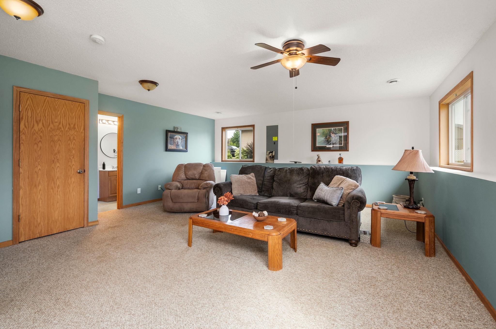
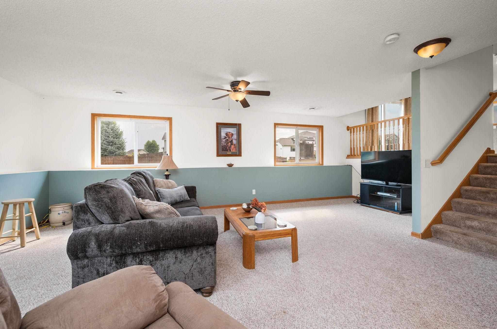
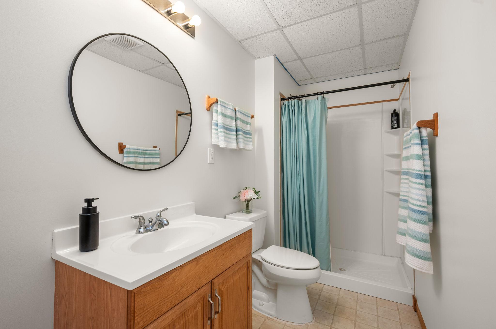
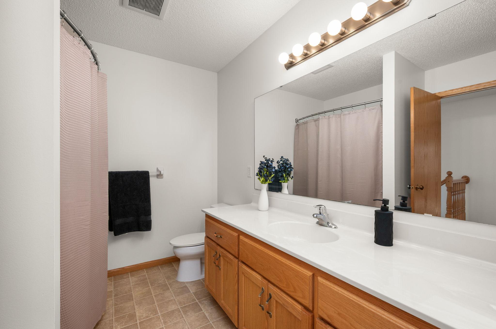
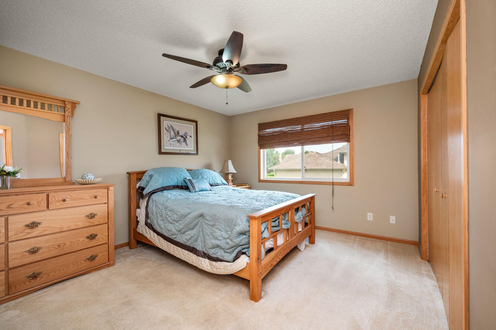
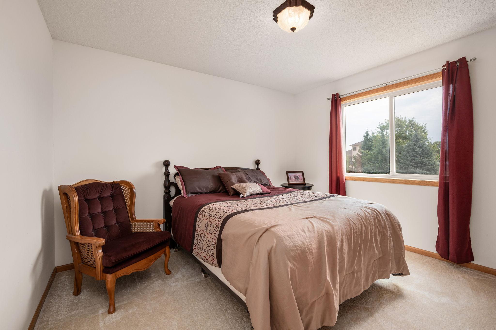
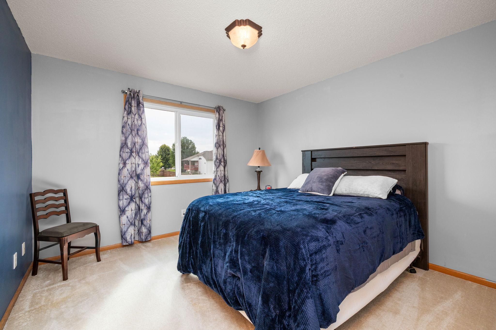
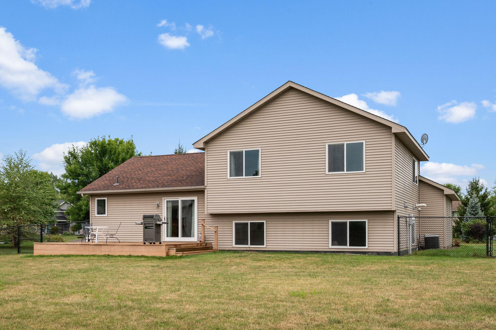
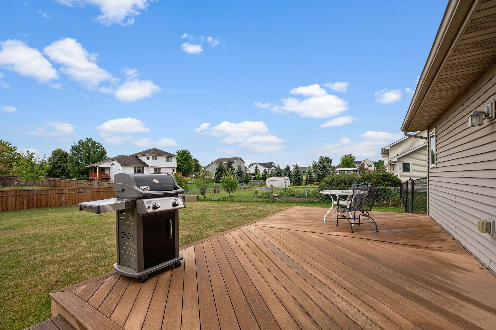
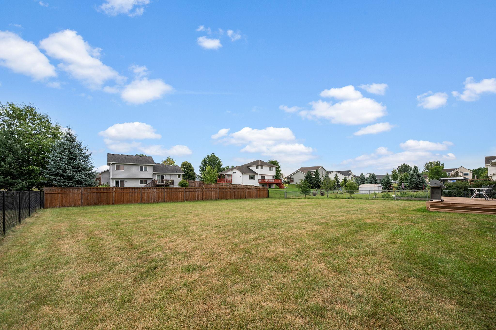
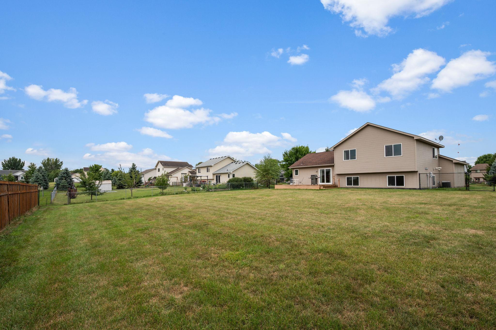
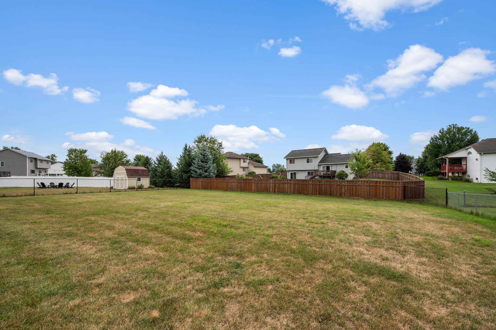
Welcome to this beautiful, move-in-ready starter home located in Albertville! Featuring an inviting open floor plan with vaulted ceilings, this home perfectly balances comfort, functionality, and modern updates throughout. BRAND NEW CONCRETE APRON AND FRONT SIDEWALK (9/26)!! The main level boasts a light-filled living room that seamlessly connects to the dining area and kitchen. Home chefs will love the kitchen's center island, walk-in pantry and some newer appliances. All three bedrooms are conveniently located on one level, including a primary suite featuring a walk-through full bathroom. Head down to the walkout lower level to find an expansive second family room, an additional 3/4 bath, a dedicated laundry room with a utility sink, and access to a huge crawl space perfect for extra storage. Out back, step onto a low-maintenance deck overlooking a flat, fully fenced backyard that is ideal for entertaining or relaxing. Additional highlight updates include a newer 30-year roof (2018), high-efficiency furnace, owned water softener, new front door, and a 200 AMP electrical panel. An attached 3-car garage (30x22) offers plenty of parking along with room for a workshop or extra storage. Situated in an unbeatable location, this home is just minutes from the Albertville Premium Outlets and the brand-new Costco, with quick and easy access to I-94 for effortless commutes to both the Twin Cities and St. Cloud.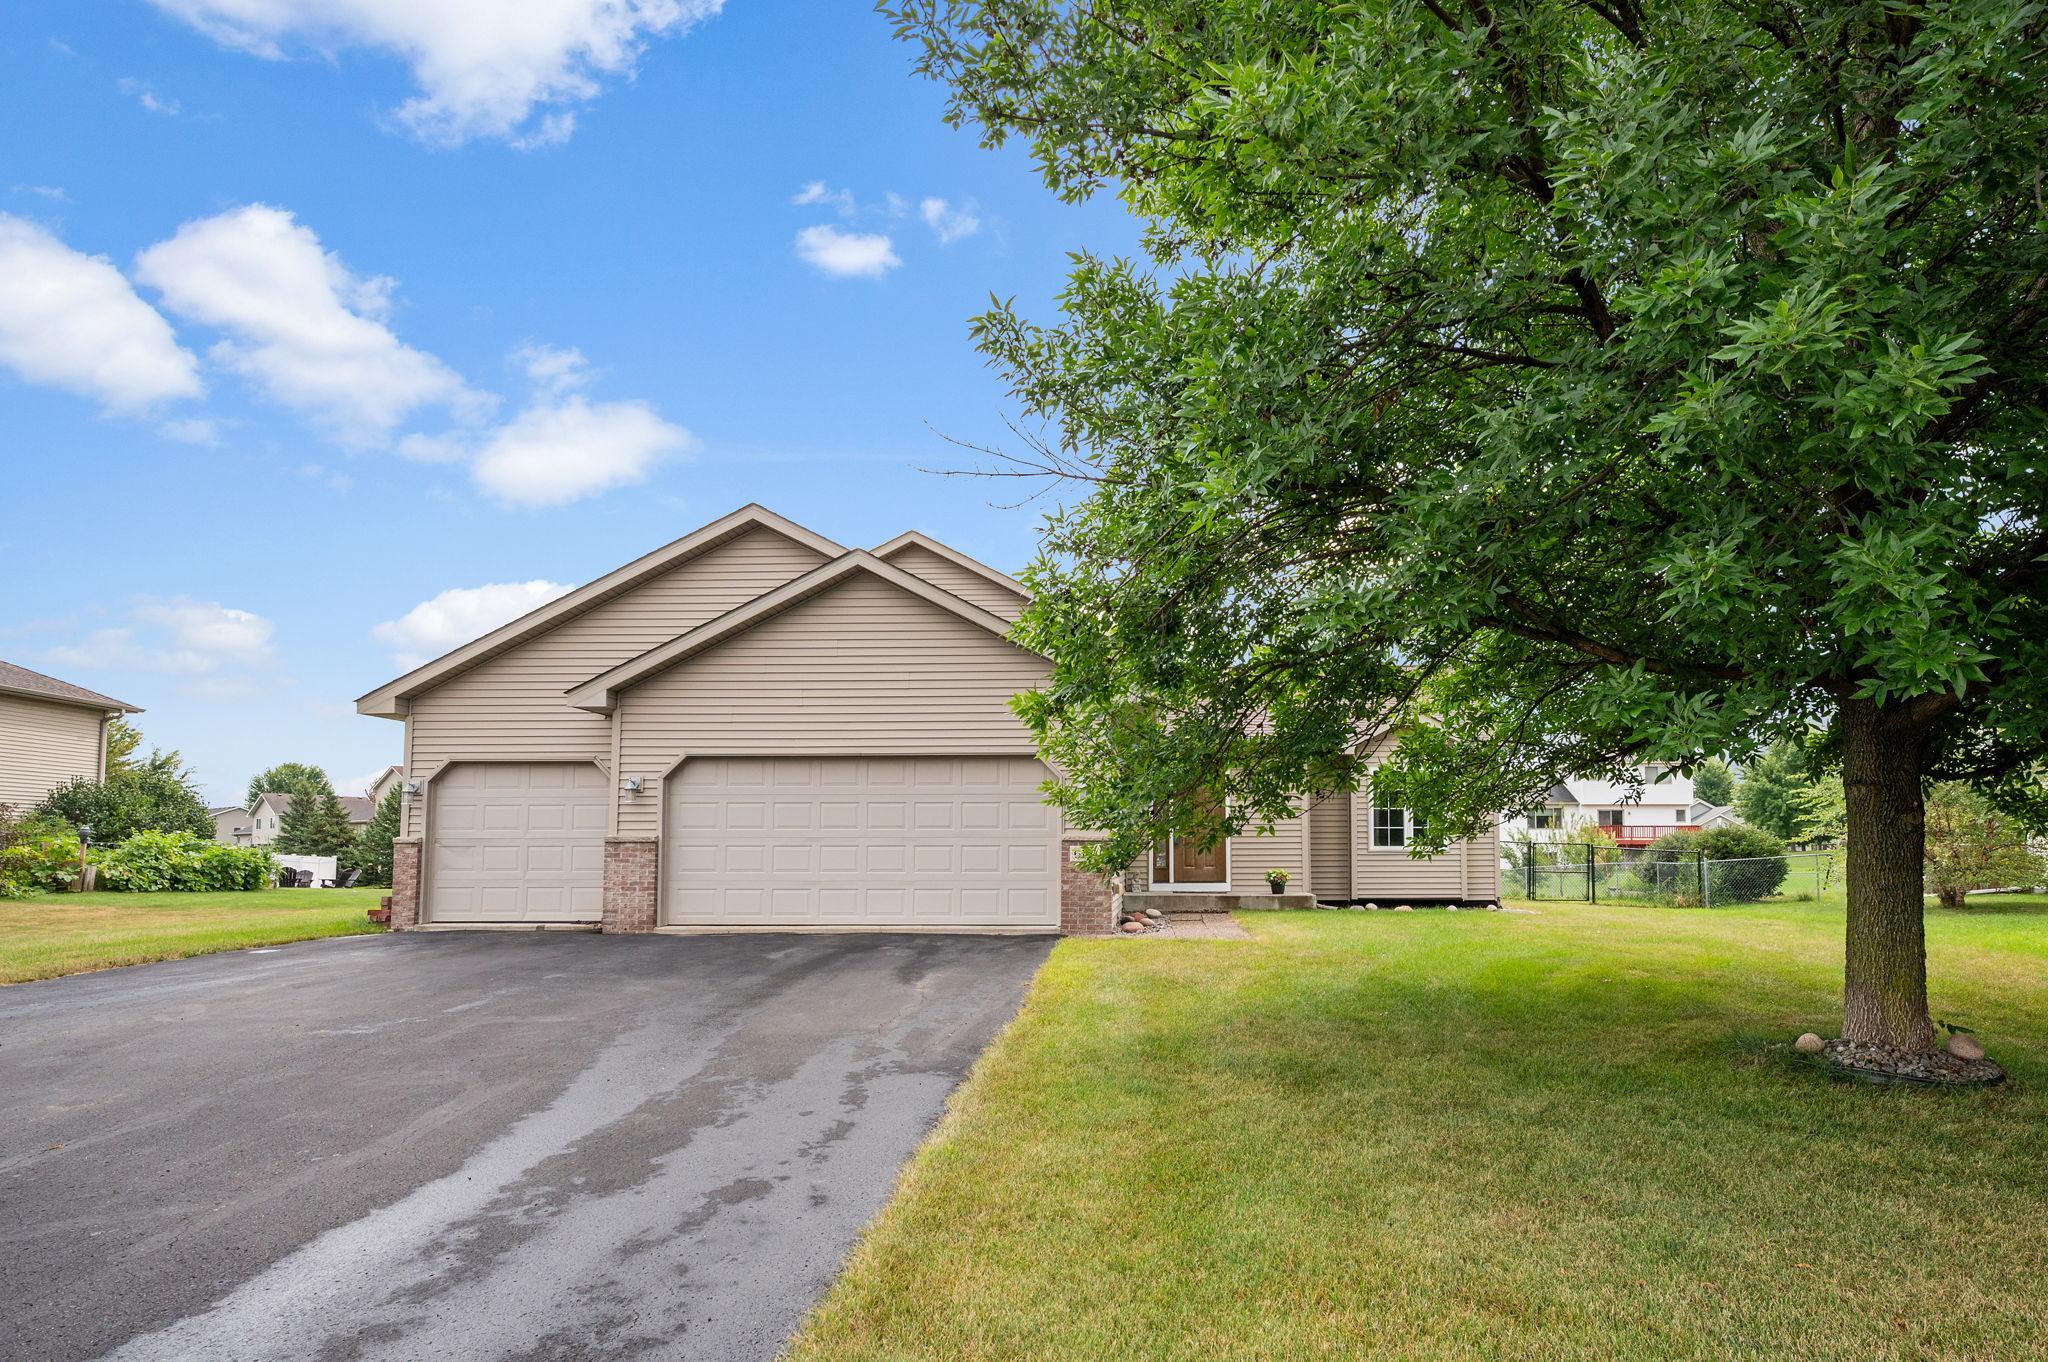
Property Information
Status: Active
Sub Type: ********
List Price: $374,900
MLS#: 7106486
Current Price: $374,900
Address: 6194 Karmen Avenue NE, Albertville, MN 55301
City: Albertville
State: MN
Postal Code: 55301
Geo Lat: 45.240556
Geo Lon: -93.677546
Subdivision: Kollville Estates 3rd Add
County: Wright
Property Description
Year Built: 2004
Lot Size SqFt: 16552.8
Gen Tax: 4618
Specials Inst: 0
High School: St. Michael-Albertville
Square Ft. Source:
Above Grade Finished Area: 1364
Below Grade Finished Area: 580
Below Grade Unfinished Area:
Total SqFt.: 2046
Style: Array
Total Bedrooms: 3
Total Bathrooms: 2
Total Full Baths: 1
Garage Type:
Garage Stalls: 3
Waterfront:
Property Features
Exterior:
Roof:
Foundation:
Lot Feat/Fld Plain: Array
Interior Amenities:
Inclusions:
Exterior Amenities:
Heat System:
Air Conditioning:
Utilities: