


Property Listing
Description
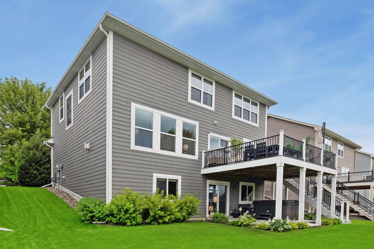
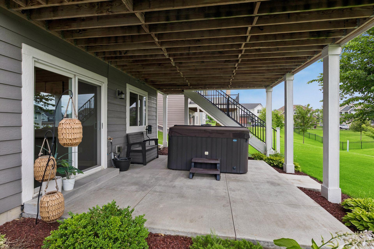
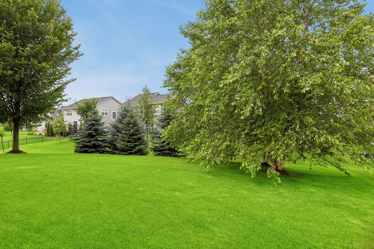
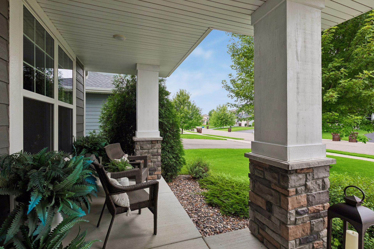
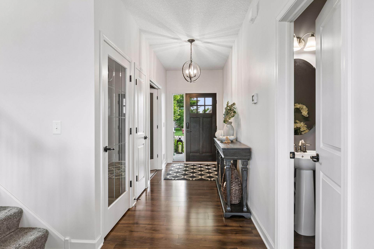
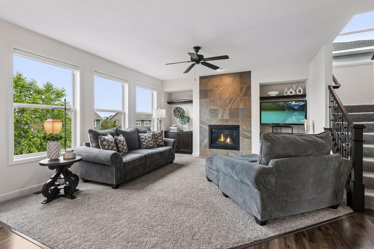
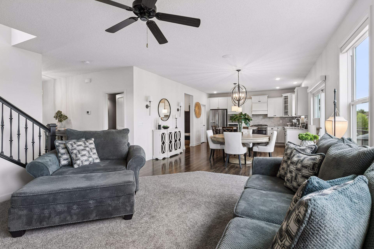
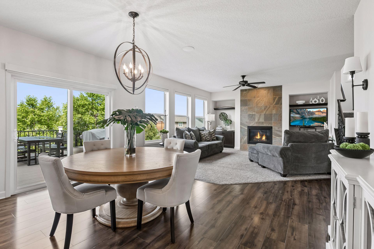
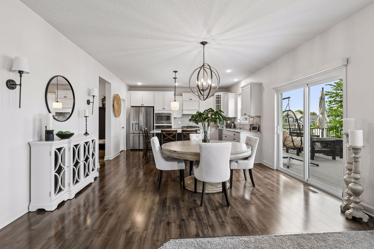
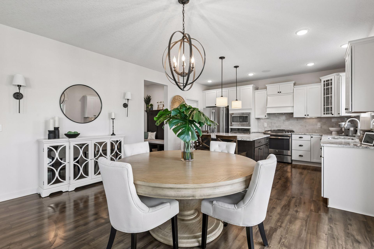
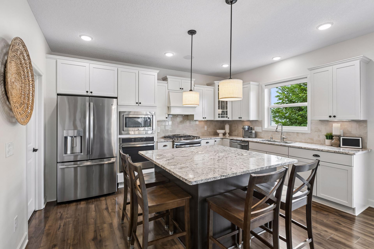
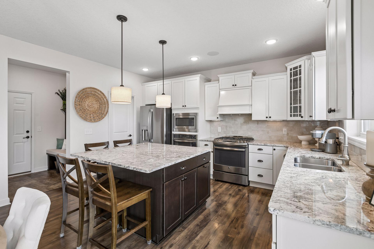
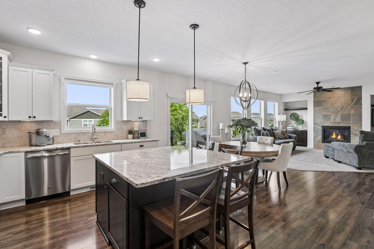
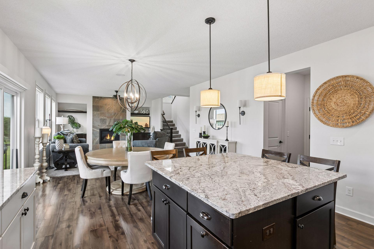
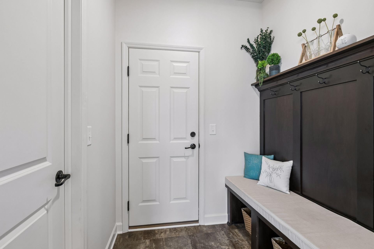
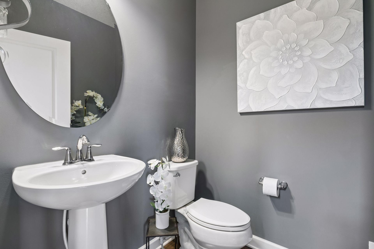
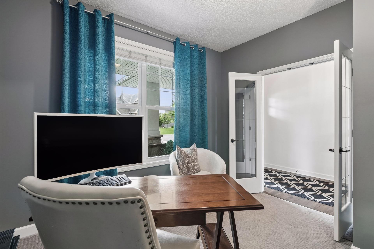
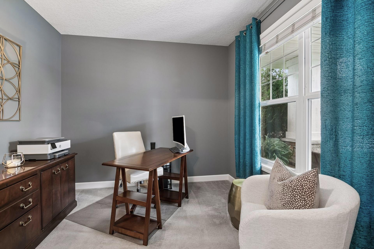
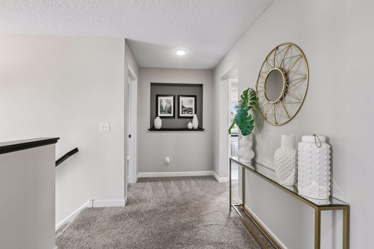
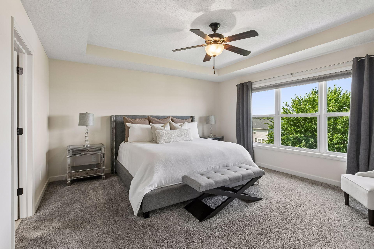
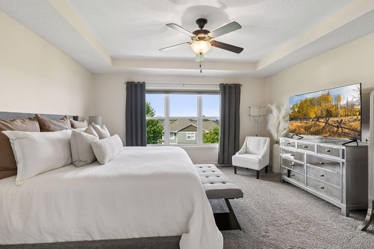
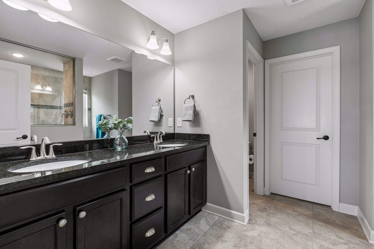
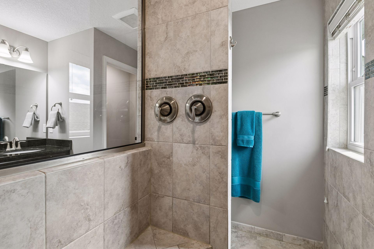
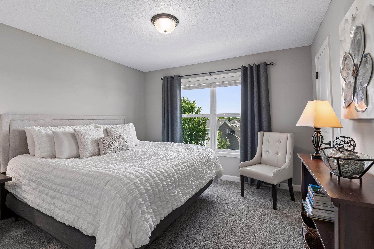
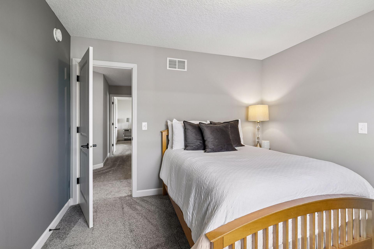
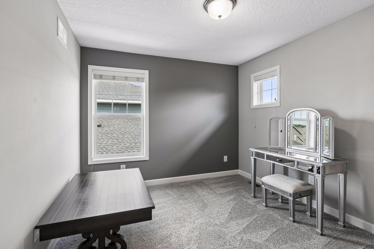
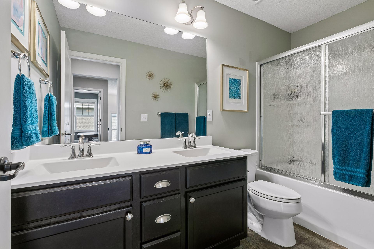
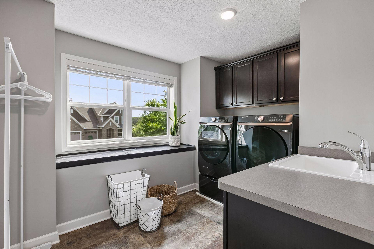
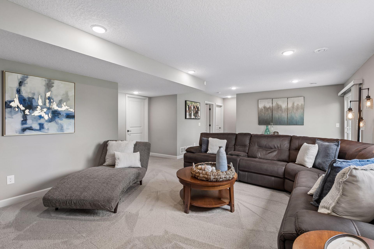
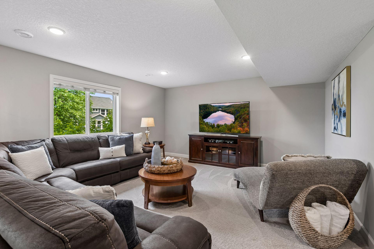
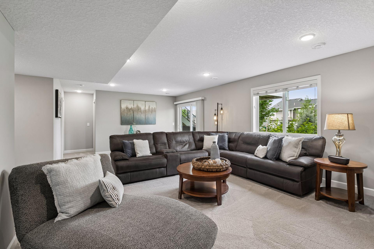
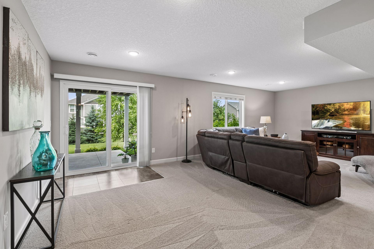
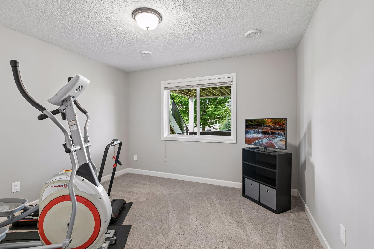
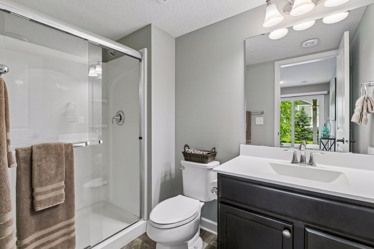
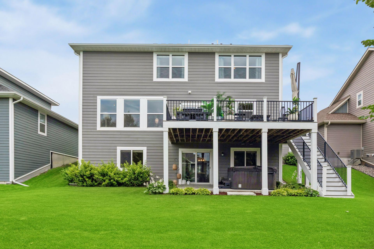
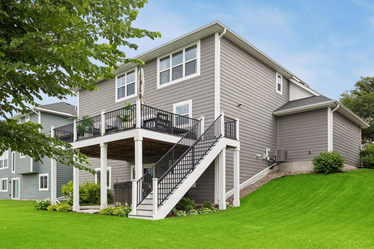
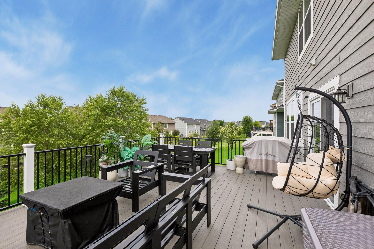
Don’t miss this immaculate, welcoming 5BR/4BA 2-story home w/ 3-stall garage conveniently situated at the border of Dayton and Maple Grove! Only 9yo! So many wonderful living spaces over 3 finished levels. You’ll love the open layout of the main level that opens to home’s 22x16 maint-free deck overlooking the beautifully landscaped yard below with trees lining the back lot line. Outstanding kitchen features XL square island w/ seating, granite countertops, corner pantry closet, tile backsplash, range hood, and S/S appls including 2 ovens, gas range, and armoire-style fridge. Enjoy a SONOS sound system w/ ceiling speakers in kitchen/dining room. Primary BR suite w/ decorative tray ceiling features a large walk-in closet and private BA w/ granite double vanity and tiled walk-in shower w/ 2 shower heads. Enjoy 4 generous BRs on upper level, each with its own walk-in closet. Convenient upper-level laundry. Finished lower level walks out to home’s patio with hot tub. LP SmartSide siding. Irrigation system. Lennox furnace and A/C, tankless water heater. New washer/dryer last year. Tons of storage space. Enjoy the community park and walking trails. Convenient setting close to Elm Creek Park Reserve, The Shoppes at Arbor Lakes, tons of restaurants, and easy access to Hwys 94/81/610. Don't miss out!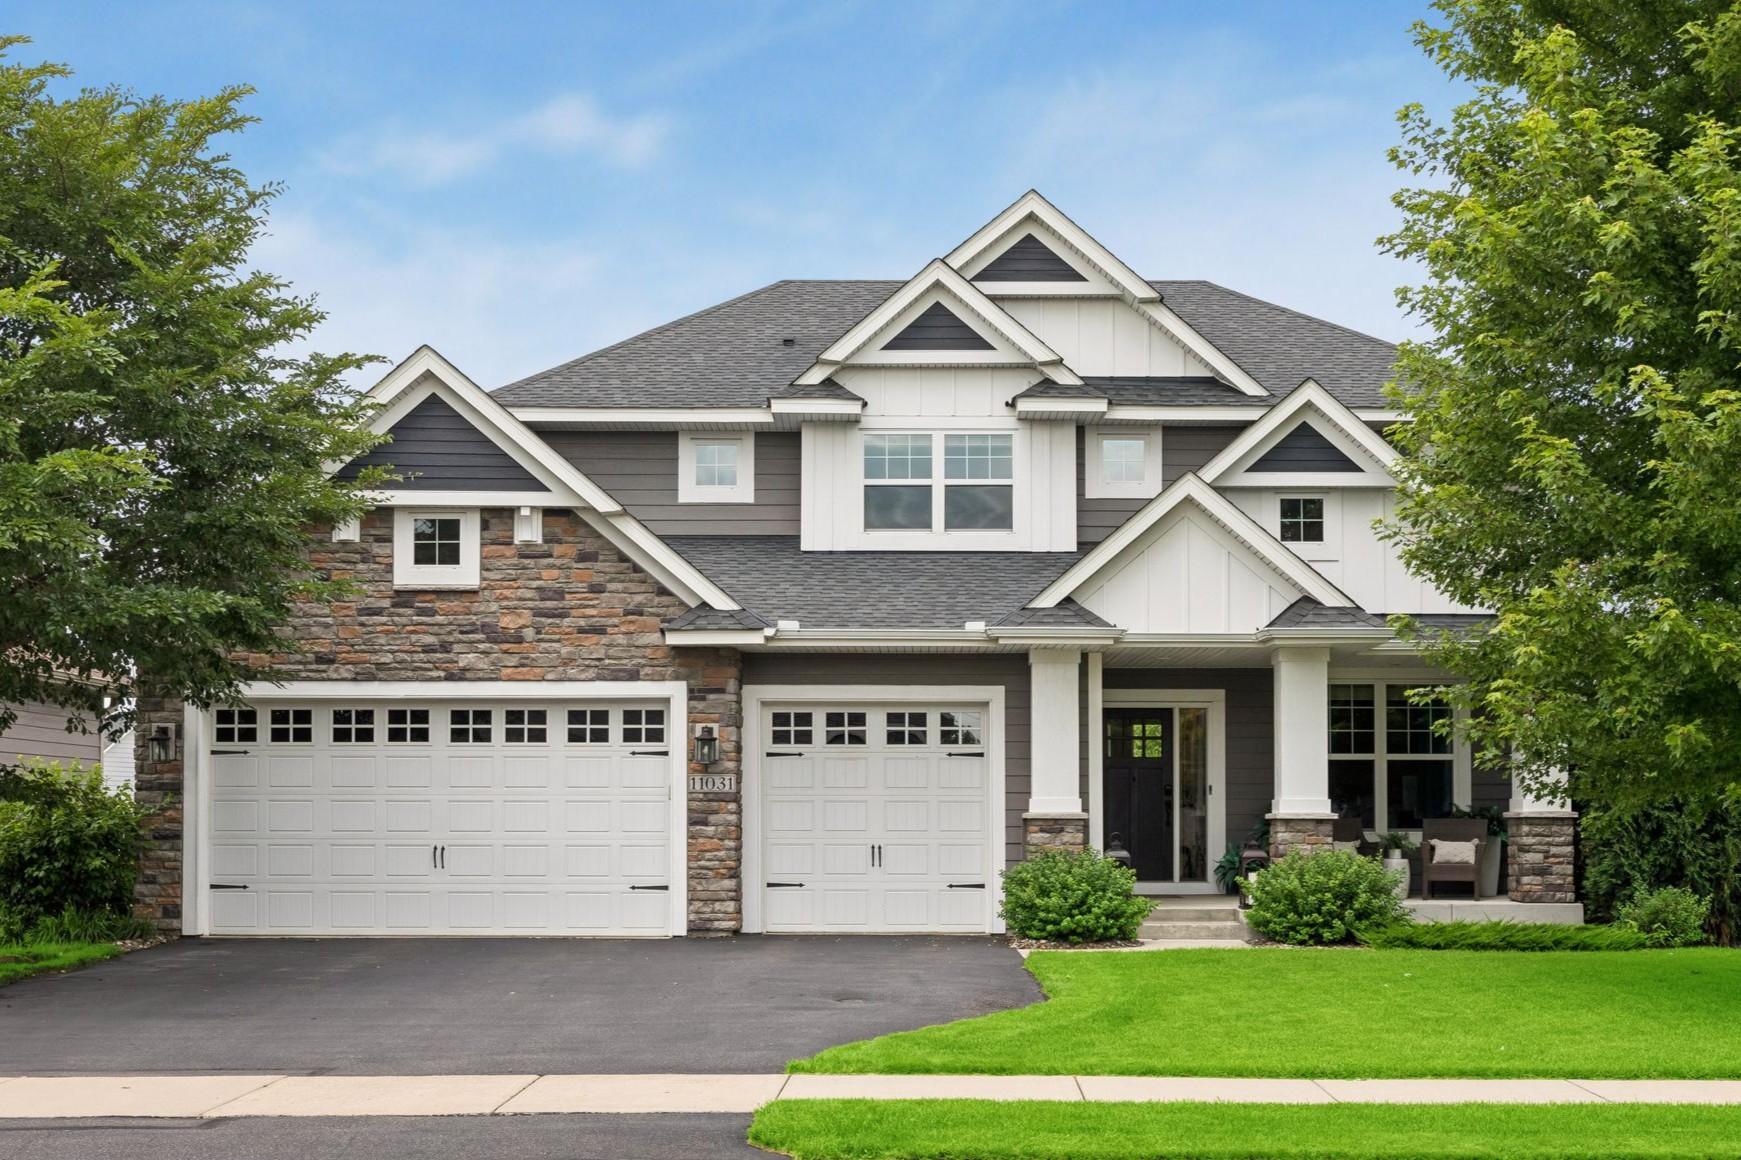
Property Information
Status: Active
Sub Type: ********
List Price: $680,000
MLS#: 7106529
Current Price: $680,000
Address: 11031 Sundance Woods Boulevard, Osseo, MN 55369
City: Osseo
State: MN
Postal Code: 55369
Geo Lat: 45.154473
Geo Lon: -93.475777
Subdivision: Sundance Woods Fourth Add
County: Hennepin
Property Description
Year Built: 2017
Lot Size SqFt: 9583.2
Gen Tax: 7772
Specials Inst: 0
High School: Osseo
Square Ft. Source:
Above Grade Finished Area: 2487
Below Grade Finished Area: 920
Below Grade Unfinished Area:
Total SqFt.: 3713
Style: Array
Total Bedrooms: 5
Total Bathrooms: 4
Total Full Baths: 1
Garage Type:
Garage Stalls: 3
Waterfront:
Property Features
Exterior:
Roof:
Foundation:
Lot Feat/Fld Plain: Array
Interior Amenities:
Inclusions: ********
Exterior Amenities:
Heat System:
Air Conditioning:
Utilities: