


Property Listing
Description
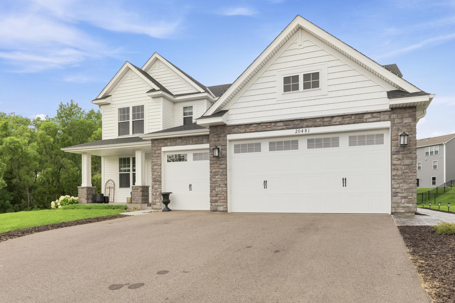
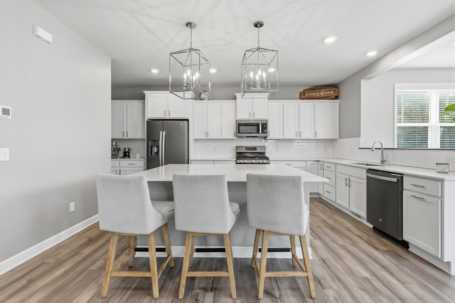
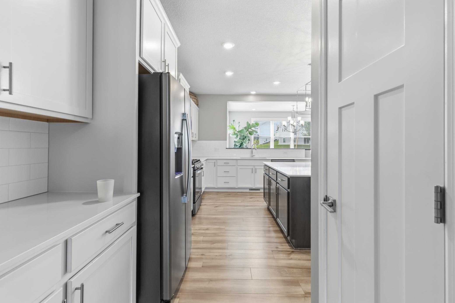
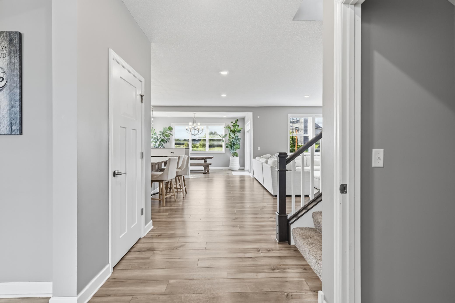
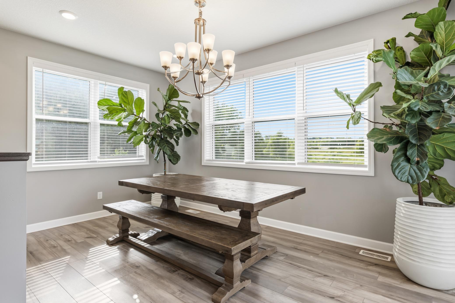
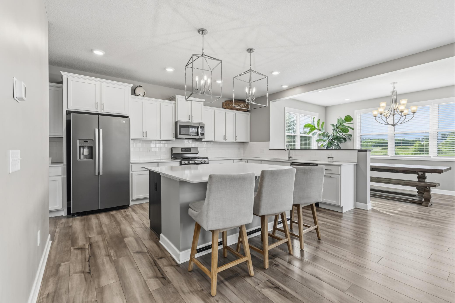
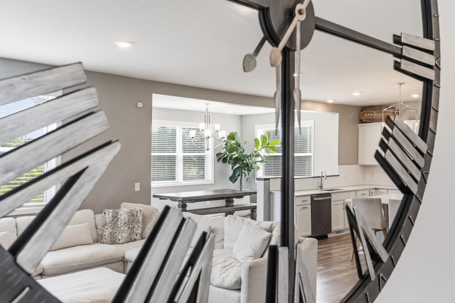
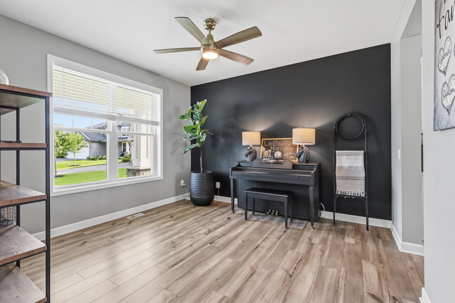
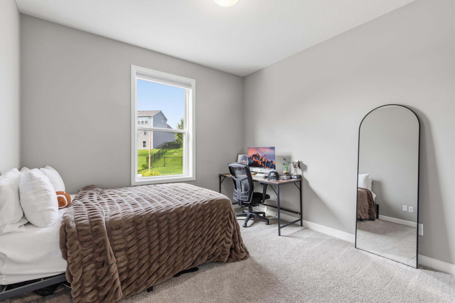
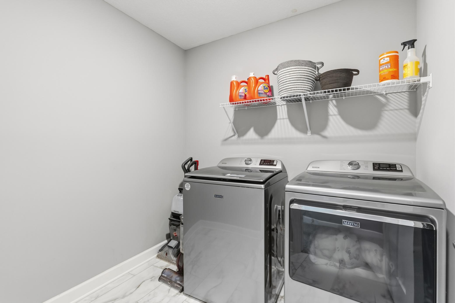
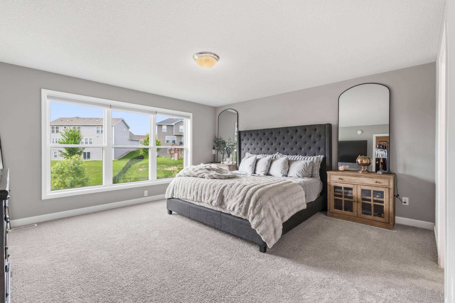
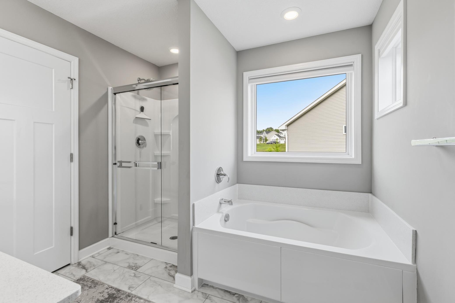
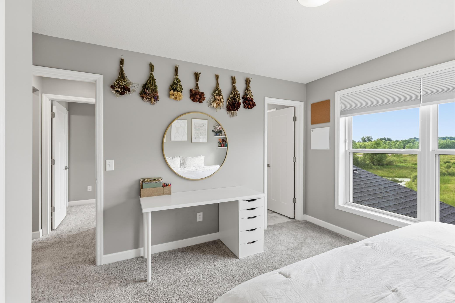
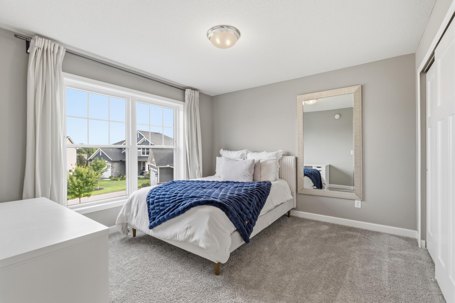
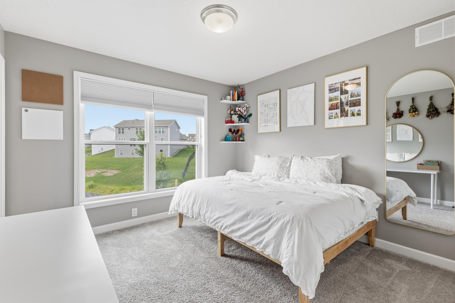
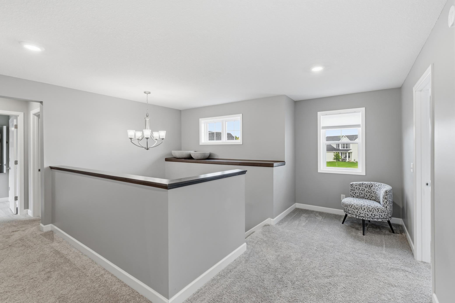
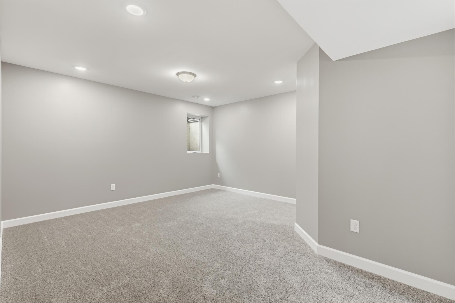
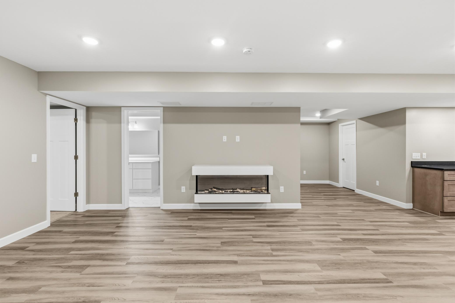
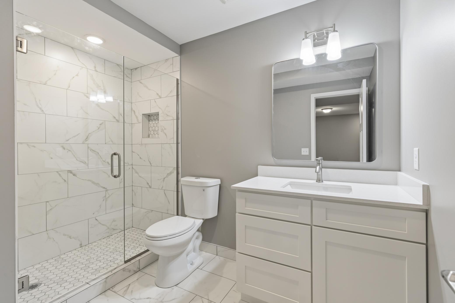
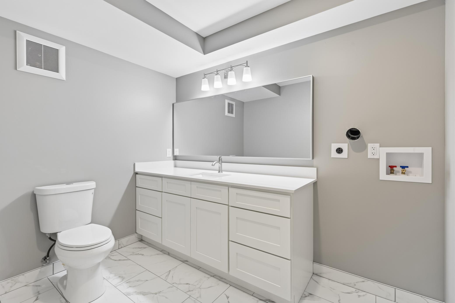
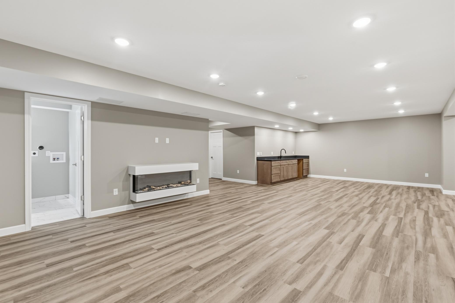
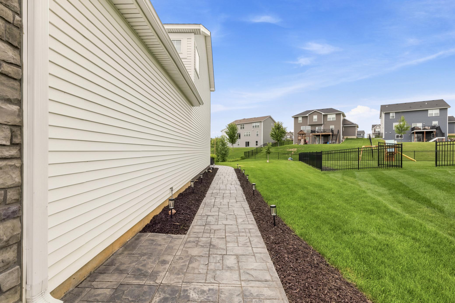
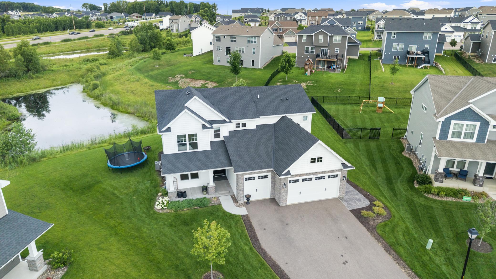
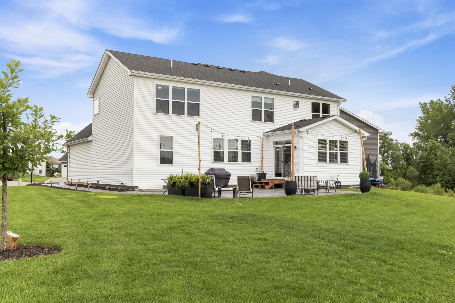
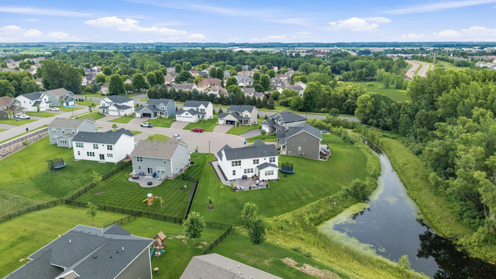
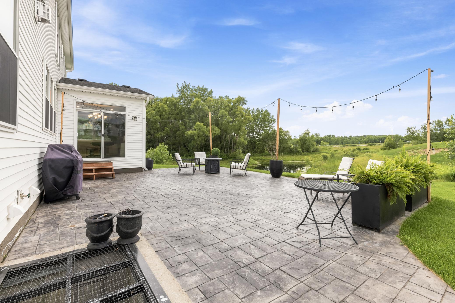
Move in before school starts, 6 bedroom , 5.5 Bath - 4 bedrooms on Upper level. The spacious open-concept main level is anchored by a stunning floor-to-ceiling stone gas fireplace, creating a warm and inviting focal point for everyday living and entertaining. The chef's kitchen is beautifully appointed with premium GE Slate appliances, abundant cabinetry, a spacious walk-in pantry, and a sun-filled Morning Room that fills the space with natural light. The upper level features an impressive primary suite along with three additional bedrooms, providing ample space for family and guests. The finished lower level offers a second private primary suite complete with its own laundry set up, making it ideal for multi-generational living, long-term guests, or added convenience. The oversized 3-car garage features durable epoxy flooring and a 2-foot bump-out, providing extra room for storage, tools, bikes, or recreational equipment. Perfectly situated in the heart of the neighborhood, this home offers convenient access to community parks, scenic walking trails, and is within walking distance of Cedar Crossings Park, featuring pickleball courts, baseball fields, a splash pad, and the neighborhood lake. Step outside to enjoy professionally landscaped grounds and a custom wraparound paver patio overlooking a peaceful backyard pond—an ideal setting for relaxing or entertaining. Combining luxury finishes, thoughtful functionality, and an exceptional location, this like-new home is truly move-in ready.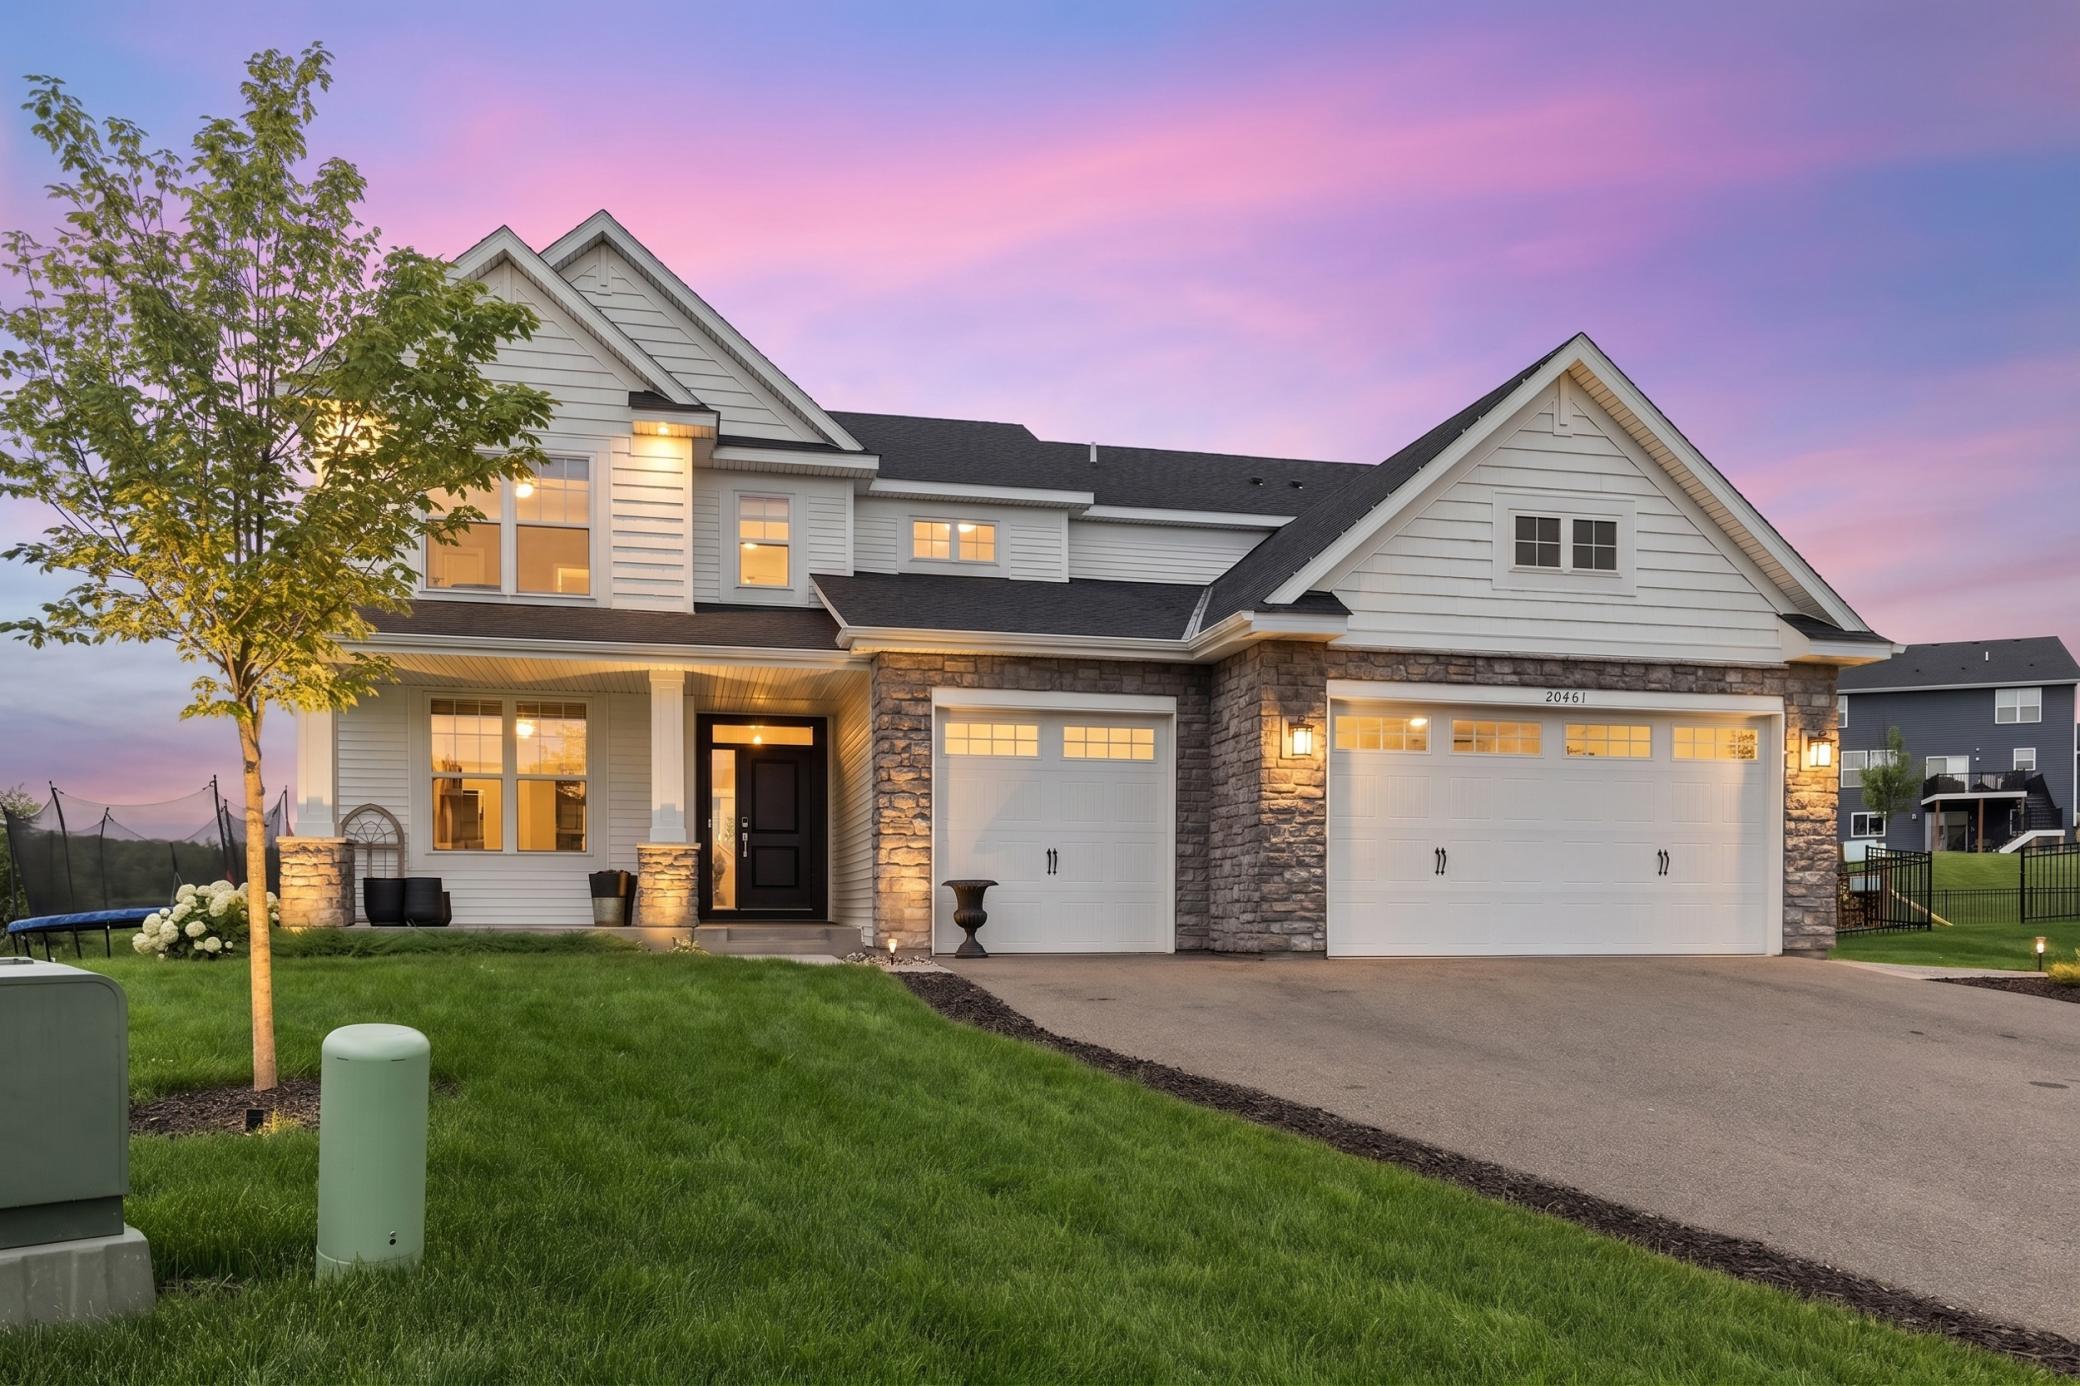
Property Information
Status: Active
Sub Type: ********
List Price: $759,900
MLS#: 7106583
Current Price: $759,900
Address: 20481 Ginger Court, Lakeville, MN 55044
City: Lakeville
State: MN
Postal Code: 55044
Geo Lat: 44.653224
Geo Lon: -93.215441
Subdivision: Cedar Hills
County: Dakota
Property Description
Year Built: 2023
Lot Size SqFt: 14052
Gen Tax: 8010
Specials Inst: 0
High School: Farmington
Square Ft. Source:
Above Grade Finished Area: 2786
Below Grade Finished Area: 1201
Below Grade Unfinished Area:
Total SqFt.: 3993
Style: Array
Total Bedrooms: 6
Total Bathrooms: 6
Total Full Baths: 5
Garage Type:
Garage Stalls: 3
Waterfront:
Property Features
Exterior:
Roof:
Foundation:
Lot Feat/Fld Plain:
Interior Amenities:
Inclusions: ********
Exterior Amenities:
Heat System:
Air Conditioning:
Utilities: