


Property Listing
Description
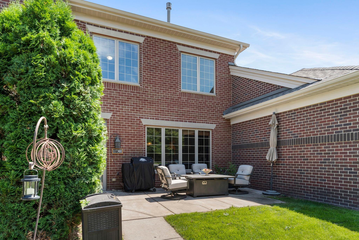
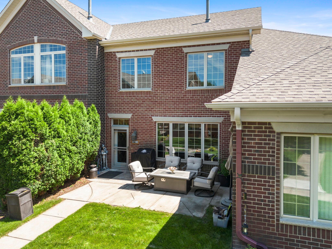
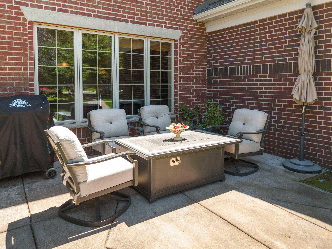
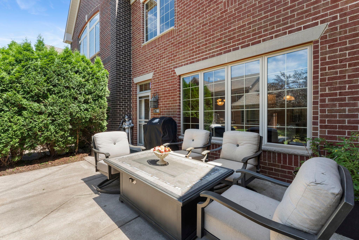
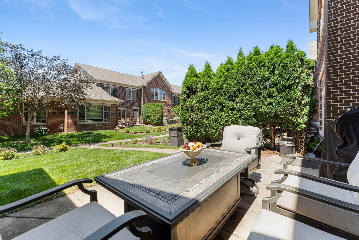
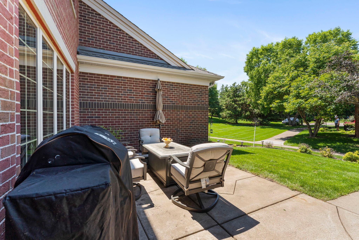
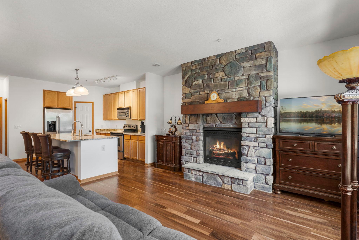
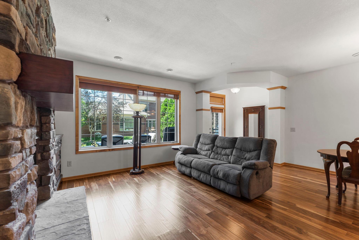
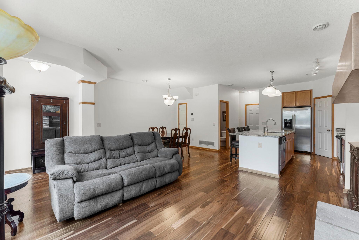
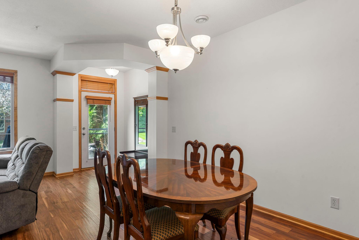
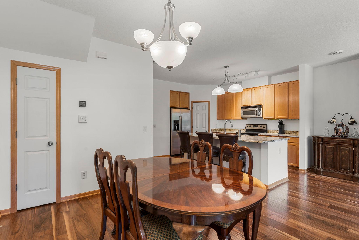
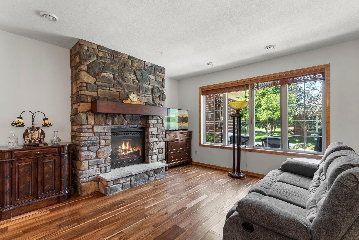
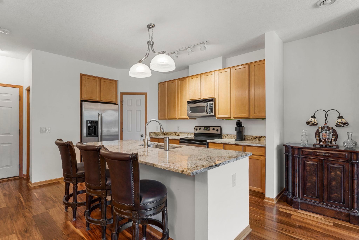
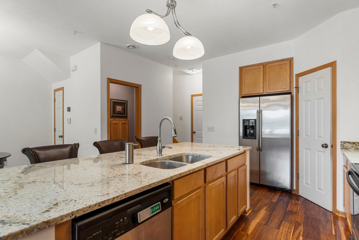
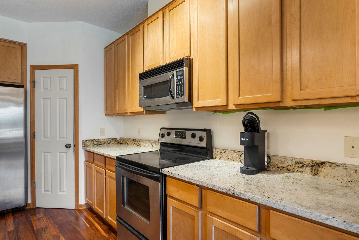
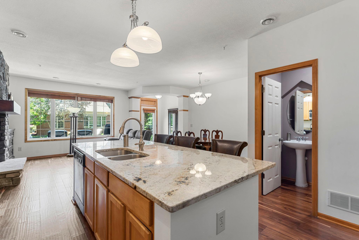
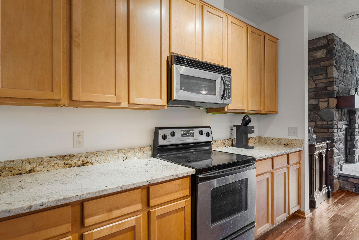
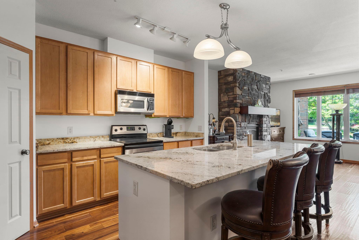
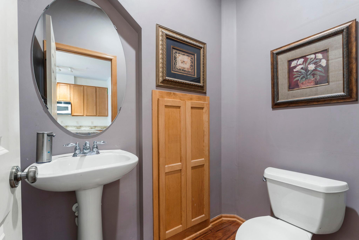
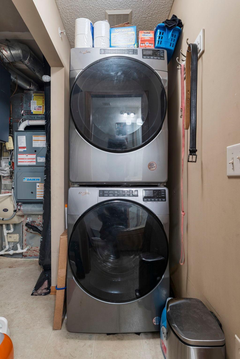
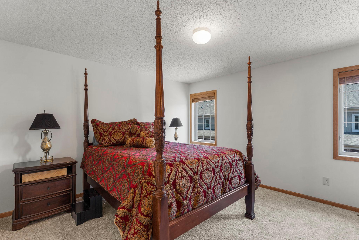
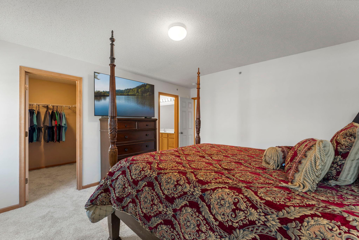
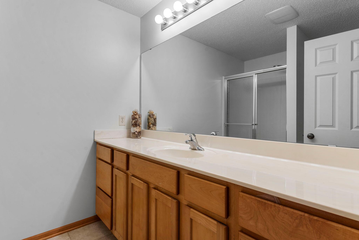
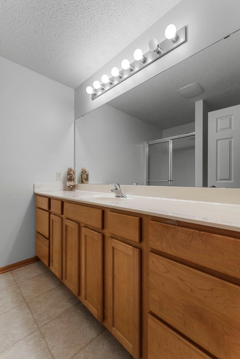
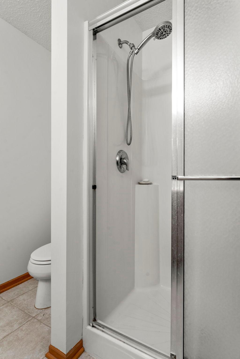
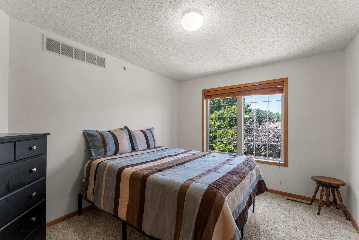
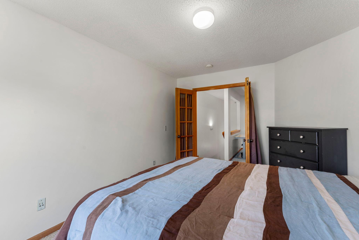
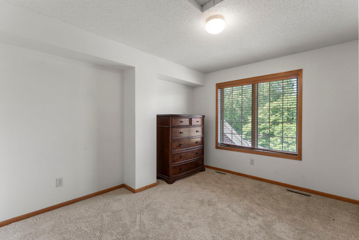
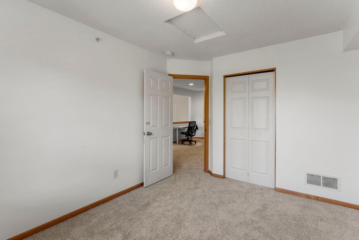
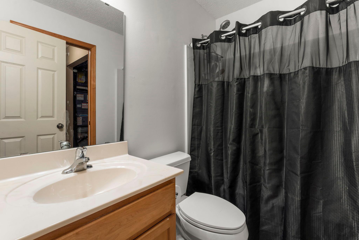
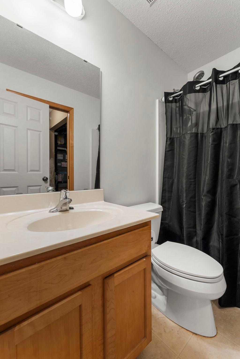
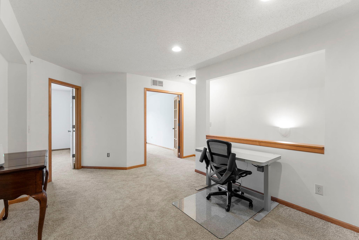
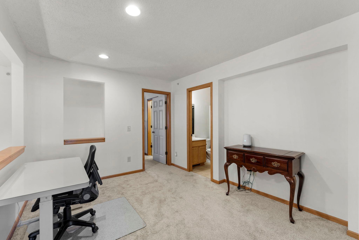
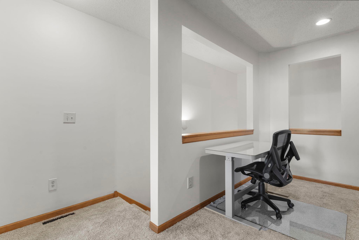
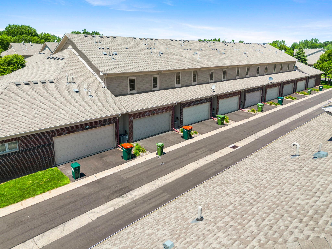
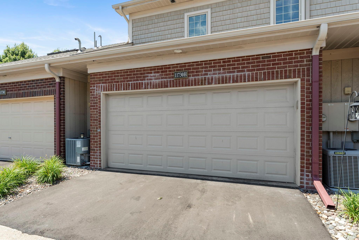
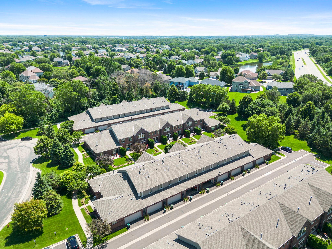
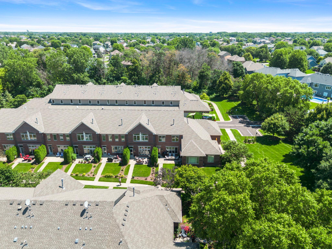
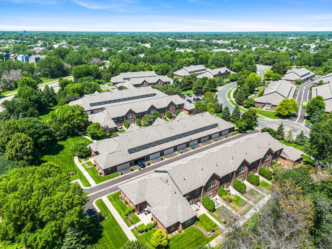
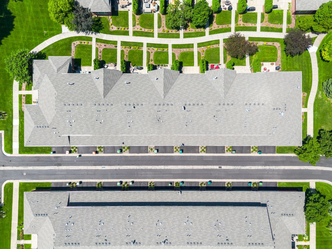
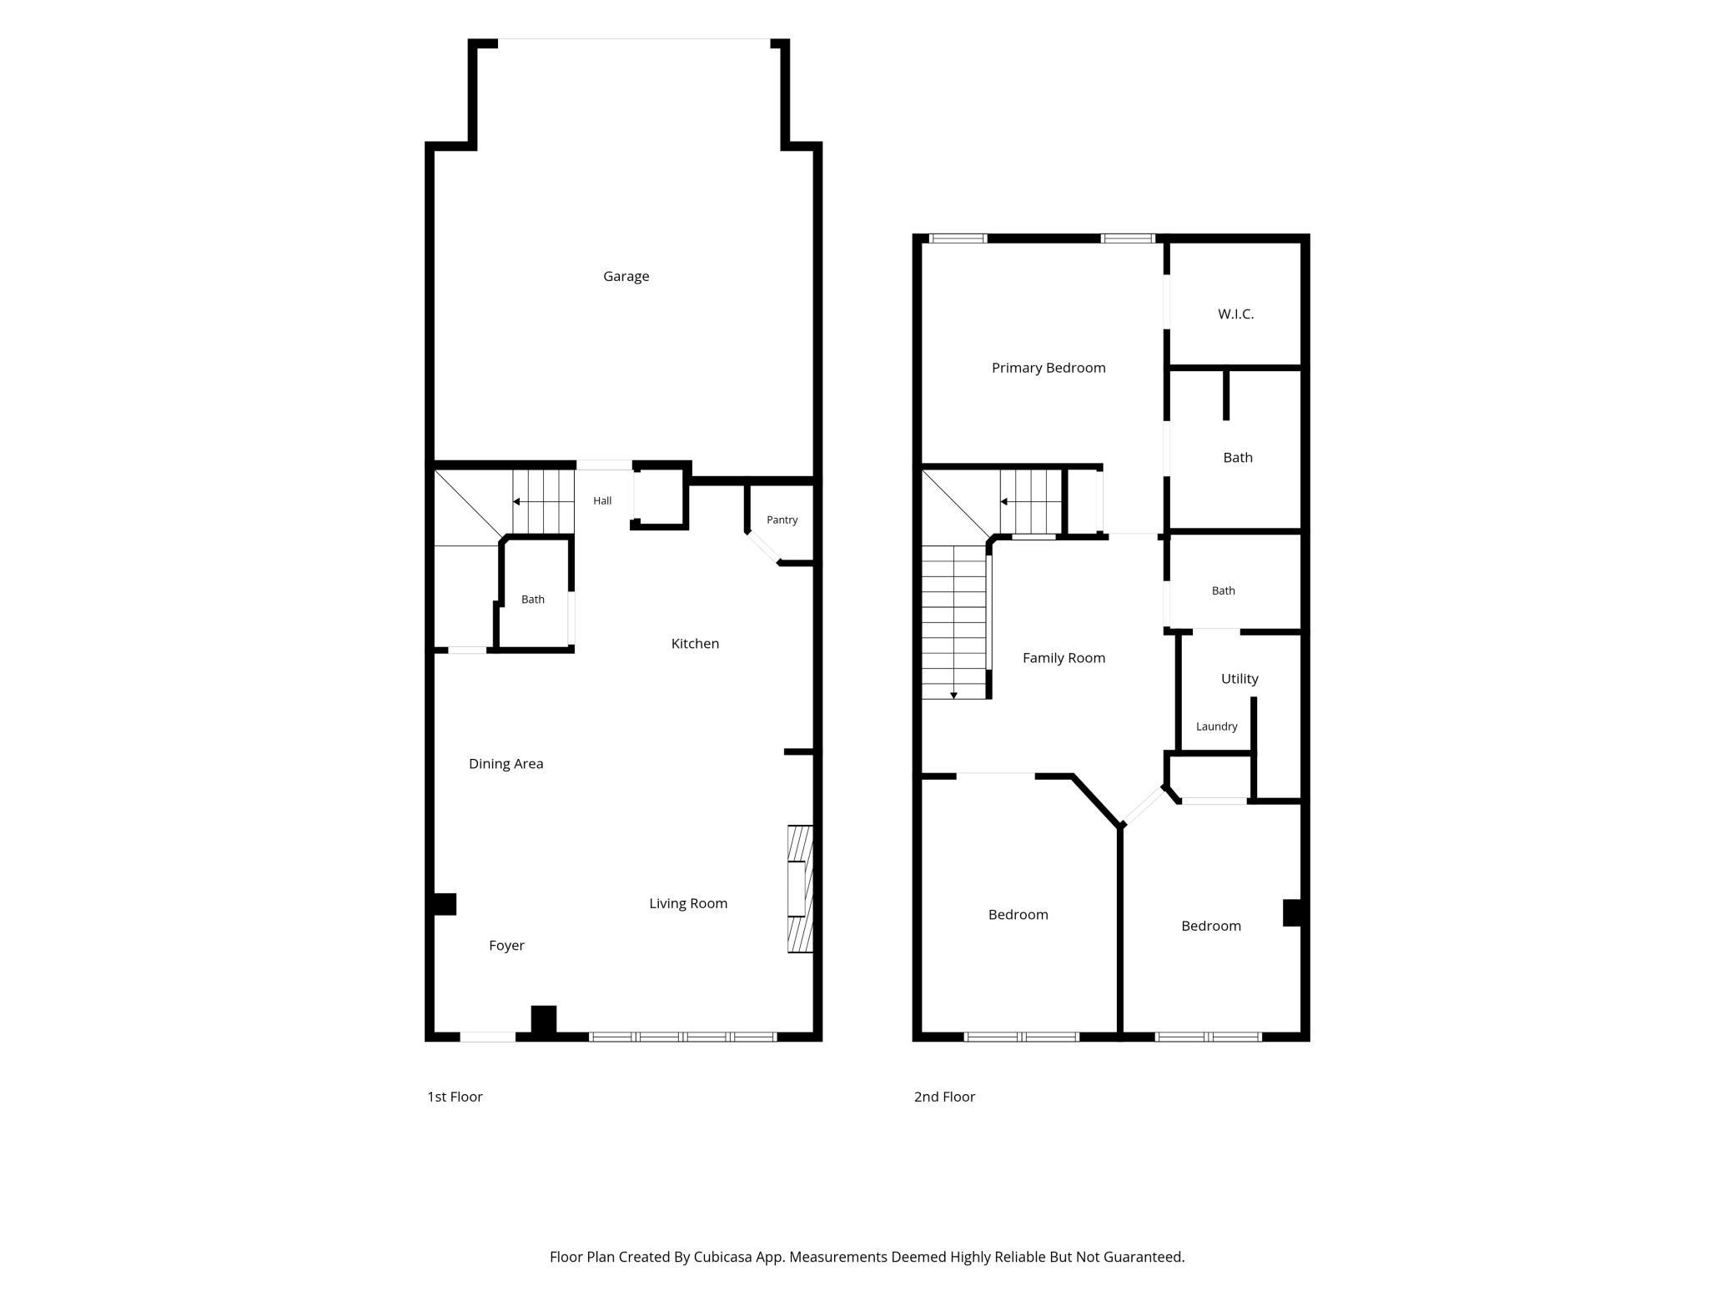
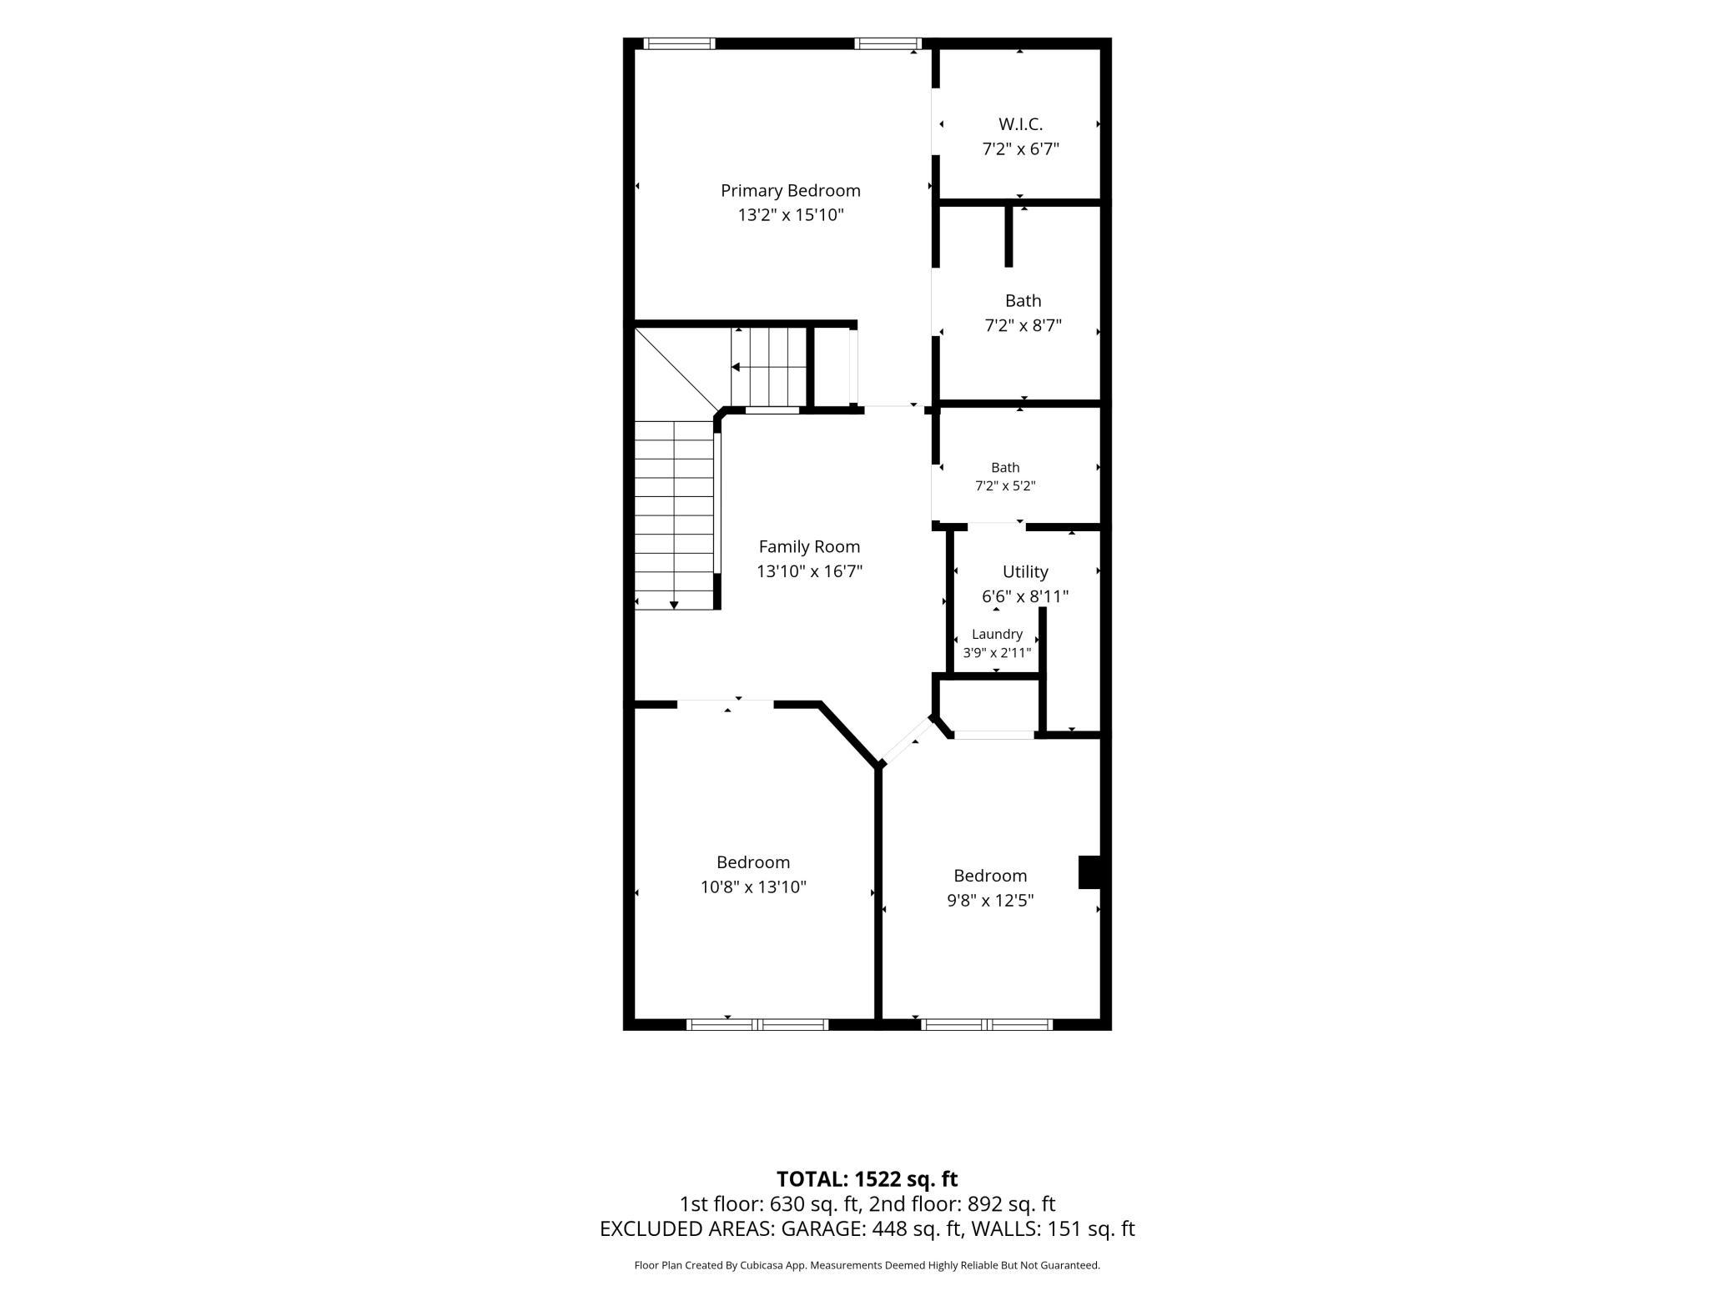
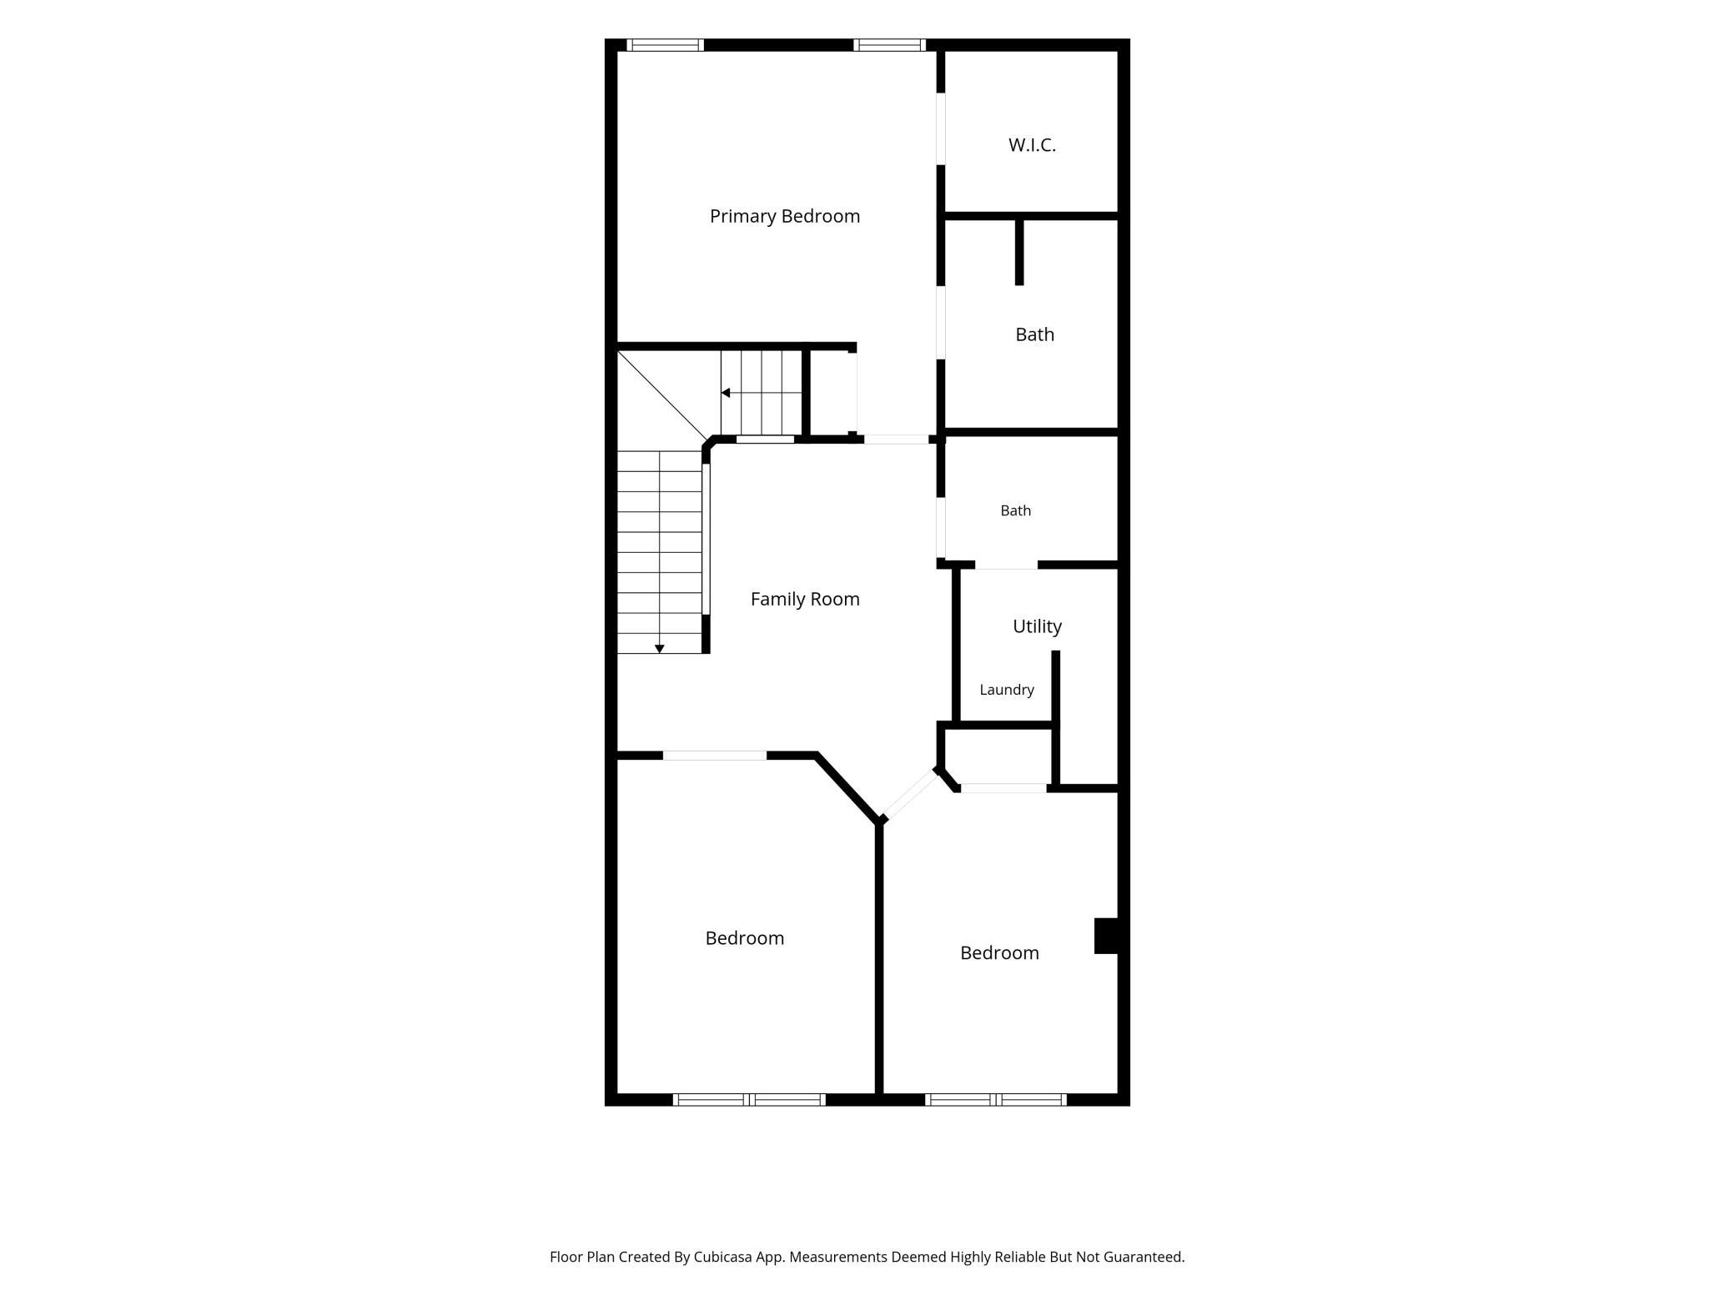
Welcome to The Lakes of Radisson, one of Blaine's most sought-after communities! This beautifully maintained 3-bedroom, 3-bath townhome with a versatile loft and 2-car attached garage offers the perfect blend of style, comfort, and convenience. The bright, open-concept main level is designed for both everyday living and entertaining, featuring a spacious living room with a stunning stone gas fireplace, large windows that fill the home with natural light, and a beautifully appointed kitchen complete with a large center island, abundant cabinetry, and generous counter space. Just outside, you'll find a spacious patio that's perfect for grilling, relaxing, or entertaining family and friends. Upstairs you'll find all three bedrooms, including a spacious primary suite, two full bathrooms, a versatile loft ideal for a home office, playroom, or second living area, and the convenience of upper-level laundry. Enjoy quick access to everything The Lakes of Radisson has to offer, including scenic walking trails, parks, the beach, splash pad, basketball courts, pavilion, boat launch, and kayak and paddleboard rentals. Professionally maintained grounds, low-maintenance living, and an exceptional location close to shopping, restaurants, and major commuter routes make this a place you'll love to call home.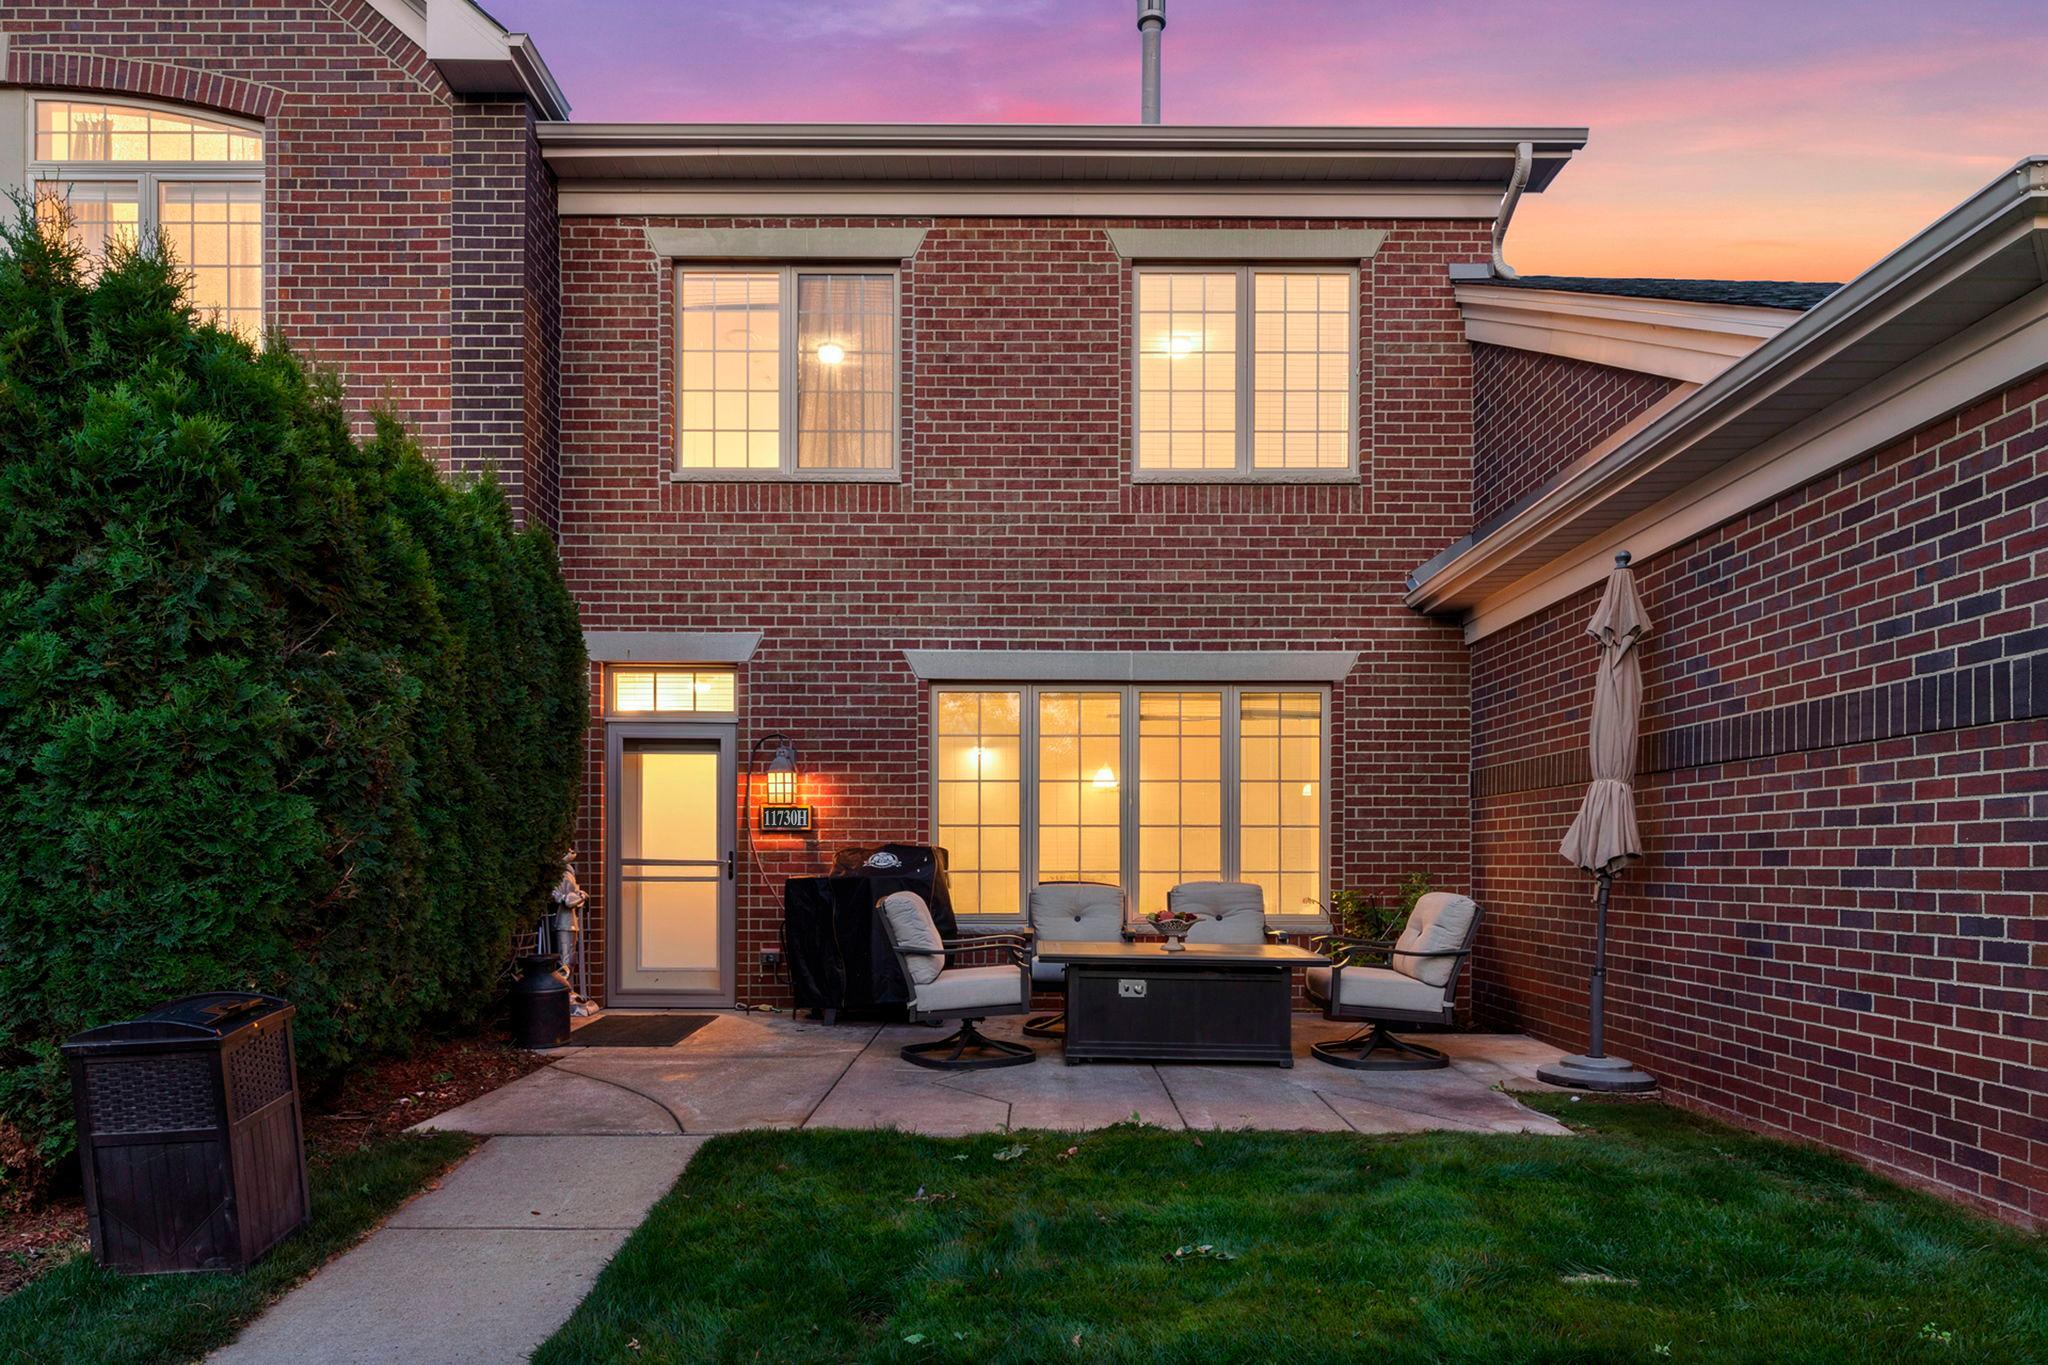
Property Information
Status: Active
Sub Type: ********
List Price: $310,000
MLS#: 7106589
Current Price: $310,000
Address: 11730 Vermillion Street NE, H, Minneapolis, MN 55449
City: Minneapolis
State: MN
Postal Code: 55449
Geo Lat: 45.182961
Geo Lon: -93.204895
Subdivision: The Lakes Of Radisson 9th
County: Anoka
Property Description
Year Built: 2005
Lot Size SqFt:
Gen Tax: 1665.86
Specials Inst: 0
High School: Spring Lake Park
Square Ft. Source:
Above Grade Finished Area: 1642
Below Grade Finished Area: 0
Below Grade Unfinished Area:
Total SqFt.: 1642
Style: Array
Total Bedrooms: 3
Total Bathrooms: 3
Total Full Baths: 1
Garage Type:
Garage Stalls: 2
Waterfront:
Property Features
Exterior:
Roof:
Foundation:
Lot Feat/Fld Plain: Array
Interior Amenities:
Inclusions: ********
Exterior Amenities:
Heat System:
Air Conditioning:
Utilities: