


Property Listing
Description
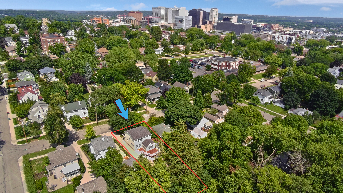
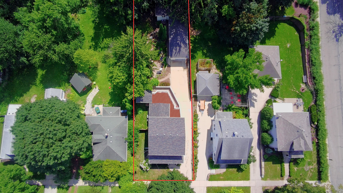
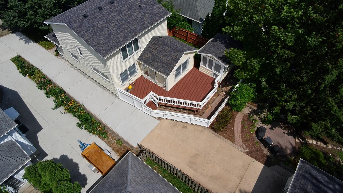
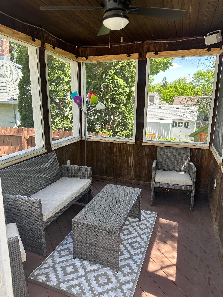
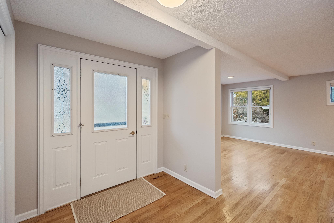
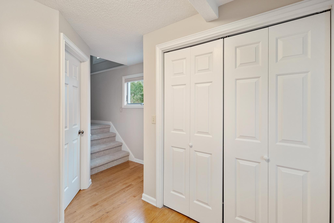
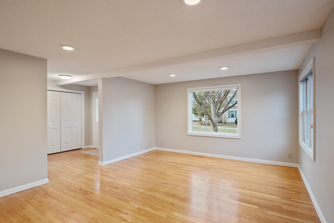
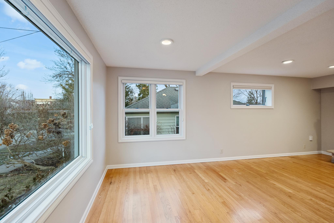
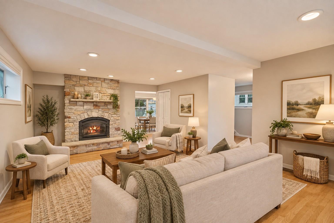
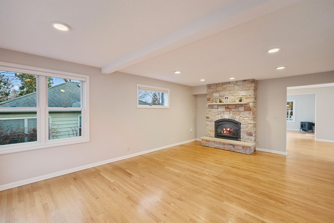
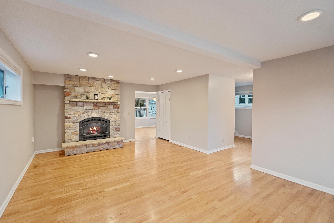
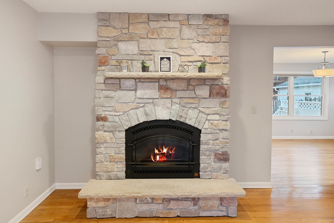
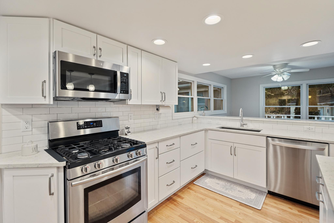
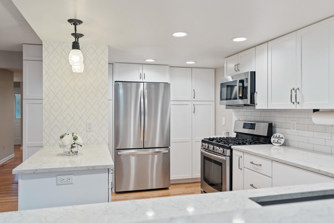
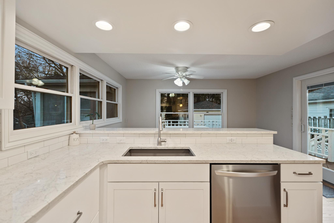
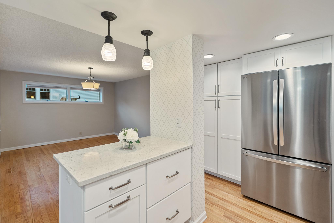
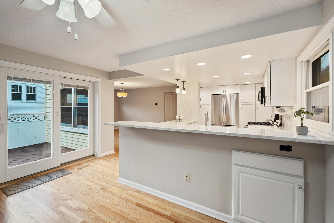
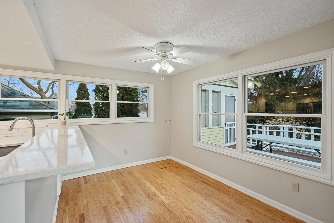
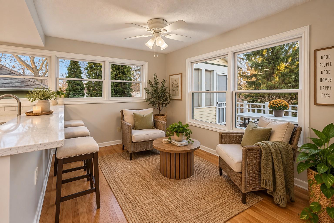
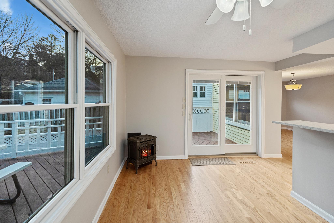
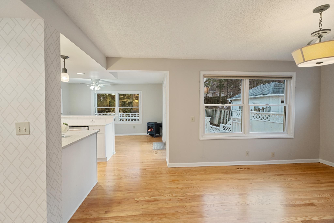
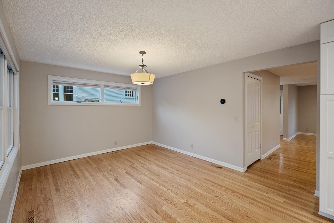
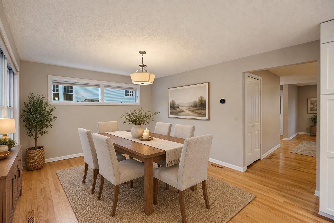
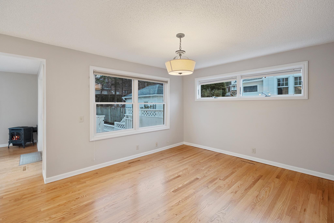
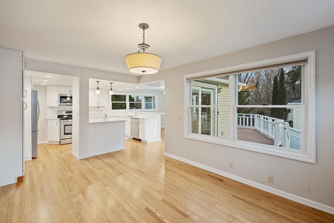
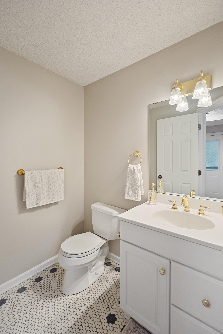
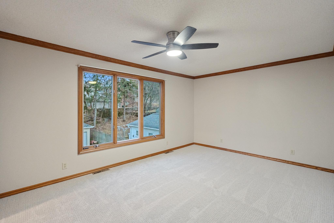
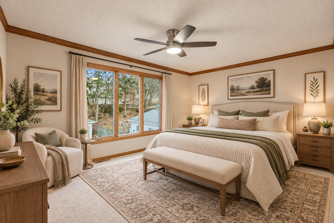
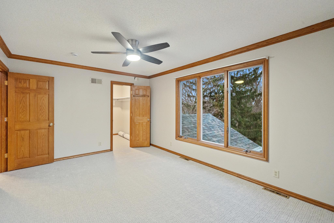
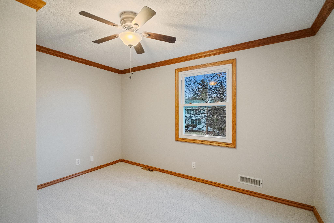
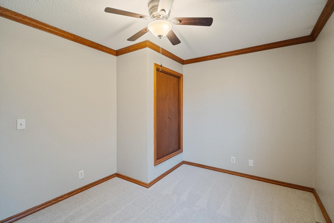
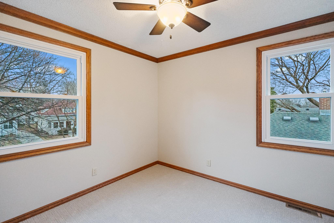
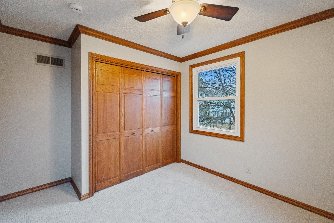
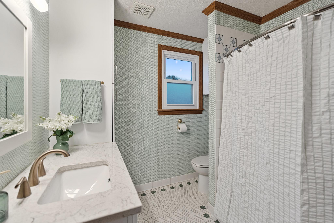
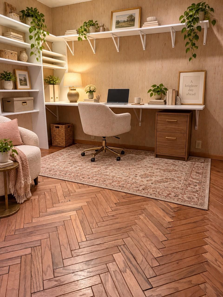
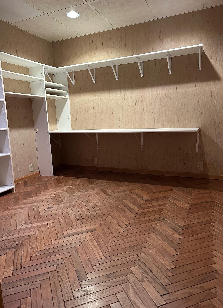
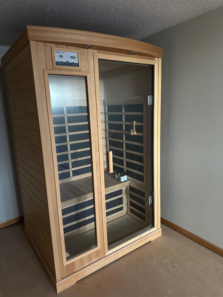
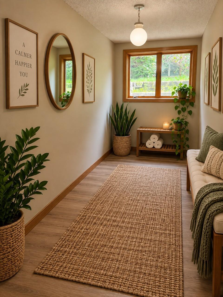
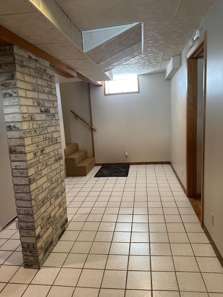
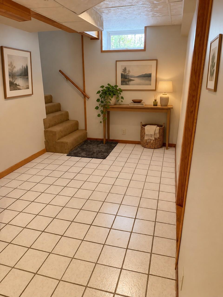
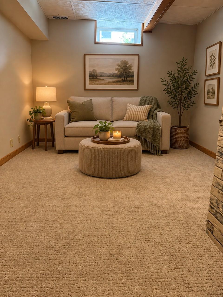
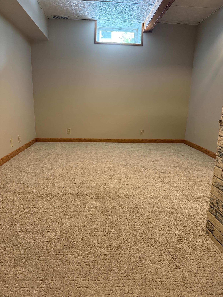
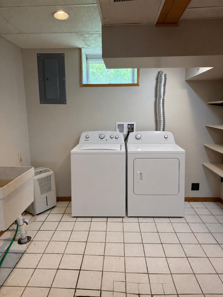
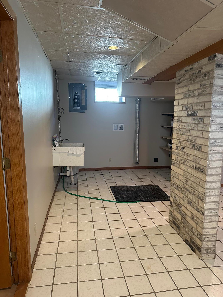
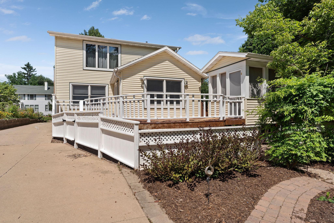
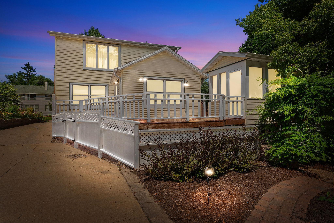
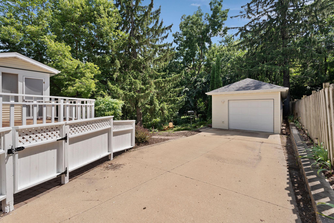
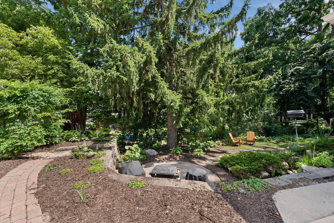
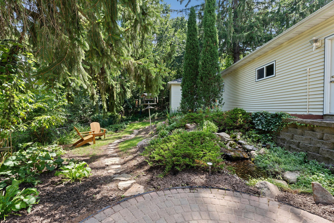
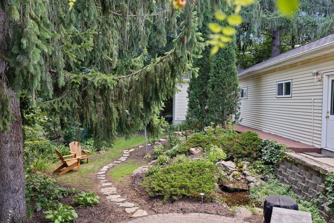
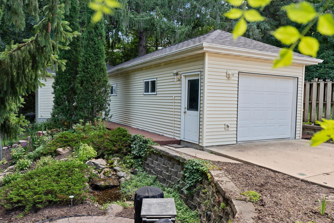
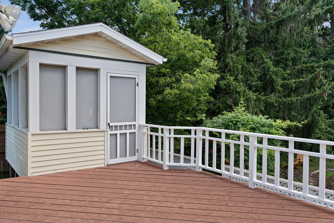
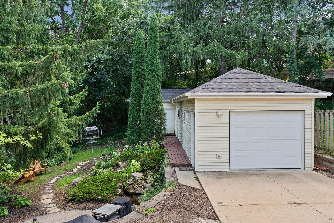
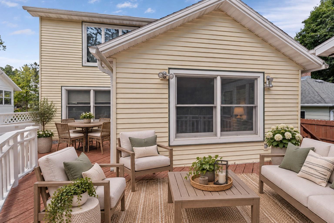
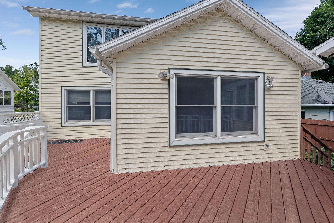
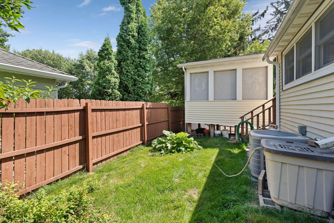
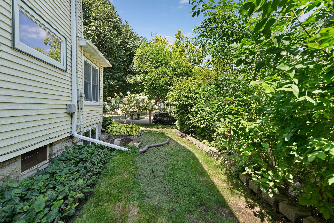
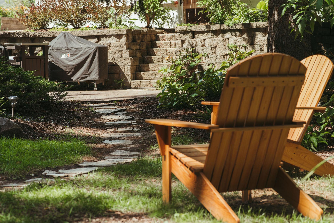
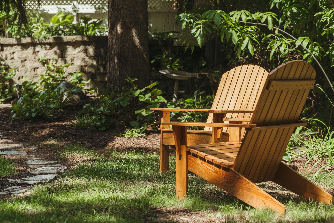
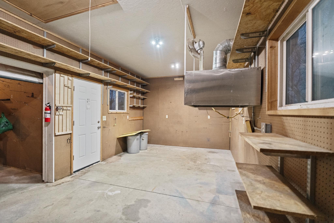
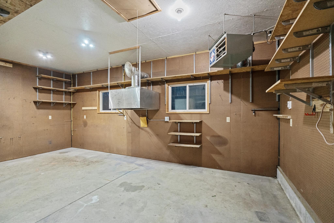
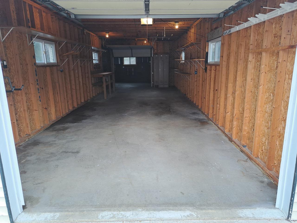
Walk to the clinics, parks, and downtown Rochester from this beautifully maintained 1905 two-story home nestled in the heart of Pill Hill. This timeless home blends classic character with thoughtful updates throughout, including a brand-new driveway. Featuring 3 bedrooms and 2 baths, this home offers a bright updated kitchen with stainless steel appliances, a dining area that flows beautifully from the kitchen into the full sunroom, which can be enjoyed year-round while overlooking the lush, landscaped yard. The inviting living room showcases gleaming hardwood floors, abundant natural light, and a stunning gas fireplace. Upstairs, you’ll find all three bedrooms together with a full bath and fresh new carpet. The finished lower level offers flexible space for a sauna or craft room, den or office area, family room, or home gym with new carpet. Step outside to enjoy the 3-season porch off the deck, a peaceful backyard oasis surrounded by mature trees and perennials, plus a spacious deck ideal for relaxing or entertaining. The tandem garage with heated workshop area adds great function and storage. Recent updates include roof, furnace, AC, fresh paint, upstairs carpet, lower-level carpet, and the new driveway. A rare opportunity to enjoy historic charm, modern comfort, and true walkability in one of Rochester’s most desirable locations. Ask about available seller concessions that may help with buyer closing costs or an interest rate buydown.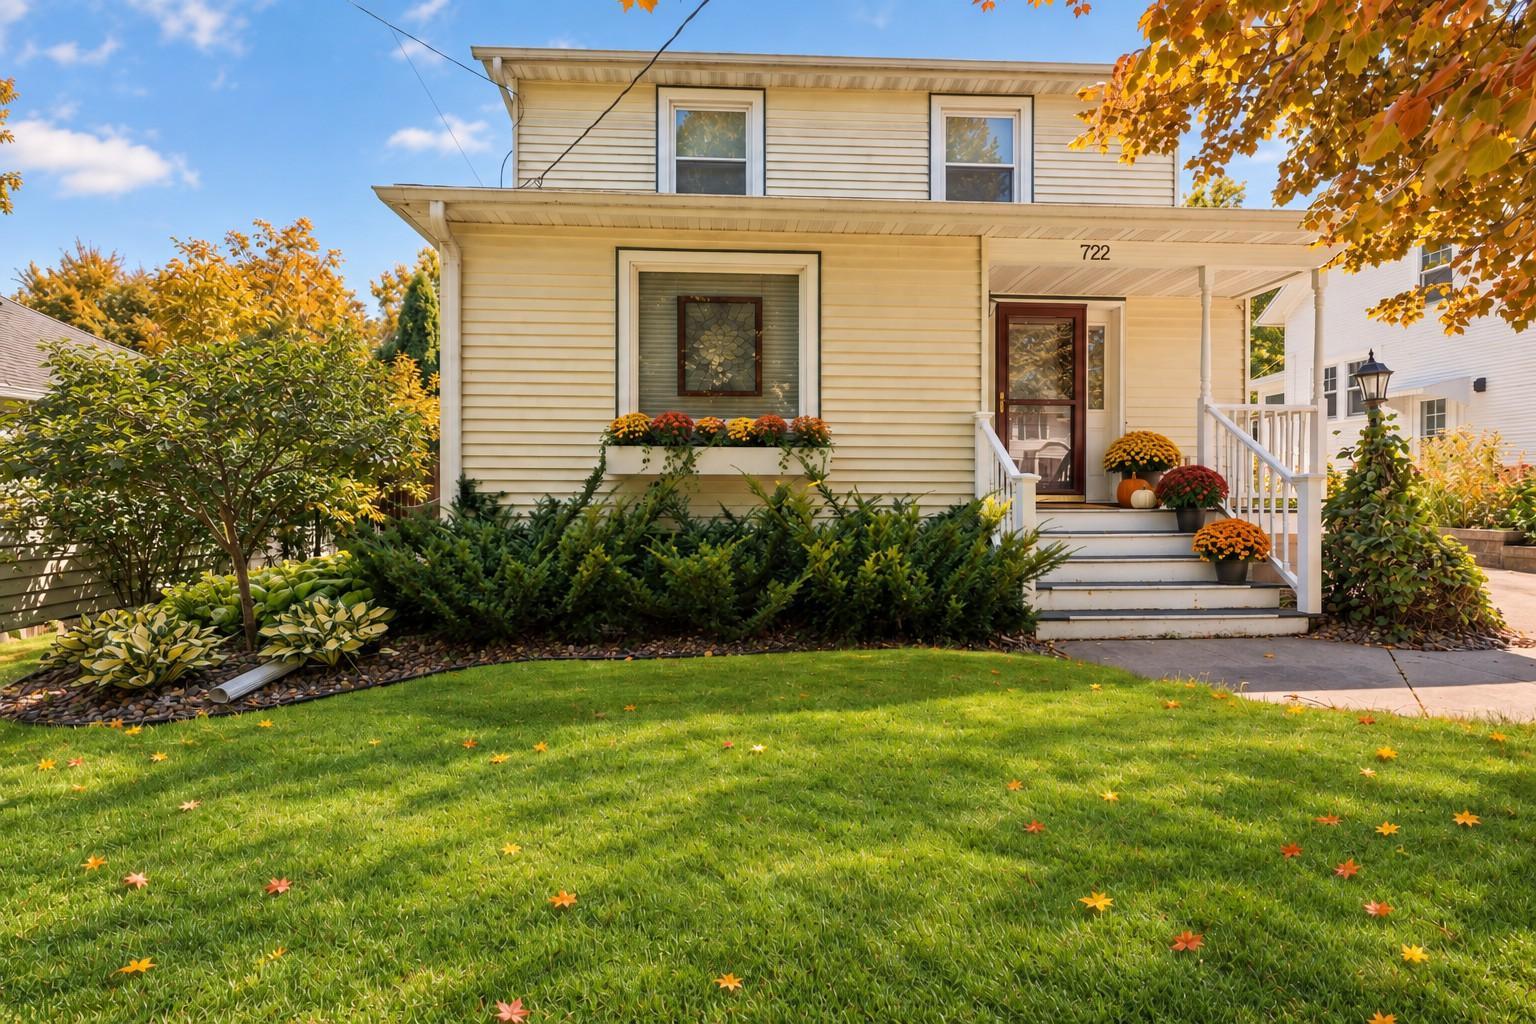


Property Information
Status: Active
Sub Type: ********
List Price: $450,000
MLS#: 7106768
Current Price: $450,000
Address: 722 7th Street SW, Rochester, MN 55902
City: Rochester
State: MN
Postal Code: 55902
Geo Lat: 44.015648
Geo Lon: -92.474074
Subdivision: Head & Mcmahon Add
County: Olmsted
Property Description
Year Built: 1905
Lot Size SqFt: 7840.8
Gen Tax: 6488
Specials Inst: 0
High School: Rochester
Square Ft. Source:
Above Grade Finished Area: 1716
Below Grade Finished Area: 1038
Below Grade Unfinished Area:
Total SqFt.: 2754
Style: Array
Total Bedrooms: 3
Total Bathrooms: 2
Total Full Baths: 1
Garage Type:
Garage Stalls: 2
Waterfront:
Property Features
Exterior:
Roof:
Foundation:
Lot Feat/Fld Plain:
Interior Amenities:
Inclusions:
Exterior Amenities:
Heat System:
Air Conditioning:
Utilities: