


Property Listing
Description
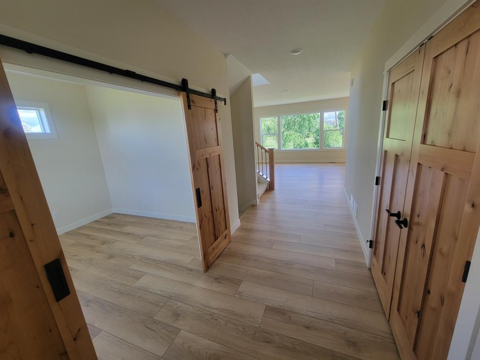
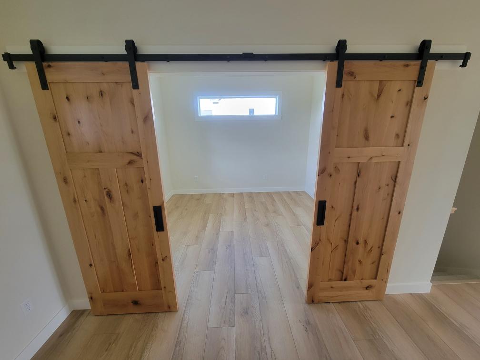
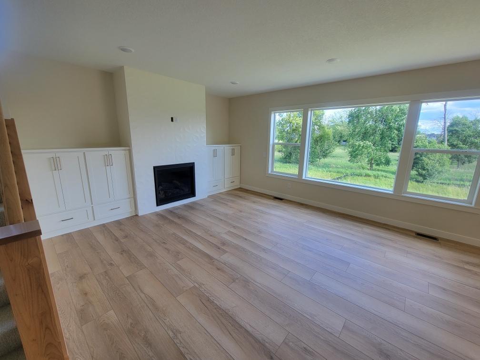
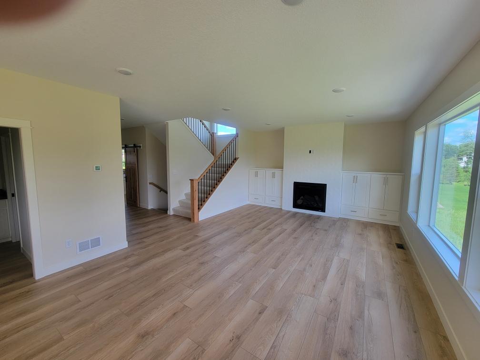
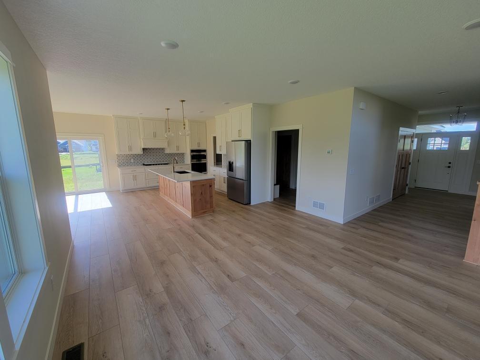
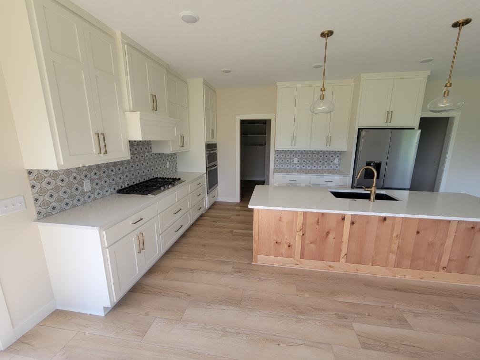
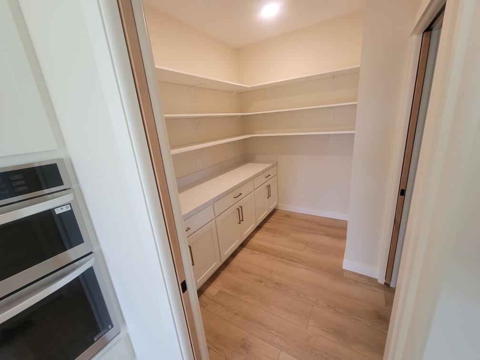
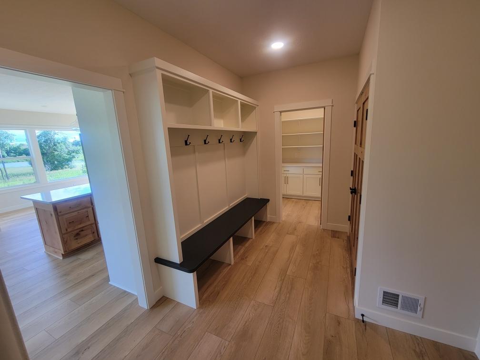
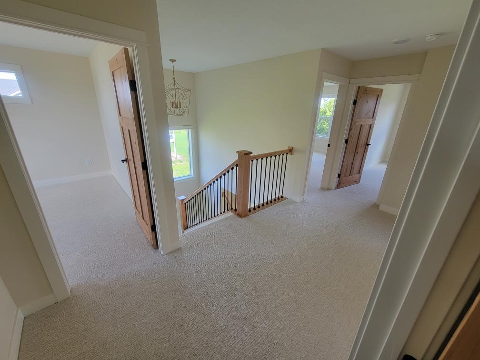
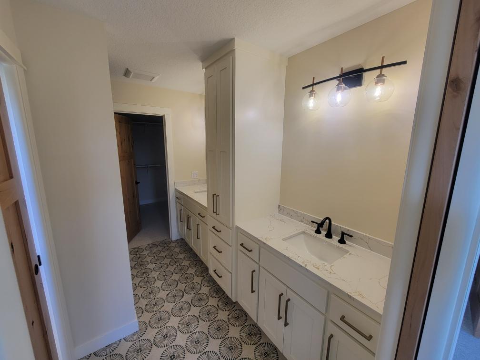
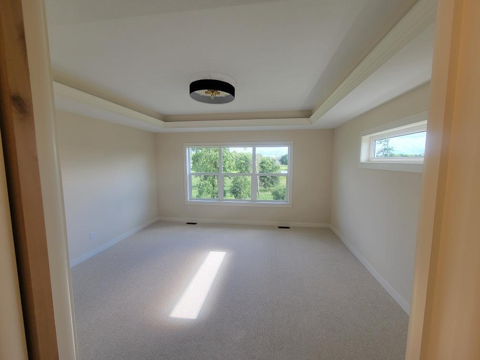
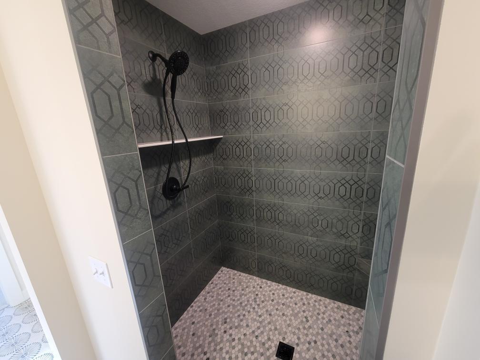
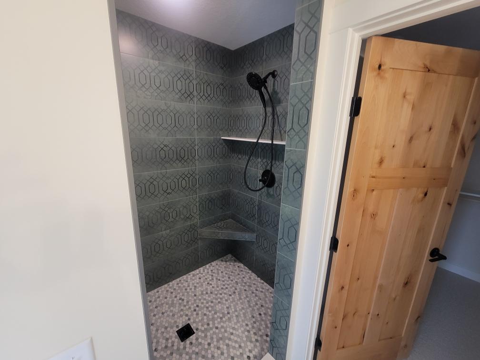
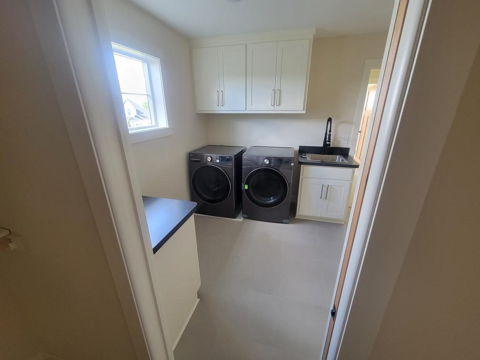
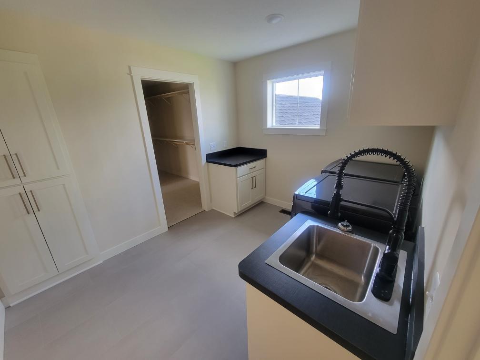
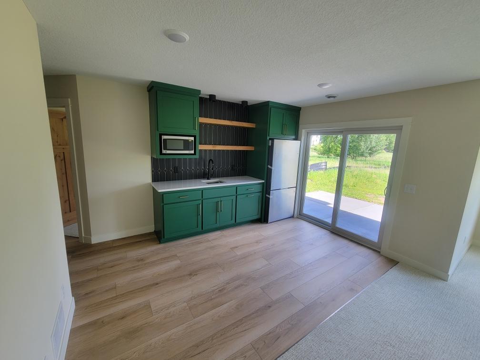
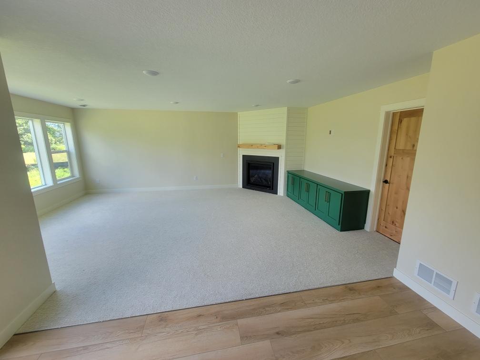
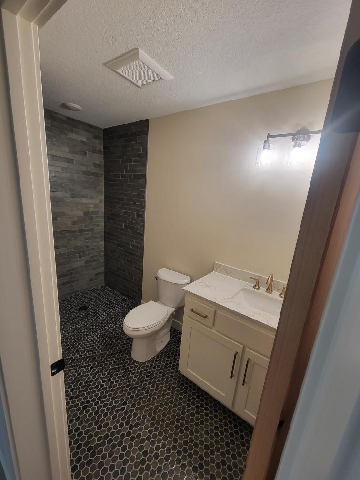
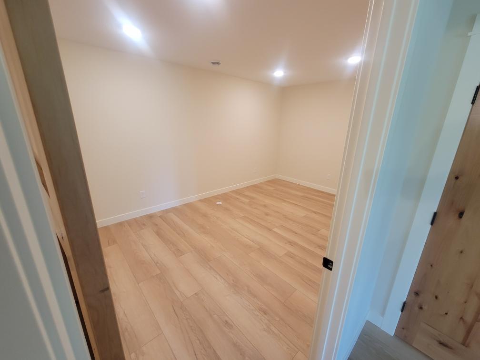
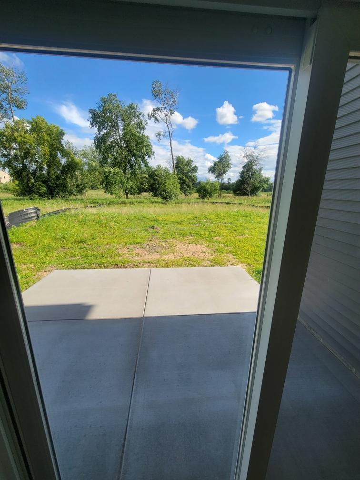
Beautiful new custom built 2 story with wonderful finished basement. Featuring 5 bedrooms spacious bedrooms and 4 nicely appt bathrooms. Gourmet kitchen with custom cabinets and quartz countertops as well at a very nice LG appliance package. A large walk in pantry conveniently connects the kitchen to the mudroom and garage. Living room features gorgeous tile fireplace surrounded by custom cabinets. Extensive windows in the living room and dining room overlook the large yard, backing up to a pond and natural area. Beautiful front office with barn doors complete the main level. Upstairs, the Primary suite features a step vaulted ceiling and a wonderful bath with walk-in his/hers shower. Primary suite also offers direct access to an exceptional laundry. Three more spacious bedrooms and a shared bath complete the uppstairs. The walk out lower level consists of a spacious family room with beautiful fireplace and built in entertainment cabinet. A walk up bar with refrigerator, microwave and sink offer entertaining convenience. The patio door leads to a spacious concrete patio and very large back yard. A 5th bedroom, workout room and beautiful bath with tile shower complete the lower level. Fully sheet rocked and insulated garage with 2 garage door openers are also included in this wonderful home. Sod and irrigation are included in price. Move-in ready within 30 days of contract.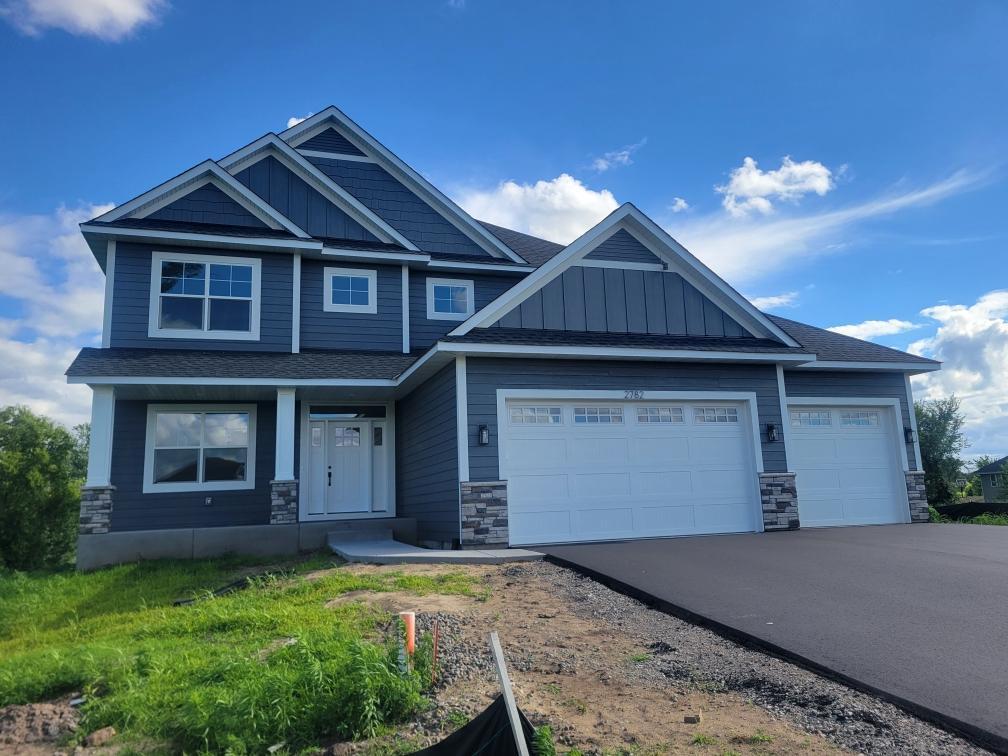
Property Information
Status: Active
Sub Type: ********
List Price: $824,900
MLS#: 7106876
Current Price: $824,900
Address: 2782 129th Lane NE, Minneapolis, MN 55449
City: Minneapolis
State: MN
Postal Code: 55449
Geo Lat: 45.204622
Geo Lon: -93.199095
Subdivision: Woods At Quail Creek 5th Add
County: Anoka
Property Description
Year Built: 2026
Lot Size SqFt: 11761.2
Gen Tax: 1543
Specials Inst: 0
High School: Anoka-Hennepin
Square Ft. Source:
Above Grade Finished Area: 2741
Below Grade Finished Area: 1124
Below Grade Unfinished Area:
Total SqFt.: 4037
Style: Array
Total Bedrooms: 5
Total Bathrooms: 4
Total Full Baths: 2
Garage Type:
Garage Stalls: 3
Waterfront:
Property Features
Exterior:
Roof:
Foundation:
Lot Feat/Fld Plain: Array
Interior Amenities:
Inclusions: ********
Exterior Amenities:
Heat System:
Air Conditioning:
Utilities: