


Property Listing
Description
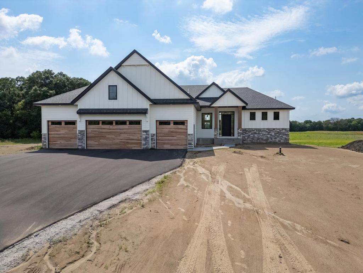
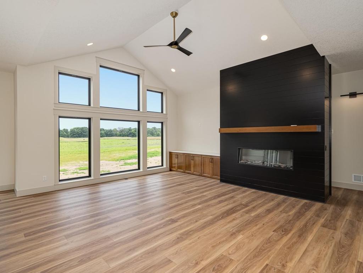
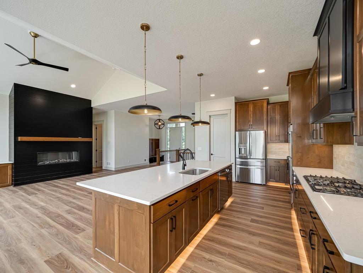
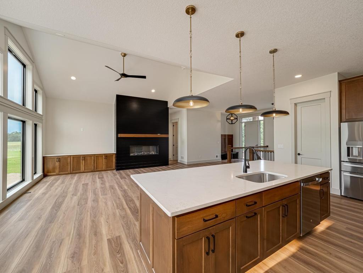
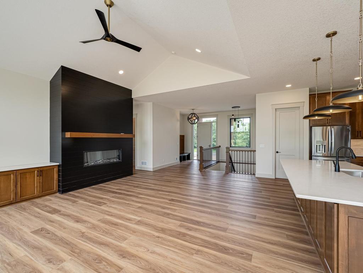
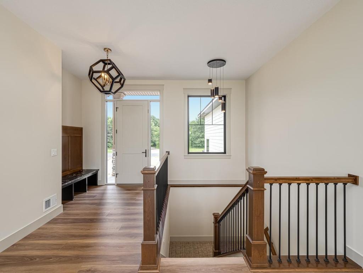
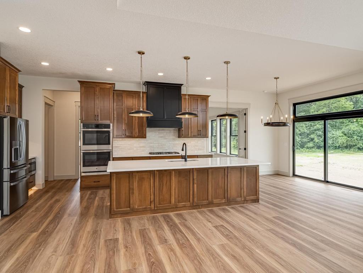
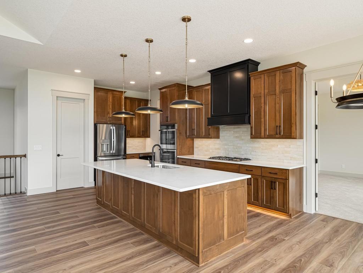
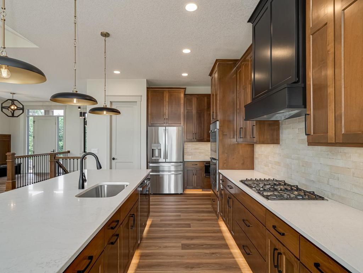
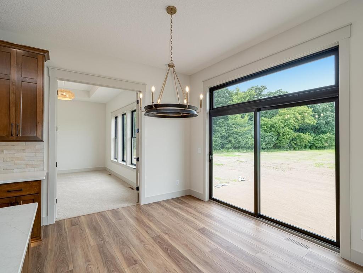
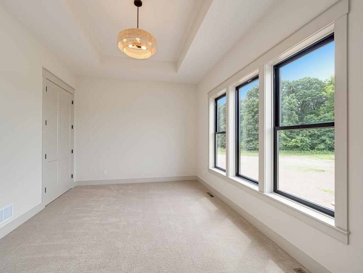
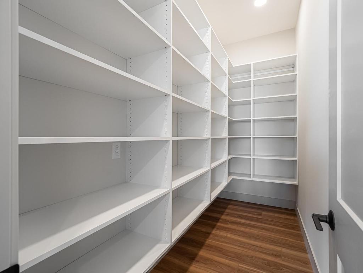
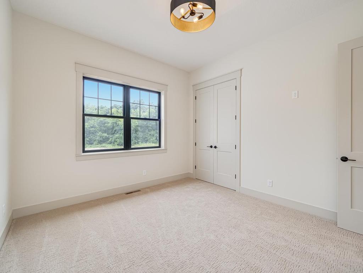
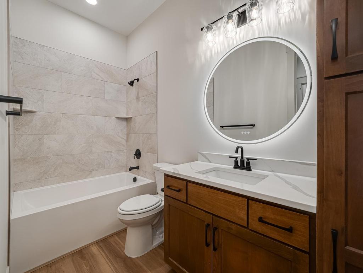
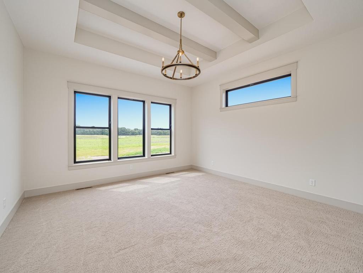
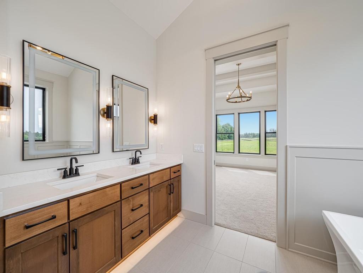
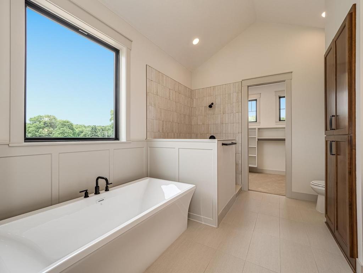
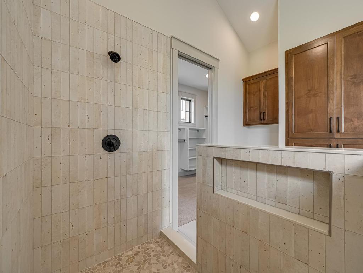
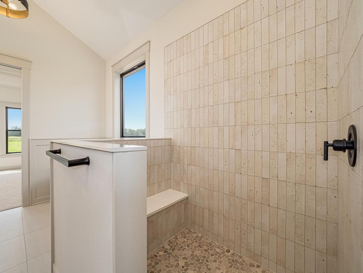
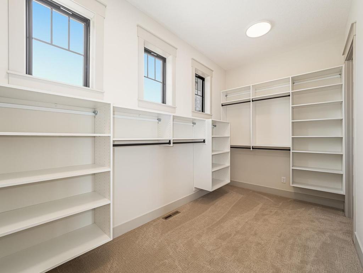
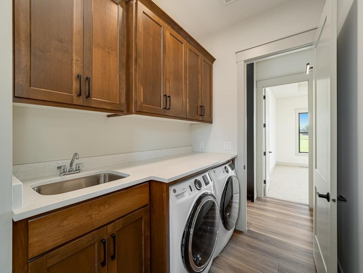
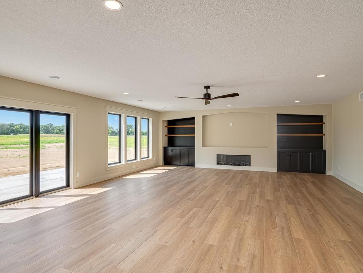
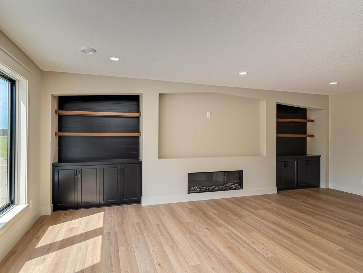
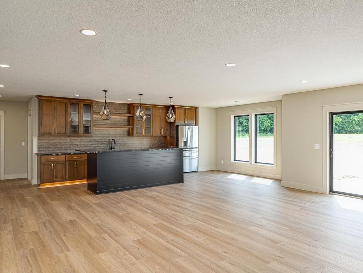
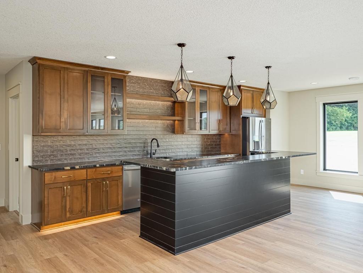
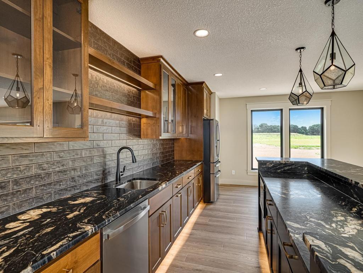
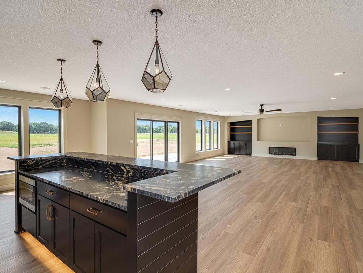
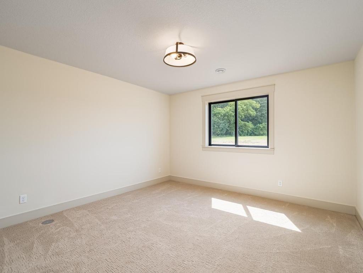
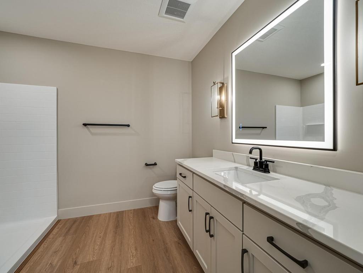
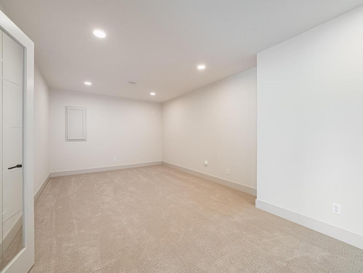
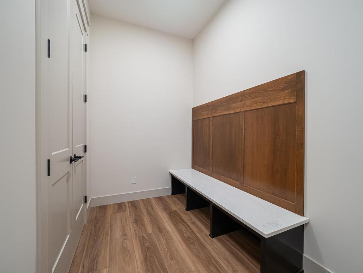
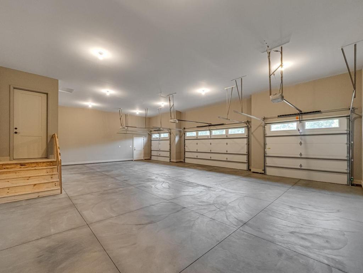
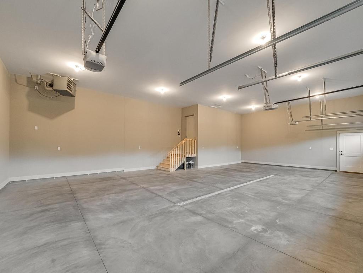
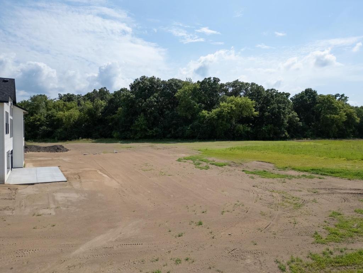
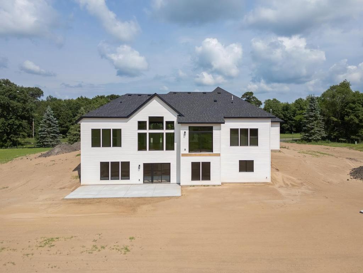
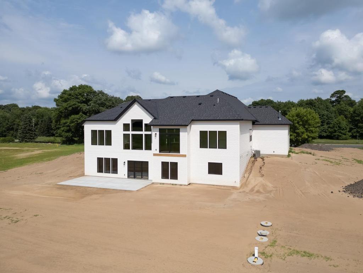
Beautiful Custom Rambler in our hot new acreage development in Andover School district!! This stunning custom home offers a spacious open floor plan with over 4200 finished sq ft and features 10' ceilings and 8' doors with an inverted vault family room. Gorgeous Alder & enameled cabinets throughout. Bright and airy with oversized Anderson windows throughout, enameled trim, shiplap trimmed fireplace that accents the main living area. Luxury awaits in the primary bedroom with a beamed box vault and a private vaulted master bath with ceramic tile walk-in shower and glass walls, 6' freestanding soaking tub double sink vanity. Two additional BRs on the main and a full main bath. This home offers a fully finished walkout lower level with Wet Bar/Kitchenette and huge center island bar with a seating area for entertaining. Full fireplace accented entertainment center with led lighted floating shelves surrounding a inset created for a 100" TV. Also a large Flex room 3/4 bath and a guest bedroom complete the lower level. Some additional features include upgraded gourmet appliances throughout. granite countertops, ceramic tile, led lighted kick toe and under counter lights throughout, covered concrete front porch and a huge 14'x30' walkout patio. An oversized 1266 sq ft 4 car heated and completely finished, trimmed and painted garage. Price includes sod, sprinkler system and landscaping. Many floor plans and options to choose from. Other acreage lots to choose from. EXCLUSIVE BUILDER.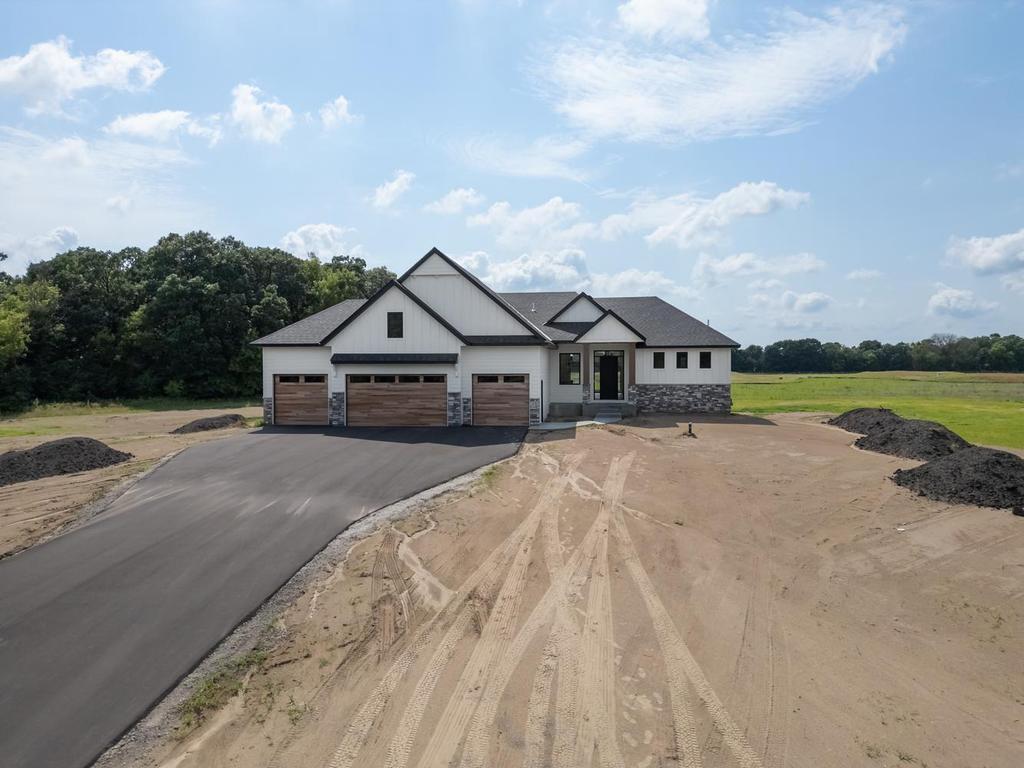
Property Information
Status: Active
Sub Type: ********
List Price: $1,150,000
MLS#: 7107031
Current Price: $1,150,000
Address: 16782 Ward Lake Drive NW, Andover, MN 55304
City: Andover
State: MN
Postal Code: 55304
Geo Lat: 45.274385
Geo Lon: -93.286475
Subdivision: Hartmans Meadows
County: Anoka
Property Description
Year Built: 2026
Lot Size SqFt: 109335.6
Gen Tax: 0
Specials Inst: 0
High School: Anoka-Hennepin
Square Ft. Source:
Above Grade Finished Area: 2178
Below Grade Finished Area: 2024
Below Grade Unfinished Area:
Total SqFt.: 4202
Style: Array
Total Bedrooms: 4
Total Bathrooms: 3
Total Full Baths: 2
Garage Type:
Garage Stalls: 4
Waterfront:
Property Features
Exterior:
Roof:
Foundation:
Lot Feat/Fld Plain: Array
Interior Amenities:
Inclusions: ********
Exterior Amenities:
Heat System:
Air Conditioning:
Utilities: