


Property Listing
Description
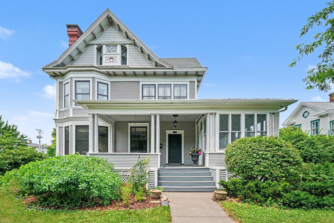
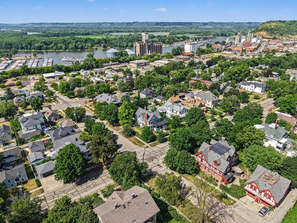
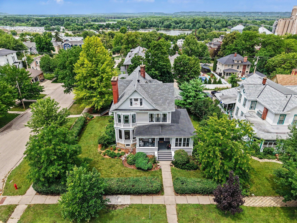
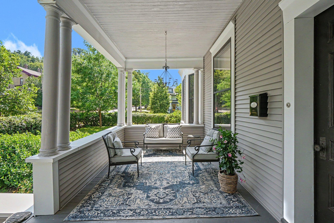
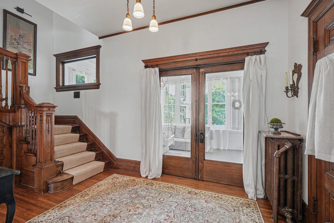
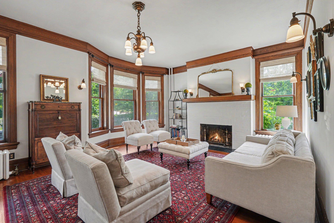
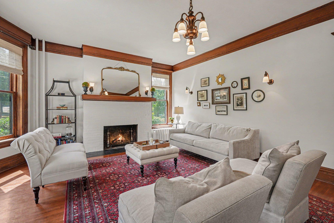
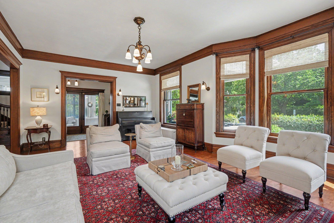
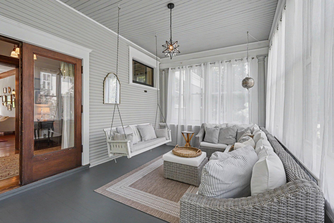
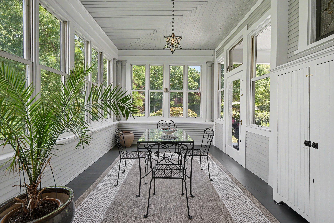
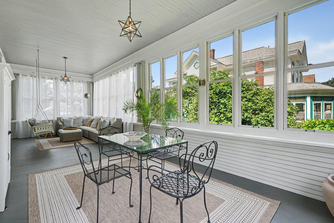
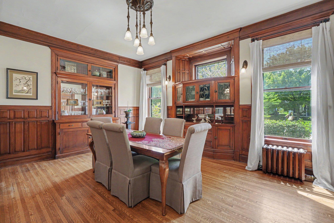
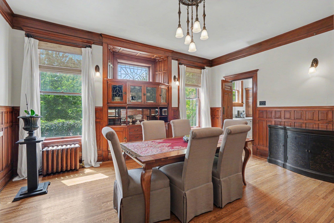
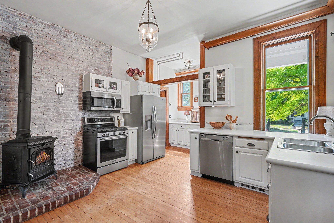
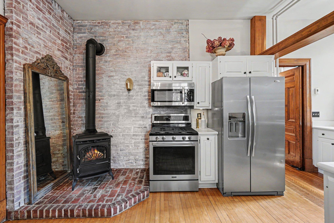
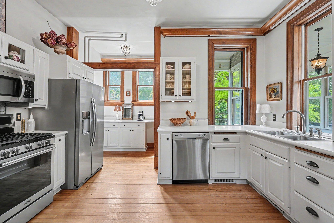
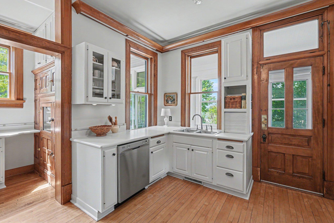
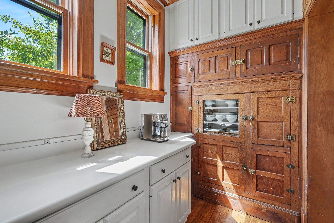
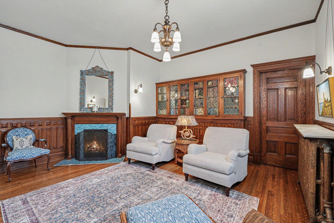
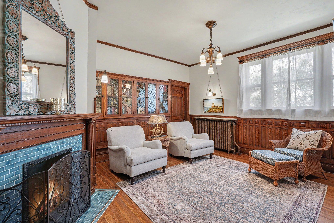
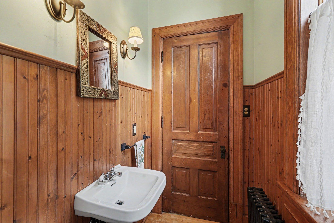
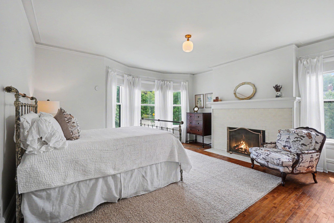
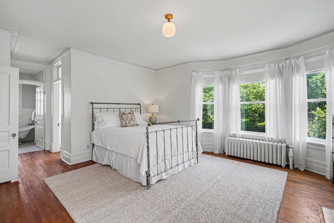
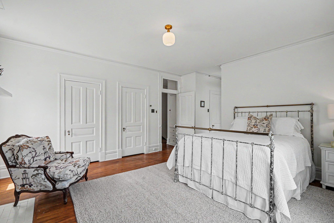
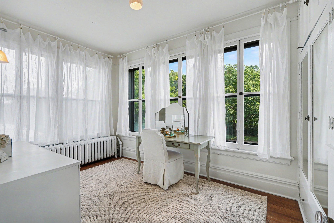
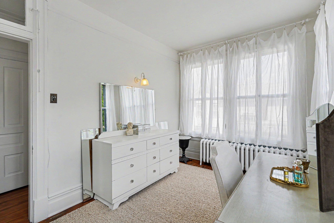
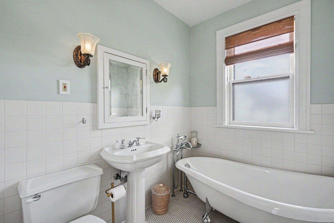
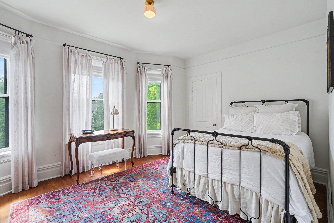
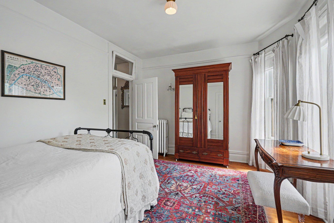
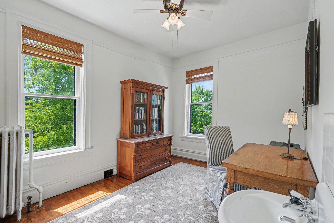
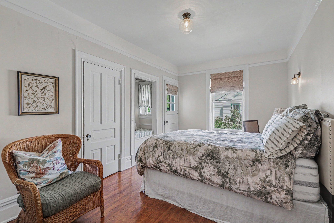
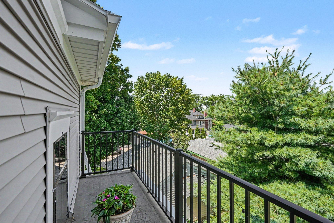
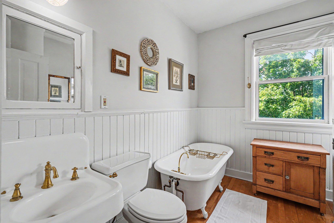
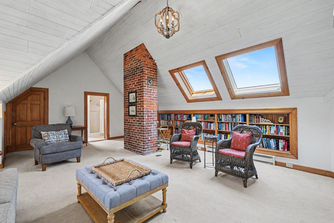
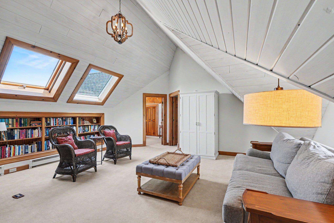
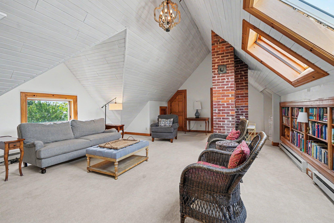
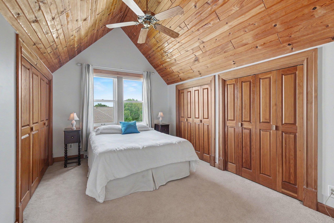
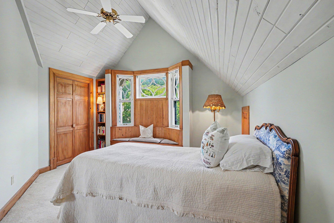
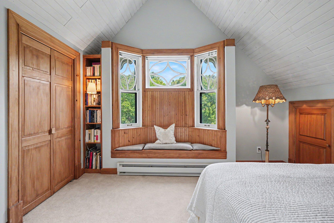
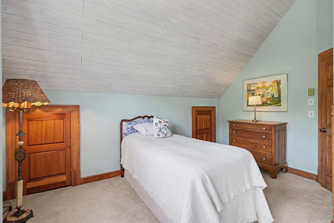
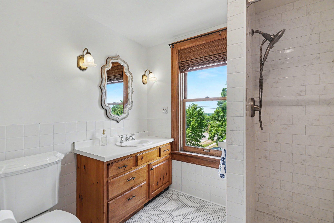
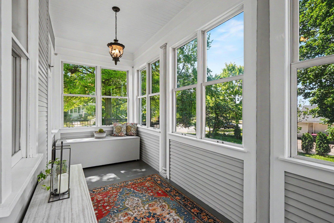
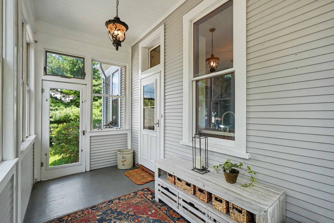
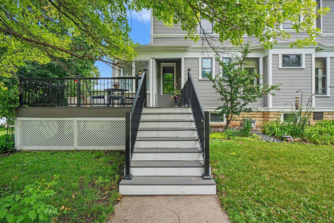
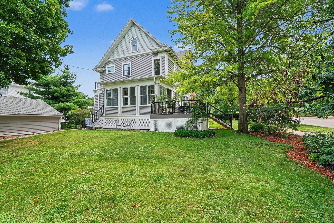
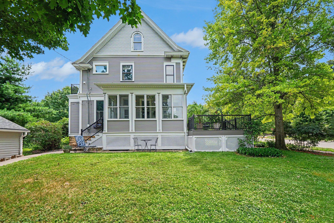
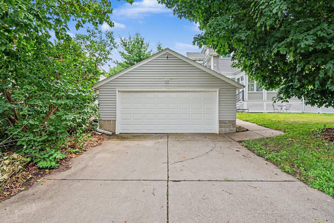
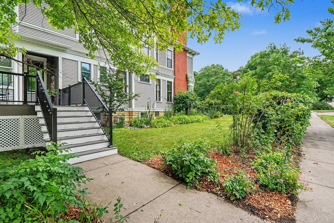
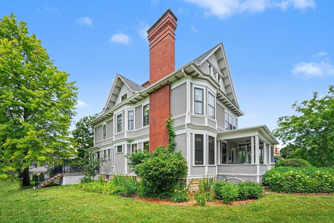
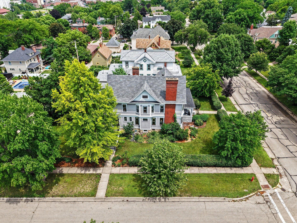
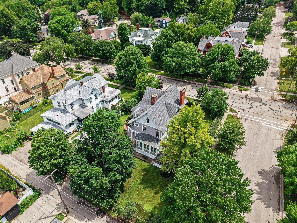
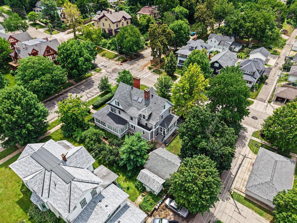
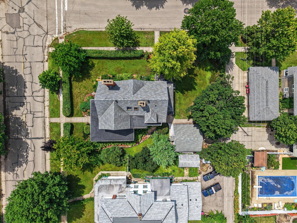
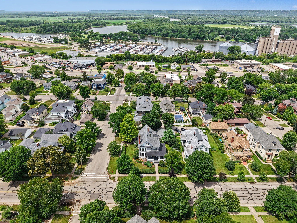
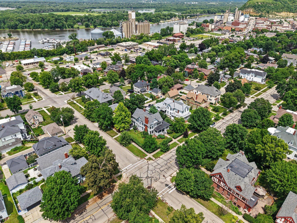
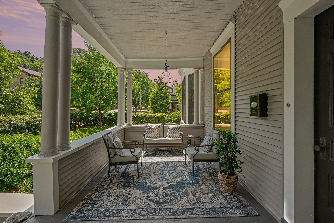
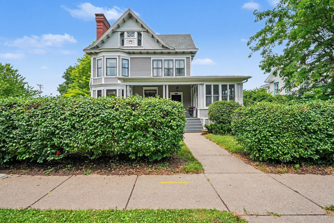
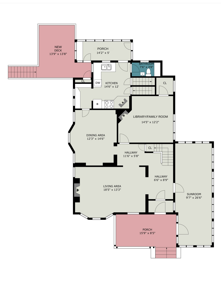
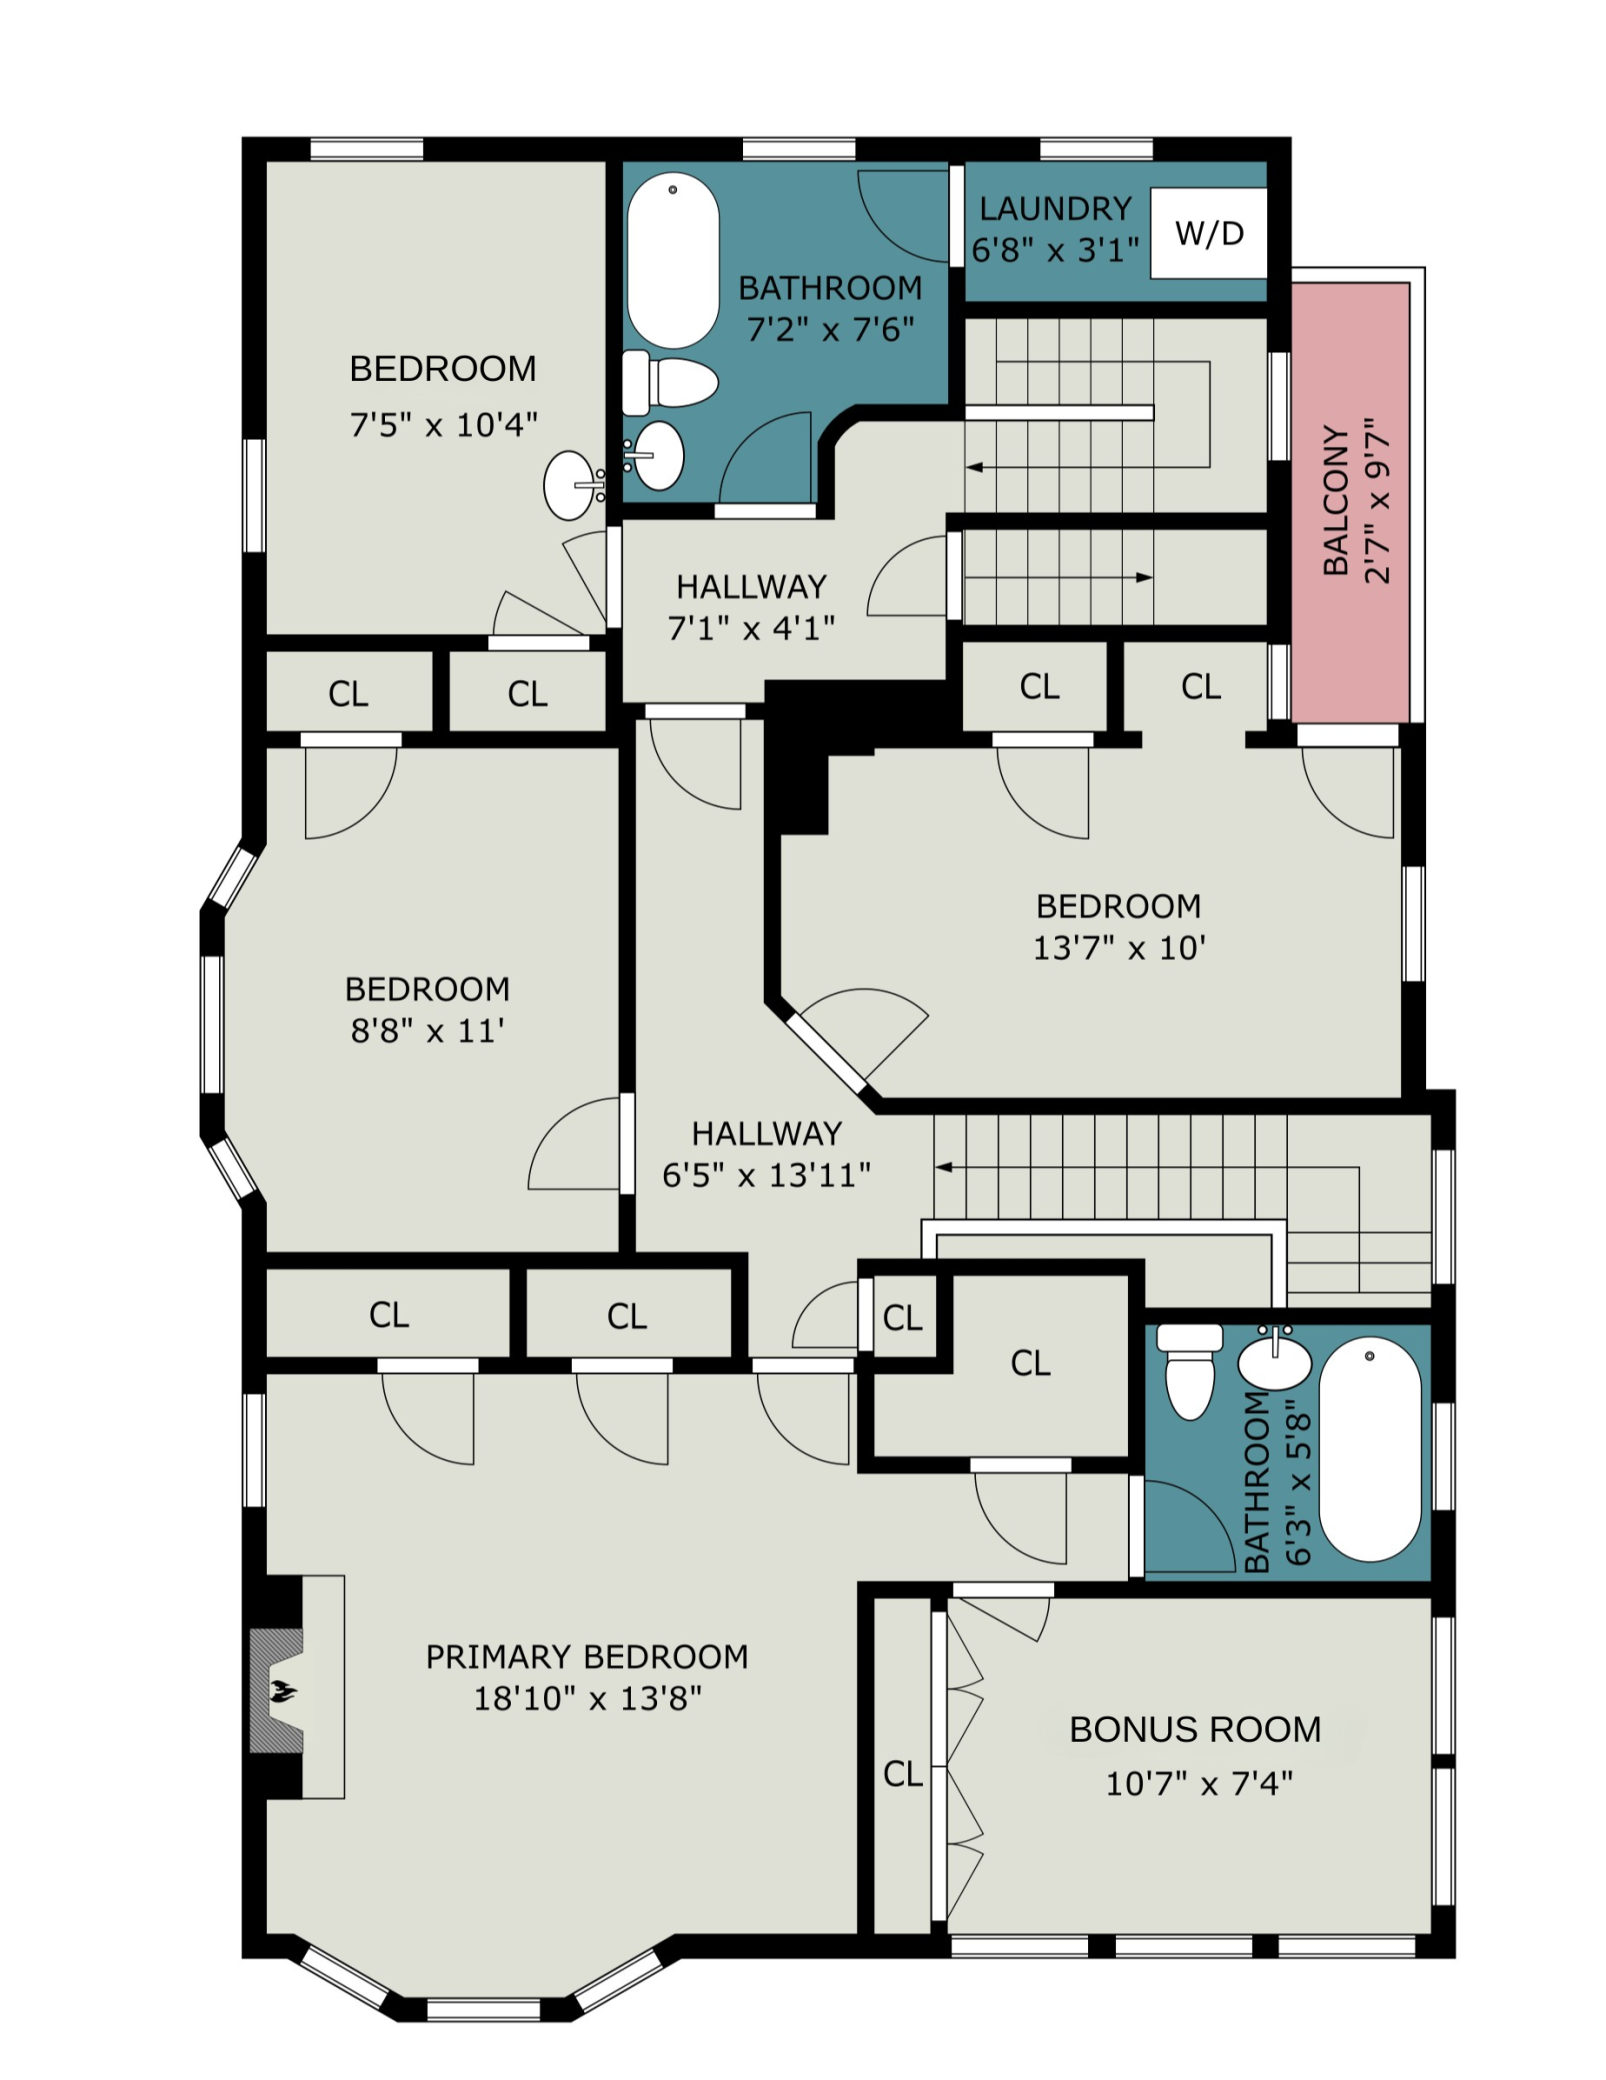
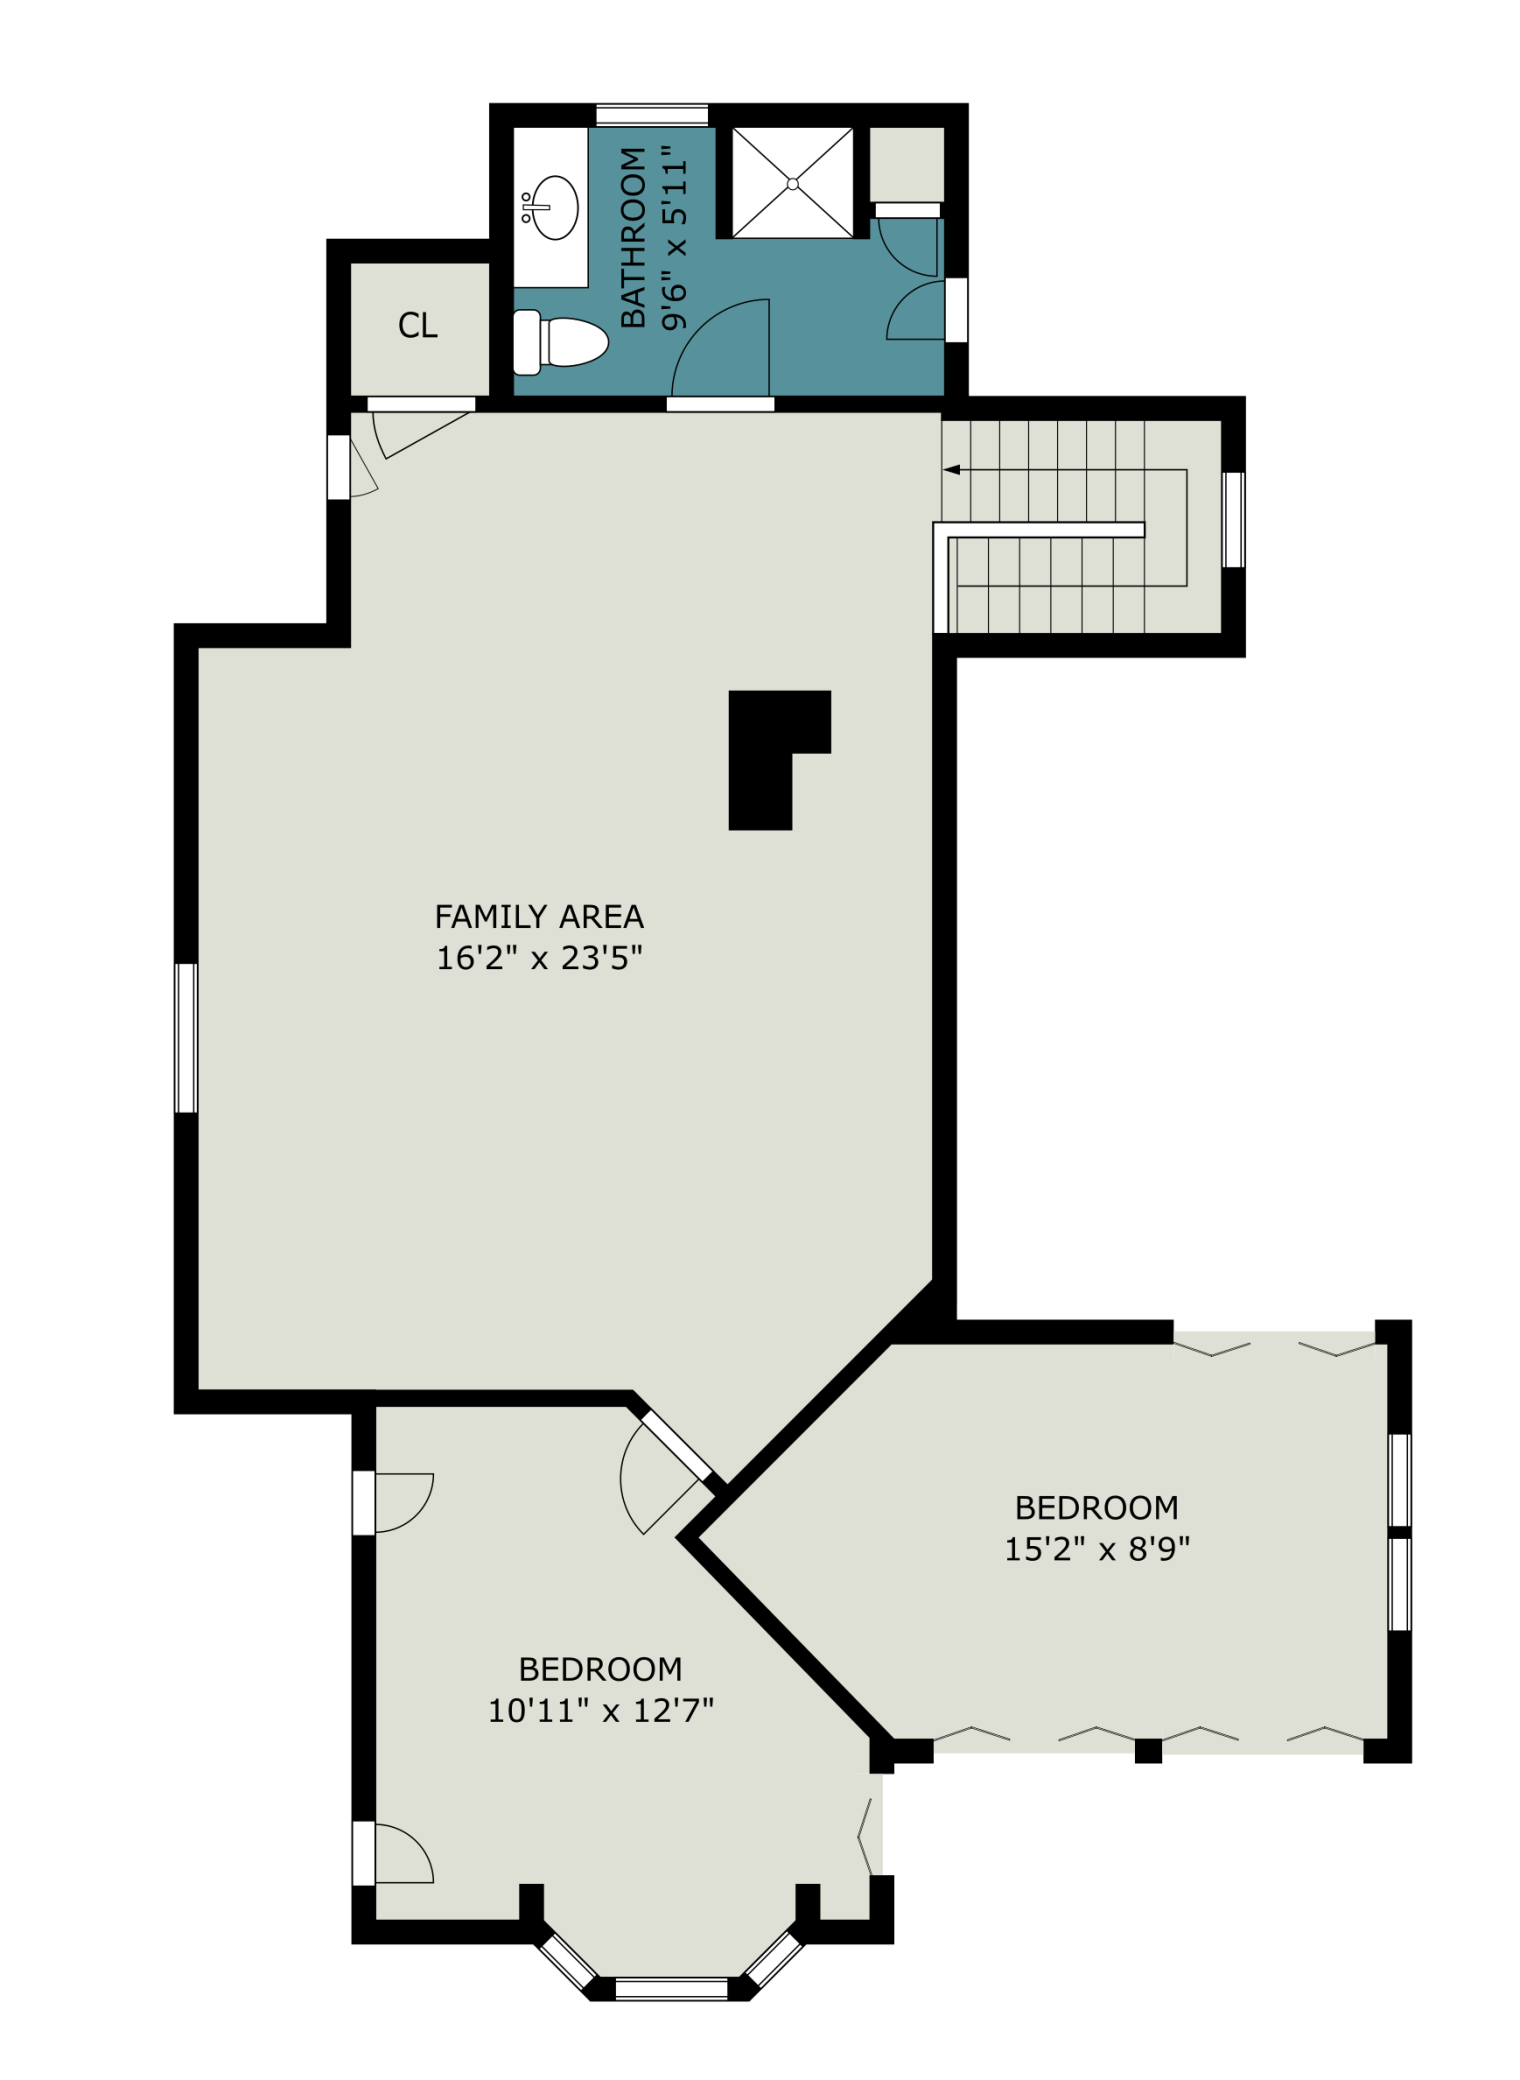
Step into a bygone era of craftsmanship in this pristine 6-bedroom, 5-bathroom historic home. Offering 3,135 finished square feet, this 1890 landmark sits in the sought-after Red Wing Residential Historic District, framed by the vibrant downtown area and iconic river bluffs. Inside, an inviting front porch leads into a breathtaking foyer with a grand staircase and original millwork. The main level flows effortlessly through a massive sunroom, an inviting living room (with new windows stained to match the original woodwork), and a library featuring a standout blue tile fireplace. The formal dining room showcases a gorgeous 1910 oil hutch & a beautiful beveled glass window. In the kitchen, stainless steel appliances pair with historic details like a pantry built with an original ice box door and a functional wood-burning stove. Authentic 1910 light fixtures shine throughout the home. The second floor offers four bedrooms—one with a private balcony—and a primary suite featuring a full en-suite bath and bonus room. Upstairs, the finished attic houses two more bedrooms and a 3/4 bath with a walk-in shower under bright skylights. Key updates offer complete peace of mind, including a 2024 composite deck, new drainage system, garage door, recent foundation tuck-pointing, & a 2019 roof. You won’t want to miss this one-of-a-kind historic home!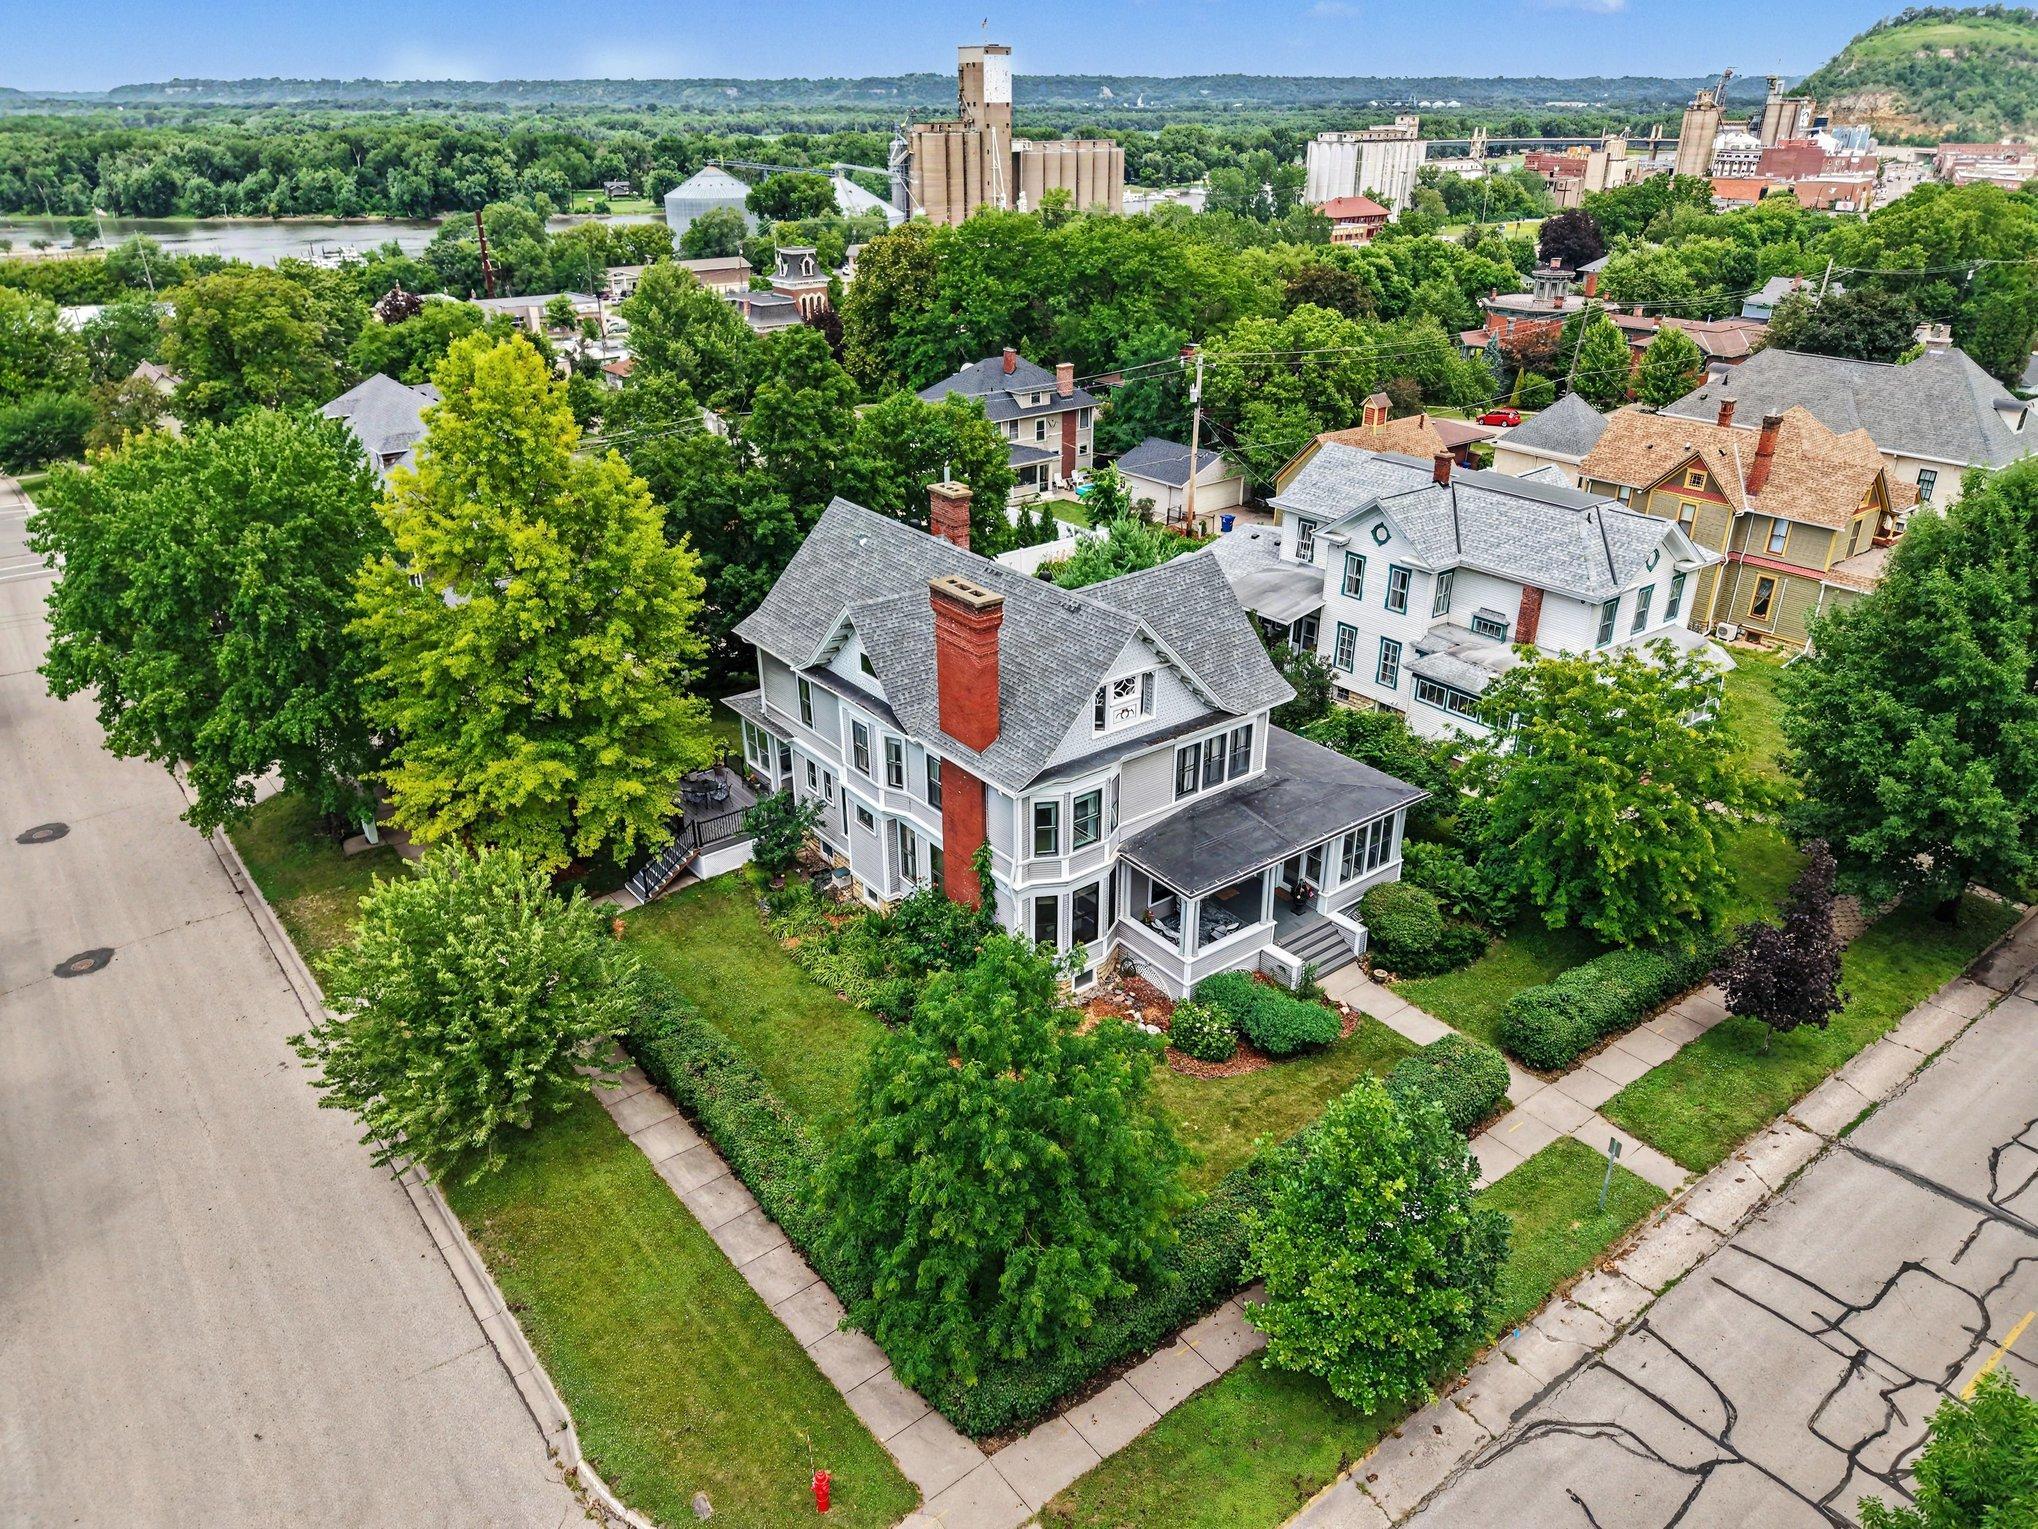
Property Information
Status: Active
Sub Type: ********
List Price: $550,000
MLS#: 7107044
Current Price: $550,000
Address: 1024 W 4th Street, Red Wing, MN 55066
City: Red Wing
State: MN
Postal Code: 55066
Geo Lat: 44.561132
Geo Lon: -92.541879
Subdivision: Freeborns Add
County: Goodhue
Property Description
Year Built: 1890
Lot Size SqFt: 12632.4
Gen Tax: 5570
Specials Inst: 0
High School: Red Wing
Square Ft. Source:
Above Grade Finished Area: 3833
Below Grade Finished Area: 0
Below Grade Unfinished Area:
Total SqFt.: 3833
Style: Array
Total Bedrooms: 6
Total Bathrooms: 4
Total Full Baths: 2
Garage Type:
Garage Stalls: 2
Waterfront:
Property Features
Exterior:
Roof:
Foundation:
Lot Feat/Fld Plain:
Interior Amenities:
Inclusions: ********
Exterior Amenities:
Heat System:
Air Conditioning:
Utilities: