


Property Listing
Description
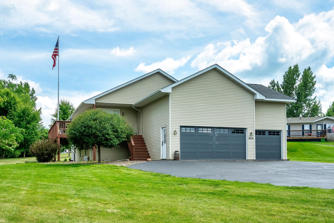
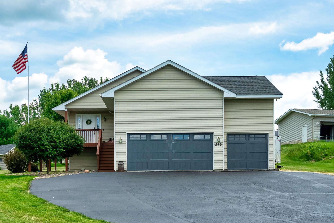
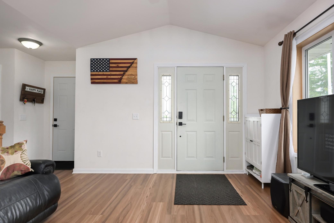
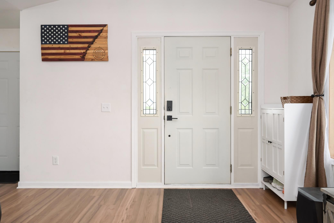
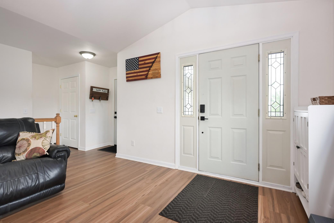
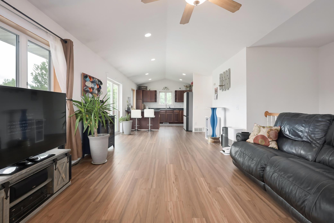
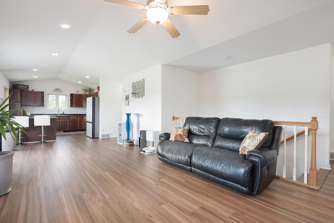
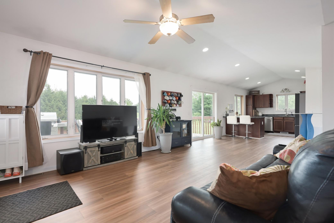
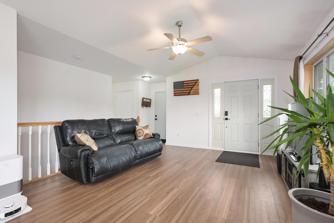
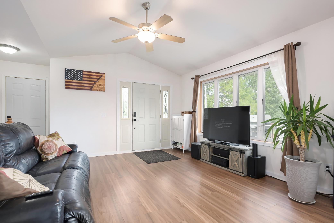
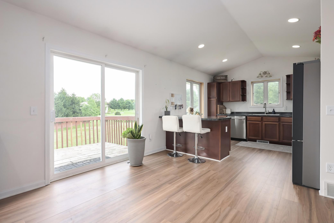
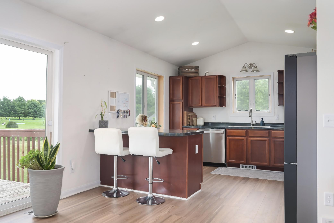
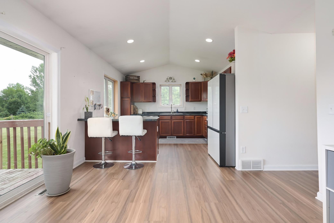
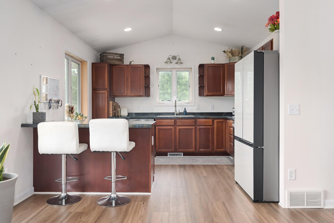
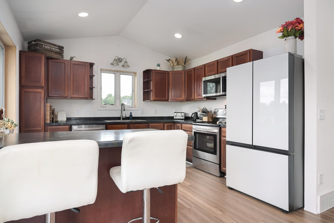
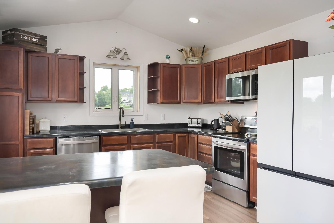
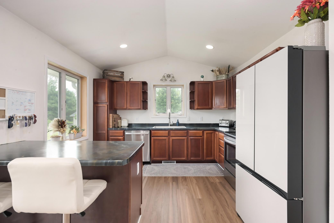
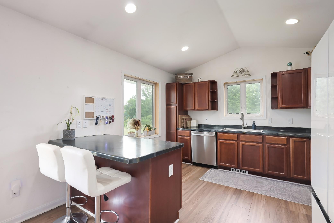
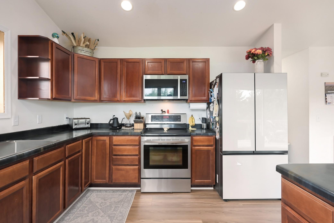
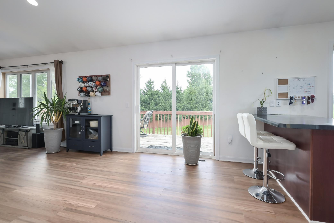
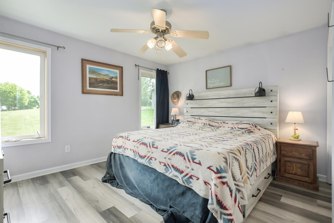
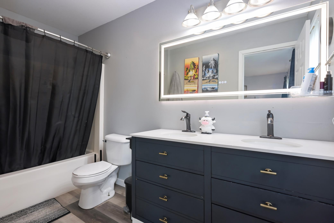
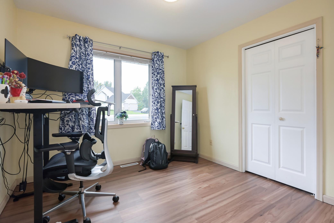
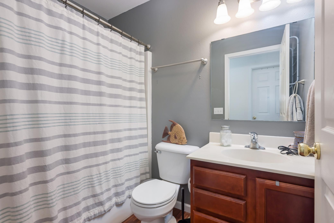
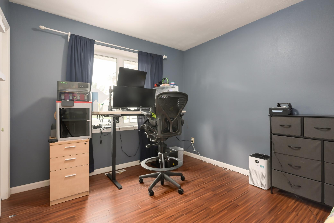
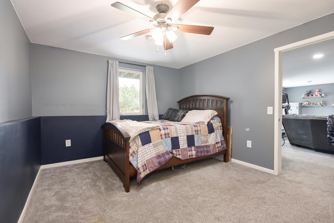
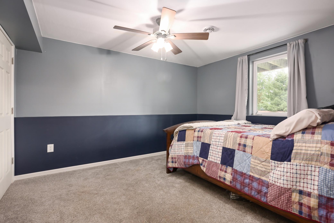
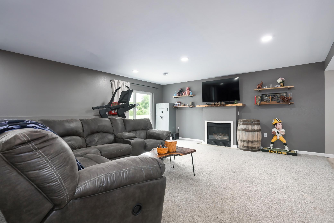
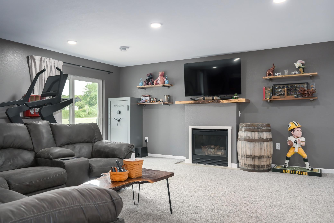
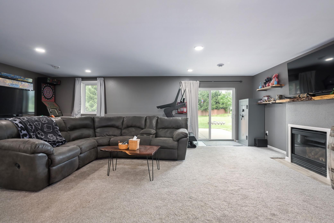
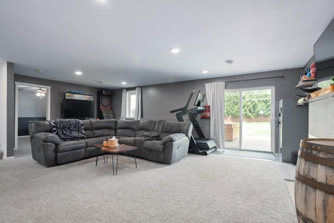
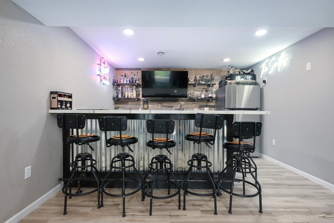
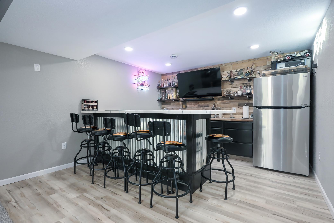
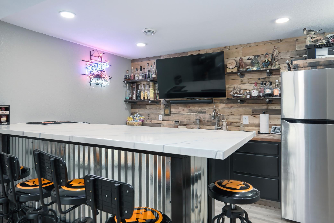
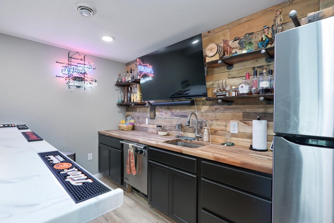
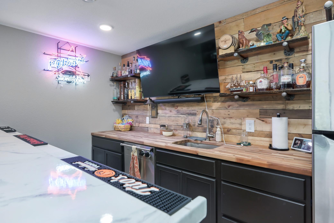
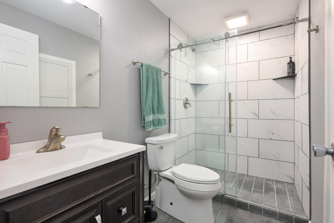
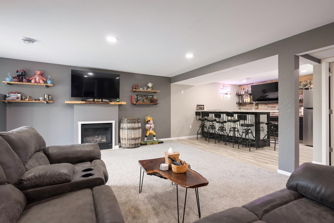
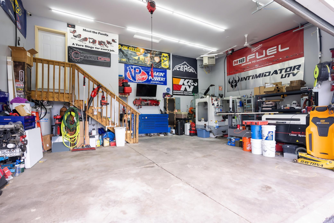
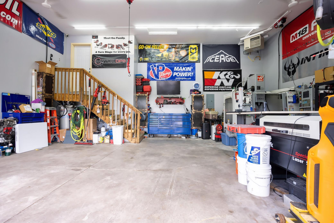
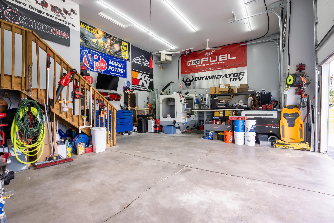
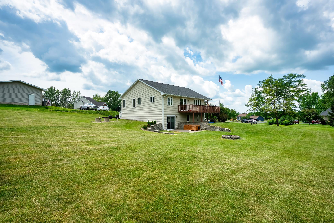
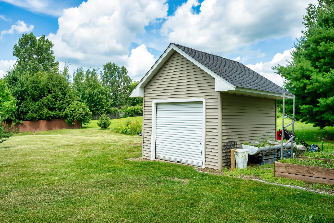
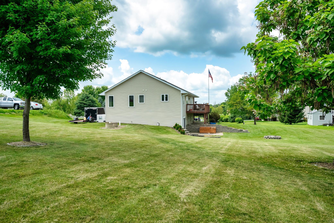
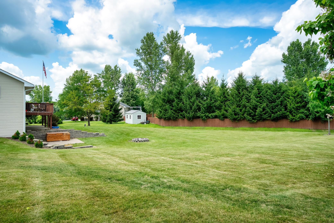
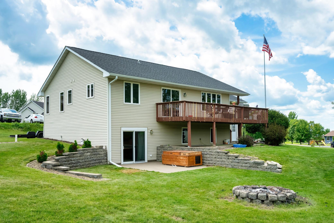
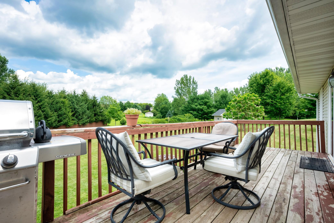
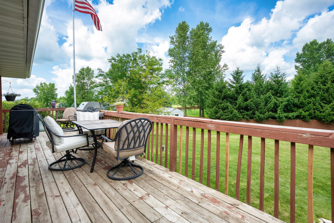
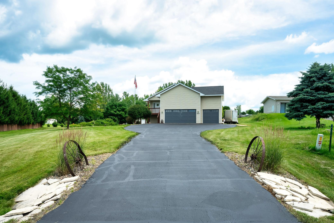
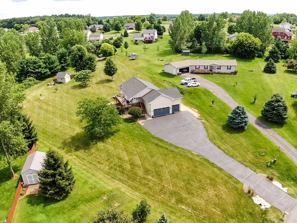
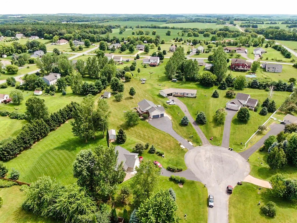
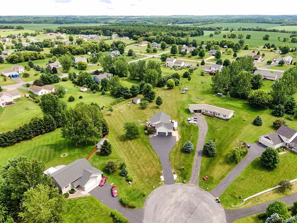
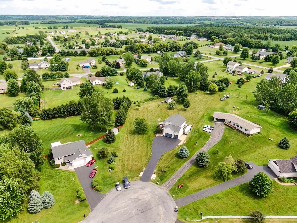
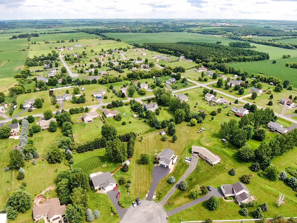
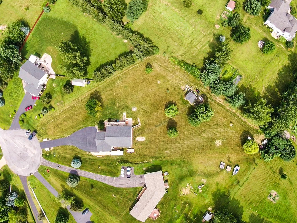
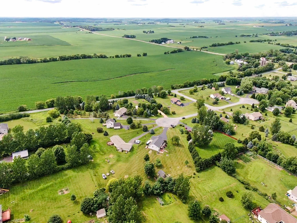
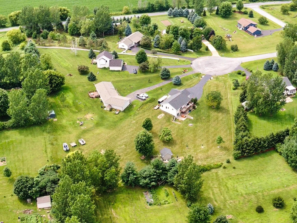
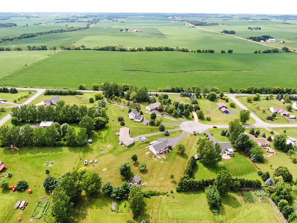
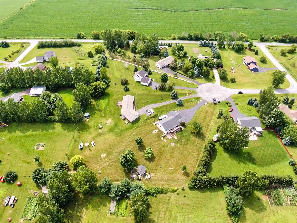
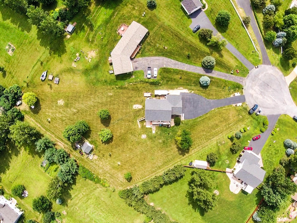
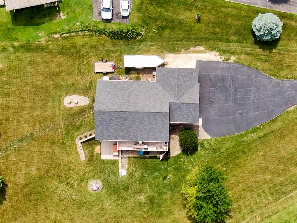
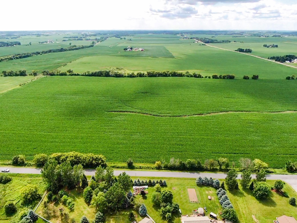
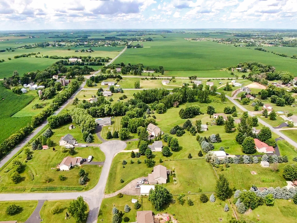
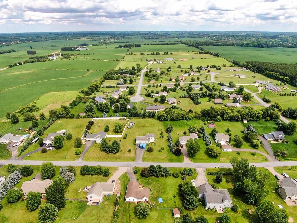
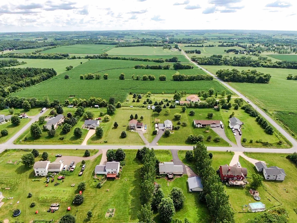
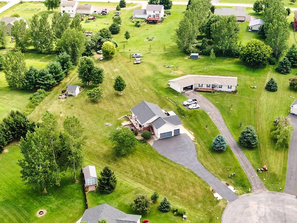
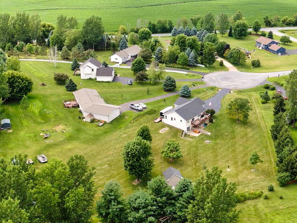
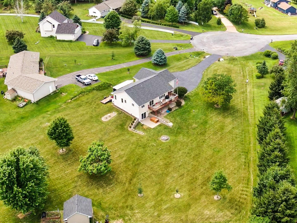
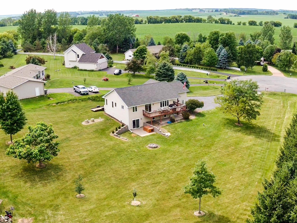
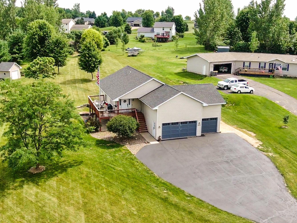
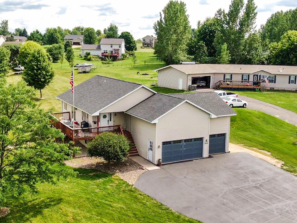
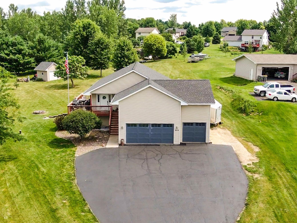
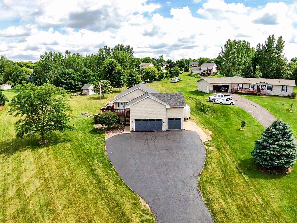
Welcome home to this stunning 4-bedroom, 3-bathroom) walkout nestled on 1.23 beautifully landscaped acres at the end of a peaceful cul-de-sac in the highly sought-after St. Croix School District. Offering the perfect blend of privacy, comfort, and space, this property is designed for both everyday living and effortless entertaining. Step inside to an inviting open-concept layout where the kitchen, dining, and living areas flow seamlessly together, creating a warm and welcoming atmosphere for gatherings with family and friends. The spacious walkout lower level provides an ideal entertaining space, family room, game room, or home theater—offering endless possibilities to fit your lifestyle. This home features 2 full baths on the main level and a ¾ bath in the basement. Outside, you’ll fall in love with the expansive wraparound deck overlooking the picturesque, park-like backyard. Mature trees, wide open green space, and a charming storage shed make this property perfect for relaxing, hosting summer barbecues, or simply enjoying the peaceful surroundings. Complete with a spacious 3-car garage and located in a quiet neighborhood that offers the serenity of country living while remaining close to everyday conveniences, this home truly checks all the boxes. This is the one you’ve been waiting for—don’t miss your opportunity to make it yours!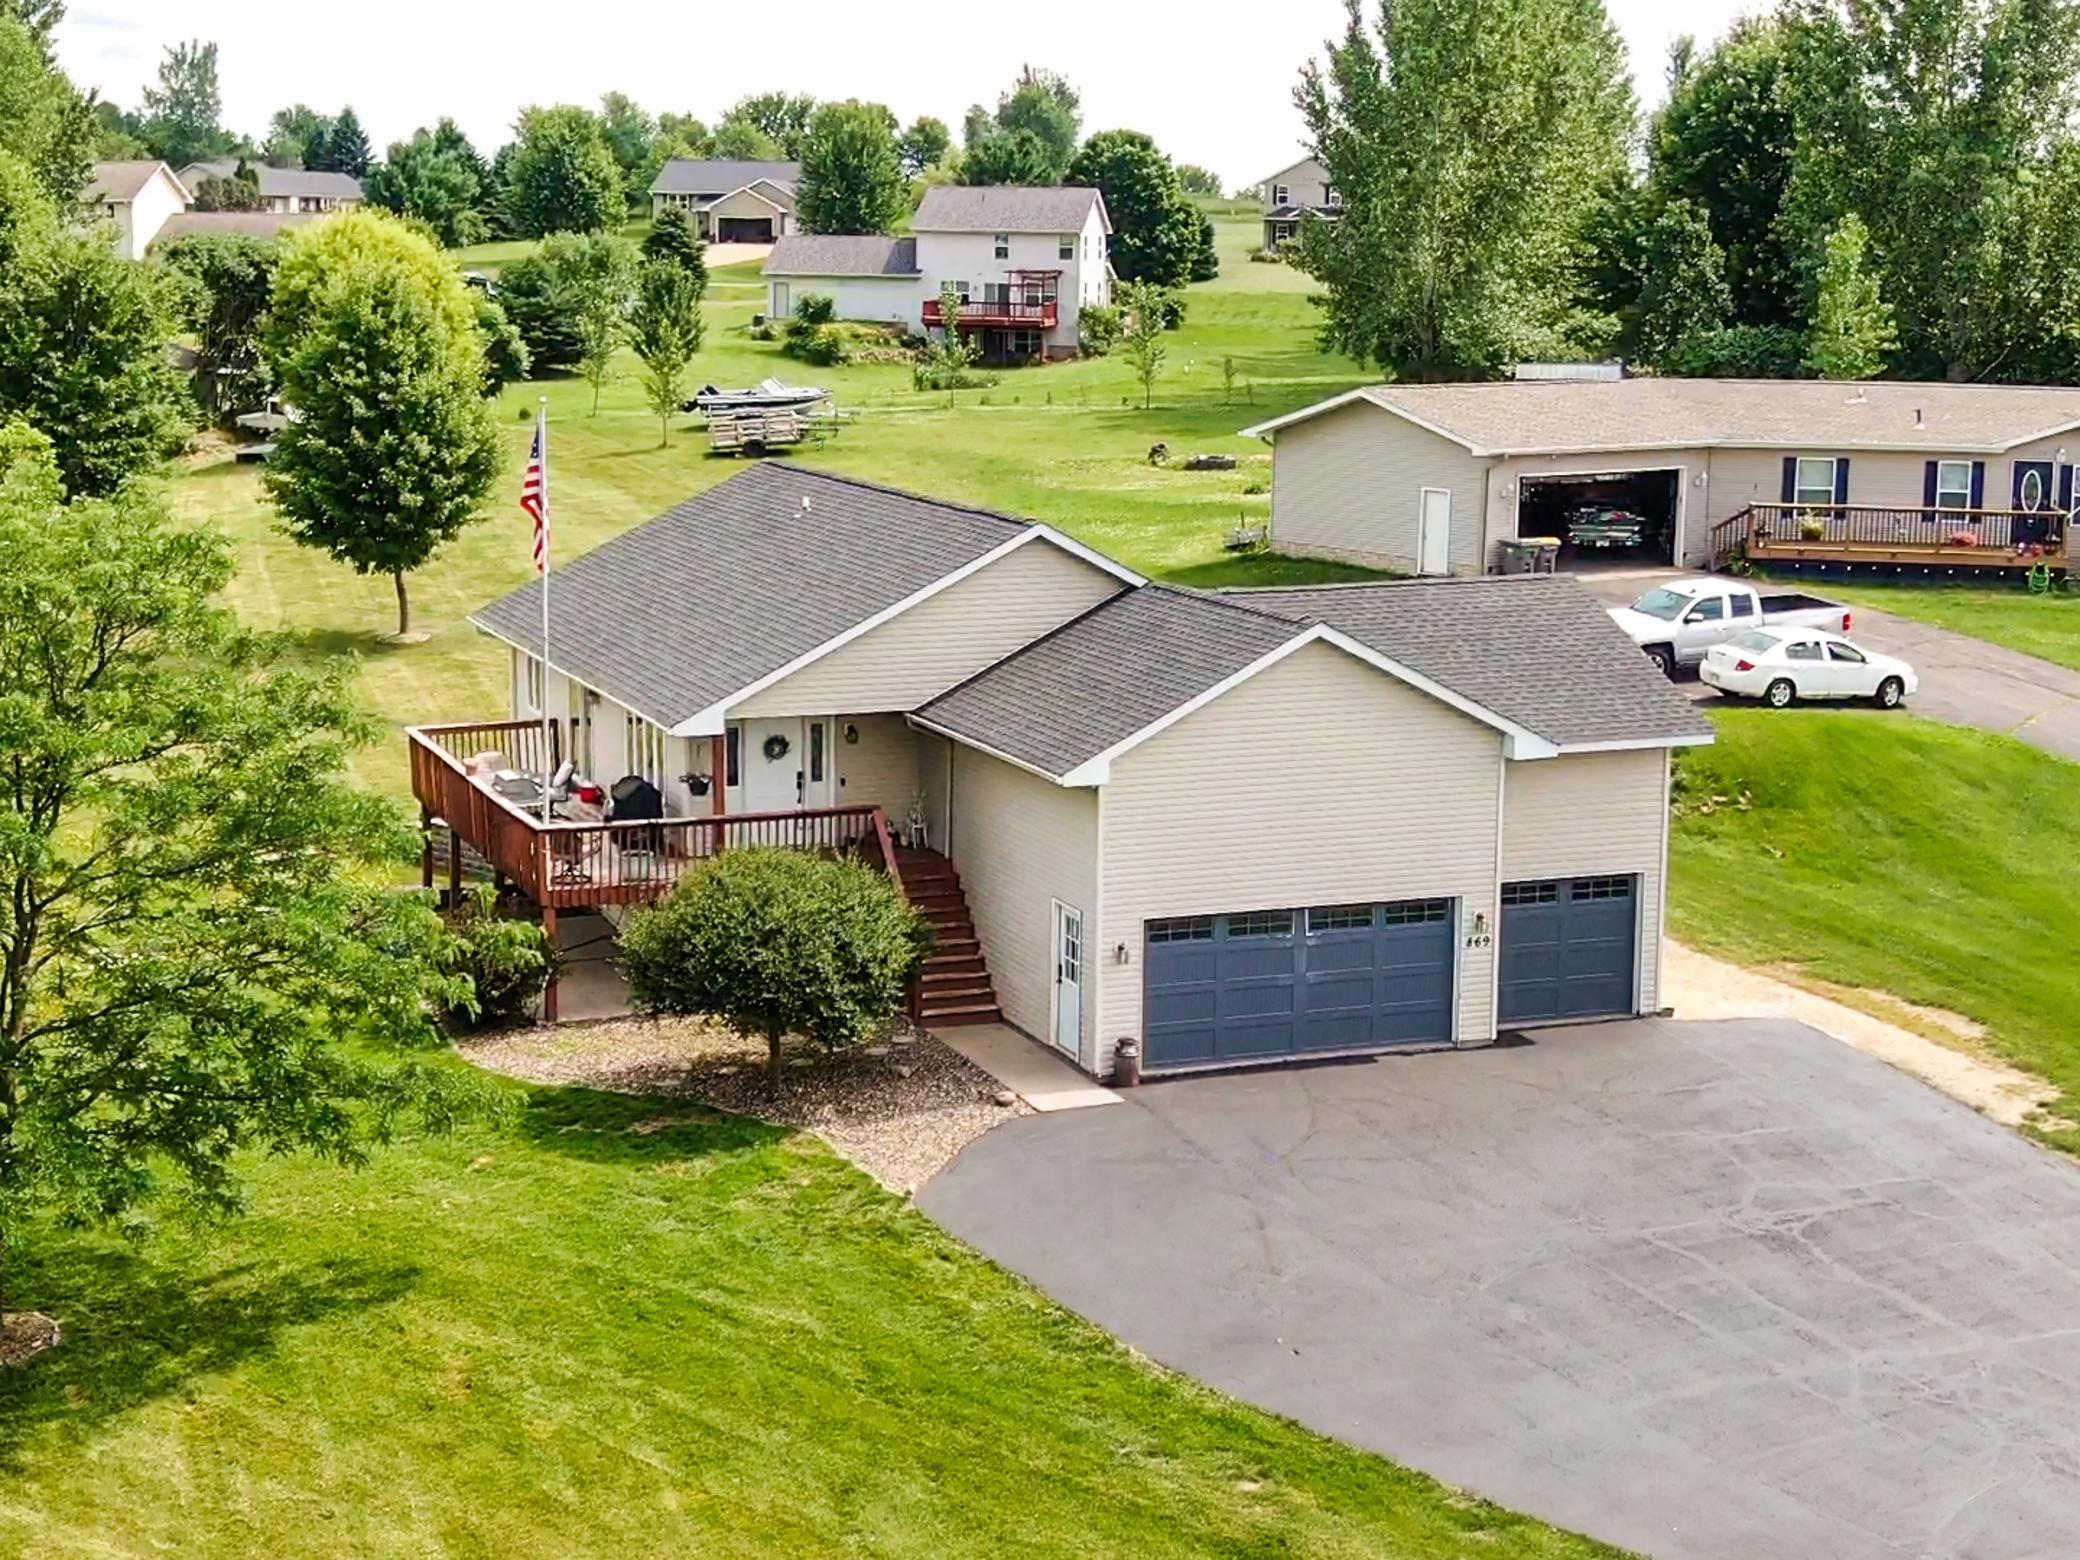
Property Information
Status: Active
Sub Type: ********
List Price: $449,900
MLS#: 7107126
Current Price: $449,900
Address: 869 161st Street, Hammond, WI 54015
City: Hammond
State: WI
Postal Code: 54015
Geo Lat: 44.987757
Geo Lon: -92.474317
Subdivision: Hammond Oaks
County: St. Croix
Property Description
Year Built: 2003
Lot Size SqFt: 53578.8
Gen Tax: 3817
Specials Inst: 0
High School: Saint Croix Central
Square Ft. Source:
Above Grade Finished Area: 1250
Below Grade Finished Area: 1094
Below Grade Unfinished Area:
Total SqFt.: 2500
Style: Array
Total Bedrooms: 4
Total Bathrooms: 3
Total Full Baths: 2
Garage Type:
Garage Stalls: 3
Waterfront:
Property Features
Exterior:
Roof:
Foundation:
Lot Feat/Fld Plain: Array
Interior Amenities:
Inclusions: ********
Exterior Amenities:
Heat System:
Air Conditioning:
Utilities: