


Property Listing
Description
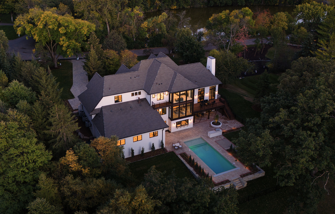
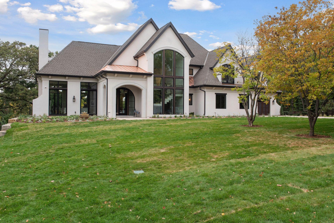
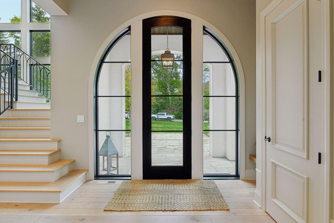
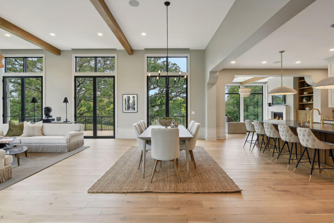
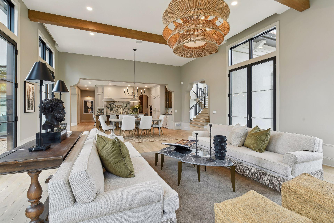
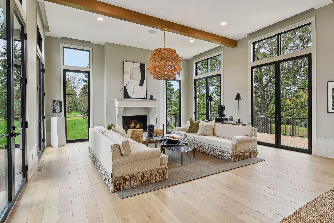
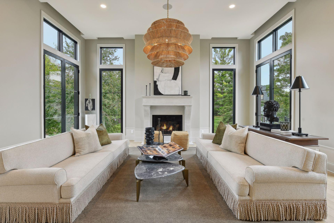
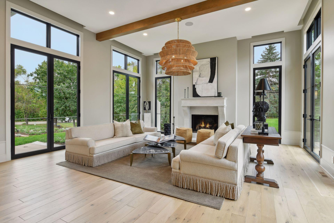
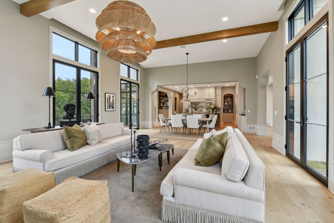
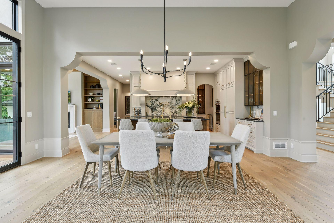
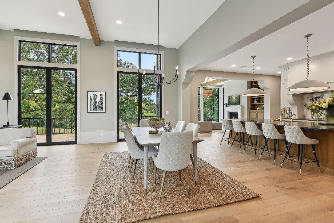
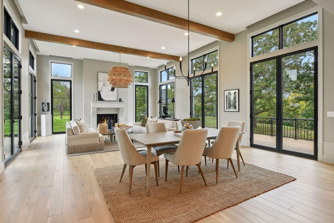
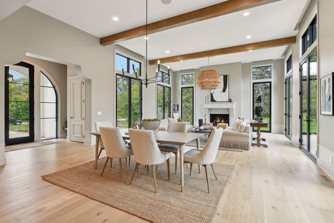
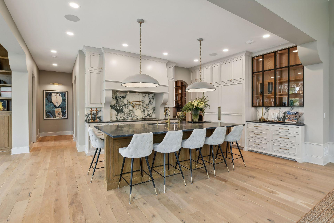
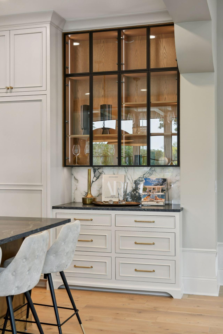
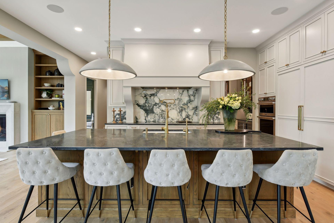
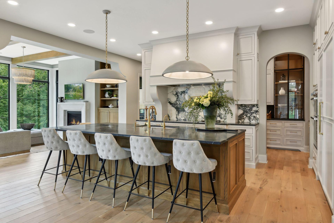
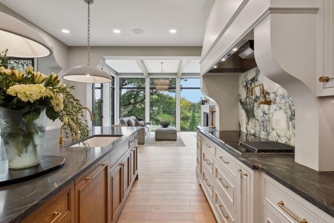
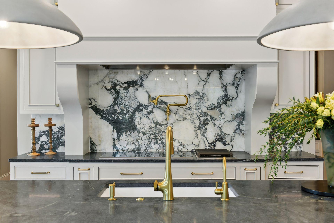
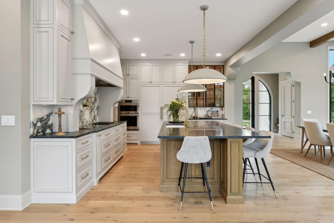
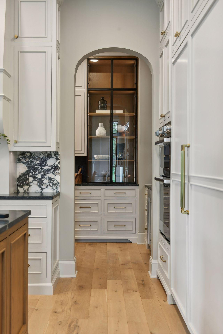
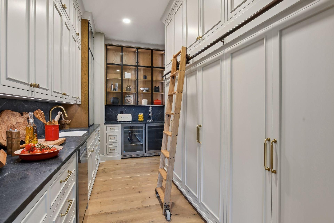
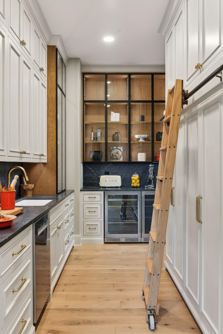
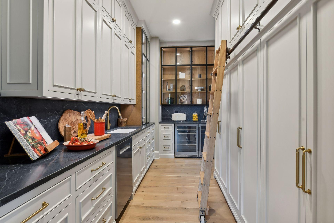
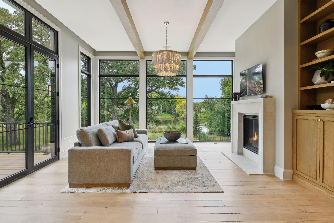
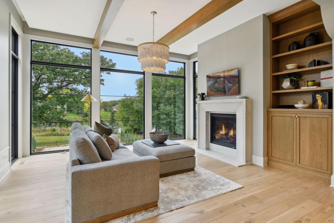
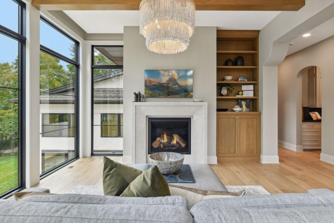
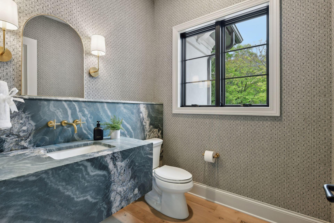
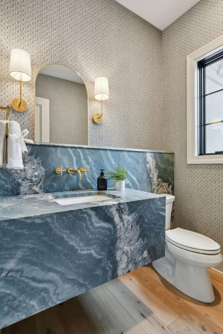
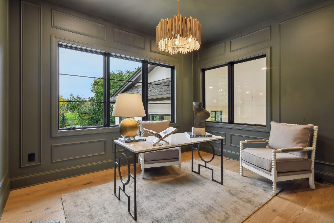
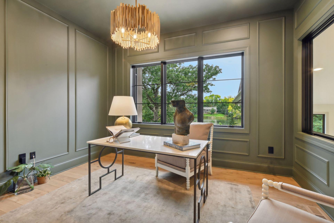
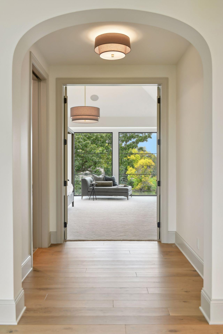
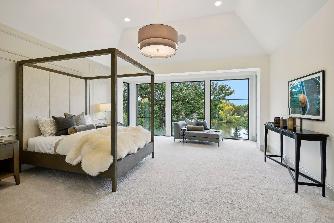
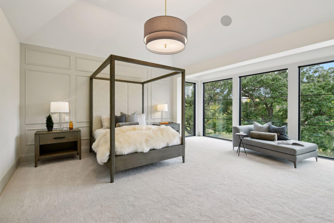
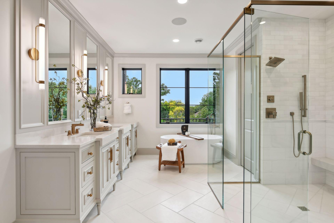
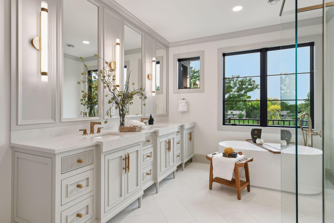
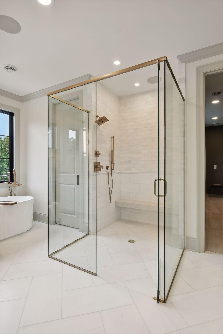
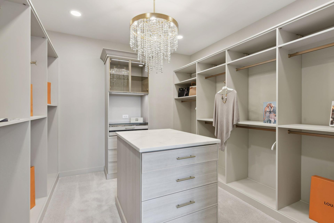
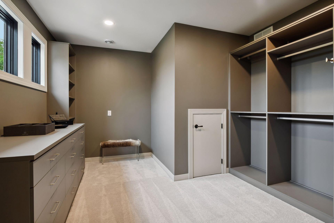
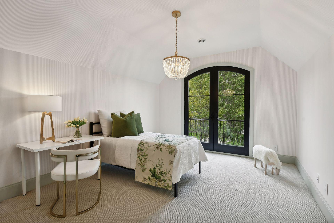
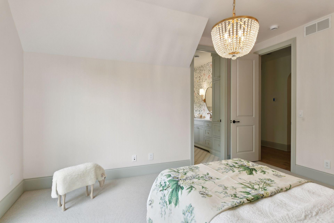
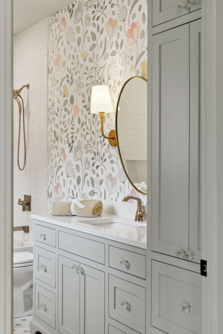
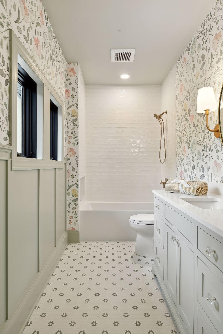
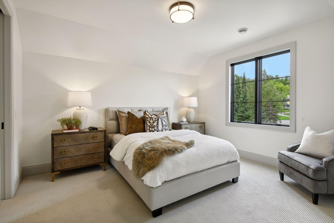
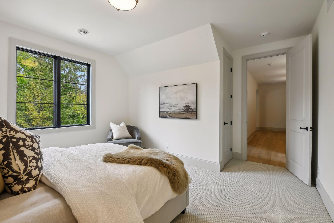
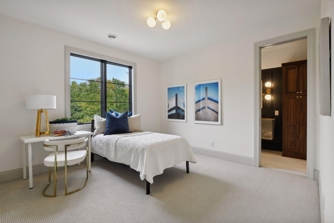
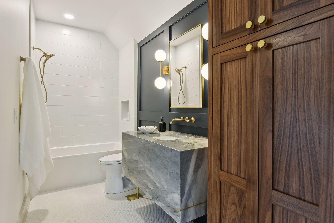
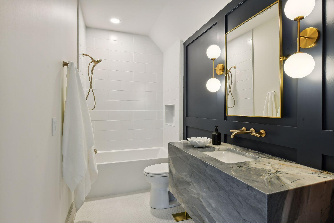
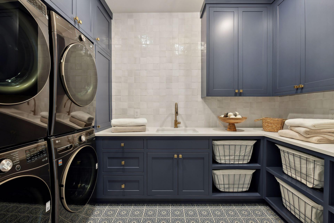
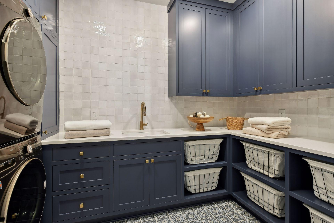
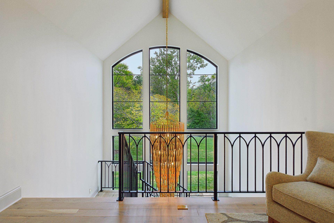
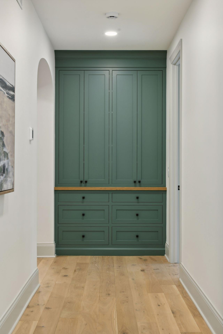
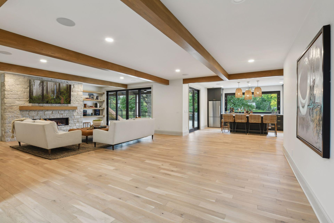
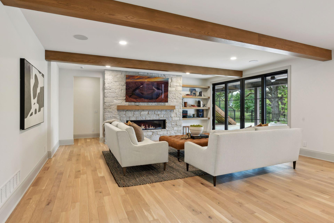
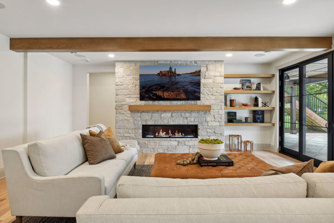
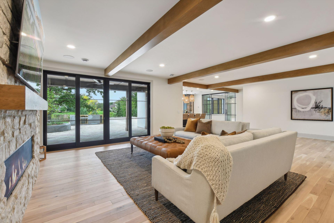
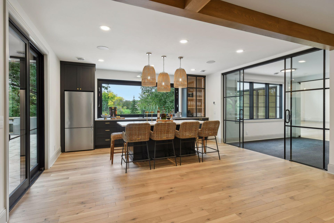
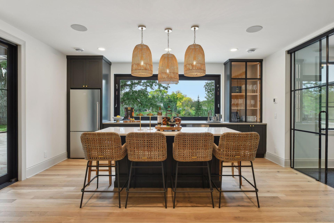
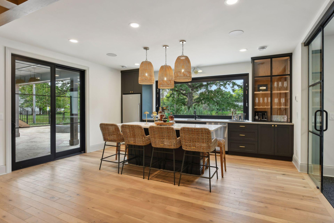
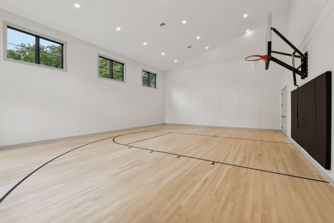
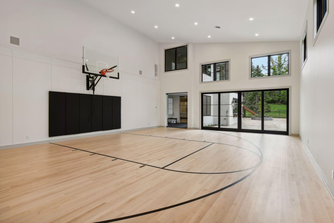
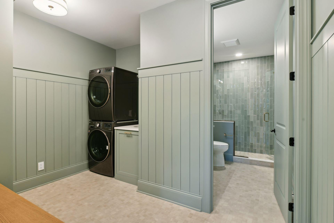
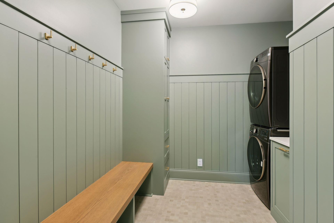
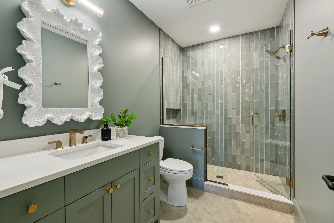
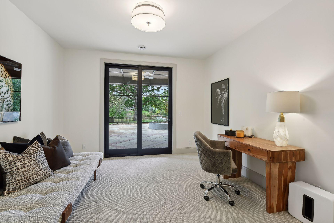
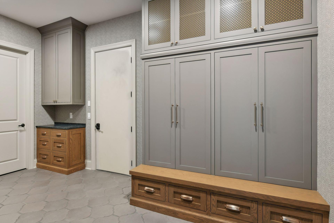
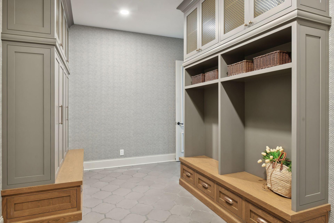
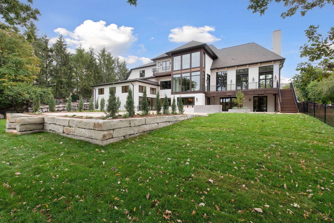
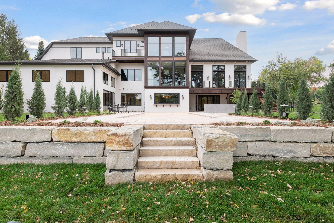
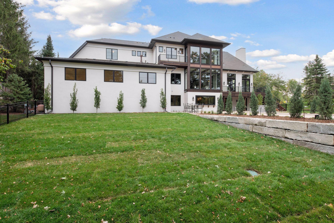
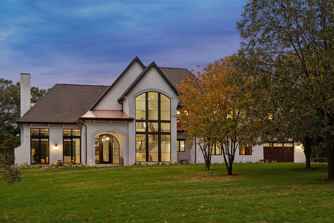
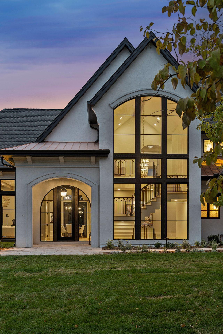
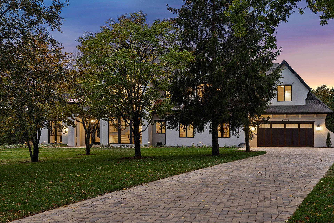
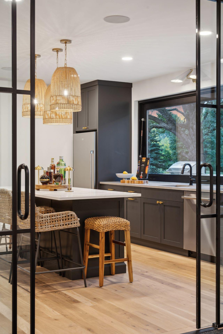
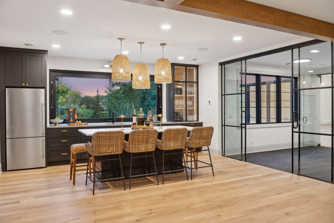
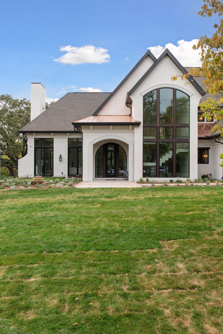
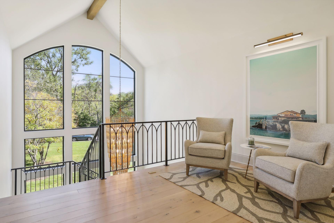
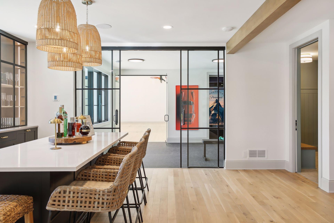
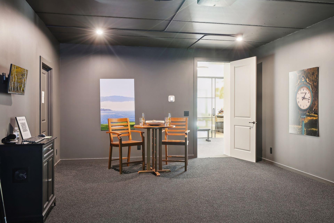
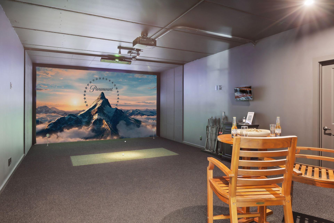
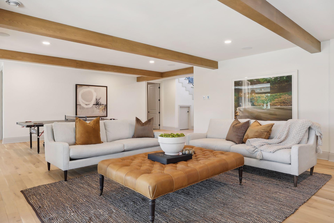
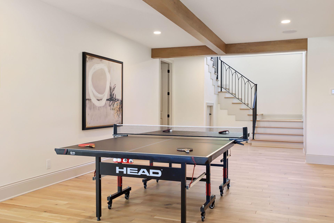
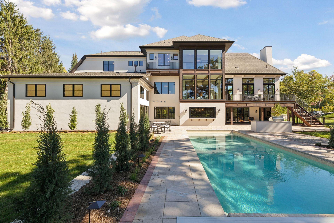
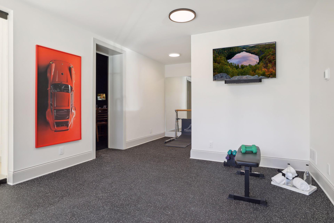
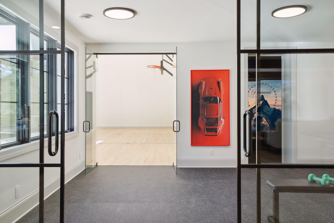
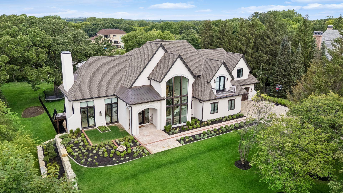
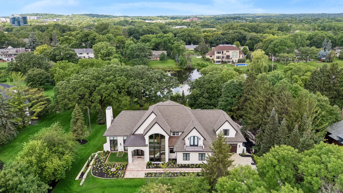
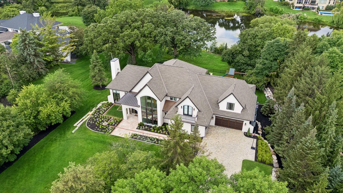
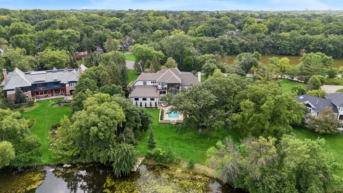
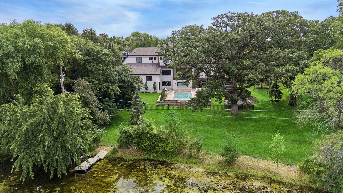
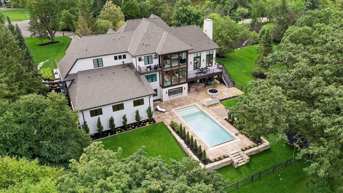
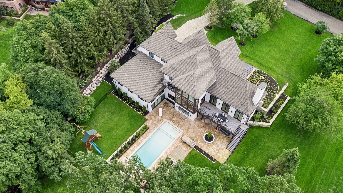
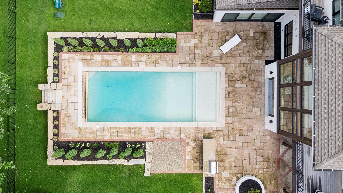
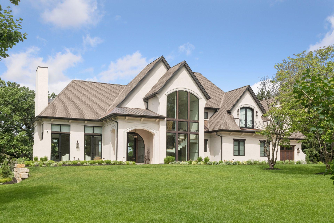
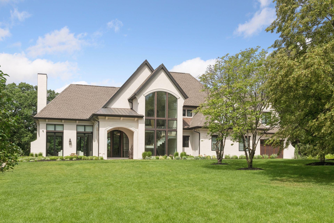
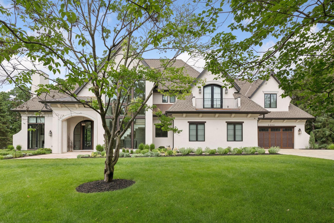
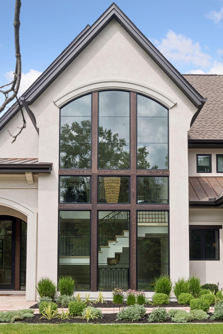
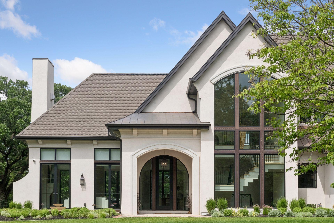
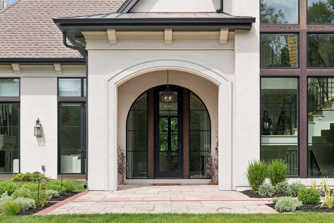
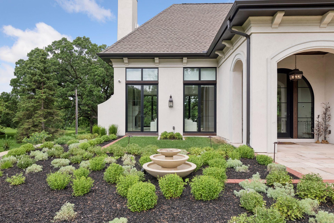
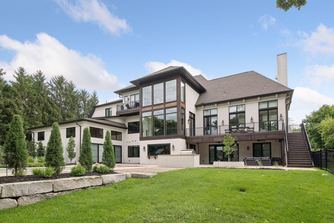
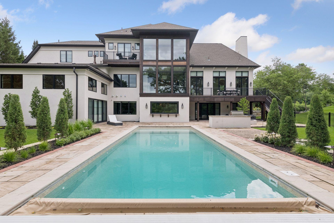
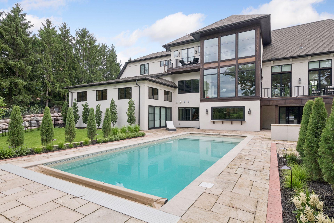
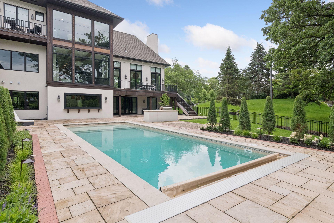
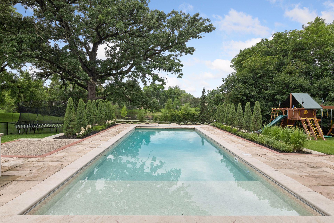
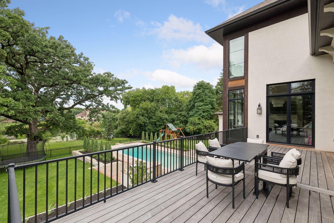
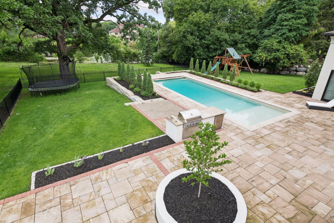
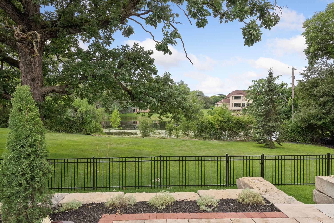
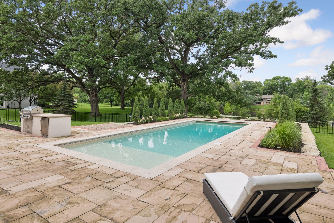
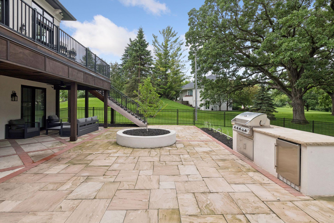
Welcome to a masterclass in modern Mediterranean design. Completed in 2024, this Edina architectural marvel strikes a rare balance between sleek, contemporary lines and the soulful warmth of European tradition. From the moment you step inside, soaring arches and hand-scraped white oak floors set a tone of refined sophistication, while "color-drenched" finishes and curated lighting create an atmosphere that is both fresh and timeless. The heart of the home is a chef’s dream, anchored by a stunning scullery featuring floor-to-ceiling cabinetry and a signature rolling ladder. High-end surfaces—including Calacatta Monet marble and deep black soapstone—provide a textured, organic contrast to the crisp, airy palette. Large-scale black-framed windows and doors dissolve the boundaries between indoors and out, leading directly to a resort-style backyard complete with a shimmering pool and a fully equipped outdoor kitchen. Designed for those who love to host, the lower level is an entertainment sanctuary. It features a state-of-the-art golf simulator and theater, a full-sized wet bar with a pass-through awning window to the patio, and a professional-grade athletic court finished with authentic maple gym flooring. Every detail has been considered for ultimate comfort: heated floors in all bathrooms and both laundry rooms, seven zones of integrated surround sound, and a primary suite that feels like a private boutique spa. With two climate-controlled garages and a sun-drenched office overlooking the pool, this home isn't just a place to live—it’s a masterpiece of modern luxury.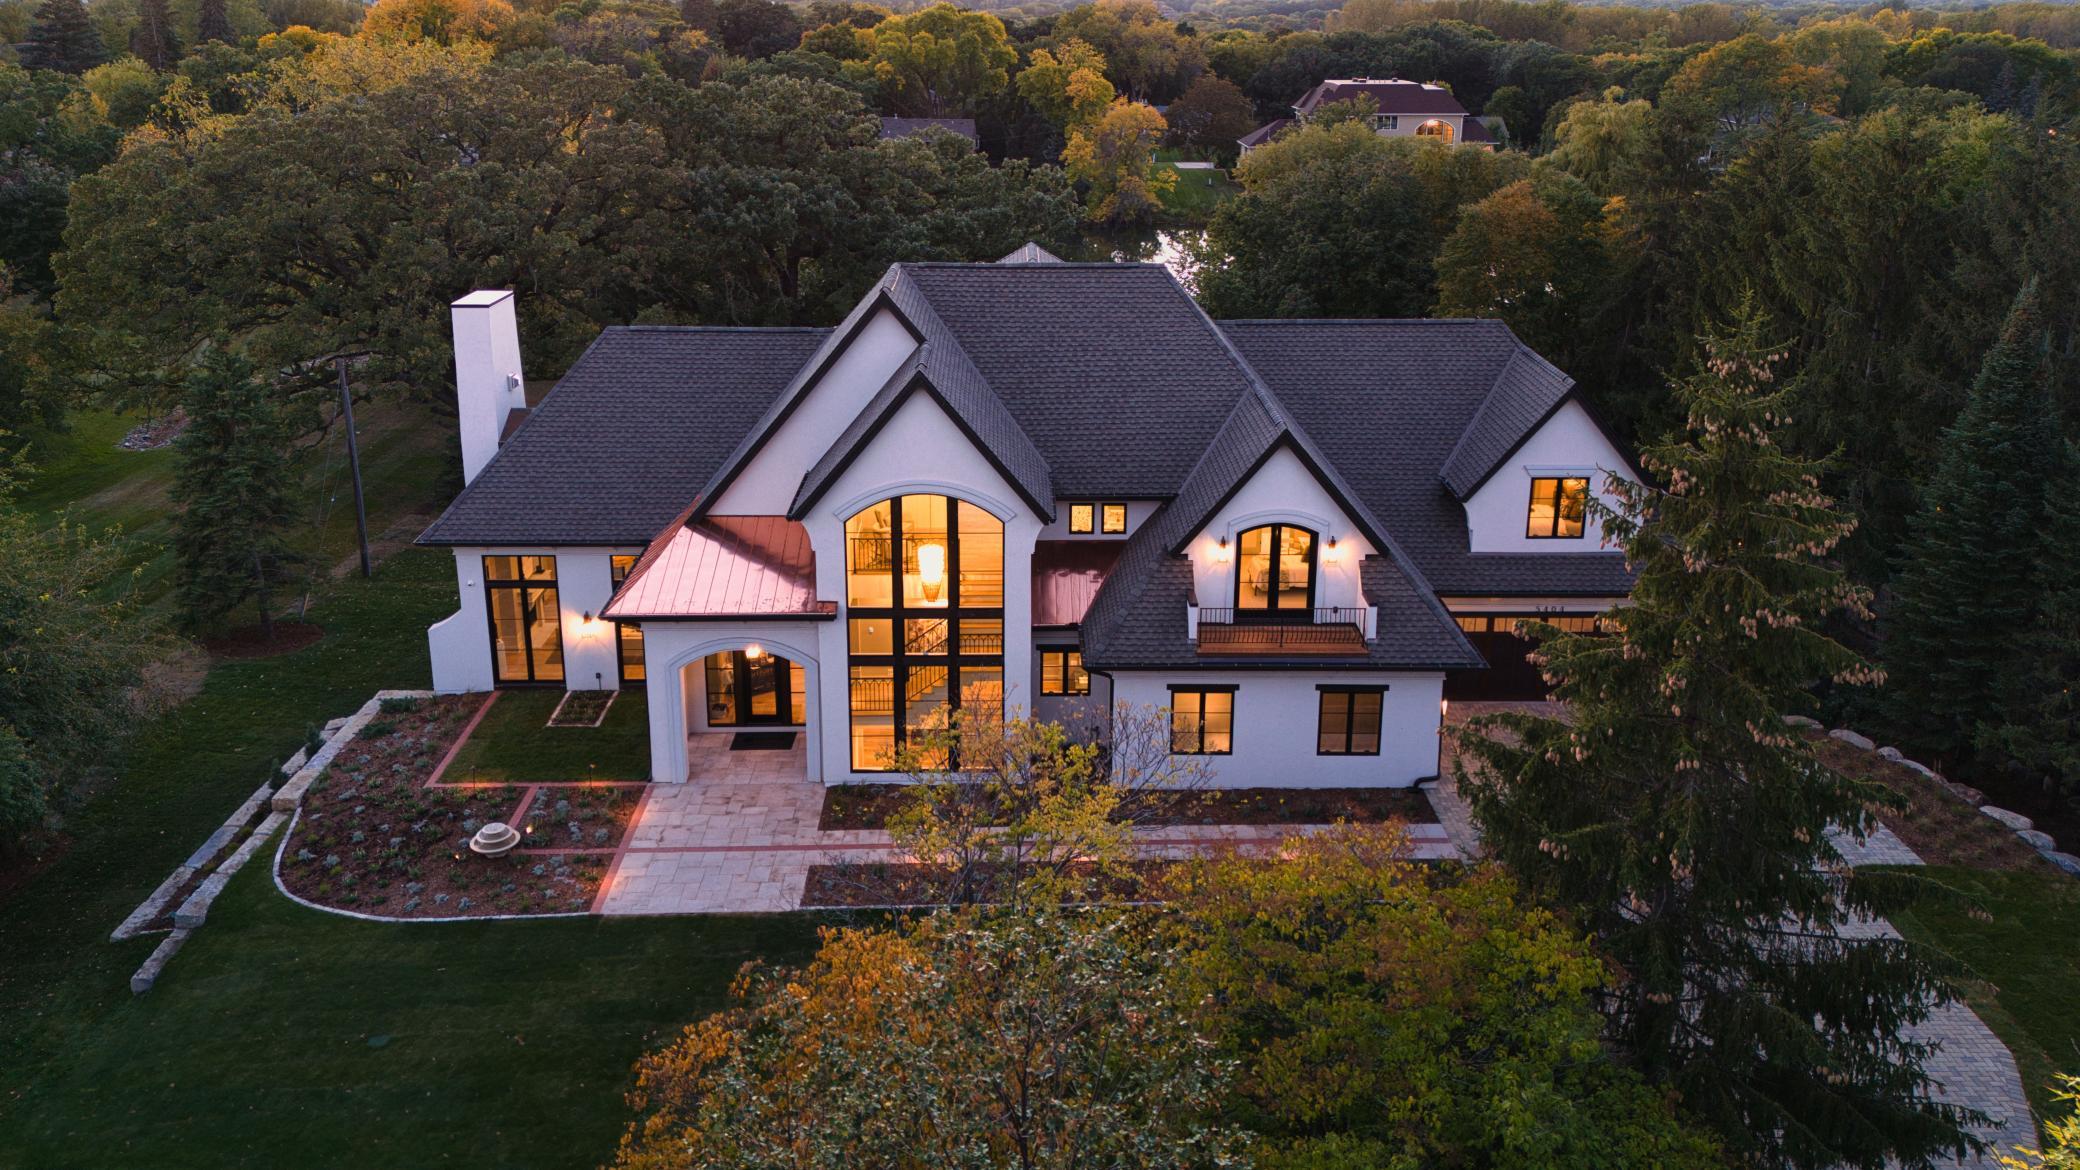
Property Information
Status: Active
Sub Type: ********
List Price: $6,295,000
MLS#: 7107483
Current Price: $6,295,000
Address: 5404 Stauder Circle, Edina, MN 55436
City: Edina
State: MN
Postal Code: 55436
Geo Lat: 44.905251
Geo Lon: -93.393109
Subdivision: Parkwood Knolls 02nd Add
County: Hennepin
Property Description
Year Built: 2024
Lot Size SqFt: 50529.6
Gen Tax: 69640
Specials Inst: 0
High School: Edina
Square Ft. Source:
Above Grade Finished Area: 4530
Below Grade Finished Area: 4882
Below Grade Unfinished Area:
Total SqFt.: 9412
Style: Array
Total Bedrooms: 5
Total Bathrooms: 5
Total Full Baths: 3
Garage Type:
Garage Stalls: 4
Waterfront:
Property Features
Exterior:
Roof:
Foundation:
Lot Feat/Fld Plain:
Interior Amenities:
Inclusions: ********
Exterior Amenities:
Heat System:
Air Conditioning:
Utilities: