


Property Listing
Description
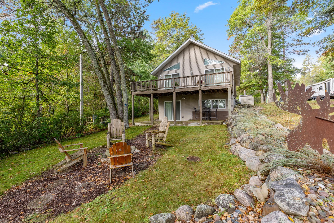
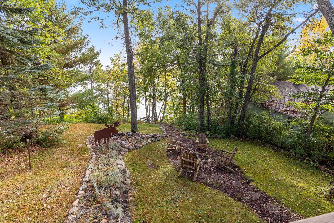
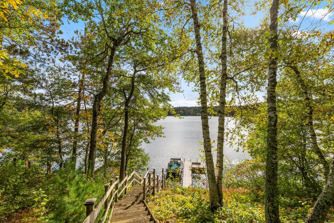
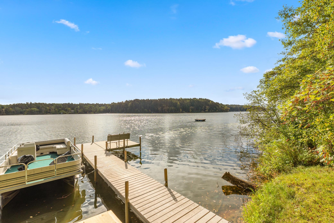
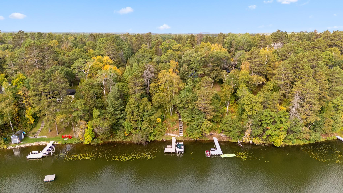
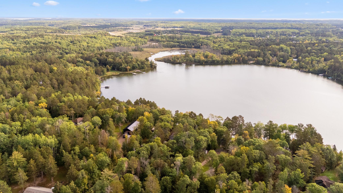
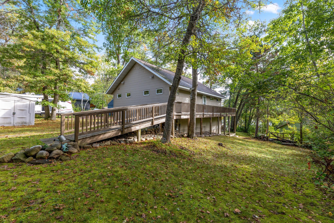
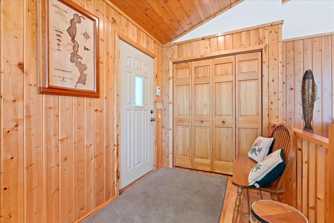
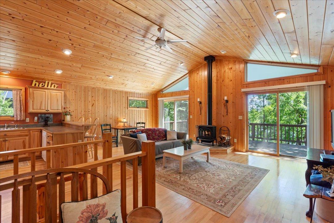
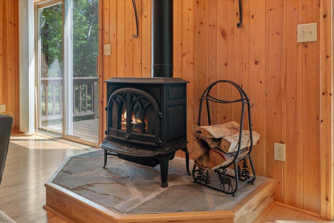
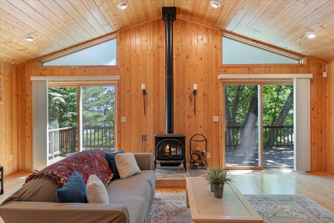
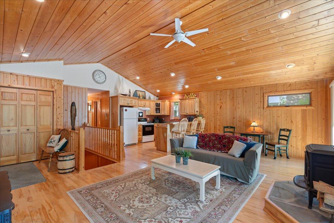
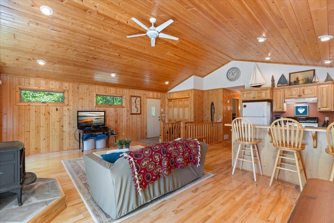
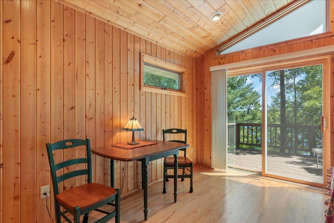
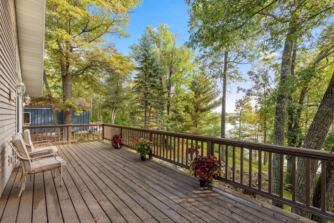
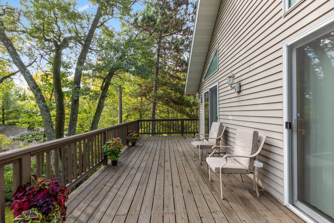
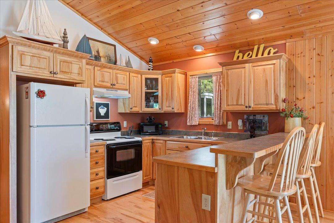
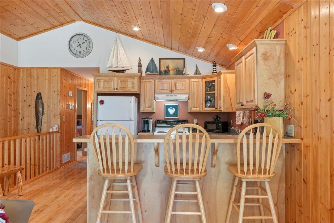
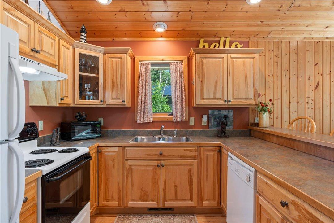
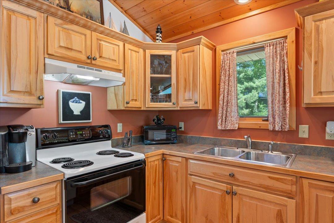
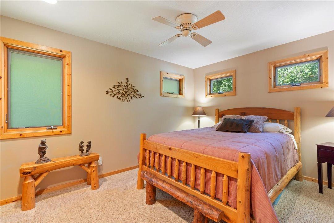
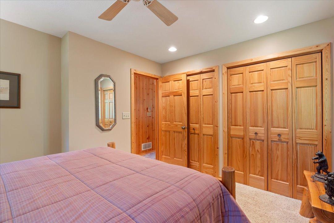
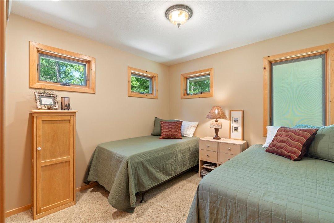
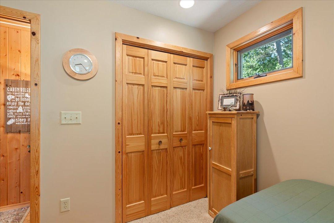
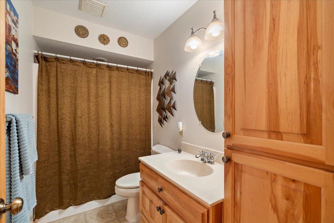
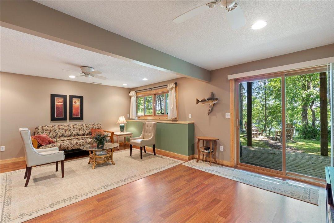
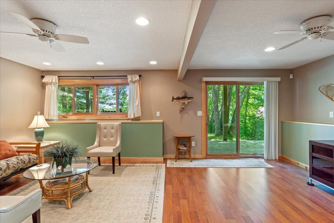
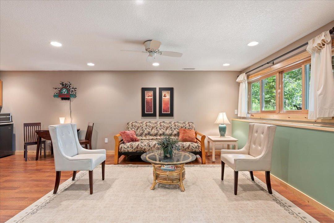
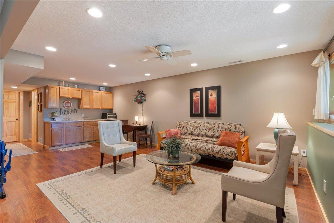
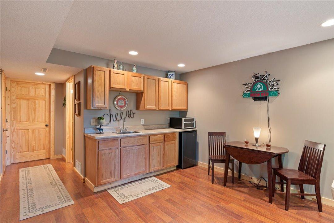
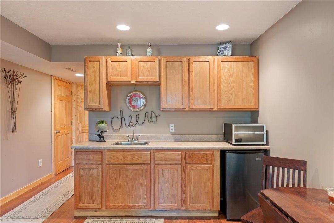
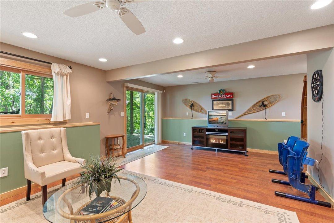
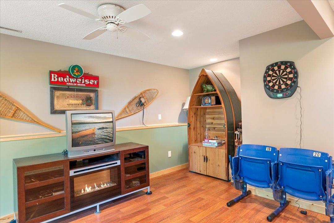
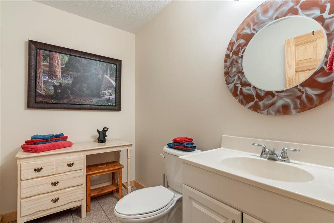
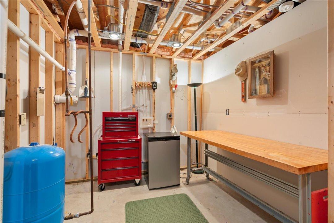
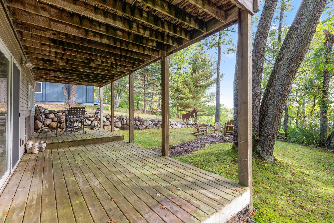
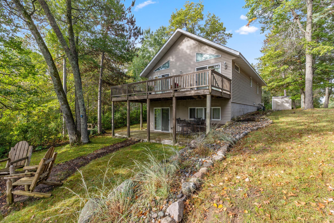
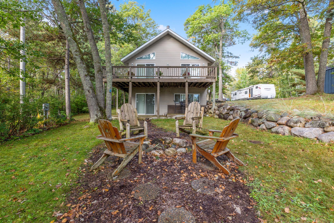
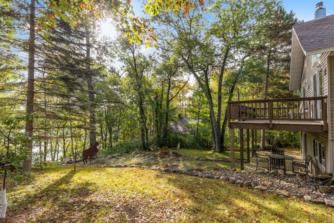
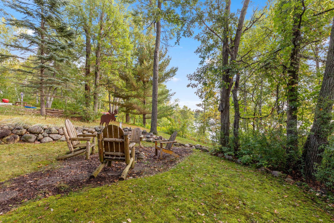
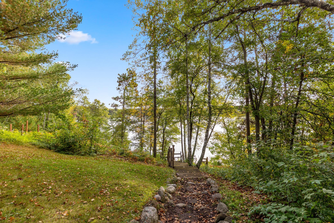
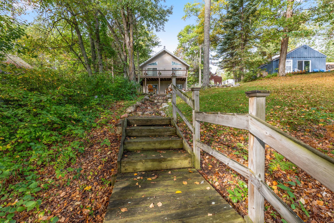
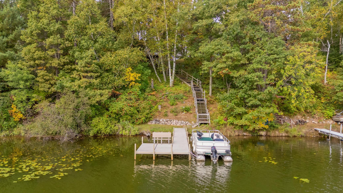
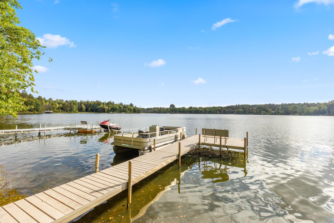
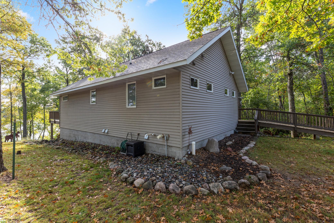
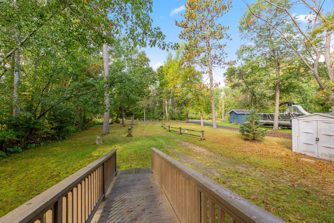
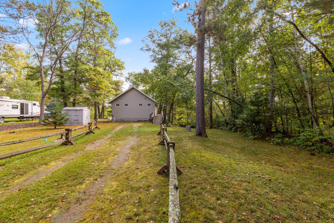
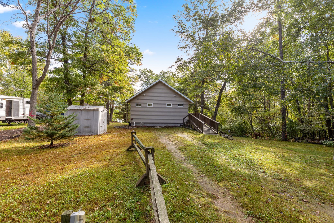
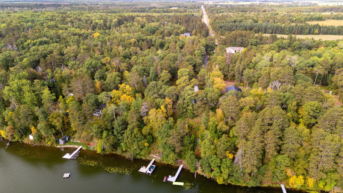
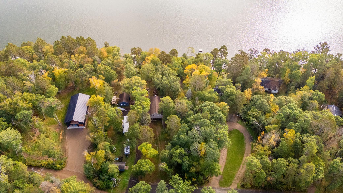
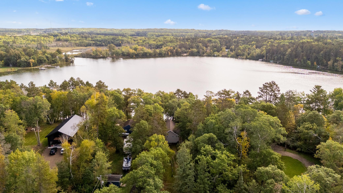
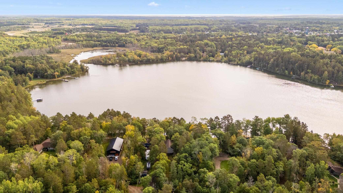
Welcome to your own Up North retreat on beautiful Sibley Lake. Designed for year-round living or the perfect seasonal getaway, this thoughtfully designed 2BR home exudes timeless cabin charm with warm wood finishes, hardwood floors, and beautiful wood-paneled ceilings. The open-concept main level offers vaulted ceilings, a cozy fireplace, and expansive windows showcasing lake views while filling the space with natural light. The well-appointed kitchen features ample cabinetry and counter seating, while 2 main-level bedrooms, a full bath, and great closet space provide comfortable everyday living. The walkout lower level adds even more living and entertaining space with a cozy family room, kitchenette/bar area, laundry, storage, and hobby workspace. Enjoy seamless indoor/outdoor living with upper and lower decks. A long, natural driveway leads to the home, where an accessible ramp provides easy entry. A convenient storage shed offers plenty of space for your outdoor gear, lake toys, and equipment. Peaceful wooded setting offers the perfect place to unwind around the firepit, enjoy the sounds of nature, or follow the path down to the lake. A staircase leads to the dock where you can swim, fish, kayak, canoe, boat, and enjoy endless summer days on Sibley Lake. Whether you're looking for a full-time home or a weekend escape, this charming lake property is the perfect blend of comfort, character, and classic Minnesota lake living.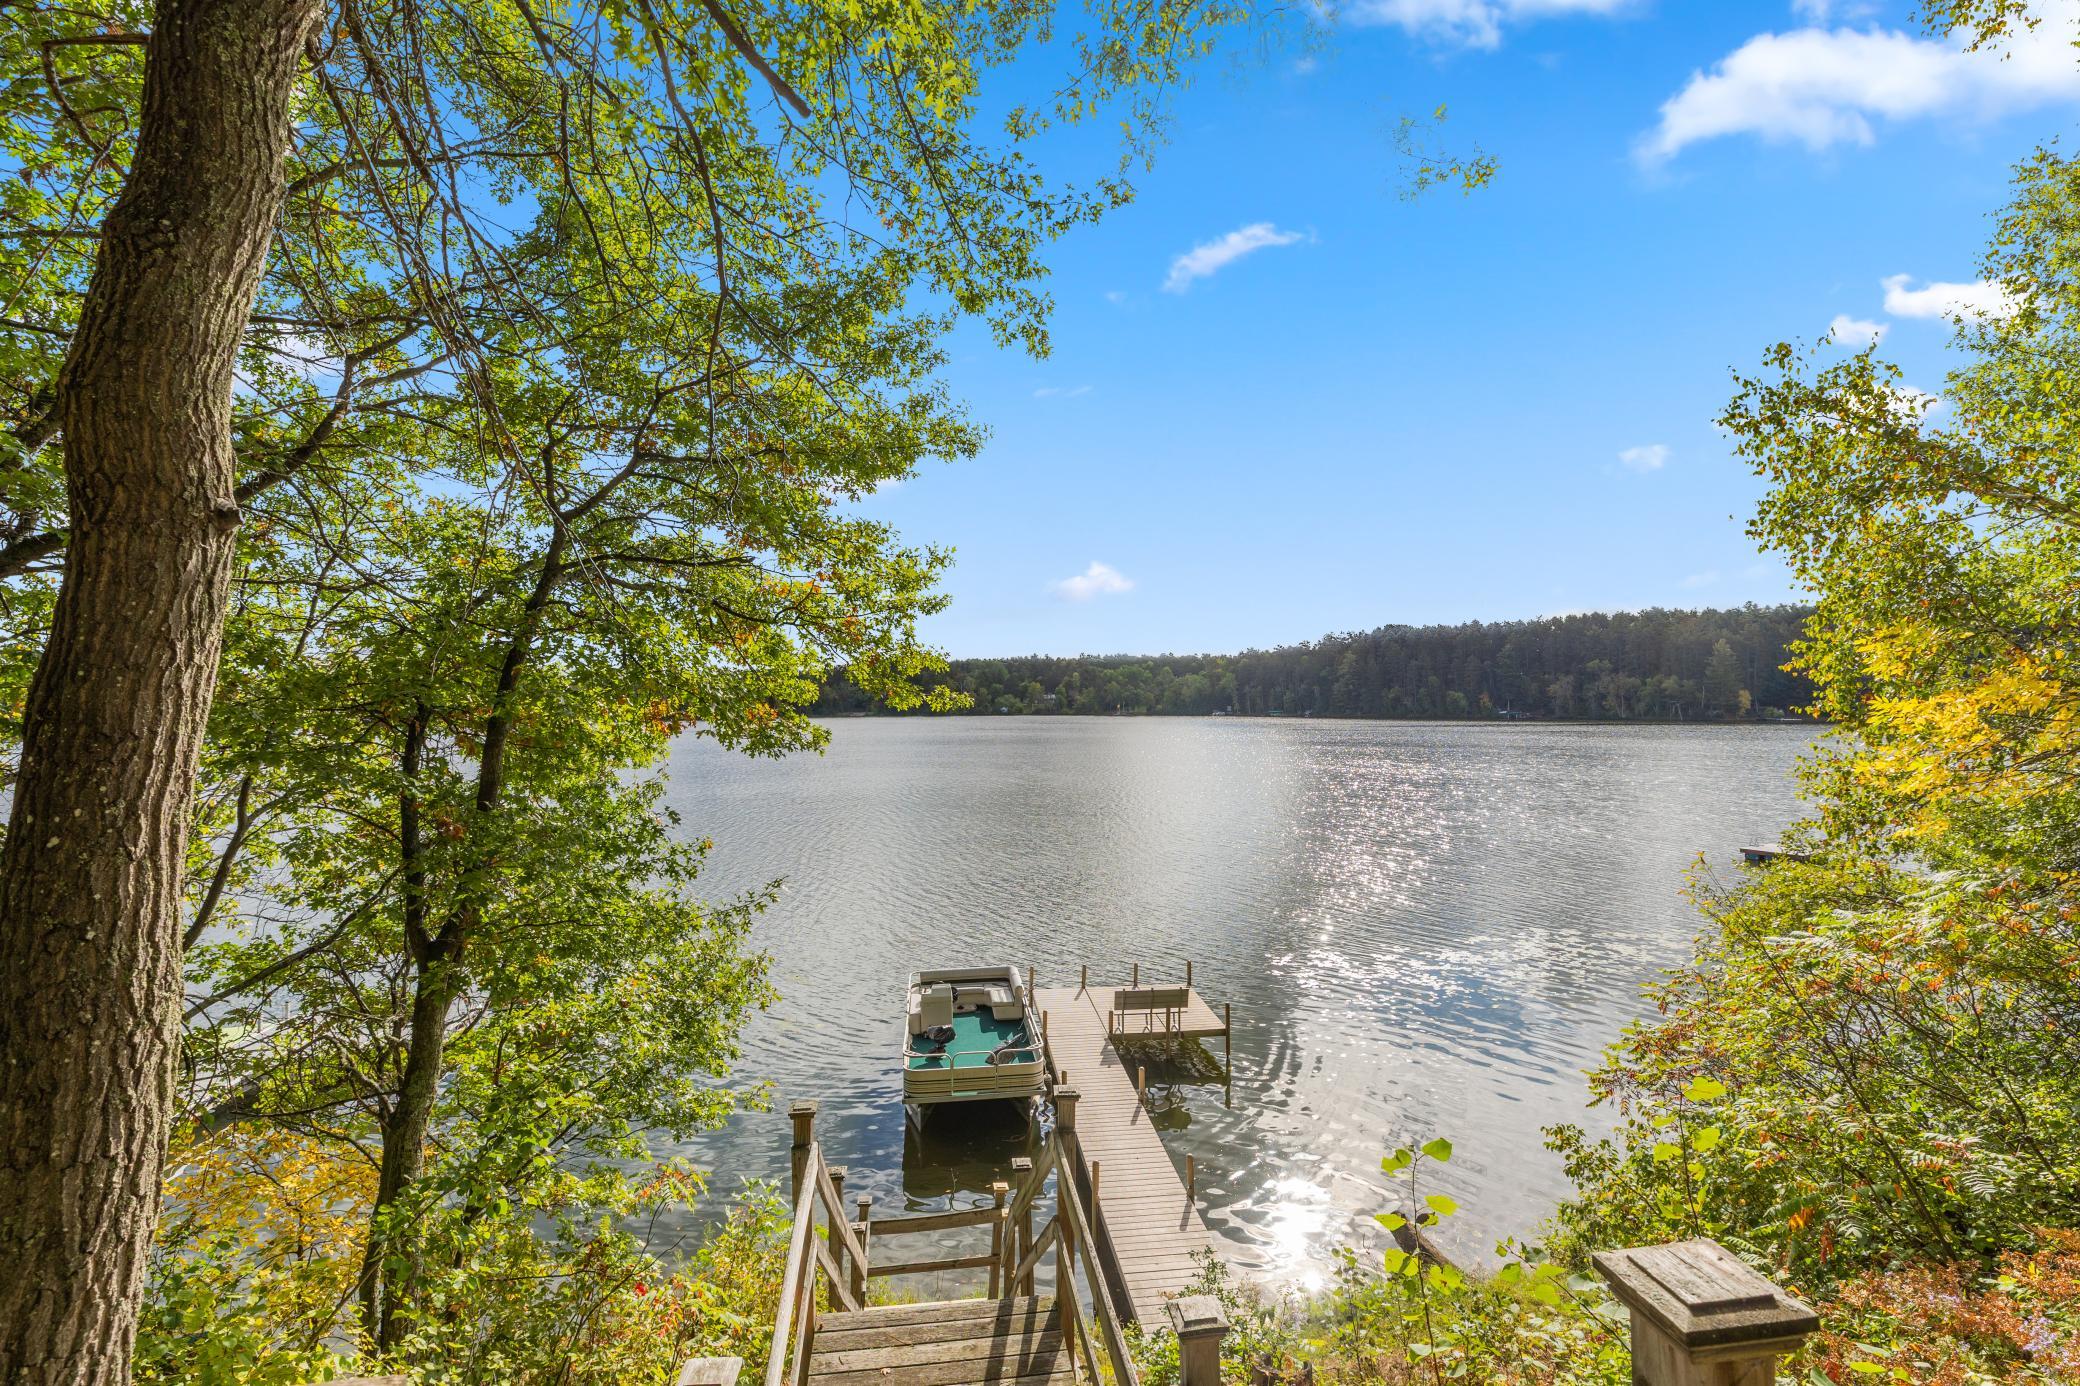
Property Information
Status: Active
Sub Type: ********
List Price: $474,900
MLS#: 7107639
Current Price: $474,900
Address: 31434 Lakeside Avenue, Pequot Lakes, MN 56472
City: Pequot Lakes
State: MN
Postal Code: 56472
Geo Lat: 46.609787
Geo Lon: -94.328074
Subdivision: Pequot Shady Shores Third Add
County: Crow Wing
Property Description
Year Built: 2002
Lot Size SqFt: 16552.8
Gen Tax: 3968
Specials Inst: 0
High School: Pequot Lakes
Square Ft. Source:
Above Grade Finished Area: 960
Below Grade Finished Area: 565
Below Grade Unfinished Area:
Total SqFt.: 1920
Style: Array
Total Bedrooms: 2
Total Bathrooms: 2
Total Full Baths: 1
Garage Type:
Garage Stalls: 0
Waterfront:
Property Features
Exterior:
Roof:
Foundation:
Lot Feat/Fld Plain: Array
Interior Amenities:
Inclusions: ********
Exterior Amenities:
Heat System:
Air Conditioning:
Utilities: