


Property Listing
Description
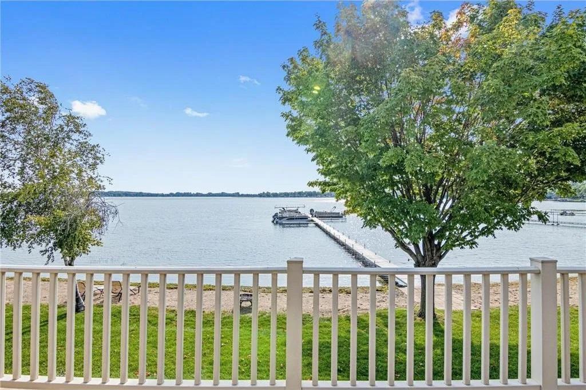
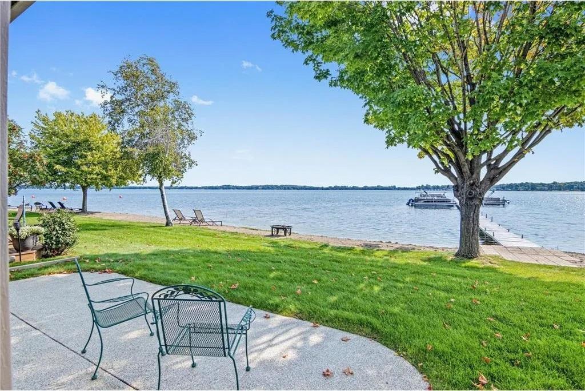
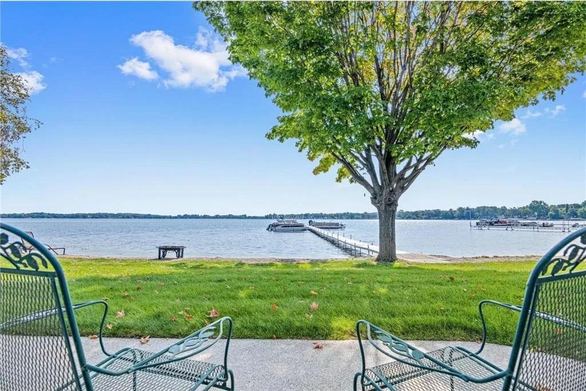
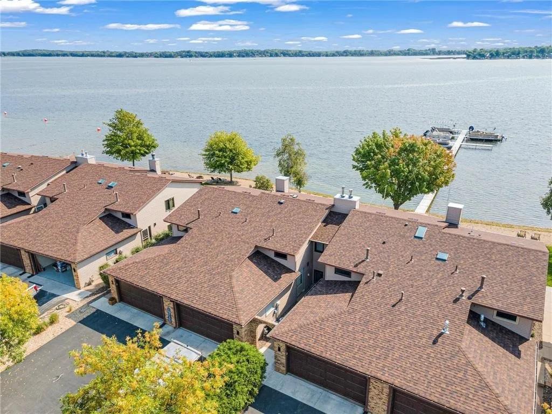
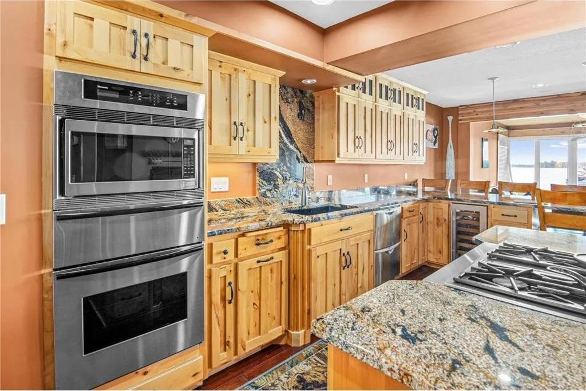
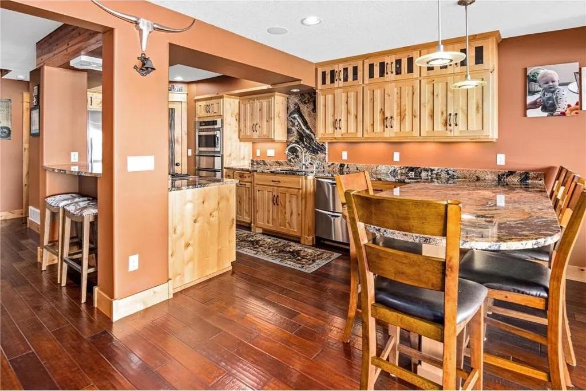
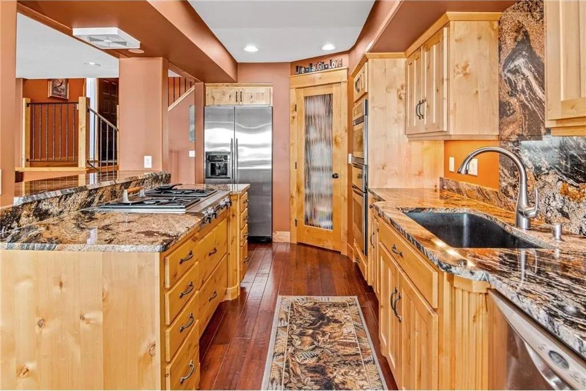
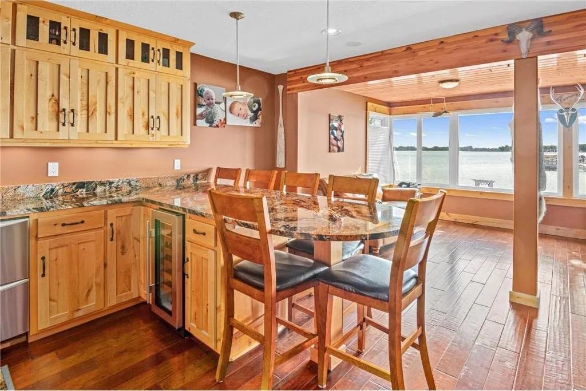
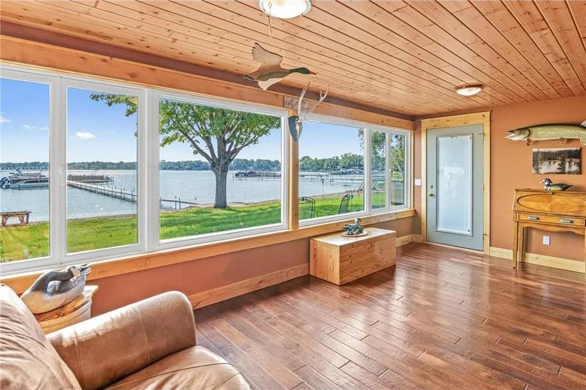
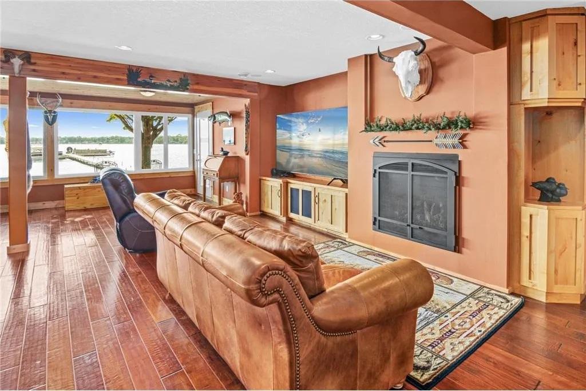
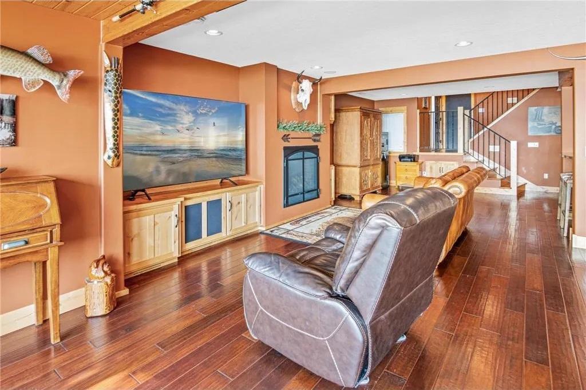
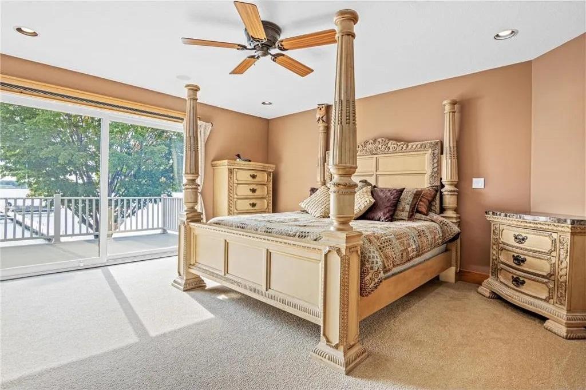
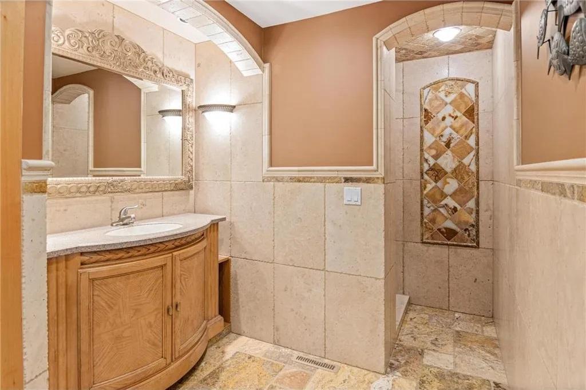
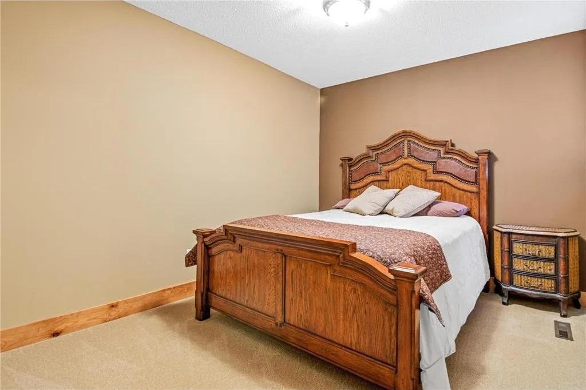
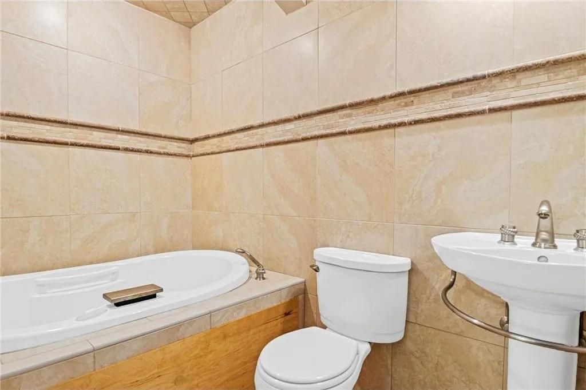
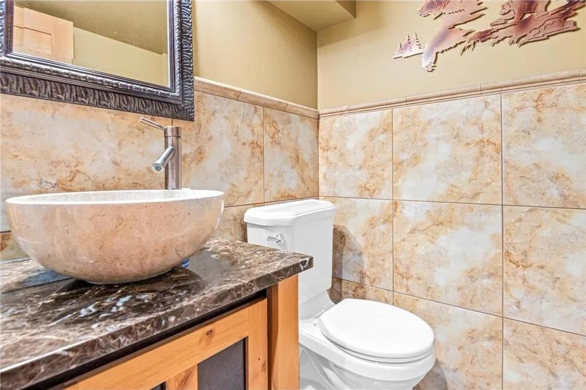
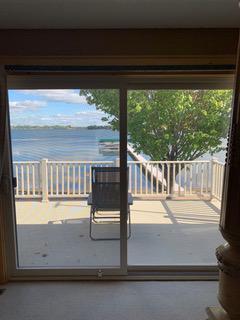
Experience high-end, turn-key, low-maintenance lake living on beautiful Forest Lake. This exceptional home offers breathtaking water views from nearly every room on the open-concept main level, featuring hand-rubbed hardwood floors, a cozy gas fireplace, and rich Knotty Alder doors and trim throughout. The gourmet kitchen is designed for both everyday living and entertaining, showcasing granite countertops, custom Knotty Alder cabinetry, a built-in KitchenAid refrigerator, Thermador combination oven/microwave/warmer drawer, JennAir four-burner gas cooktop, Sub-Zero wine cooler, and a Fisher & Paykel double-drawer dishwasher. Upstairs, you'll find a spacious secondary bedroom and a luxurious owner's suite with stunning lake views, arched doorways, heated tile floors, a spa-inspired bathroom, and an oversized walk-in tiled shower. Step onto your private lakefront deck each morning to enjoy spectacular sunrises over the water. The upper level also includes a full guest bathroom with a soaking tub and a convenient laundry area. With countless quality upgrades throughout, this home offers the perfect blend of luxury and convenience. Enjoy carefree lakefront living with your own included boat slip and an ideal location that provides an easy commute to the Twin Cities while offering quick access to weekend adventures up north. This is a rare opportunity to own a truly exceptional waterfront home.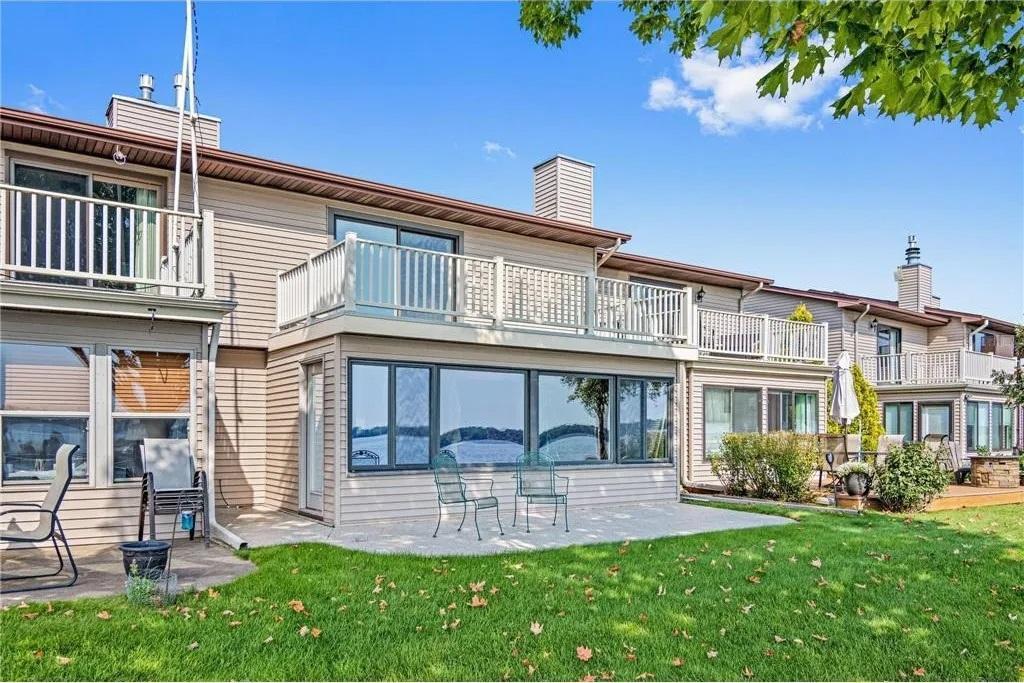
Property Information
Status: Active
Sub Type: ********
List Price: $800,000
MLS#: 7107695
Current Price: $800,000
Address: 71 1st Street SE, Forest Lake, MN 55025
City: Forest Lake
State: MN
Postal Code: 55025
Geo Lat: 45.278041
Geo Lon: -92.983594
Subdivision: West Port
County: Washington
Property Description
Year Built: 1984
Lot Size SqFt: 1306.8
Gen Tax: 5046
Specials Inst: 0
High School: Forest Lake
Square Ft. Source:
Above Grade Finished Area: 2000
Below Grade Finished Area: 0
Below Grade Unfinished Area:
Total SqFt.: 2000
Style: Array
Total Bedrooms: 2
Total Bathrooms: 3
Total Full Baths: 1
Garage Type:
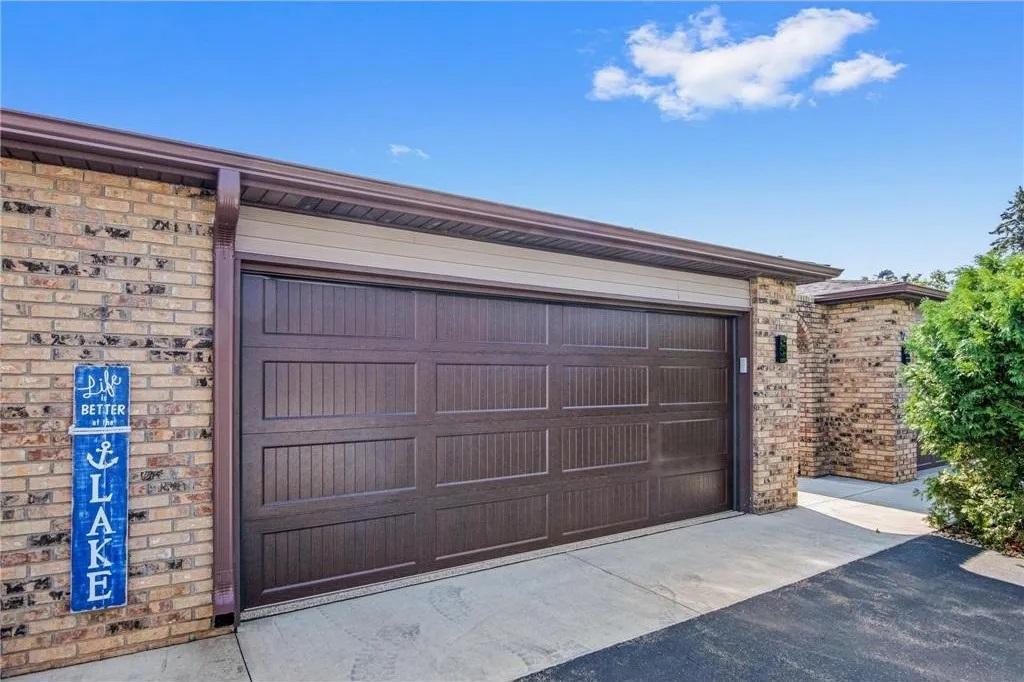
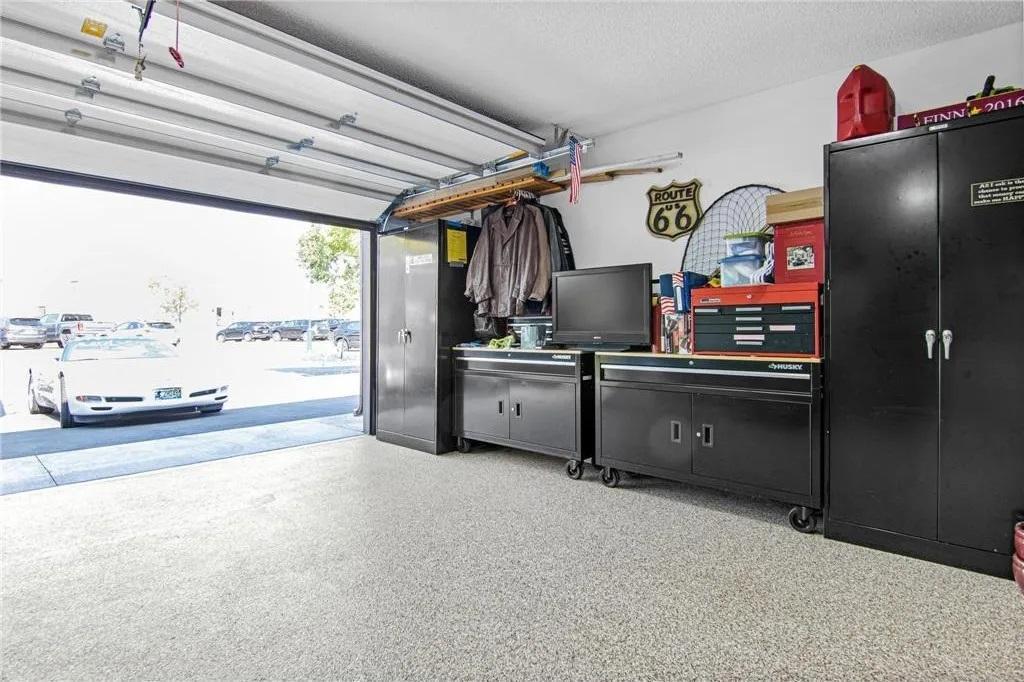
Garage Stalls: 2
Waterfront:
Property Features
Exterior:
Roof:
Foundation:
Lot Feat/Fld Plain:
Interior Amenities:
Inclusions: ********
Exterior Amenities:
Heat System:
Air Conditioning:
Utilities: