


Property Listing
Description
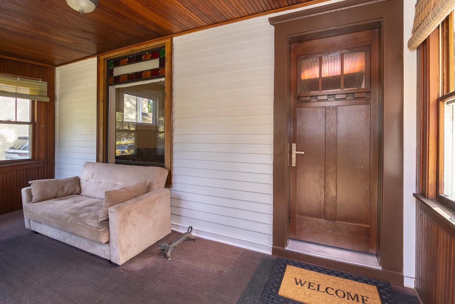
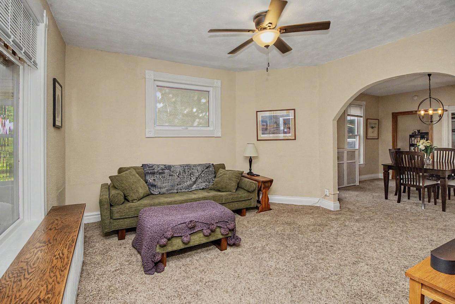
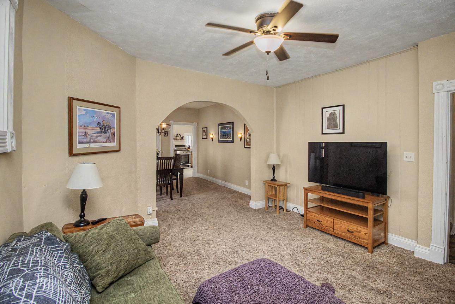
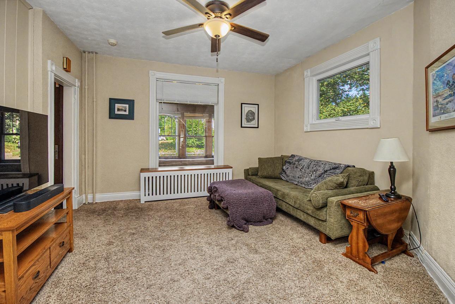
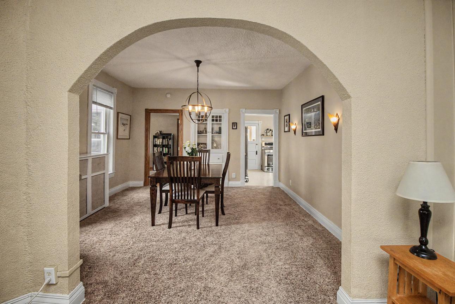
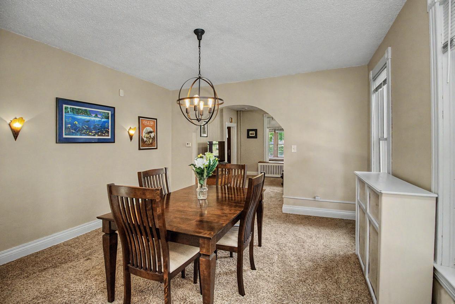
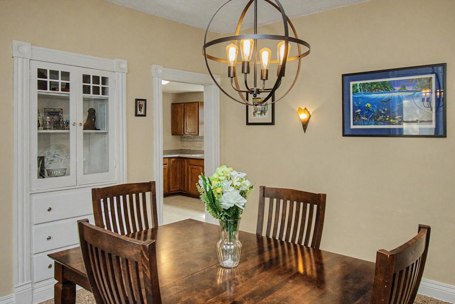
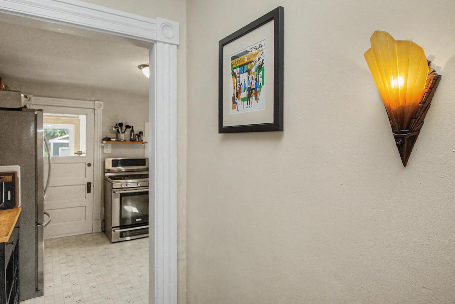
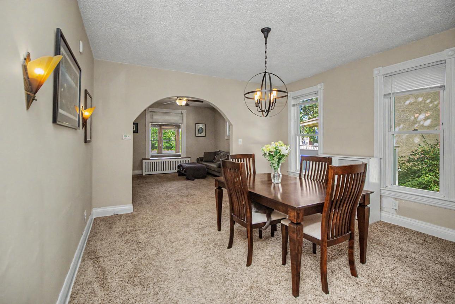
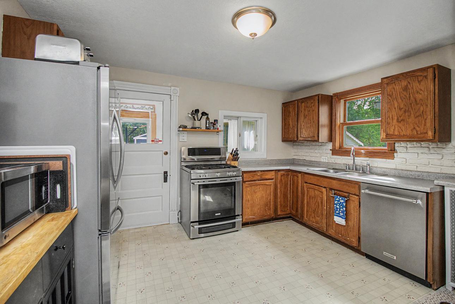
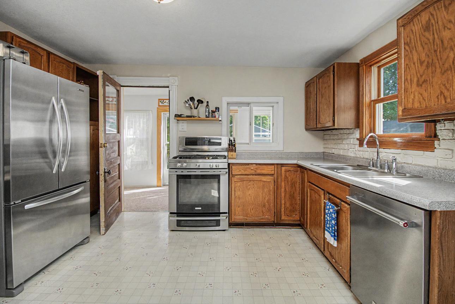
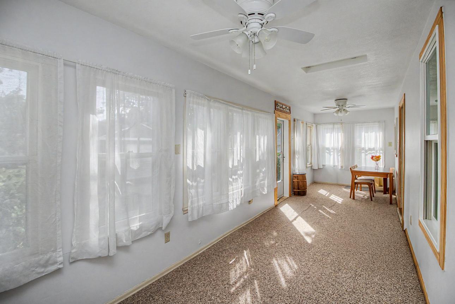
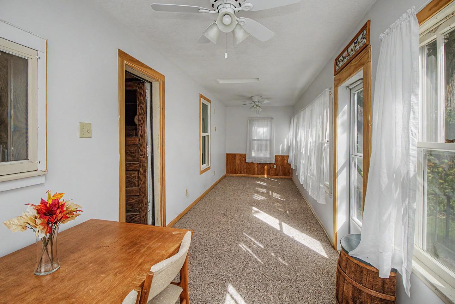
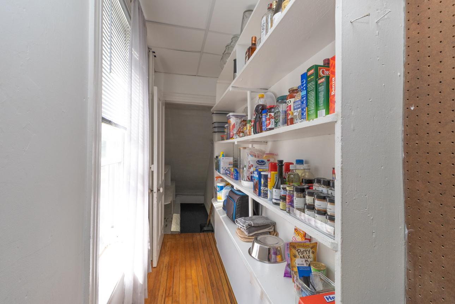
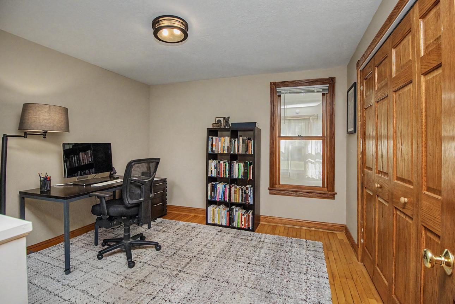
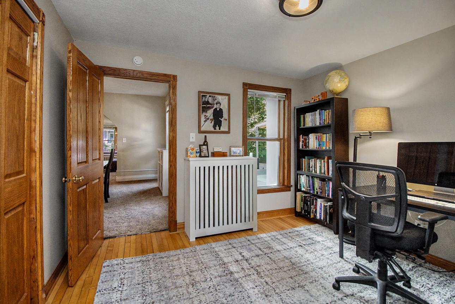
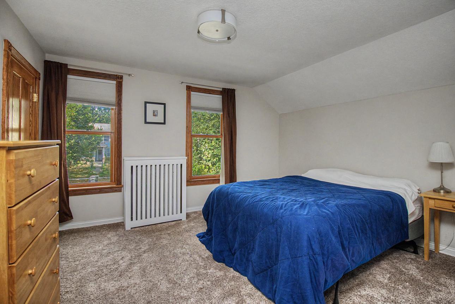
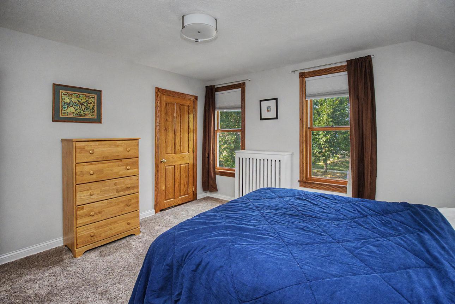
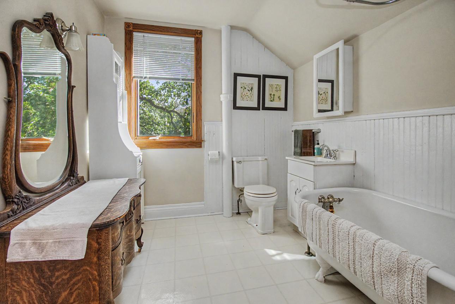
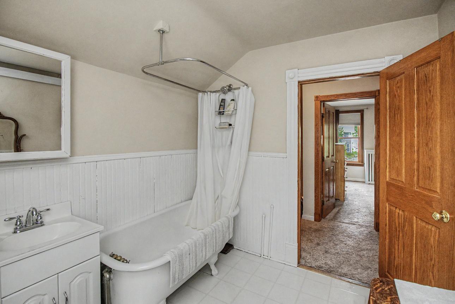
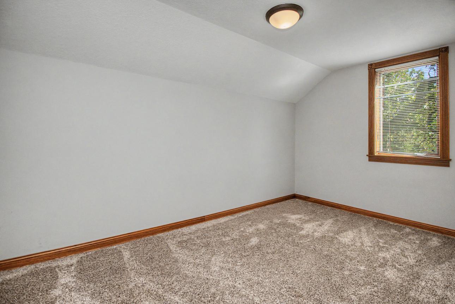
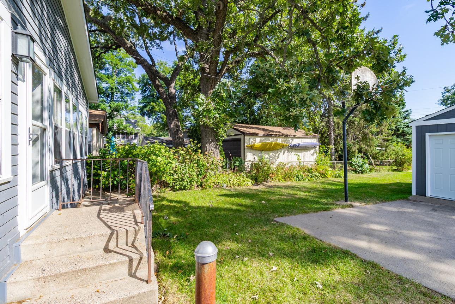
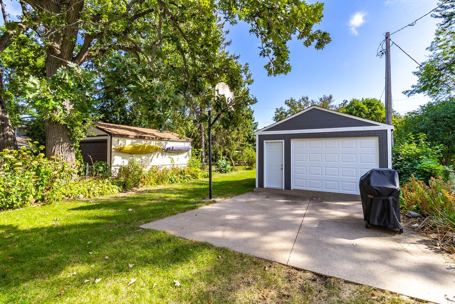
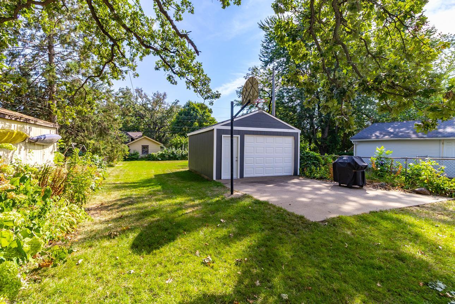
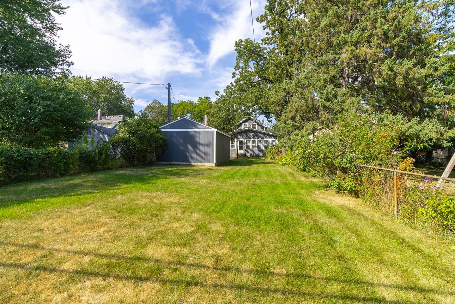
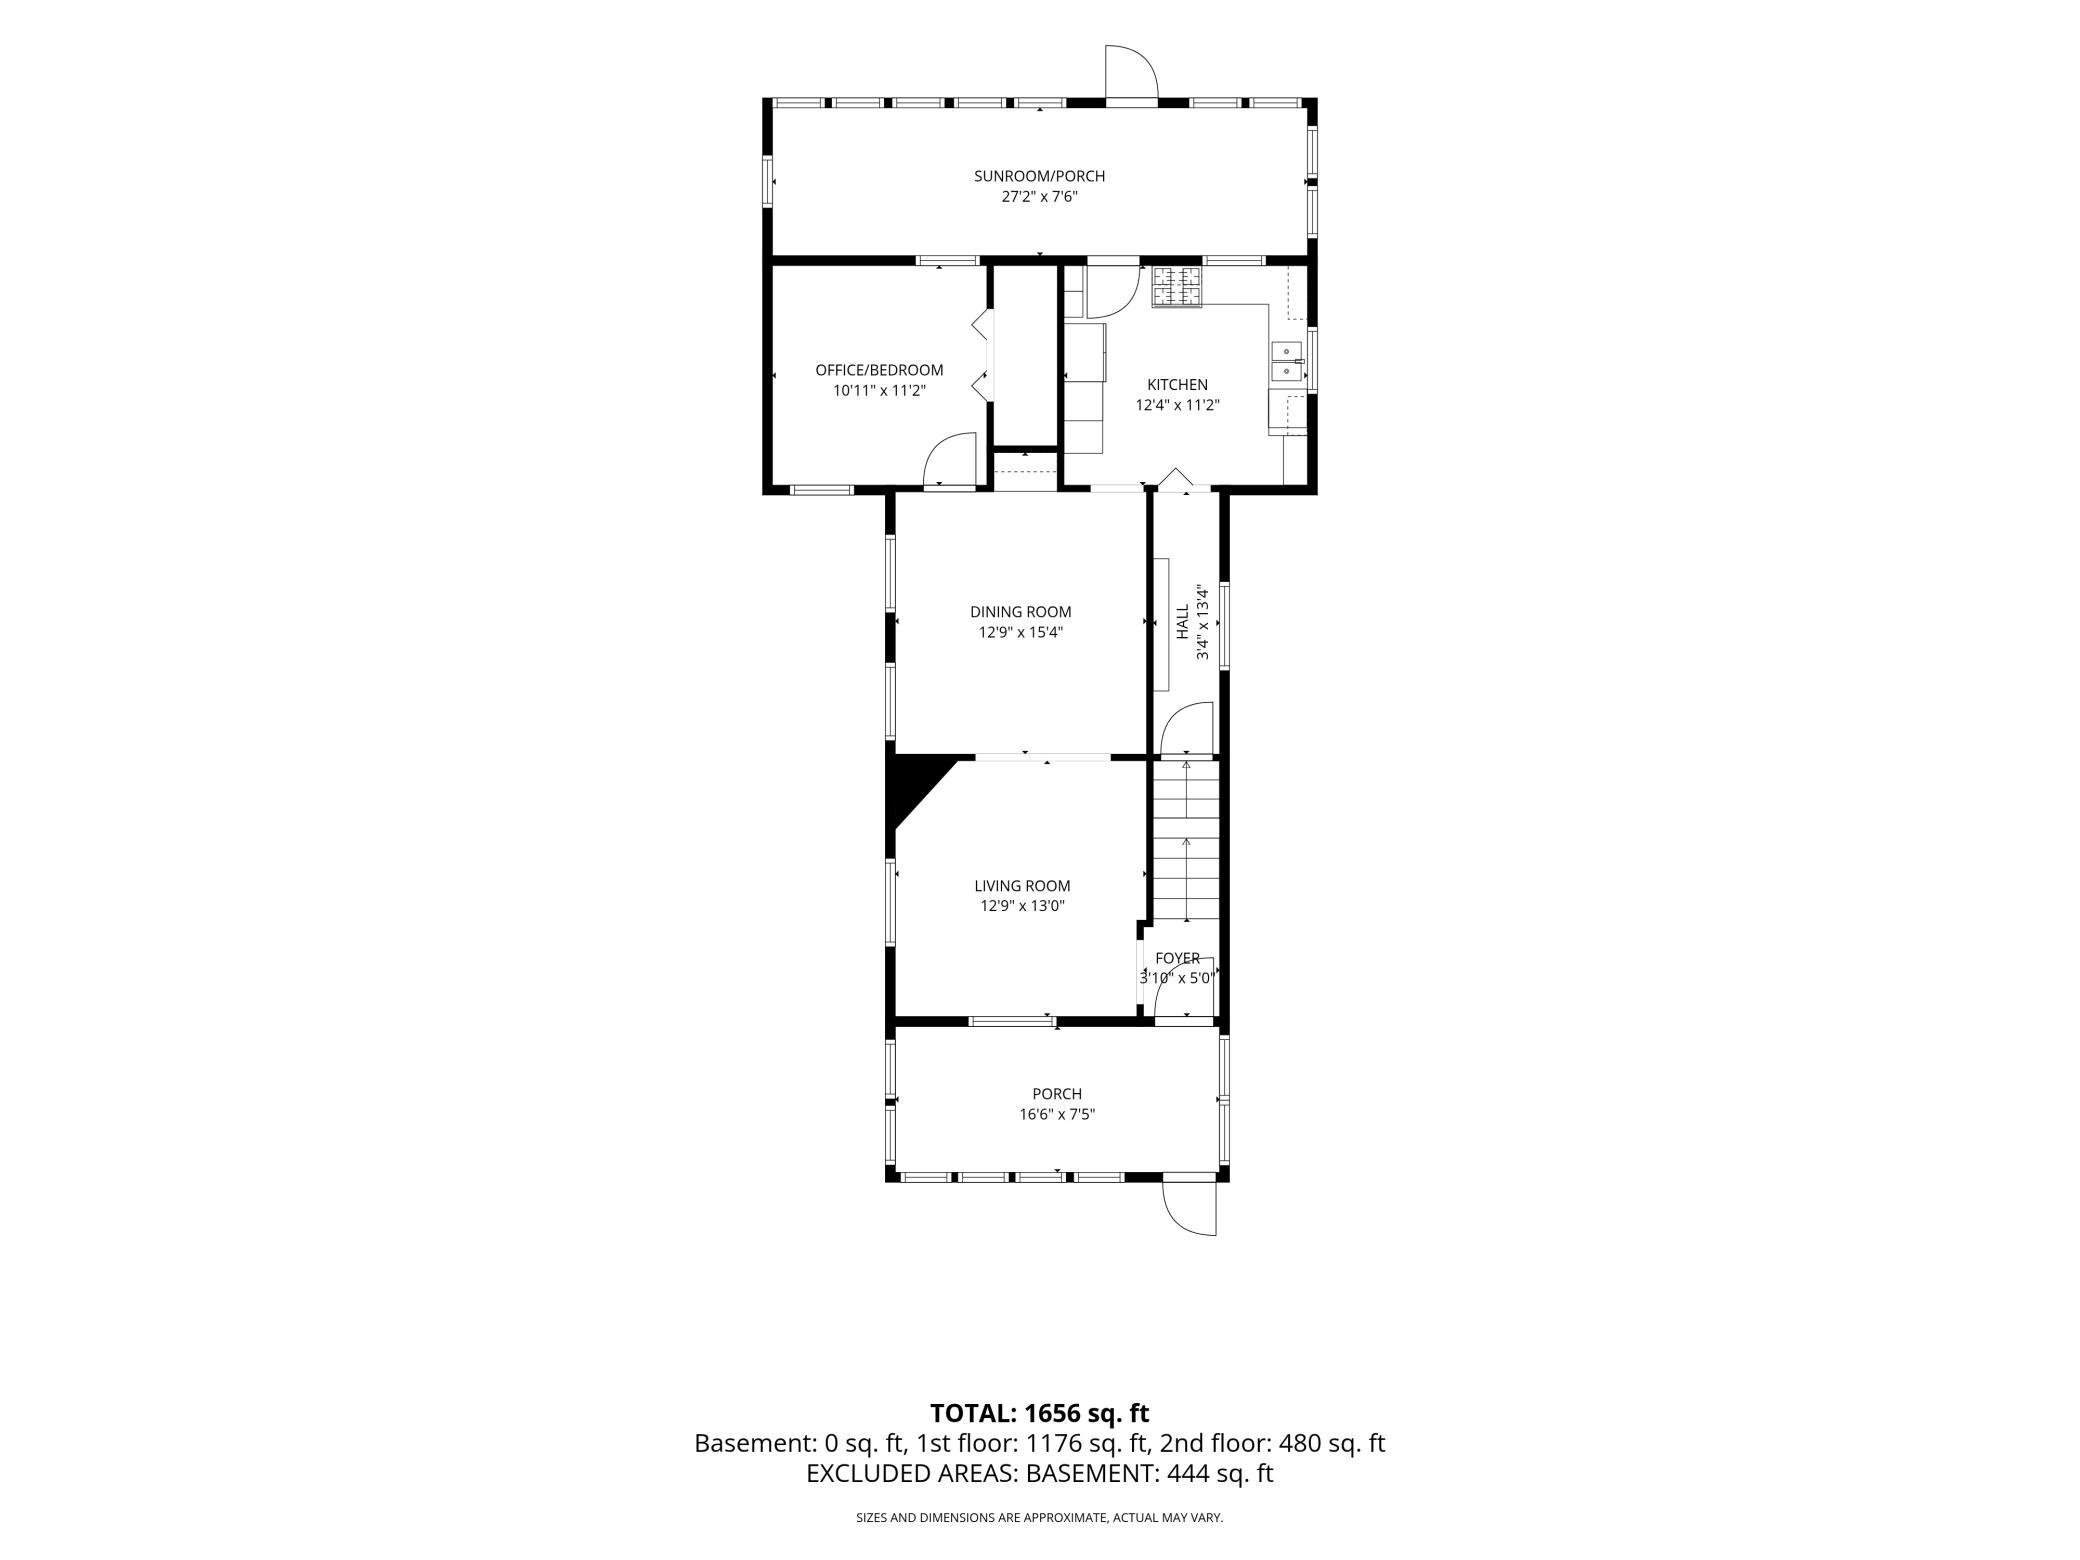
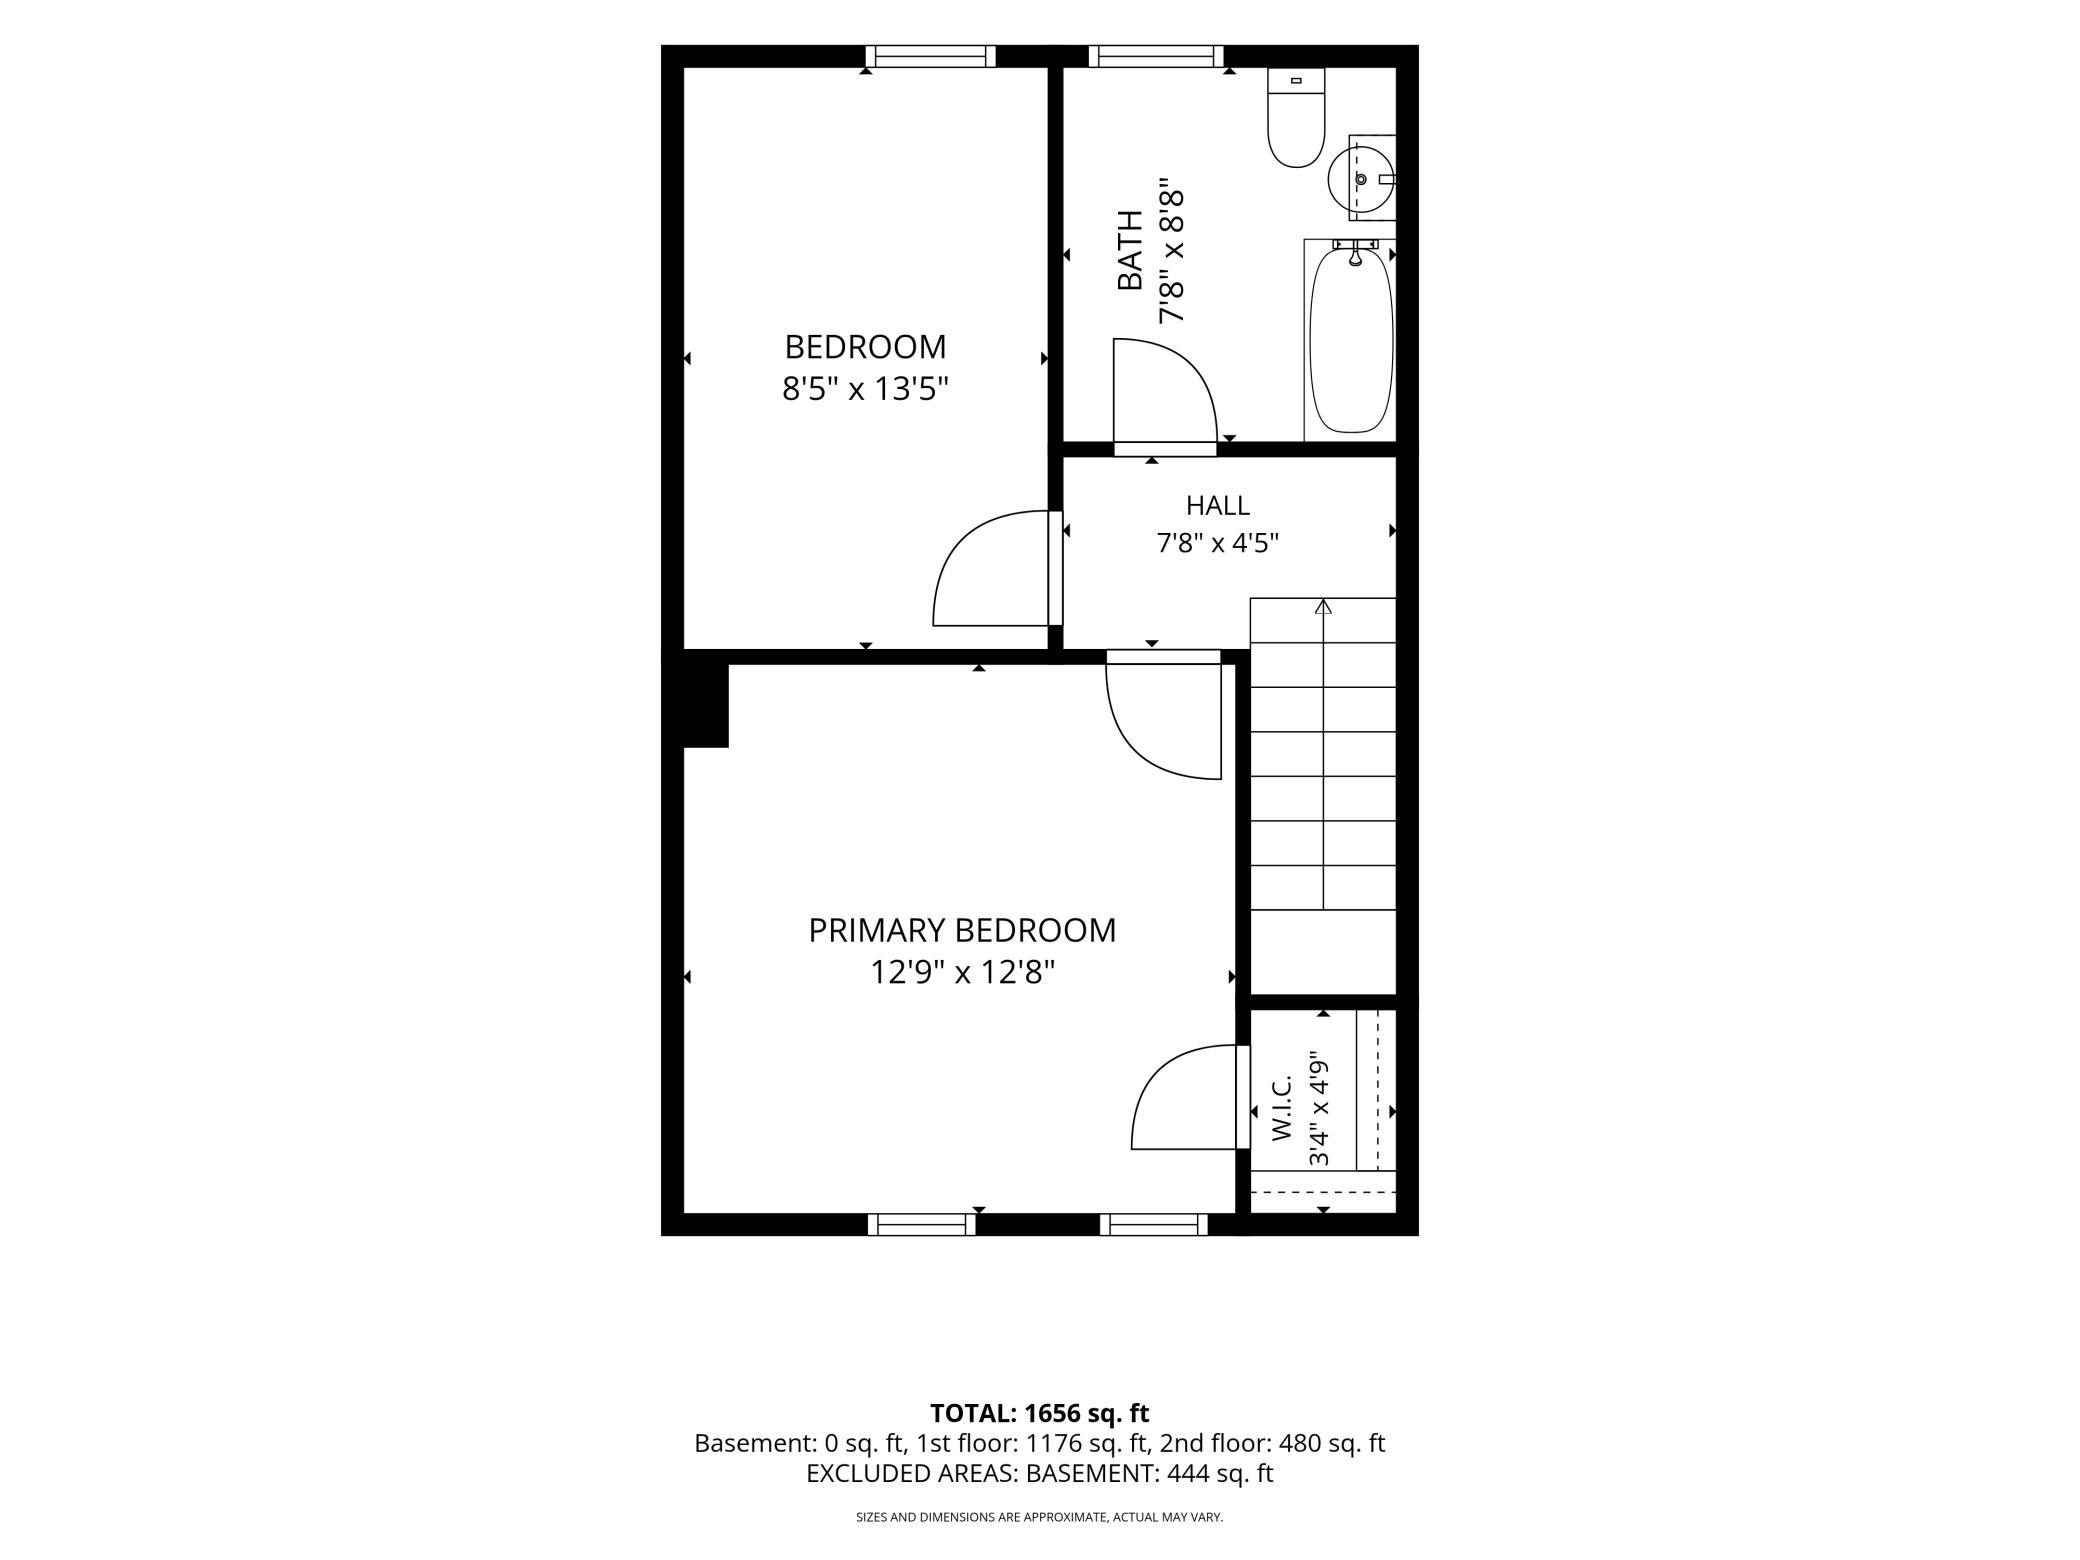
Welcome home to this charming 2-story, 3-bedroom, 1-bath residence, full of warmth, character, and delightful original details! From the moment you arrive, you’re welcomed through a pretty, unpainted beadboard porch that sets the tone for what’s inside. Step into the cozy living room, where beautiful woodwork, two extra-large windows, and an original stained-glass window create an inviting space filled with character and natural light. Through the curved archway, the formal dining room awaits, featuring charming Art Deco sconces and a likely-original built-in cabinet—perfect for storage and displaying your favorite treasures. Just beyond the dining room is a versatile first-floor bedroom or office with generous closet space. The roomy kitchen offers plenty of workspace, stainless steel appliances, and an extra-large pantry for all your storage needs. Rounding out the main level is an even larger, south-facing 3-season porch—a wonderful spot to relax, entertain, or simply enjoy the view of the giant, private, fenced-in backyard. Upstairs, you’ll find two more comfortable bedrooms and a spacious full bathroom complete with an adorable clawfoot tub. Outside, nice curb appeal and a welcoming setting add to the charm, while beautiful Newell Park is just a hop, skip, and a jump away. A home with personality, timeless details, and plenty of comfortable living space—come see all that makes this one so special!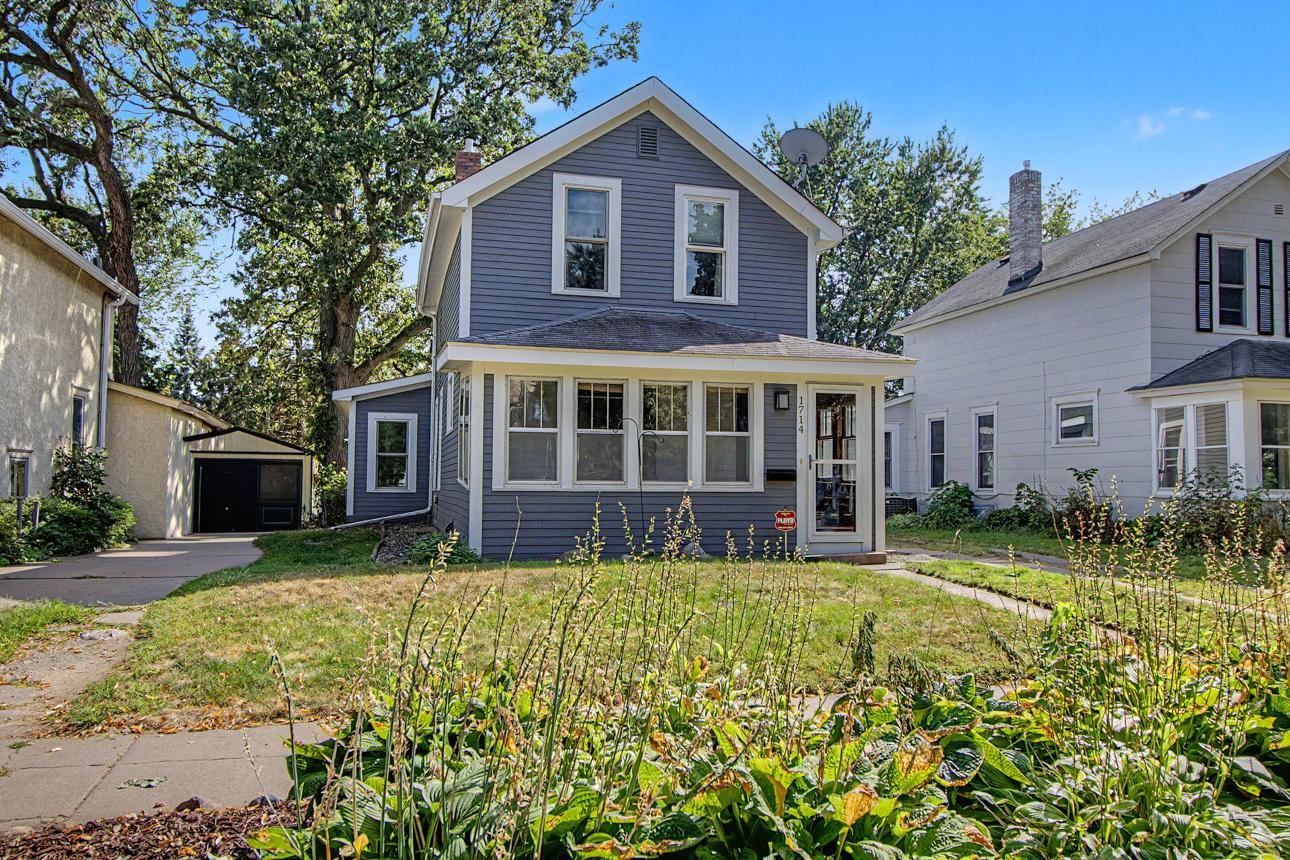
Property Information
Status: Active
Sub Type: ********
List Price: $284,900
MLS#: 7107747
Current Price: $284,900
Address: 1714 Hewitt Avenue, Saint Paul, MN 55104
City: Saint Paul
State: MN
Postal Code: 55104
Geo Lat: 44.966091
Geo Lon: -93.172938
Subdivision: College Place, West, Division
County: Ramsey
Property Description
Year Built: 1898
Lot Size SqFt: 6969.6
Gen Tax: 4944
Specials Inst: 0
High School: St. Paul
Square Ft. Source:
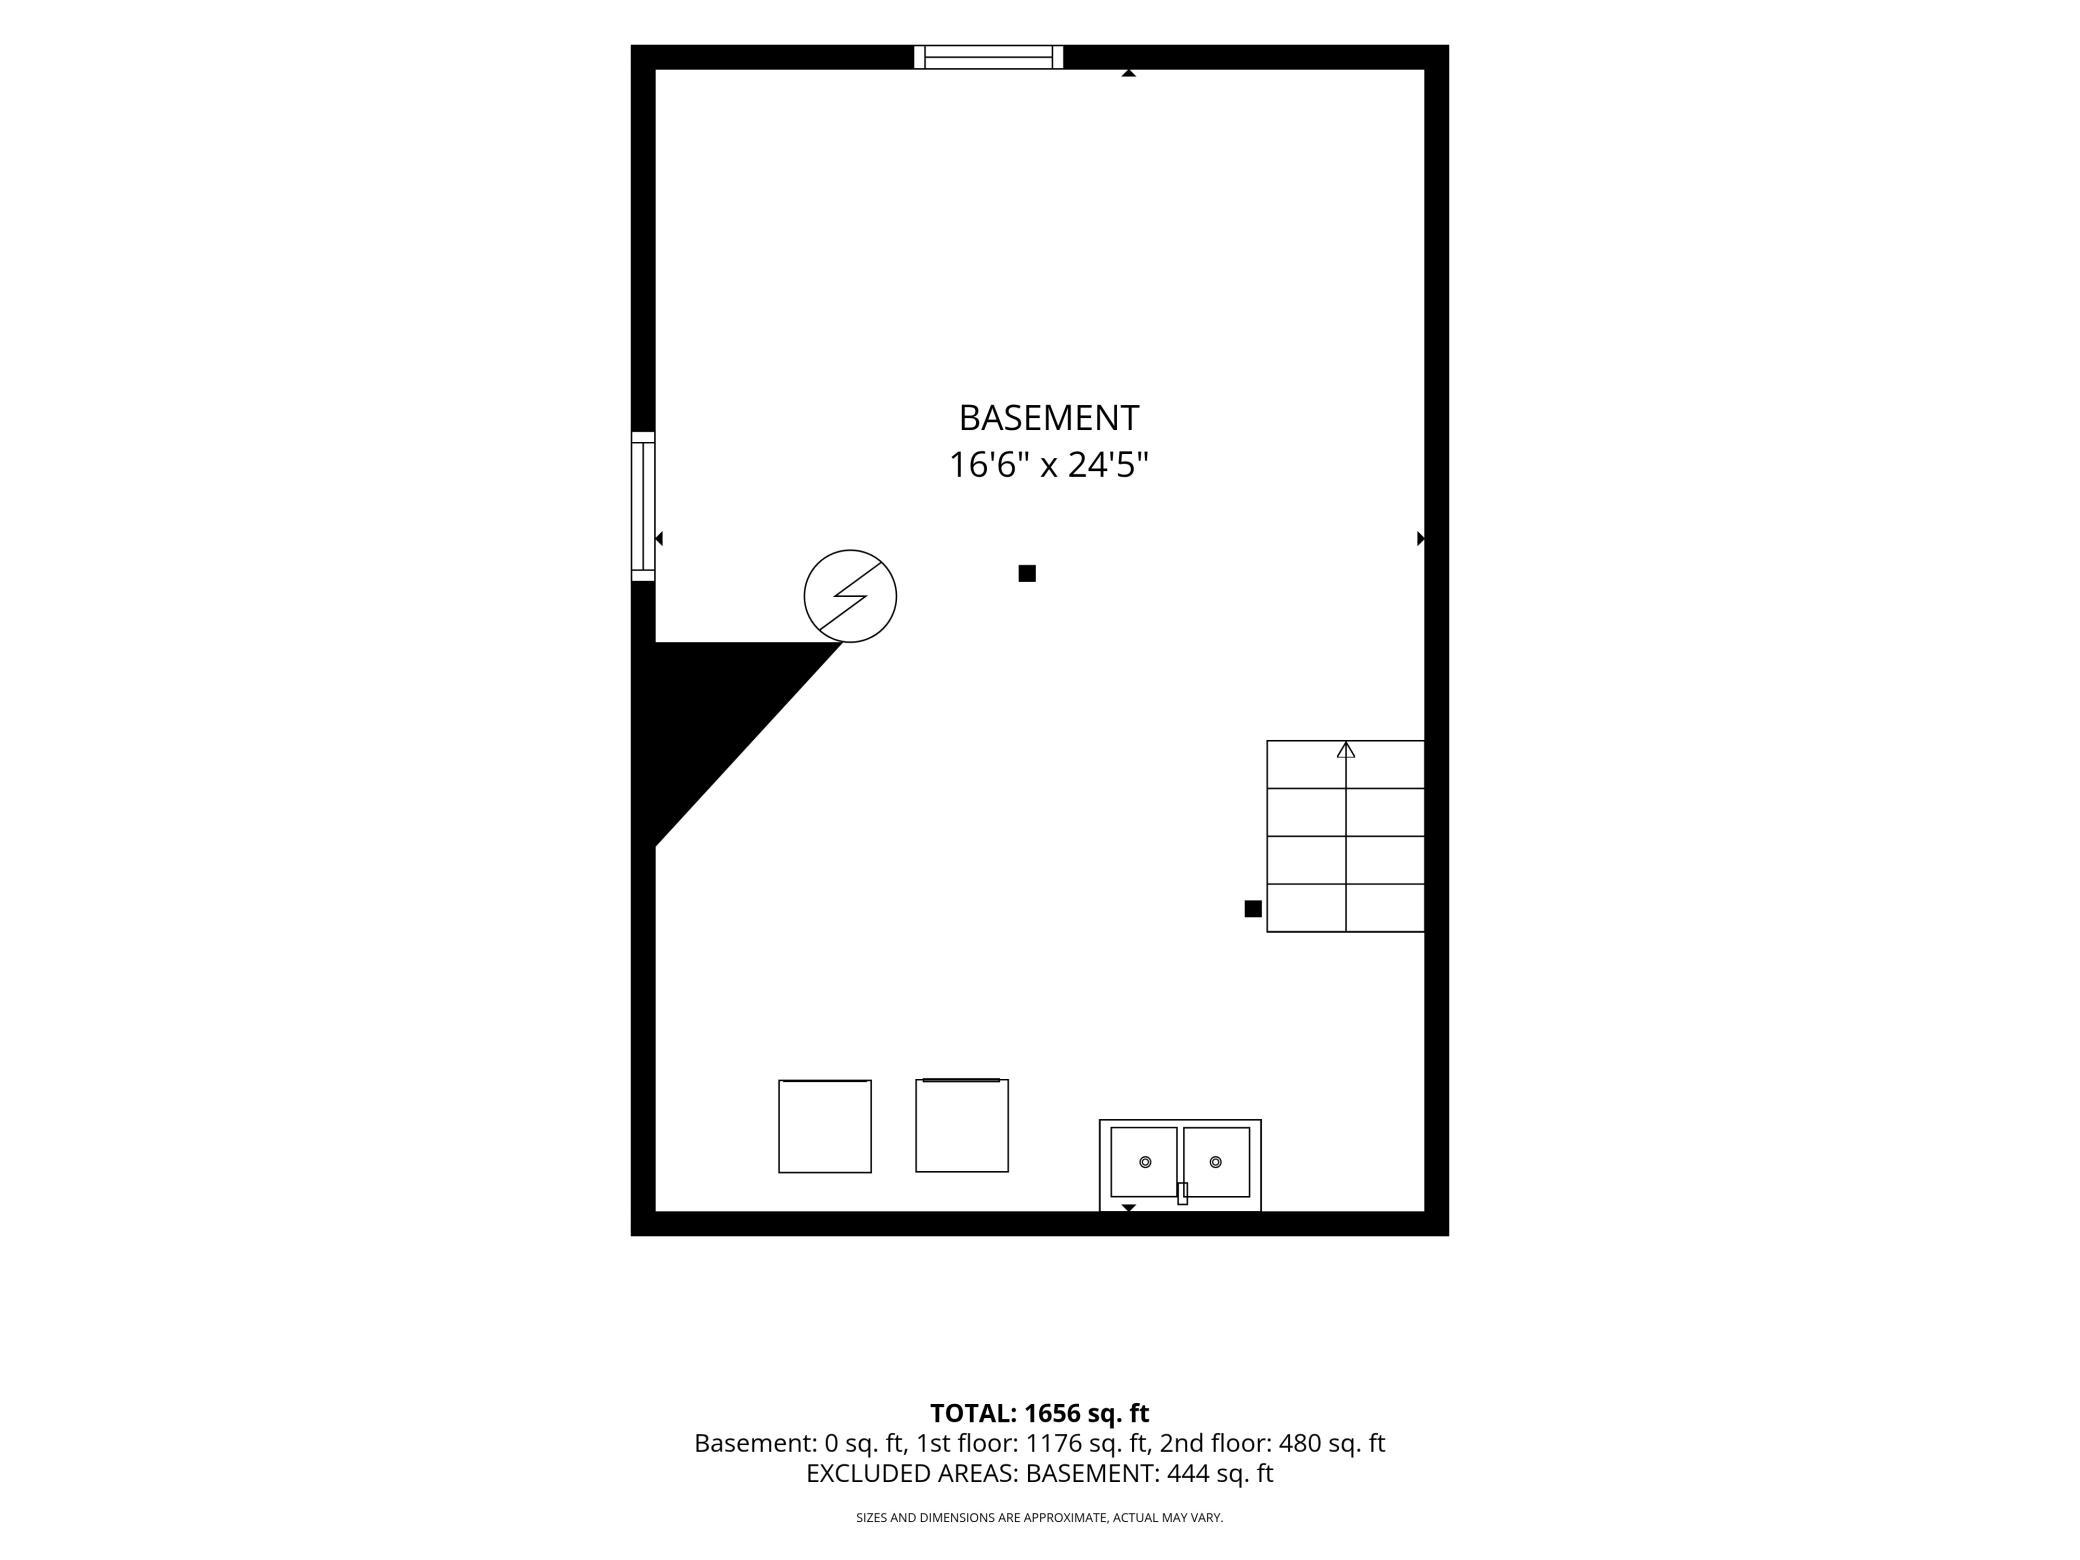
Above Grade Finished Area: 1656
Below Grade Finished Area: 0
Below Grade Unfinished Area:
Total SqFt.: 2496
Style: Array
Total Bedrooms: 3
Total Bathrooms: 1
Total Full Baths: 1
Garage Type:
Garage Stalls: 1
Waterfront:
Property Features
Exterior:
Roof:
Foundation:
Lot Feat/Fld Plain:
Interior Amenities:
Inclusions:
Exterior Amenities:
Heat System:
Air Conditioning:
Utilities: