


Property Listing
Description
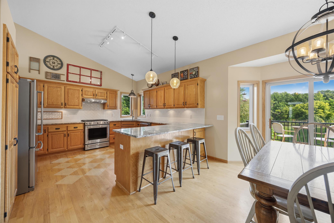
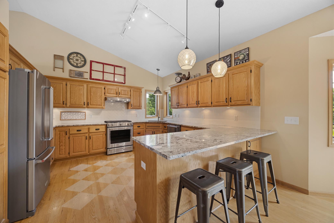
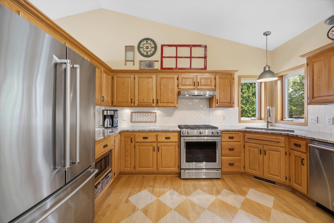
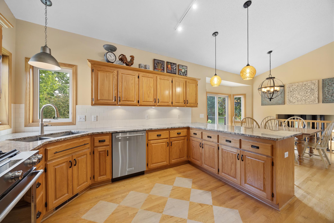
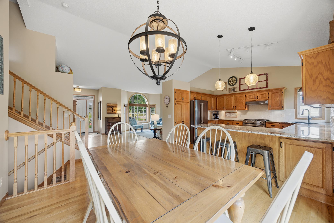
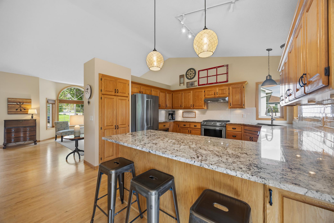
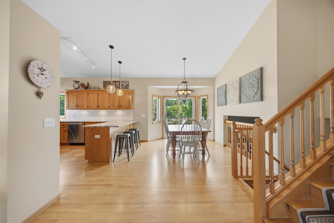
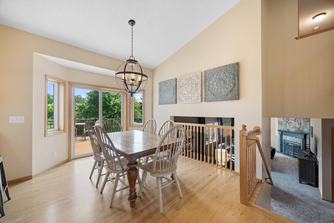
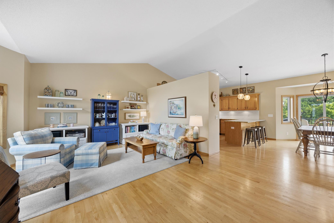
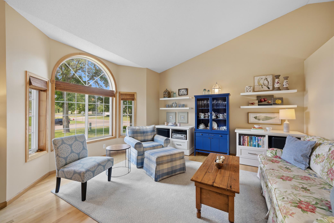
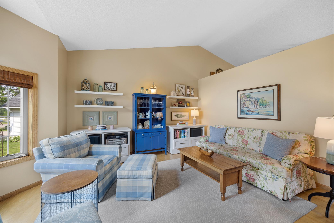
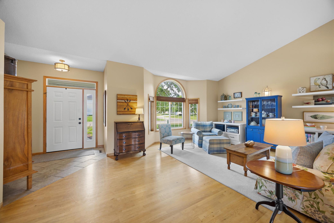
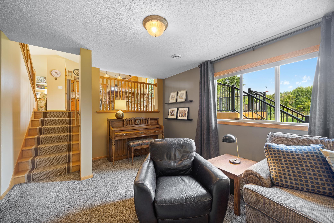
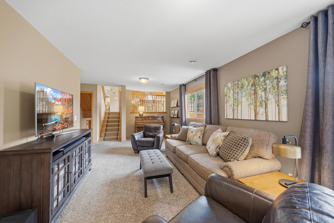
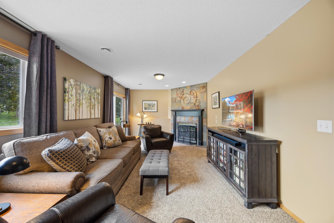
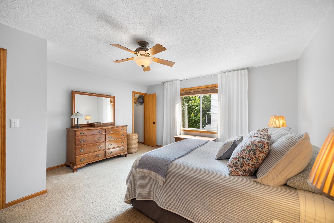
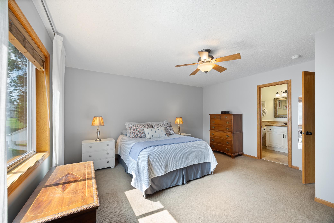
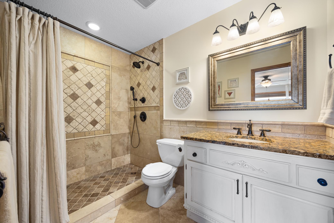
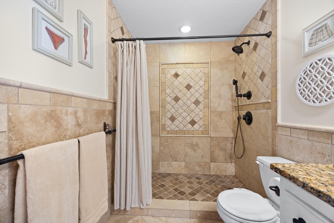
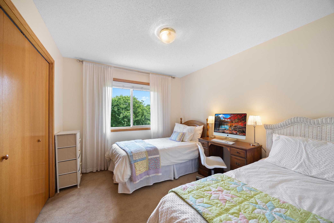
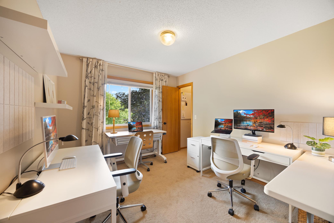
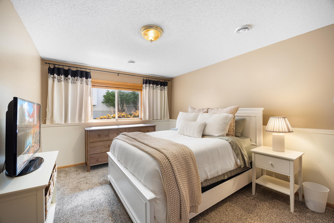
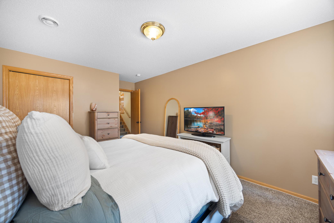
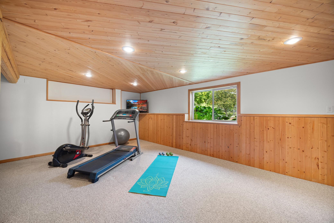
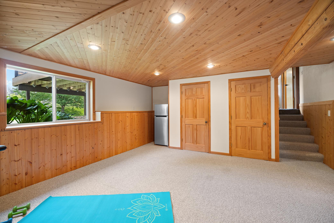
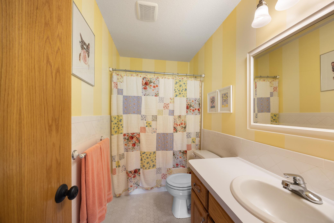
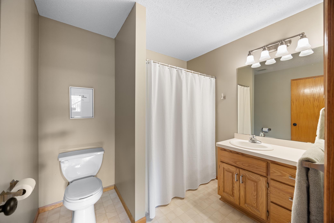
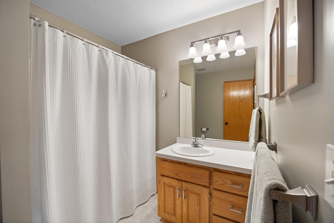
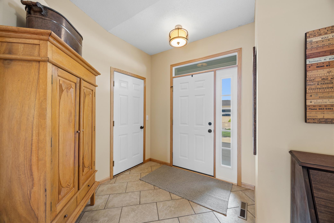
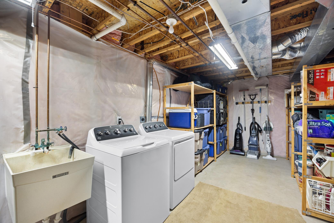
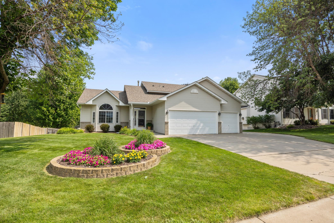
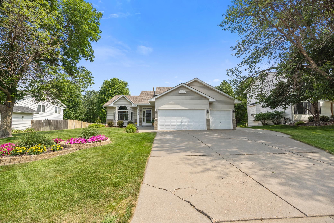
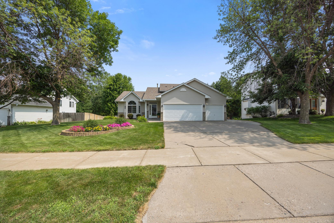
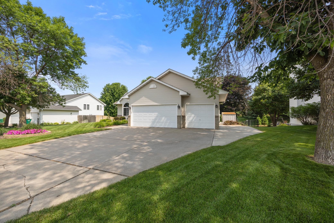
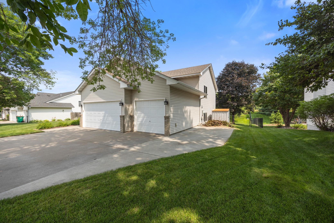
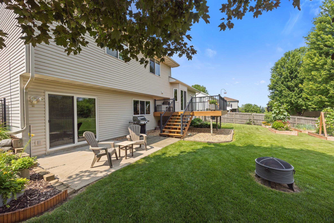
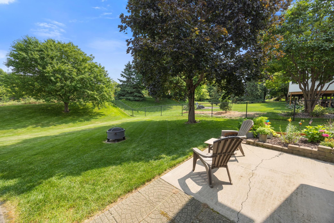
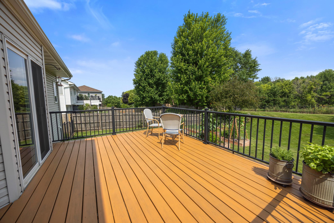
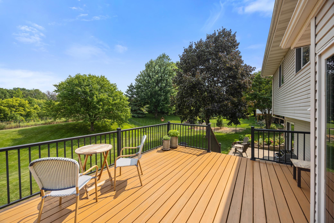
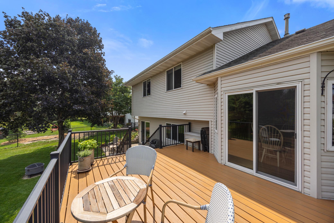
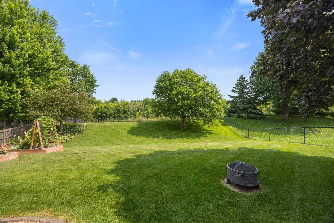
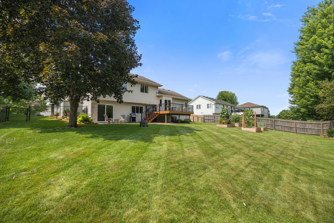
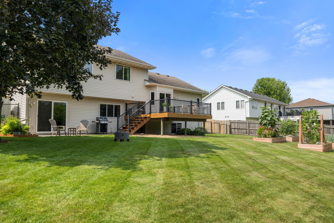
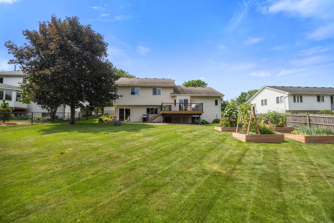
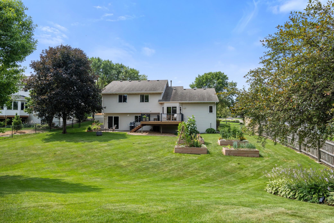
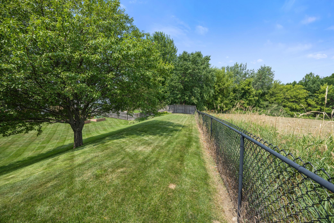
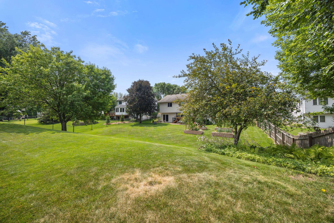
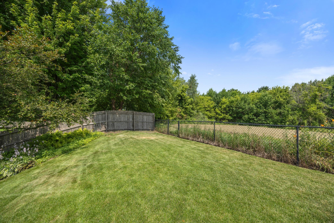
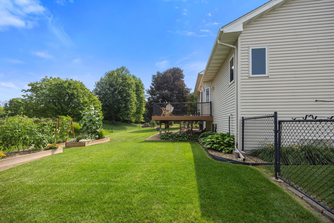
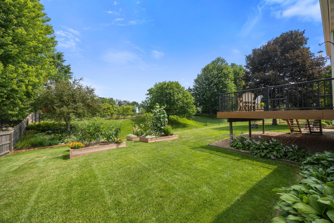
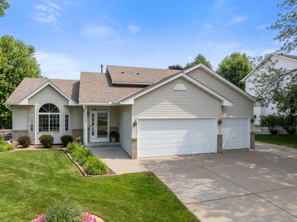
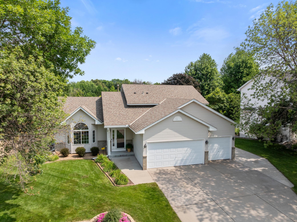
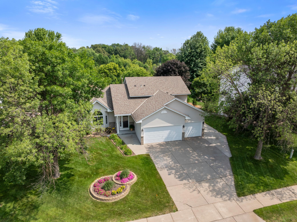
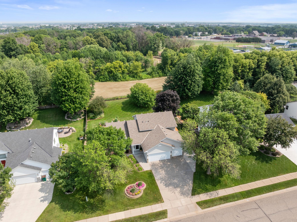
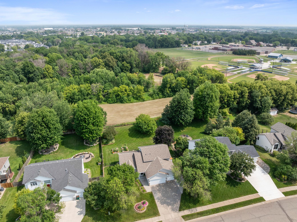
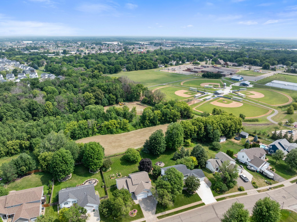
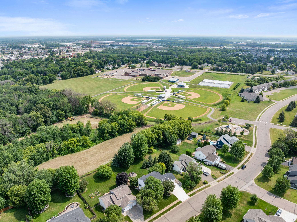
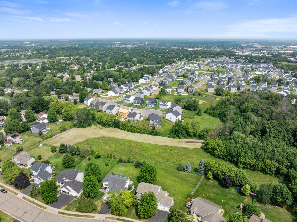
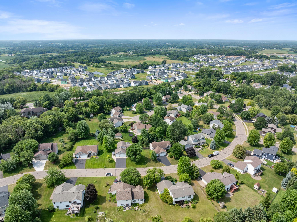
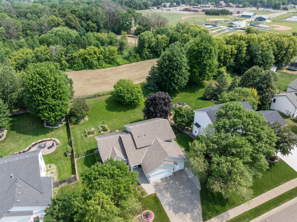
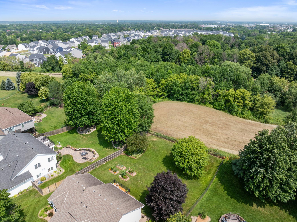
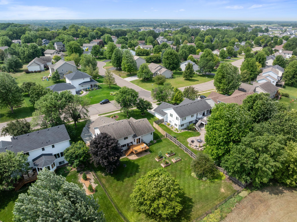
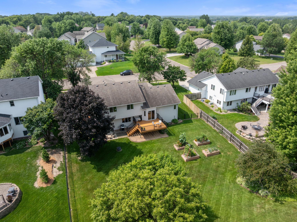
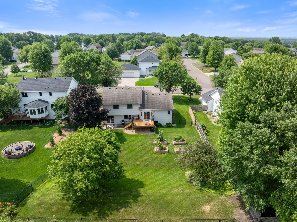
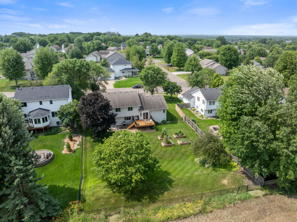
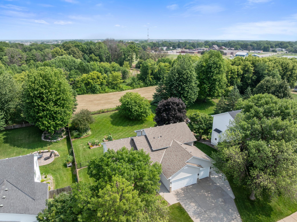
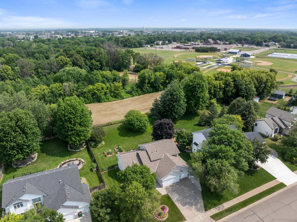
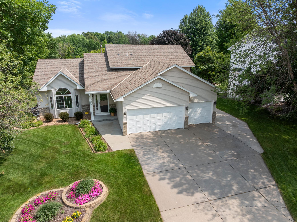
Welcome to 22002 Elm Parkway! Meticulously maintained and ready for you to enjoy from day one, this home blends stylish updates with an exceptional layout. The light-filled main floor is highlighted by vaulted ceilings, solid hardwood flooring, modern light fixtures, and an updated kitchen with granite countertops, a tile backsplash, and stainless steel appliances. The primary suite features a walk-in closet and a large tiled shower. Head downstairs to a cozy family room featuring a gas fireplace, perfect for movie nights or relaxing with a book. The lowest level offers an expansive bonus space that easily adapts to your needs—whether you envision a home gym, game room with a pool table, or an ultimate lounge area. Step out onto the freshly stained deck or lower-level patio to enjoy a fully fenced backyard surrounded by a peaceful, tree-lined backdrop. The grounds feature beautiful surrounding landscaping, raised vegetable garden beds, a storage shed on the side of the house, and an extra concrete pad next to the garage ideal for boat or trailer storage. Located just down the block from a city park and minutes from Rogers Elementary, Target, Cub Foods, and popular local dining like R Social, The Block, Clive’s, and Maynard’s with quick highway access. Mechanical updates include a new furnace and AC in 2021, a new water softener in 2022, and a new water heater in 2025. Schedule your tour today!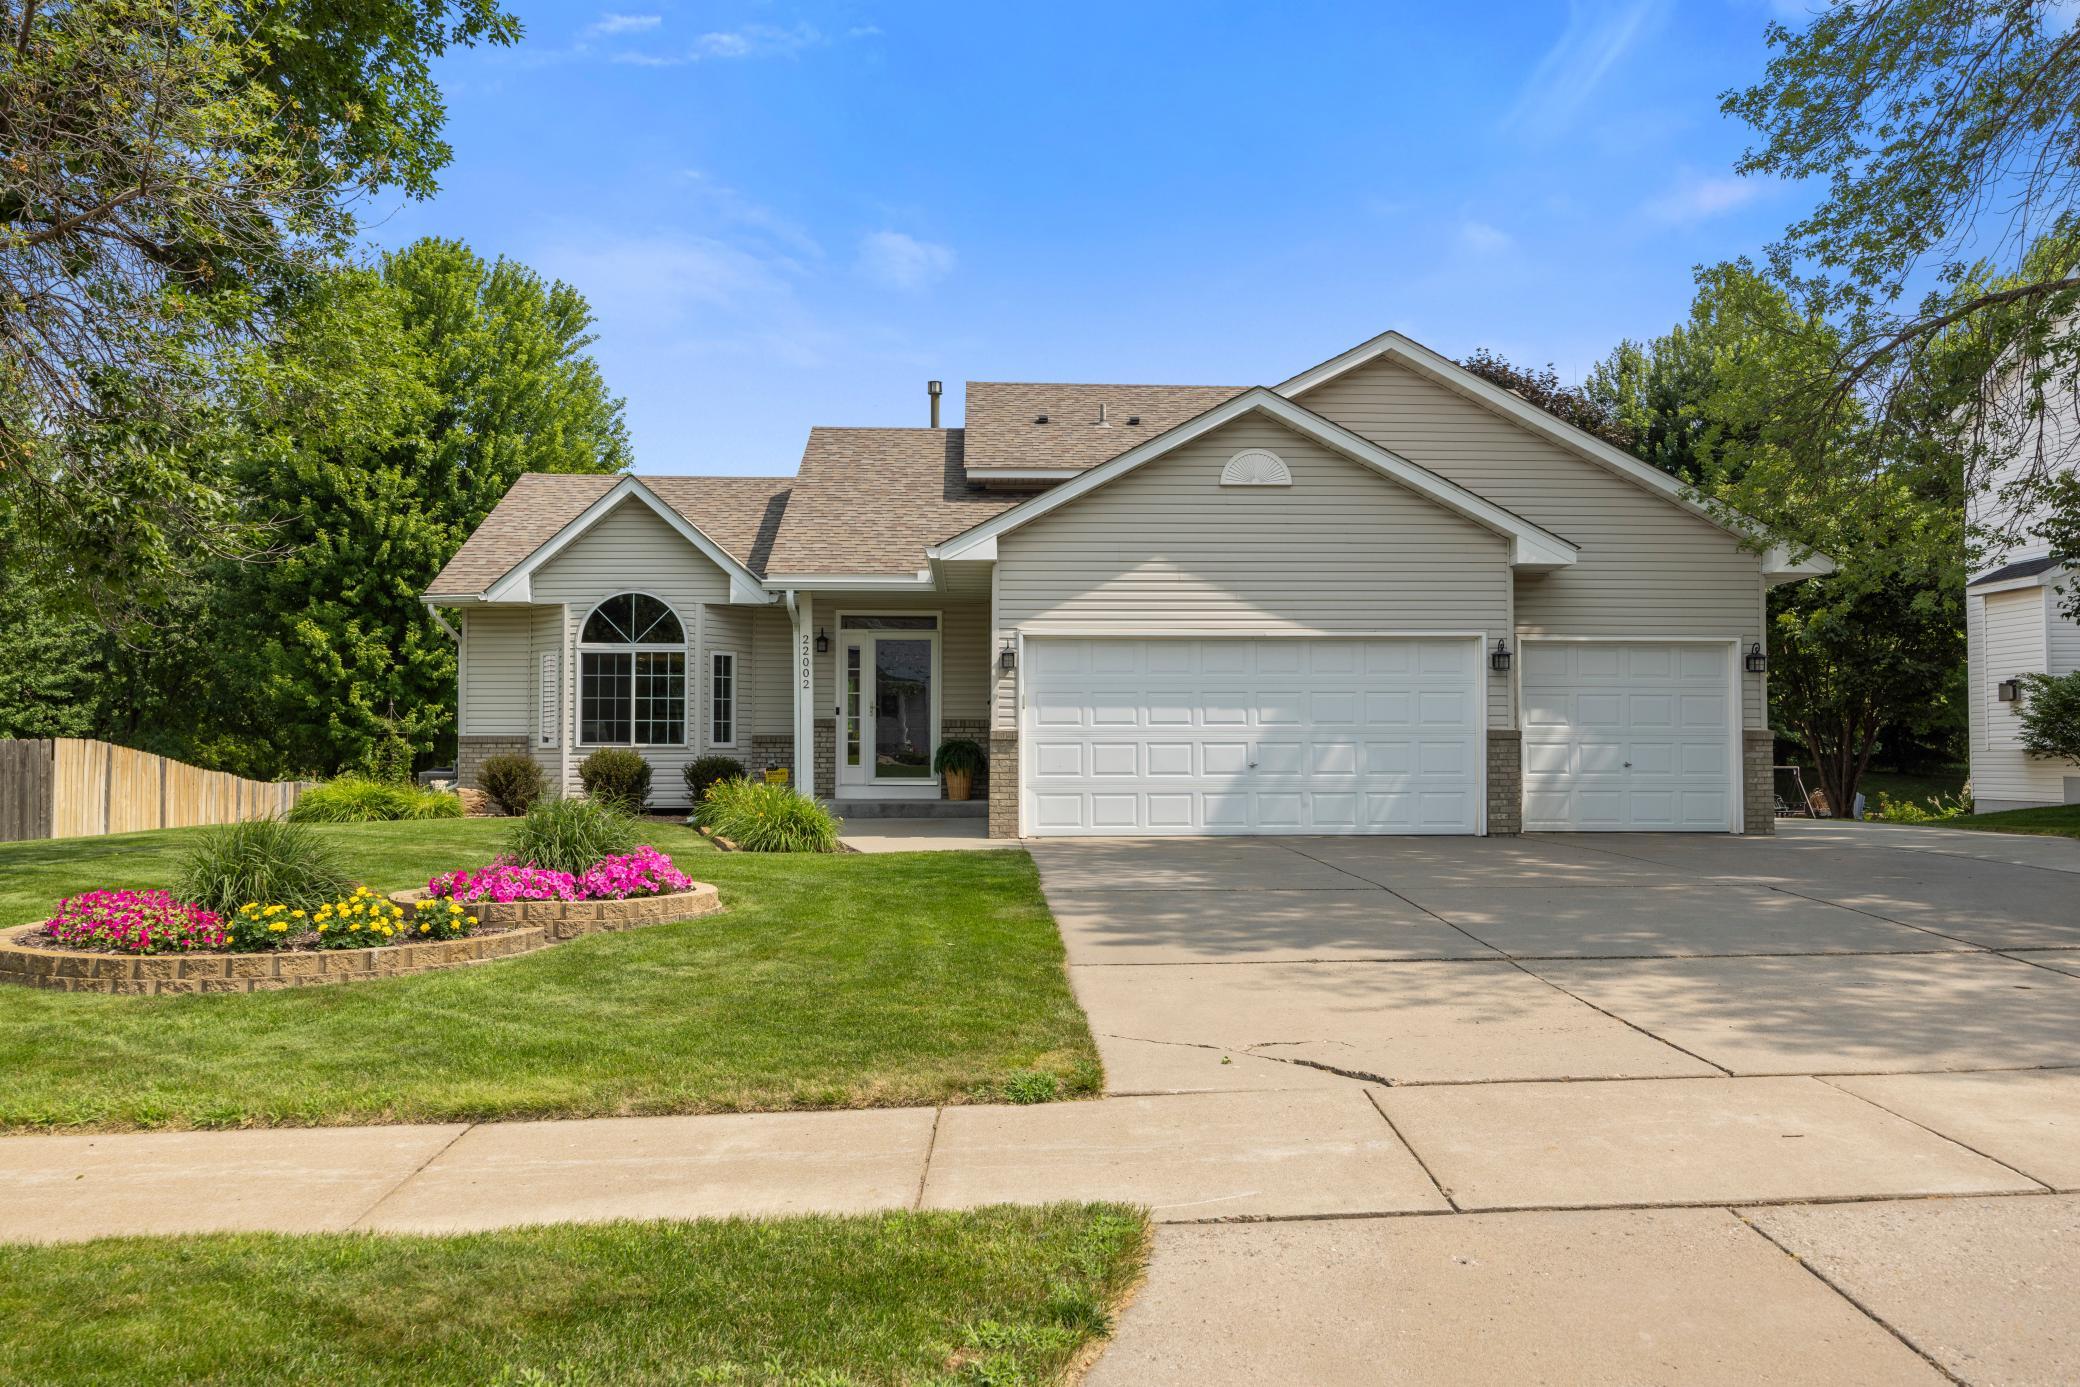
Property Information
Status: Active
Sub Type: ********
List Price: $449,900
MLS#: 7107782
Current Price: $449,900
Address: 22002 Elm Parkway, Rogers, MN 55374
City: Rogers
State: MN
Postal Code: 55374
Geo Lat: 45.18048
Geo Lon: -93.559066
Subdivision: Dutch Knolls 4th Add
County: Hennepin
Property Description
Year Built: 1999
Lot Size SqFt: 15681.6
Gen Tax: 5450.66
Specials Inst: 0
High School: Elk River
Square Ft. Source:
Above Grade Finished Area: 1456
Below Grade Finished Area: 1212
Below Grade Unfinished Area:
Total SqFt.: 2912
Style: Array
Total Bedrooms: 4
Total Bathrooms: 3
Total Full Baths: 2
Garage Type:
Garage Stalls: 3
Waterfront:
Property Features
Exterior:
Roof:
Foundation:
Lot Feat/Fld Plain:
Interior Amenities:
Inclusions: ********
Exterior Amenities:
Heat System:
Air Conditioning:
Utilities: