


Property Listing
Description
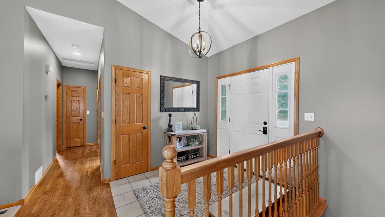
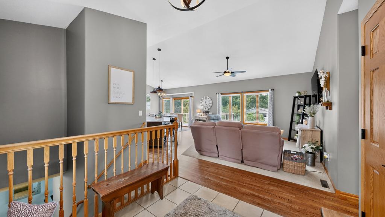
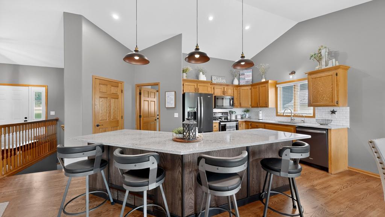
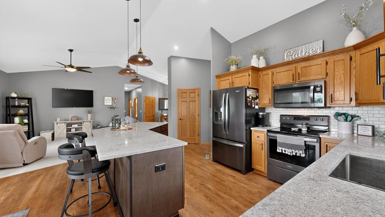
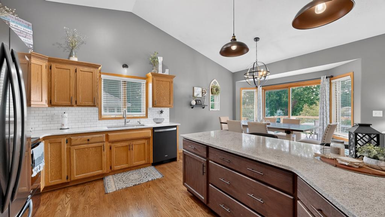
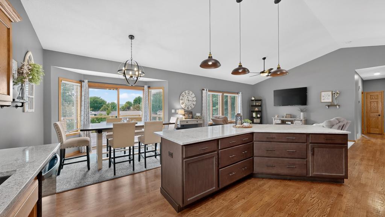
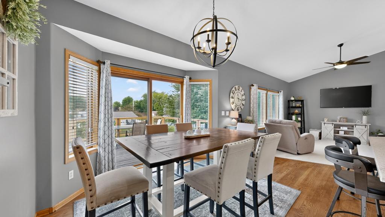
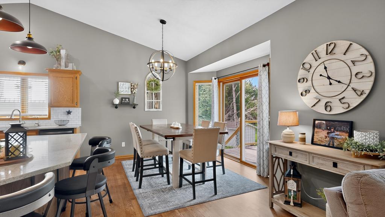
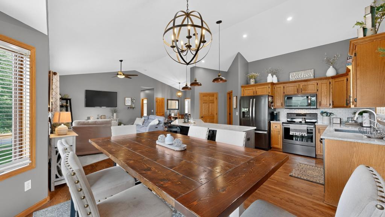
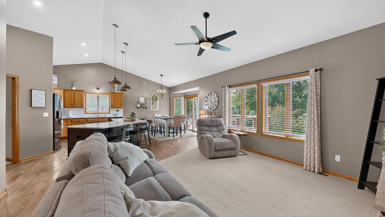
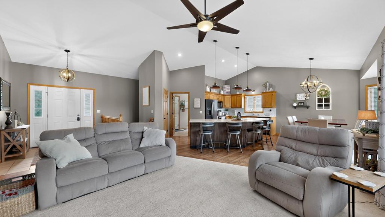
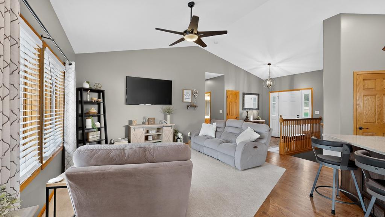
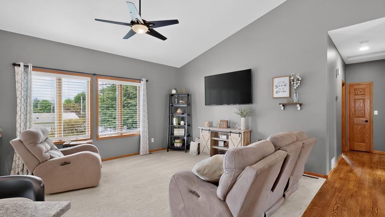
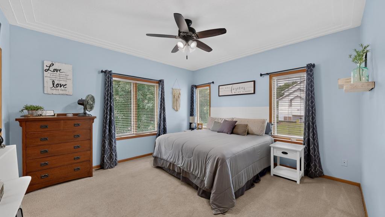
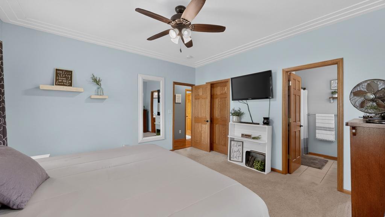
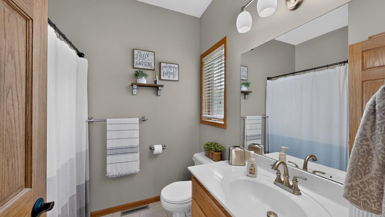
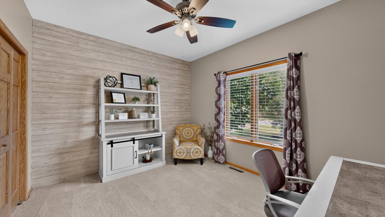
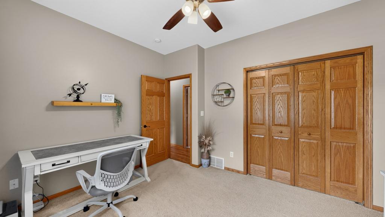
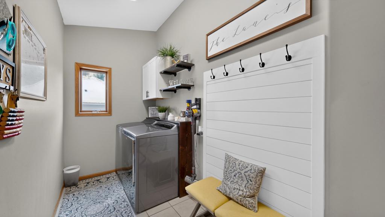
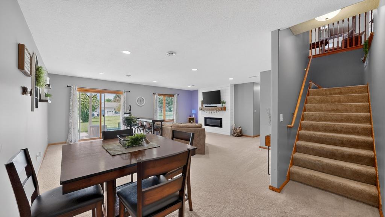
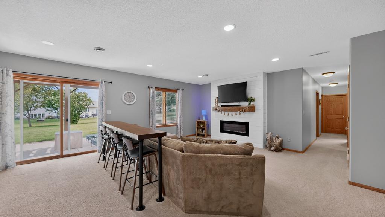
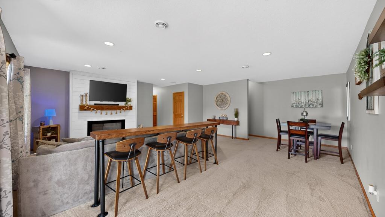
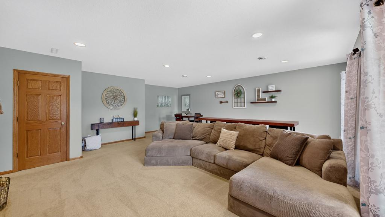
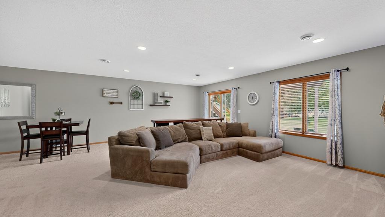
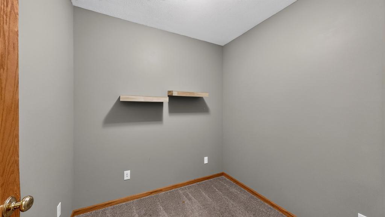
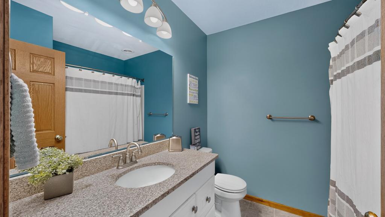
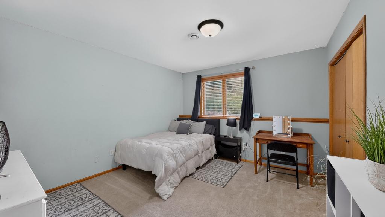
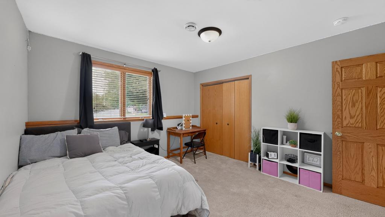
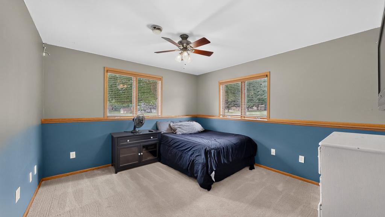
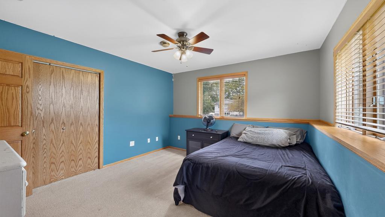
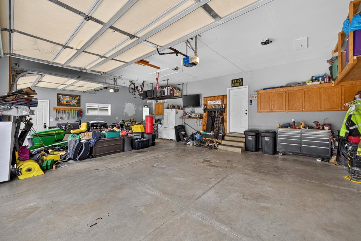
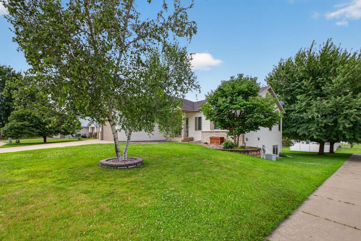
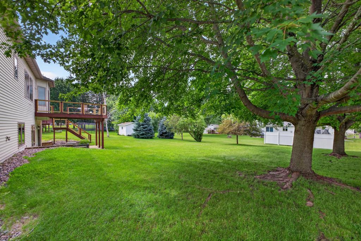
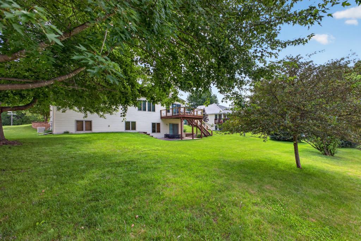
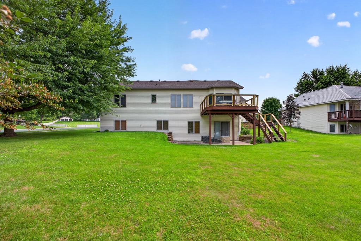
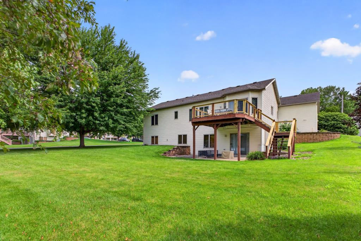
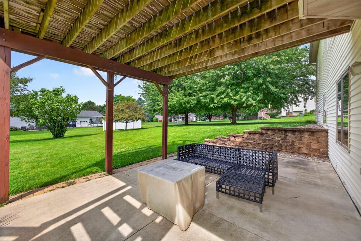
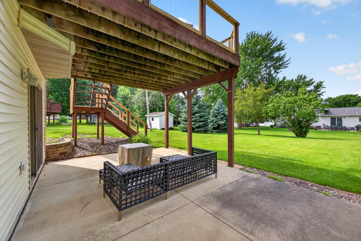
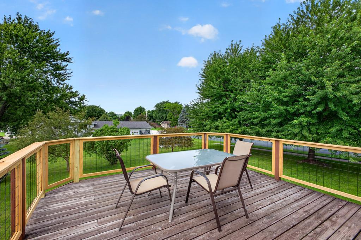
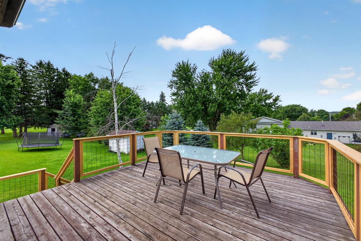
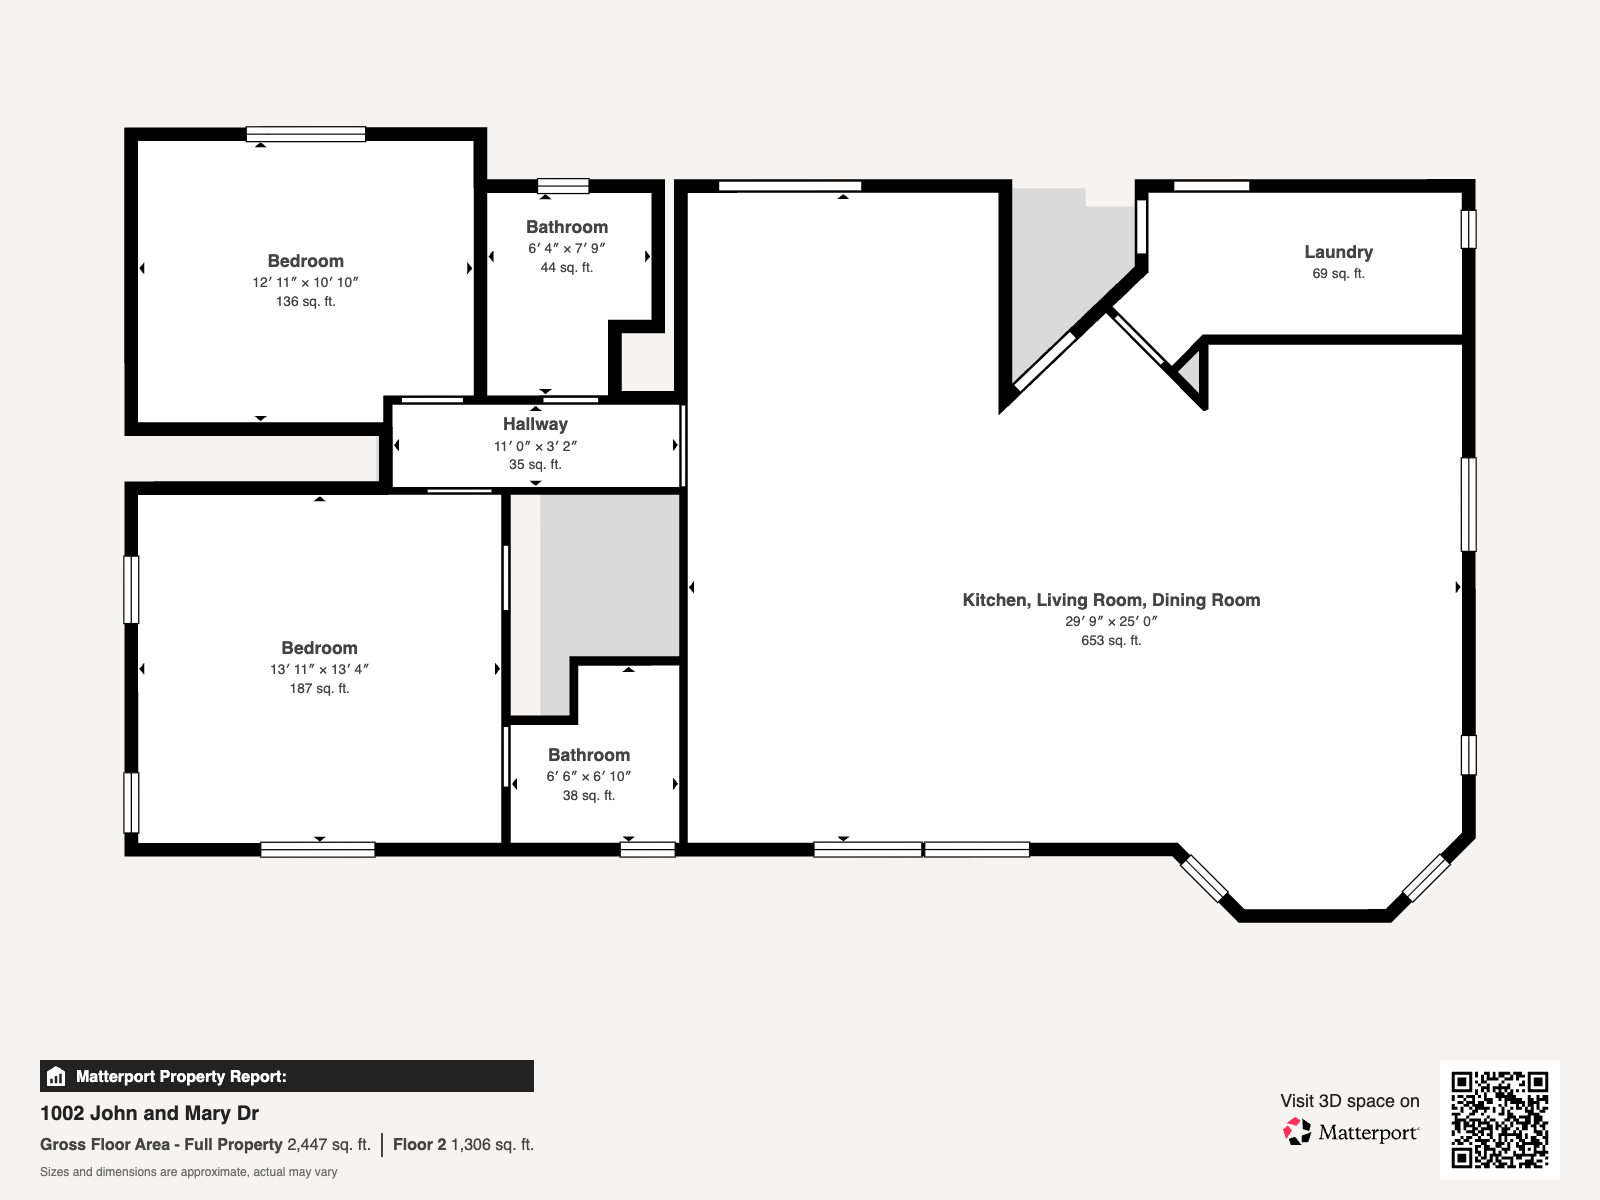
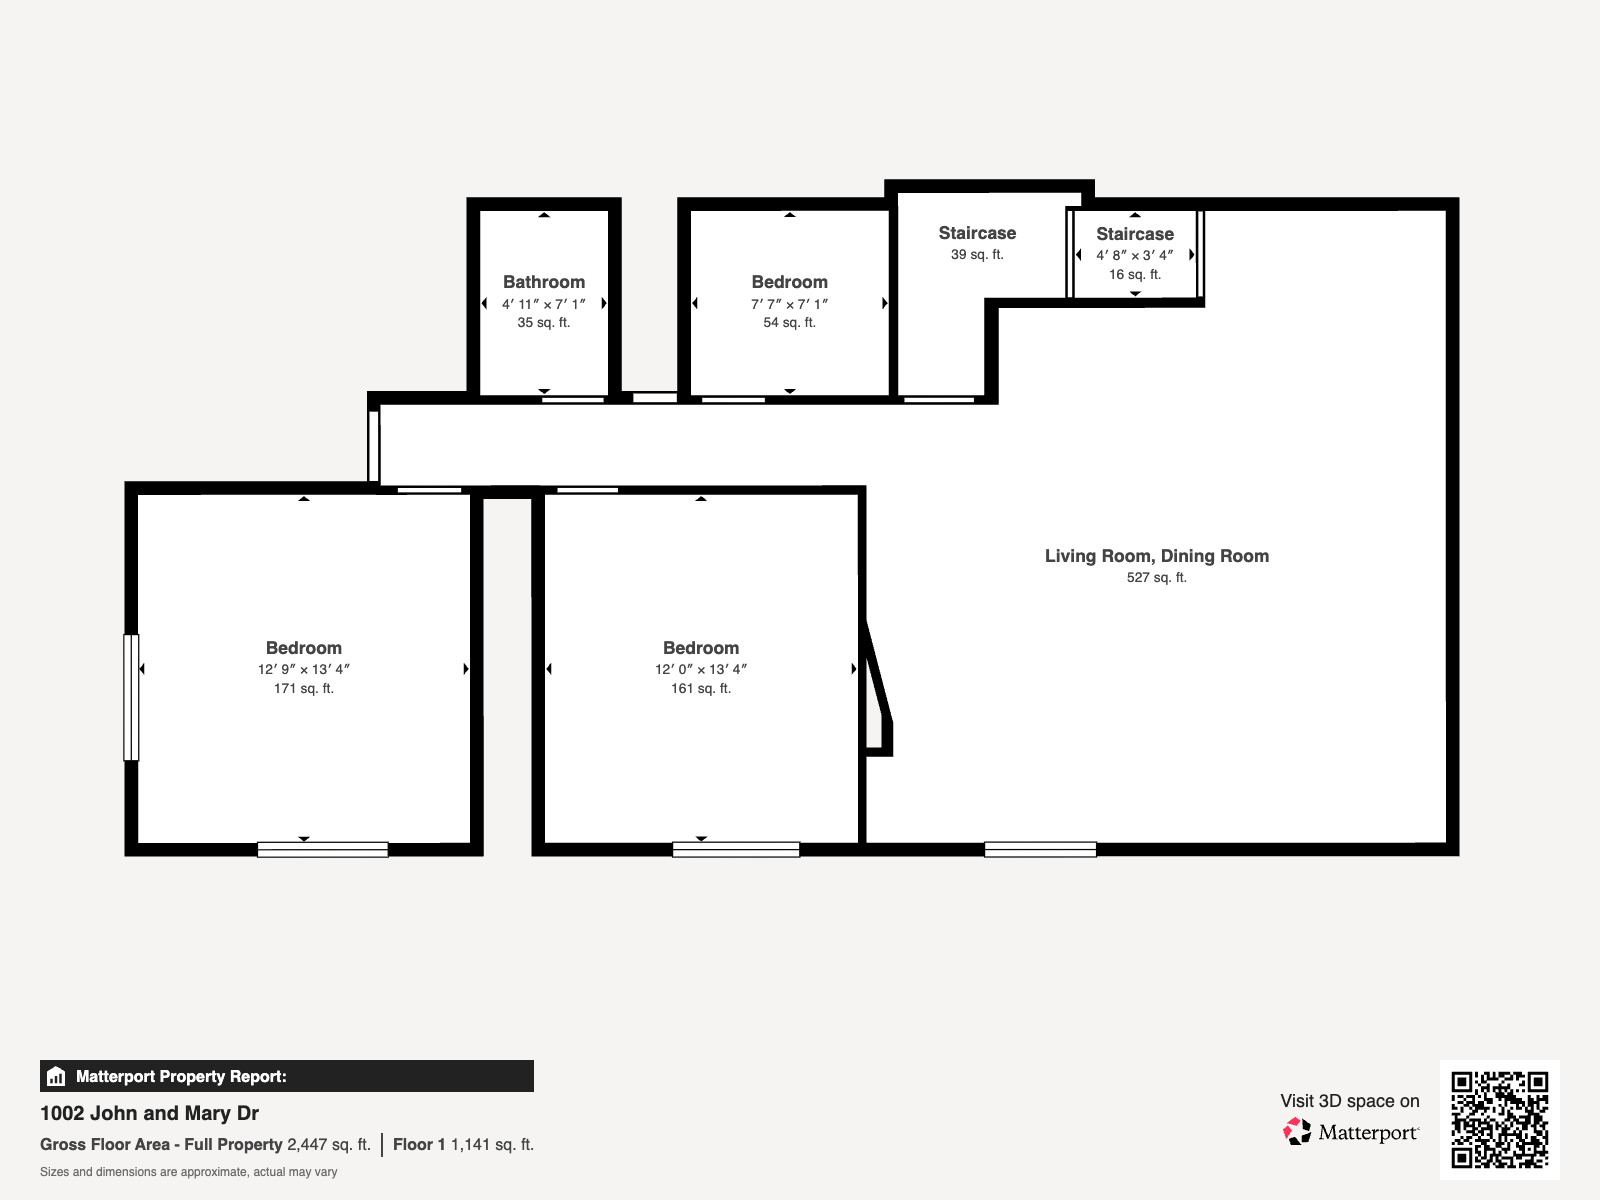
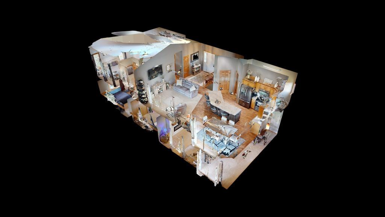
Welcome home to this beautifully updated walkout ranch nestled on a spacious corner lot with mature trees in one of the area's most sought after neighborhoods. Move-in ready and thoughtfully designed, this home features an open concept floor plan with vaulted ceilings and abundant natural light. The remodeled kitchen is the heart of the home, showcasing a massive center island, quartz countertops, ceramic tile backsplash, pantry, new black stainless-steel appliances, and stylish updated lighting perfect for everyday living and entertaining. Enjoy the convenience of main floor living, including a spacious primary suite with a walk-in closet and private ensuite bathroom. The finished walkout lower level offers an inviting family room highlighted by a stunning shiplap accent wall and electric fireplace, creating the perfect space to relax or gather with family and friends. Two additional bedrooms, a versatile den or home office, and walkout access to the patio provide plenty of room for guests, hobbies, or working from home. Additional highlights include a finished and heated 3 car garage, generous storage, and an exceptional corner lot. Combining modern updates, functional living spaces, and an unbeatable location, this home is ready for its next owner to move in and enjoy.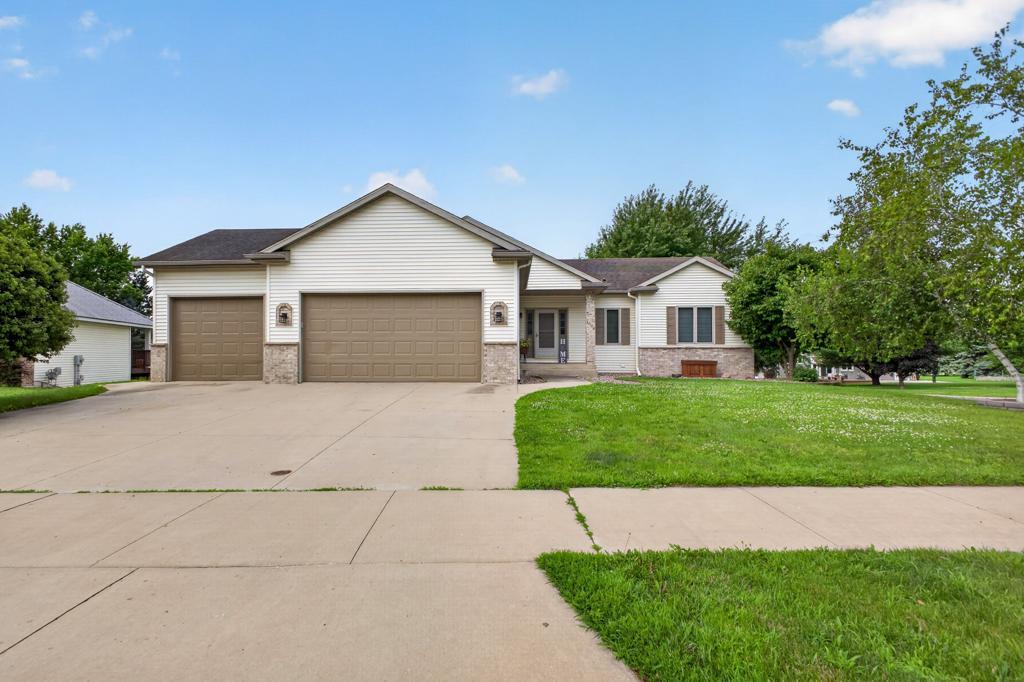
Property Information
Status: Active
Sub Type: ********
List Price: $479,900
MLS#: 7108387
Current Price: $479,900
Address: 1002 John & Mary Drive SE, Chatfield, MN 55923
City: Chatfield
State: MN
Postal Code: 55923
Geo Lat: 43.841885
Geo Lon: -92.177891
Subdivision: Conways First Add
County: Fillmore
Property Description
Year Built: 2001
Lot Size SqFt: 13939.2
Gen Tax: 4924
Specials Inst: 0
High School: Chatfield
Square Ft. Source:
Above Grade Finished Area: 1400
Below Grade Finished Area: 1193
Below Grade Unfinished Area:
Total SqFt.: 2792
Style: Array
Total Bedrooms: 4
Total Bathrooms: 3
Total Full Baths: 2
Garage Type:
Garage Stalls: 3
Waterfront:
Property Features
Exterior:
Roof:
Foundation:
Lot Feat/Fld Plain: Array
Interior Amenities:
Inclusions: ********
Exterior Amenities:
Heat System:
Air Conditioning:
Utilities: