


Property Listing
Description
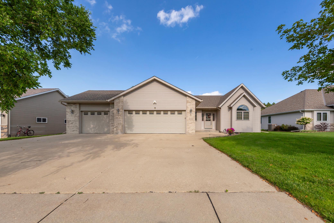
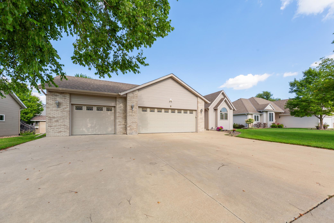
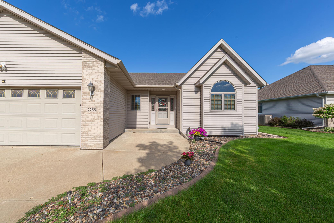
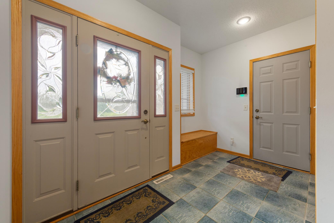
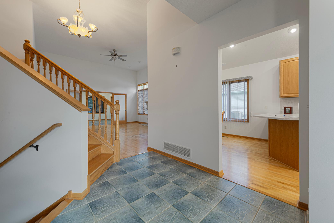
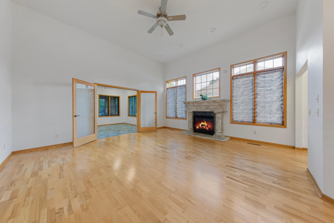
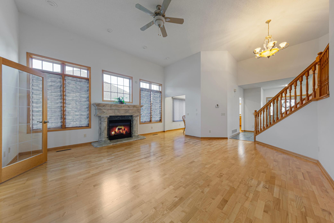
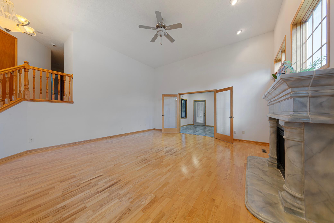
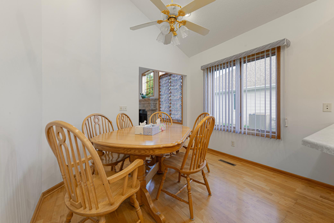
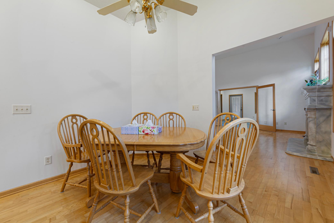
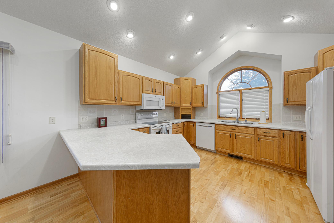
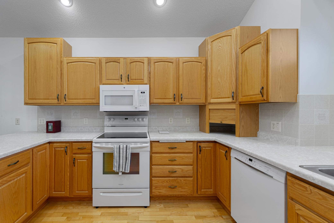
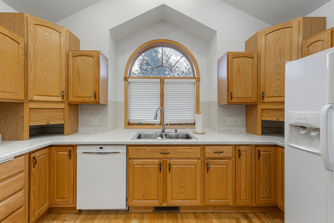
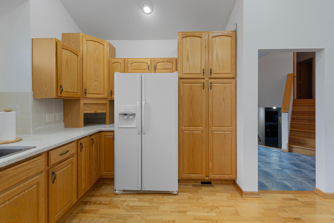
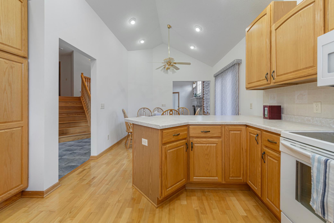
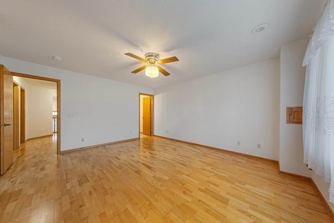
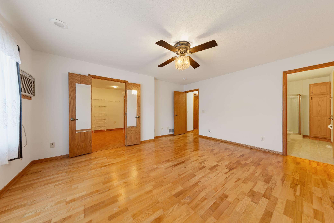
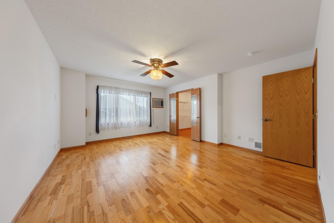
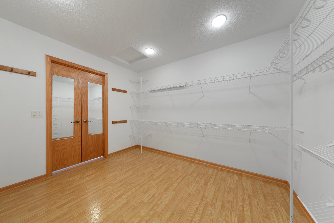
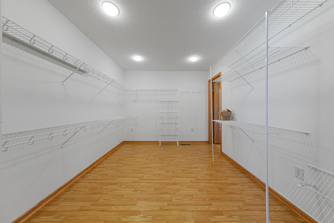
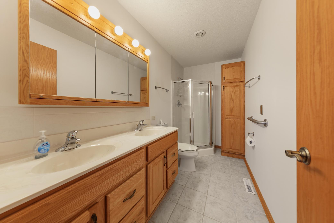
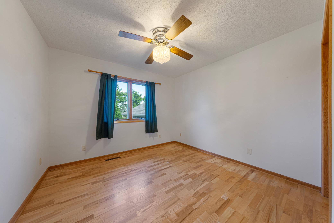
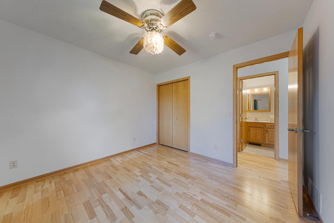
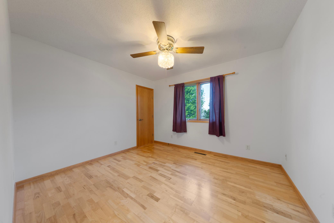
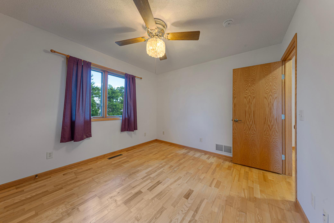
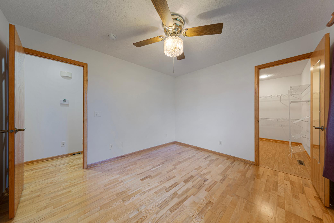
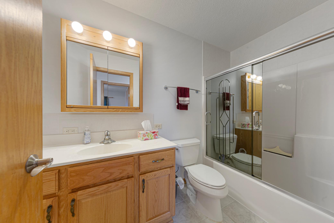
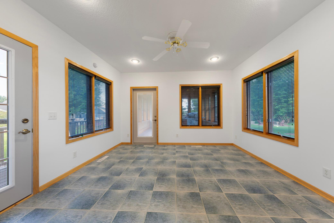
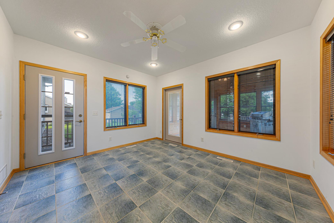
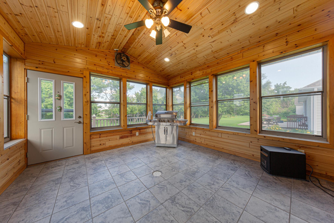
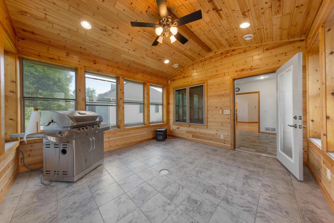
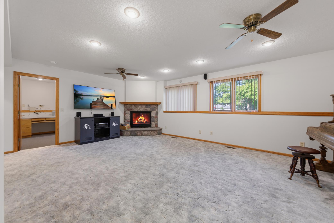
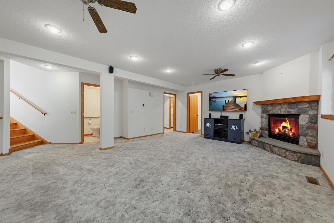
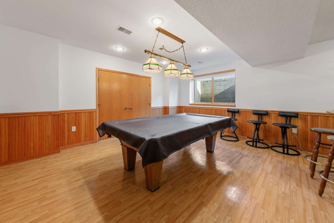
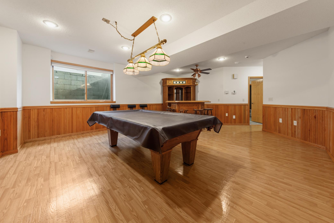
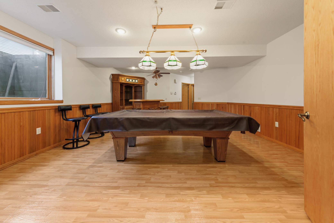
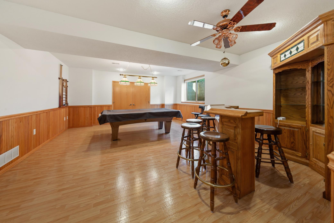
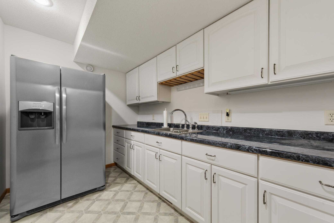
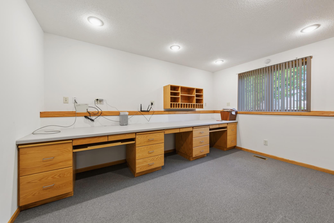
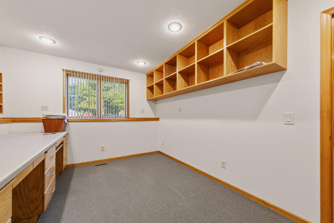
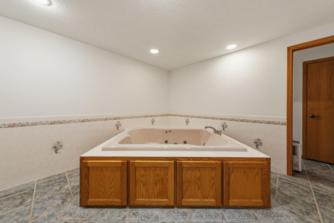
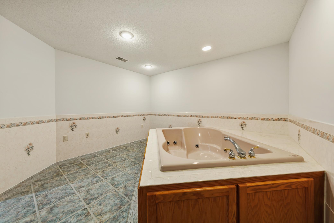
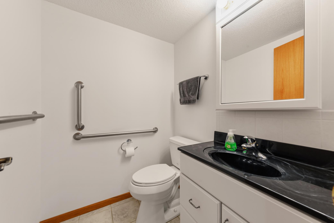
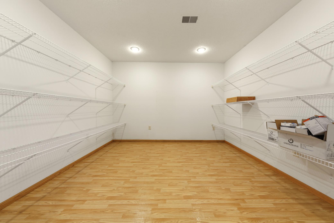
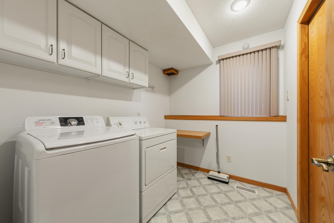
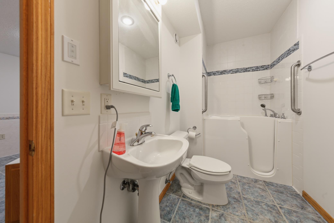
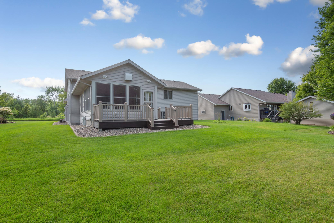
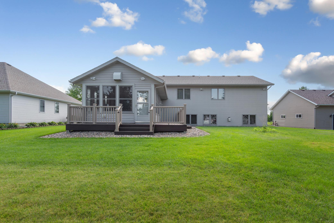
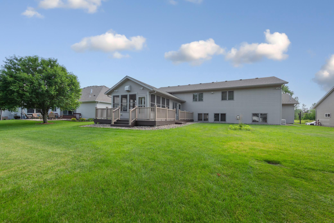
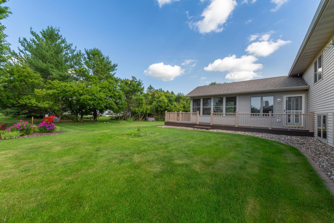
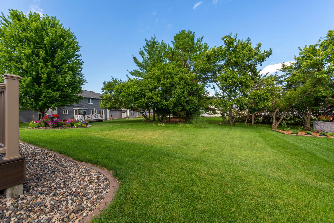
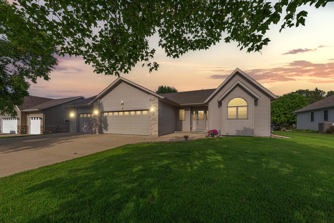
Welcome home to this spacious and beautifully maintained 4-level split, offering 3 bedrooms, 4 bathrooms, and over 3,500 square feet of finished living space. Built in 2000 and situated on over 1/3 of an acre, this exceptional home combines comfort, functionality, and thoughtful upgrades throughout. The inviting primary suite features a huge walk-in closet and a private ensuite bathroom, while all three bedrooms are conveniently located on the same level. Enjoy multiple living areas with two cozy gas fireplaces, a large office perfect for working from home, and a spacious recreational room complete with a pool table and dry bar- ideal for entertaining family and friends. The lower level offers a unique kitchen dinette, providing additional space for meals and gatherings. Relax year-round in the three-season porch or unwind in the home's beautiful jacuzzi room, creating your own private retreat. Additional features include: heated 3-stall garage, inground sprinkler system, professionally serviced twice each year, whole-home generator system for peace of mind during power outages, a central vacuum, 1-year home warranty covering mechanical systems, and a beautifully landscaped yard in a desirable neighborhood. This is a rare opportunity to own a meticulously cared-for home with generous living space, exceptional amenities, and room for everyone. Schedule your private showing today and discover everything this remarkable property has to offer!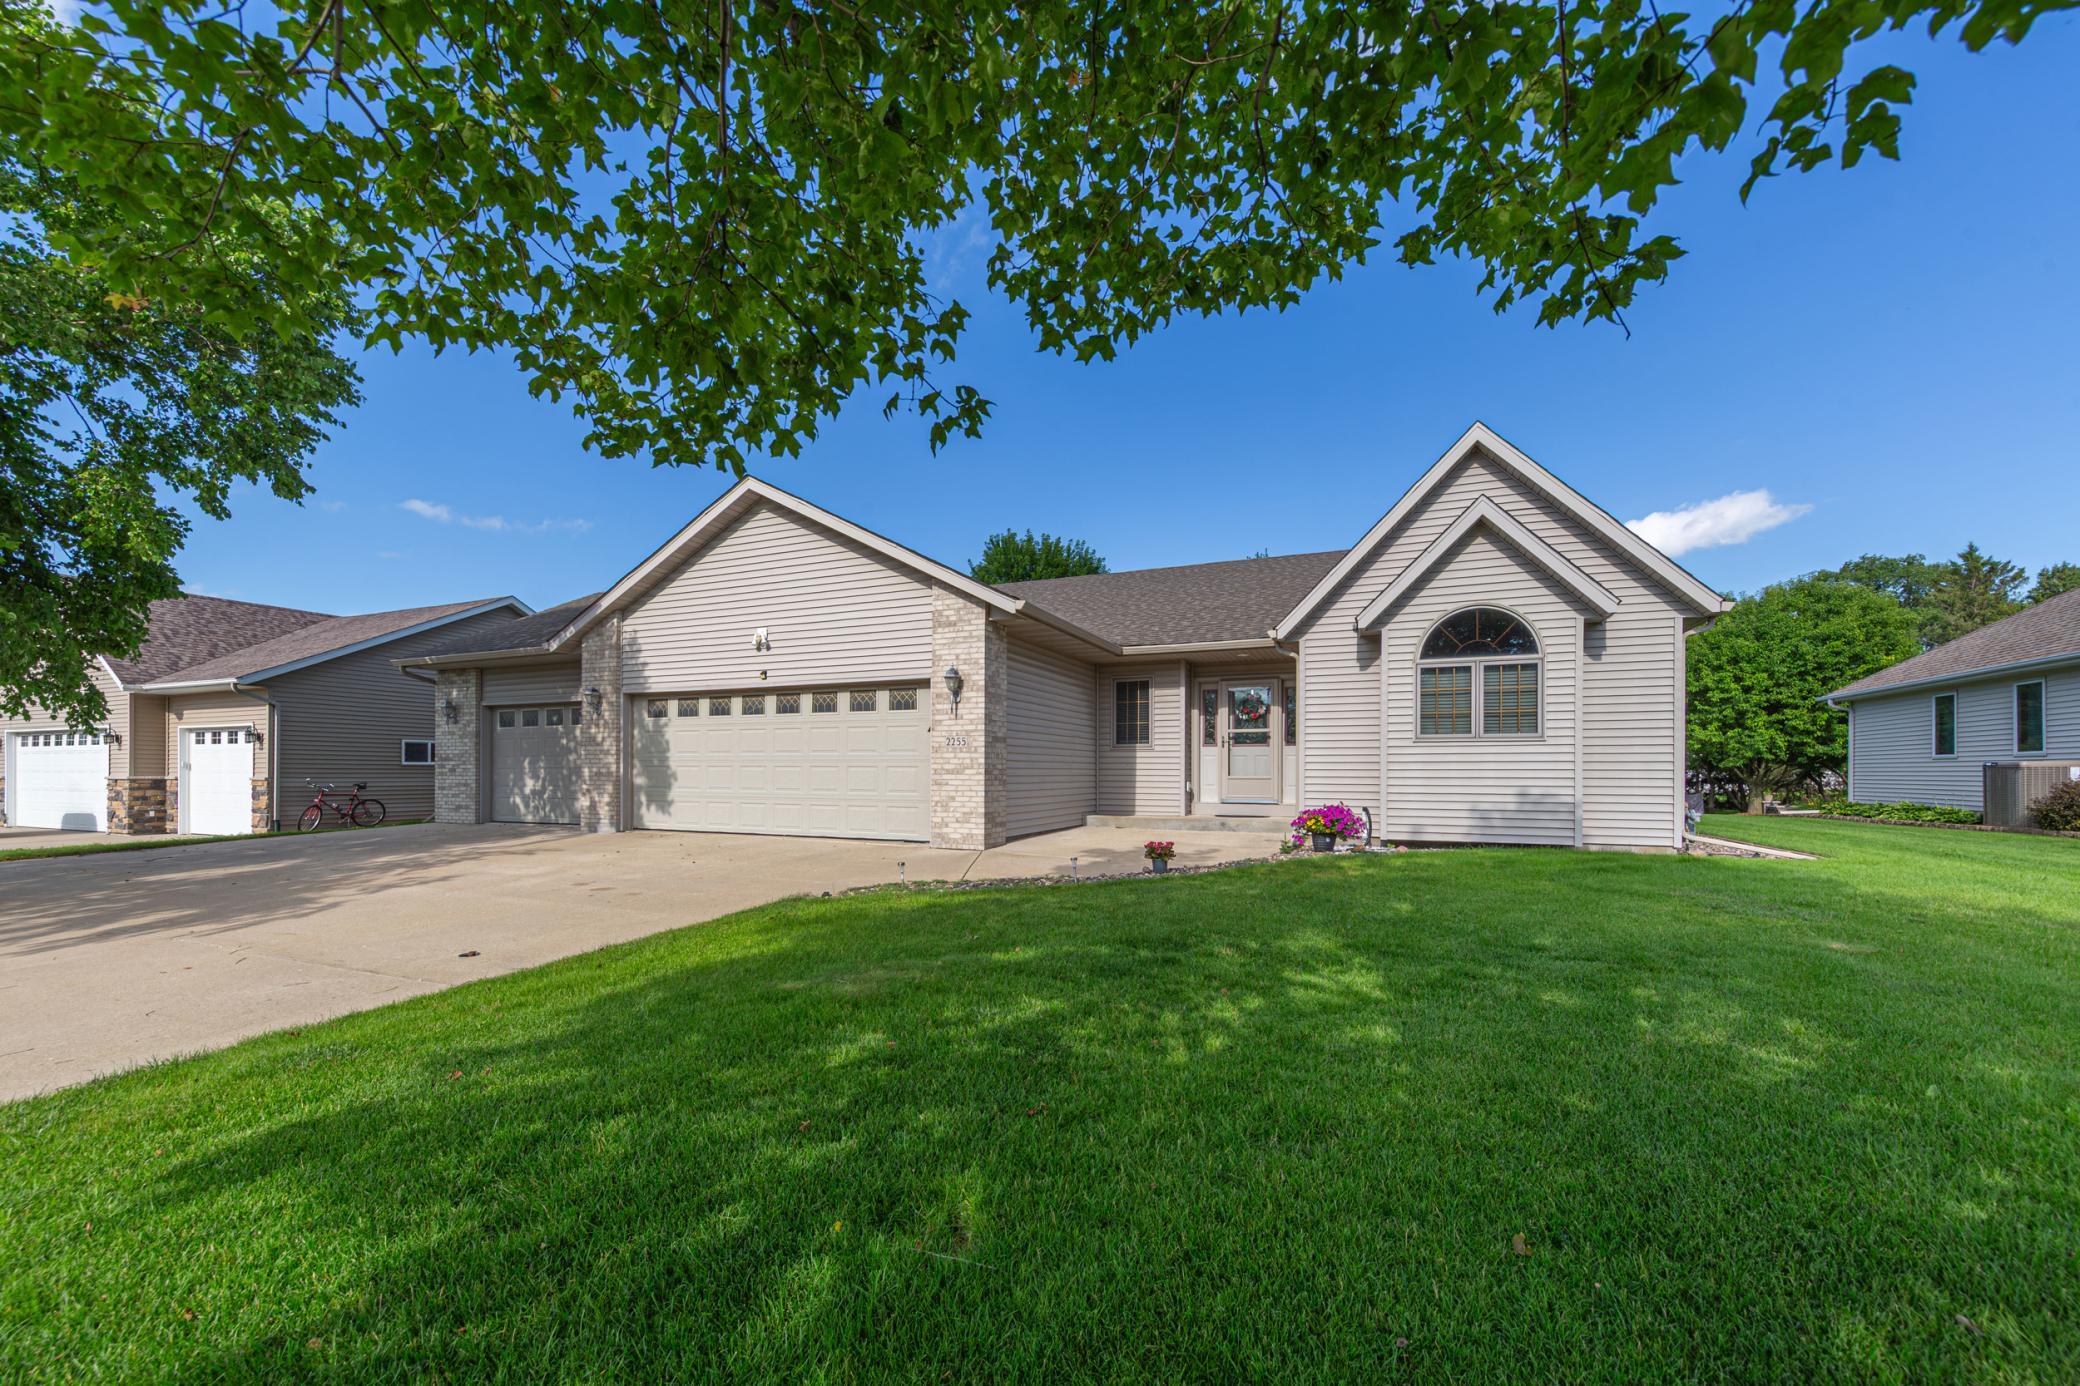
Property Information
Status: Active
Sub Type: ********
List Price: $484,900
MLS#: 7108475
Current Price: $484,900
Address: 2255 Mineral Springs Parkway, Owatonna, MN 55060
City: Owatonna
State: MN
Postal Code: 55060
Geo Lat: 44.106601
Geo Lon: -93.198656
Subdivision: Willow Creek Add
County: Steele
Property Description
Year Built: 2000
Lot Size SqFt: 13939.2
Gen Tax: 6686
Specials Inst: 0
High School: Owatonna
Square Ft. Source:
Above Grade Finished Area: 1837
Below Grade Finished Area: 1669
Below Grade Unfinished Area:
Total SqFt.: 3612
Style: Array
Total Bedrooms: 3
Total Bathrooms: 4
Total Full Baths: 2
Garage Type:
Garage Stalls: 3
Waterfront:
Property Features
Exterior:
Roof:
Foundation:
Lot Feat/Fld Plain:
Interior Amenities:
Inclusions: ********
Exterior Amenities:
Heat System:
Air Conditioning:
Utilities: