


Property Listing
Description
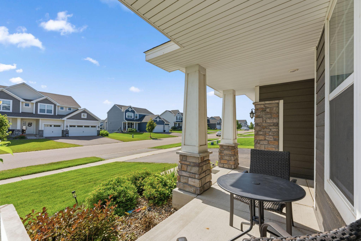
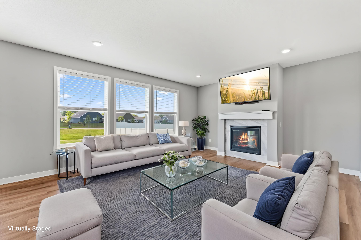
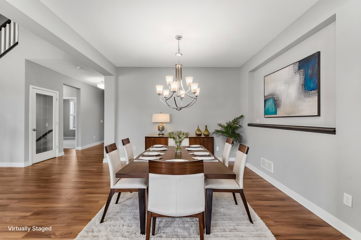
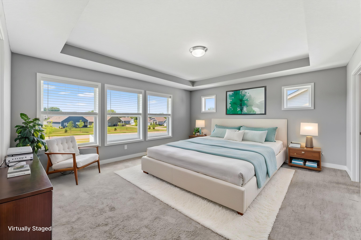
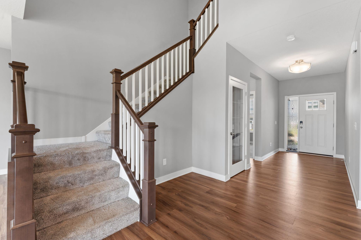
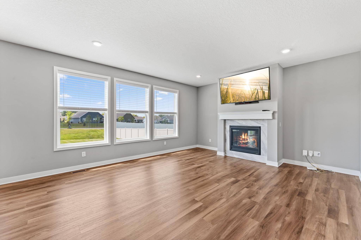
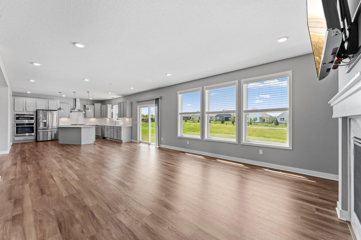
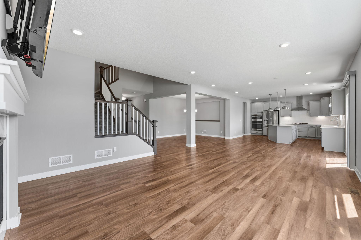
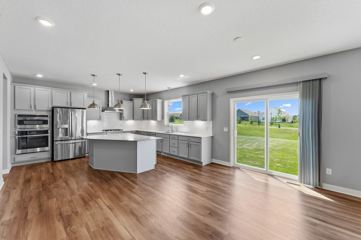
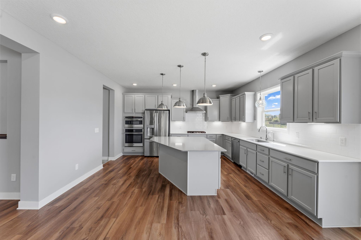
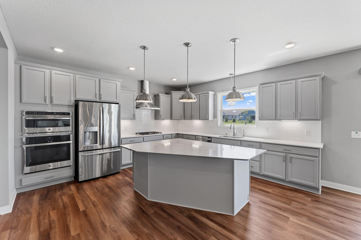
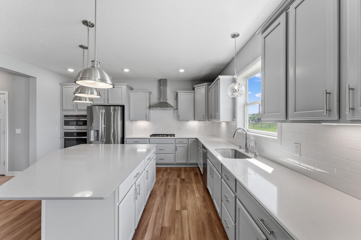
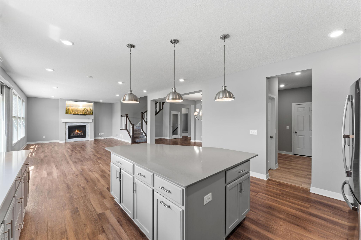
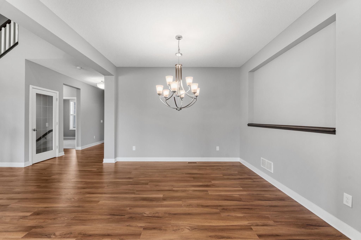
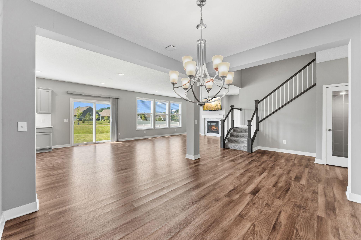
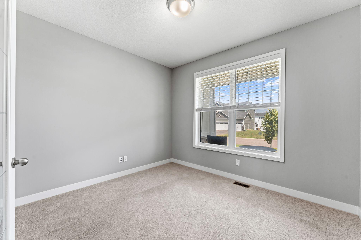
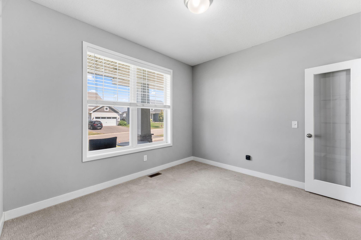
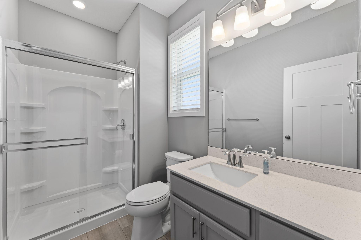
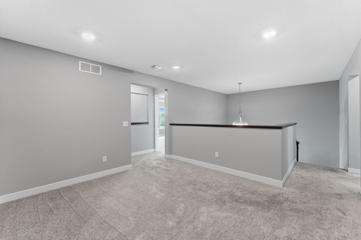
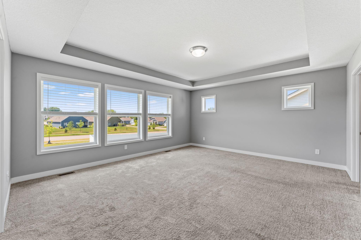
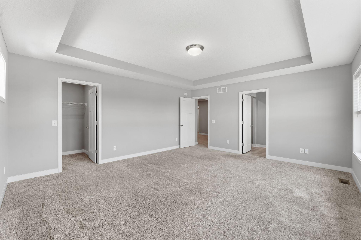
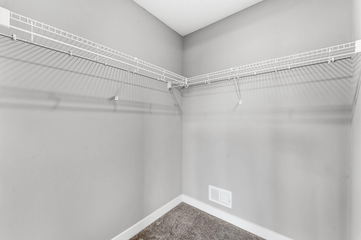
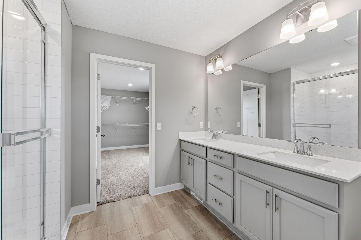
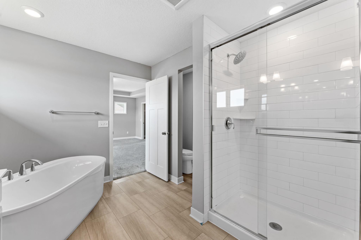
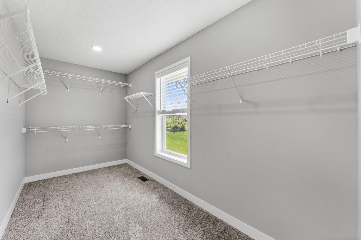
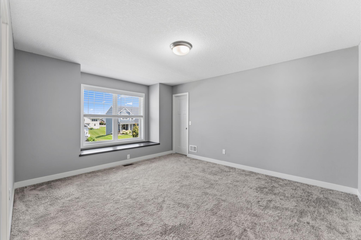
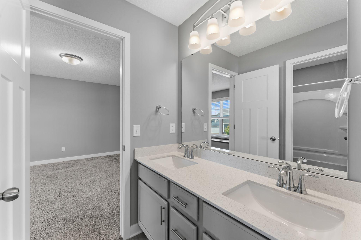
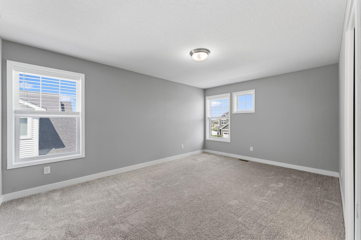
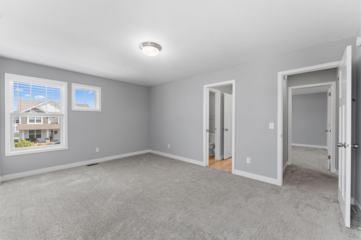
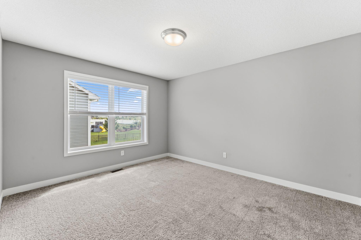
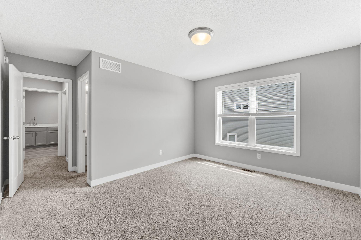
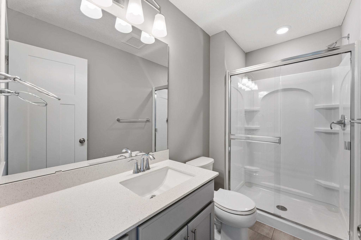
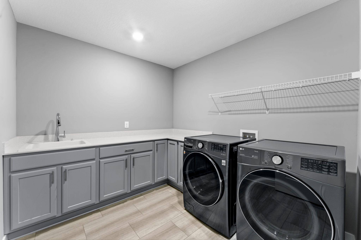
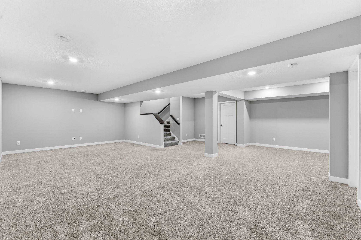
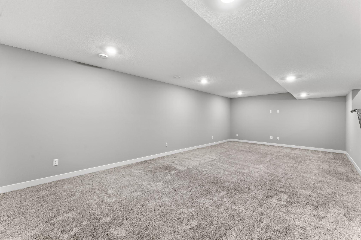
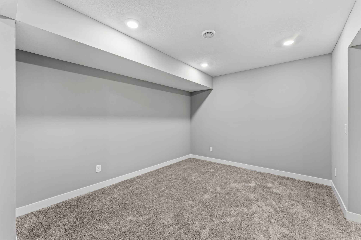
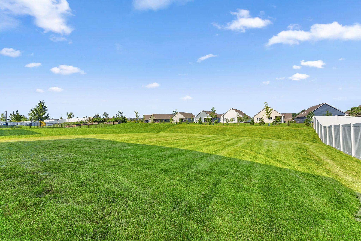
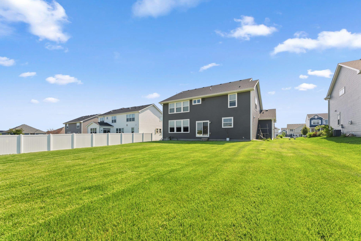
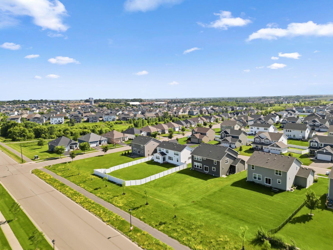
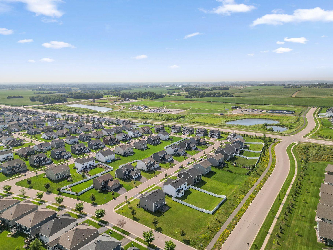
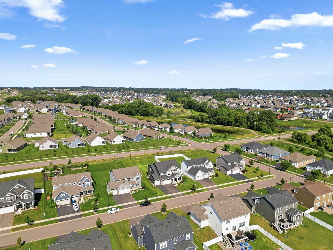
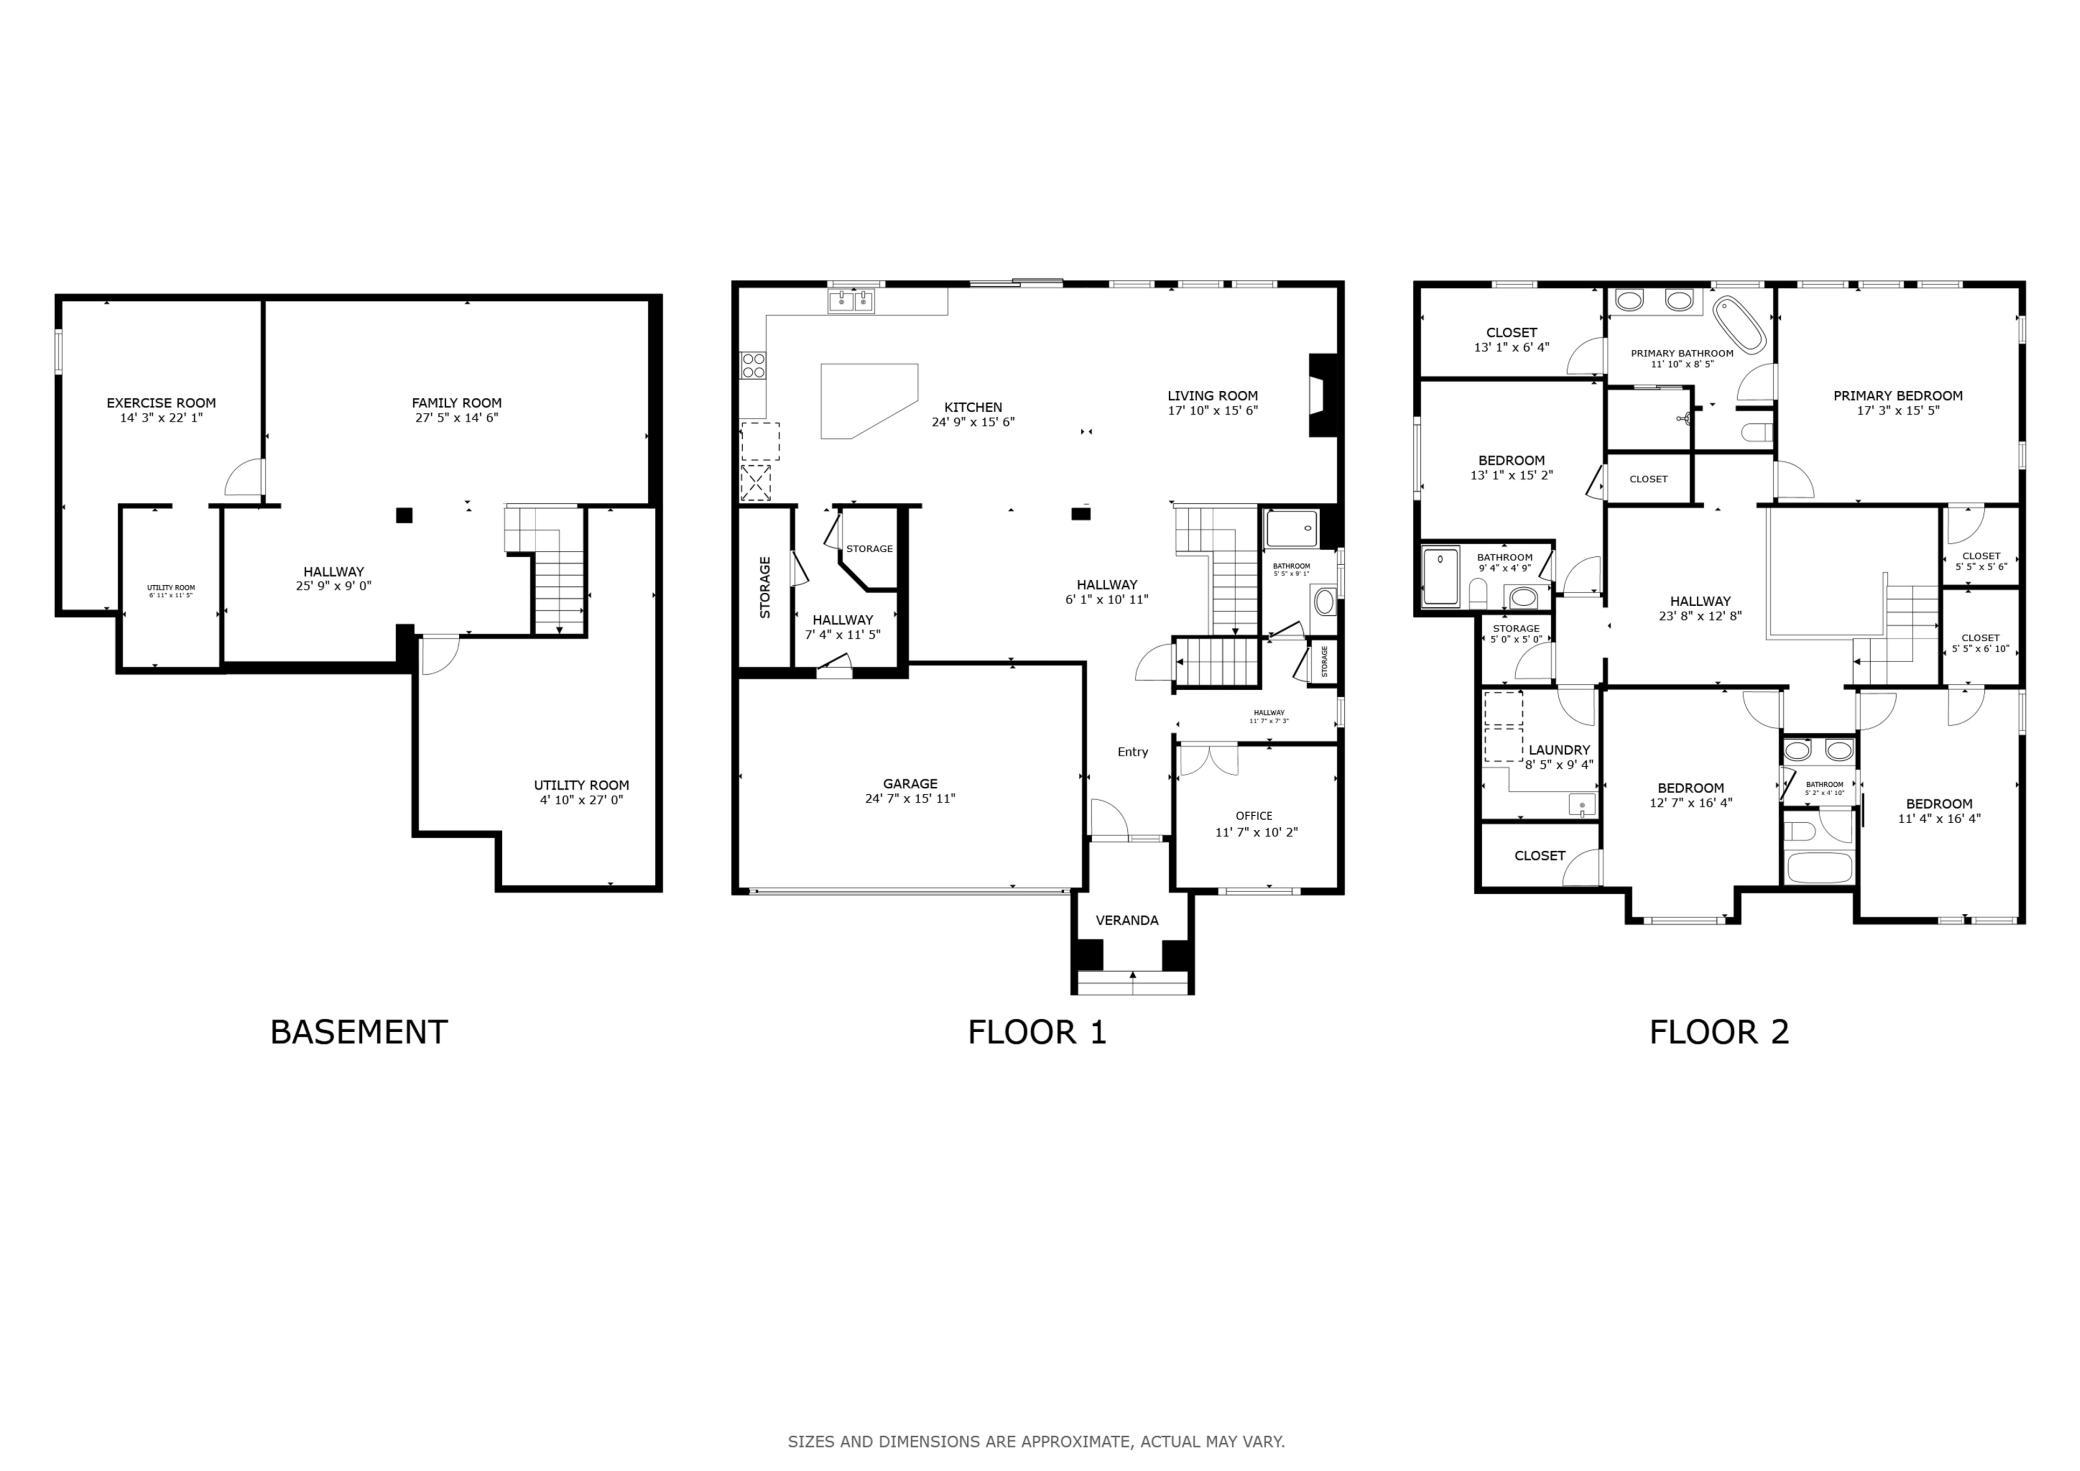
Big, bright, and airy, this East-facing home offers an expansive layout with tons of space inside and out. The main level centers around a large, open-concept living area with a sleek kitchen featuring stone countertops, generous cabinetry, and an easy flow into the dining and living spaces. A formal dining room adds flexibility for entertaining, while the main-level office provides a quiet place to work from home. A convenient bathroom and mudroom complete the main level. Upstairs, a spacious loft adds even more room to spread out. The oversized primary suite is a true retreat with two walk-in closets and a luxurious five-piece bathroom. Three additional bedrooms offer plenty of space for family, guests, or hobbies, including two connected by a Jack-and-Jill bathroom and a fourth bedroom with its own ensuite. A huge upper-level laundry room adds everyday convenience. The partially finished basement offers even more room for recreation, hobbies, or future expansion, while the backyard provides plenty of space to enjoy the outdoors. Located near a city park as well as the shared parks and amenities throughout the community, this spacious home offers an airy, open feel and room for everyone to live, work, relax, and grow.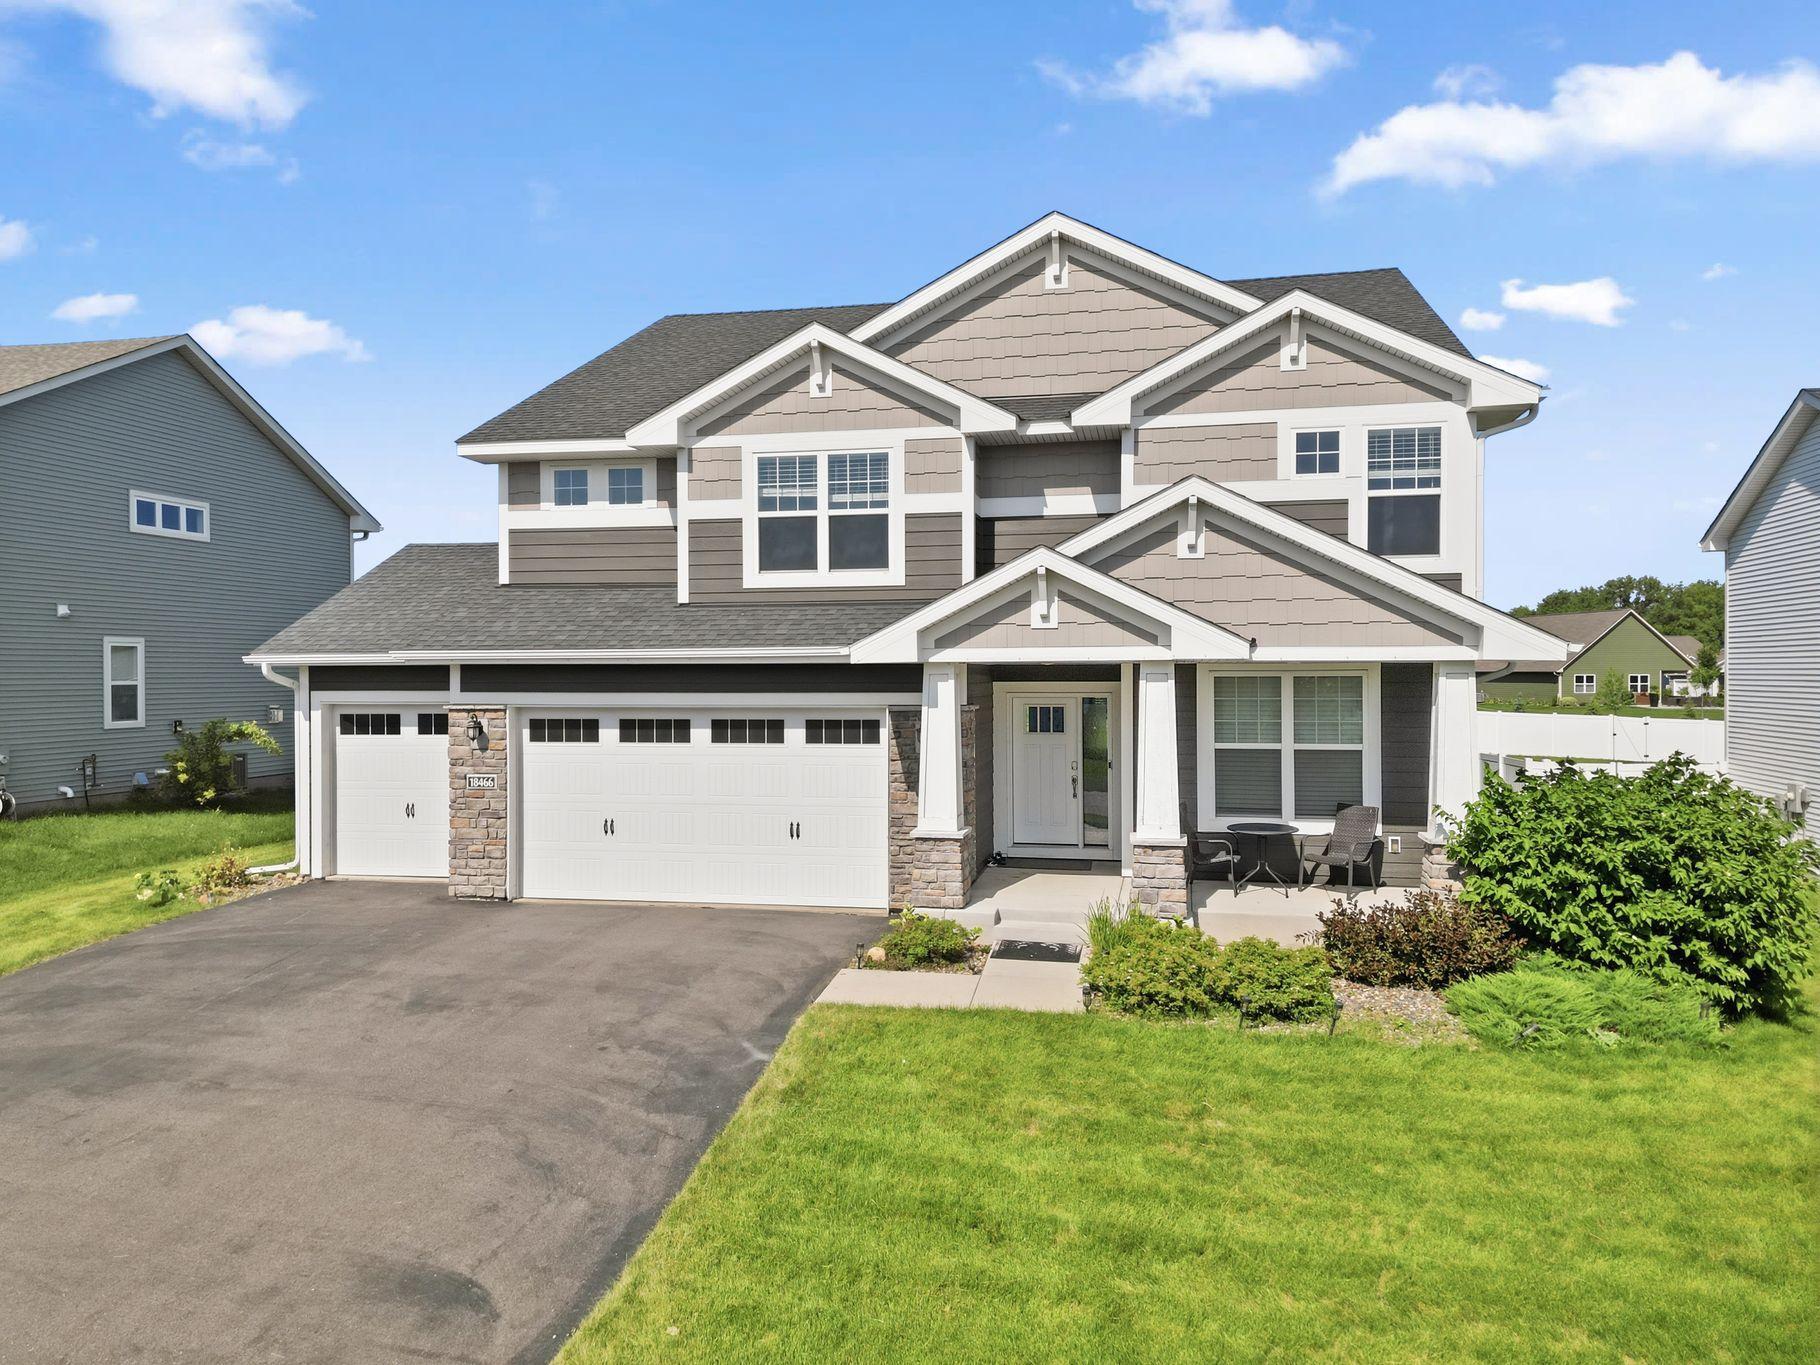
Property Information
Status: Active
Sub Type: ********
List Price: $665,000
MLS#: 7108603
Current Price: $665,000
Address: 18466 Greenstone Way, Lakeville, MN 55044
City: Lakeville
State: MN
Postal Code: 55044
Geo Lat: 44.682765
Geo Lon: -93.227136
Subdivision: Avonlea 4th Add
County: Dakota
Property Description
Year Built: 2020
Lot Size SqFt: 12632.4
Gen Tax: 7414
Specials Inst: 0
High School: Lakeville
Square Ft. Source:
Above Grade Finished Area: 3387
Below Grade Finished Area: 947
Below Grade Unfinished Area:
Total SqFt.: 4777
Style: Array
Total Bedrooms: 4
Total Bathrooms: 4
Total Full Baths: 3
Garage Type:
Garage Stalls: 3
Waterfront:
Property Features
Exterior:
Roof:
Foundation:
Lot Feat/Fld Plain: Array
Interior Amenities:
Inclusions: ********
Exterior Amenities:
Heat System:
Air Conditioning:
Utilities: