


Property Listing
Description
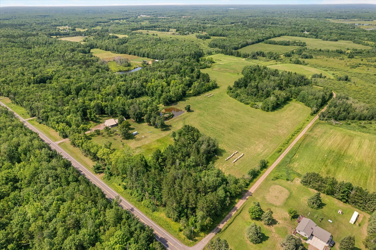
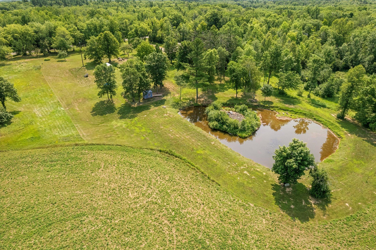
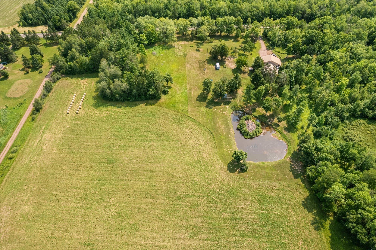
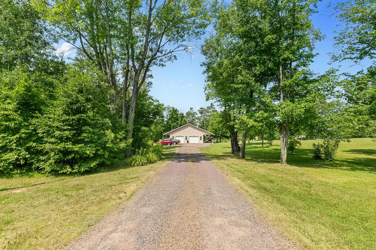
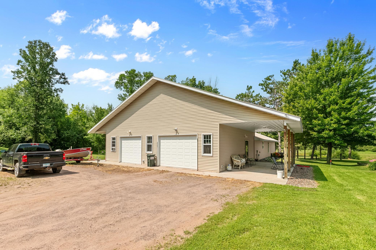
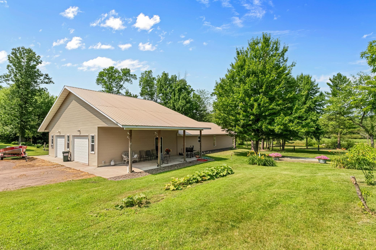
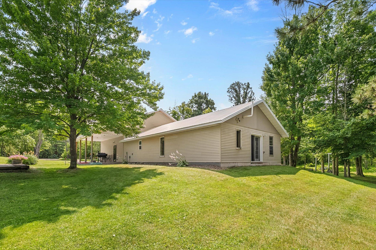
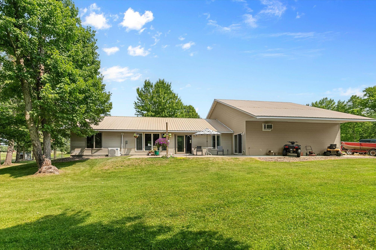
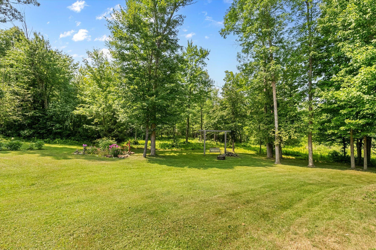
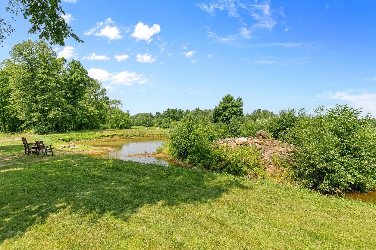
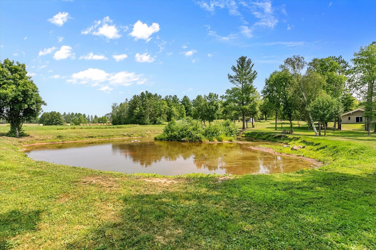
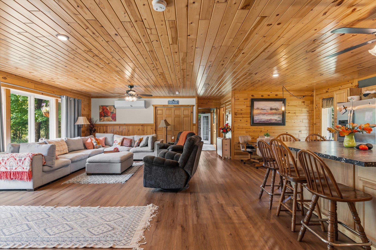
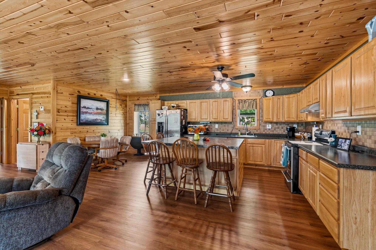
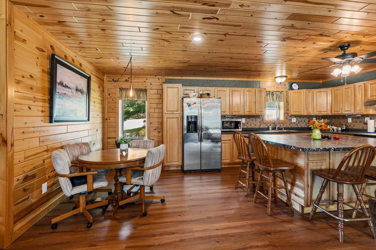
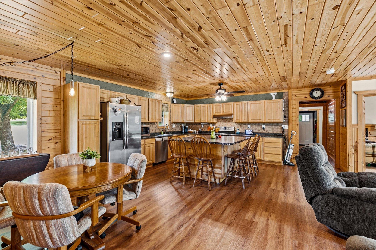
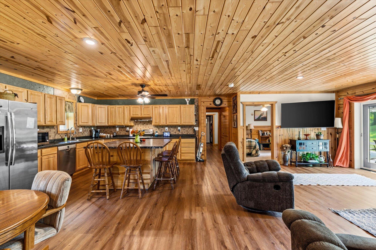
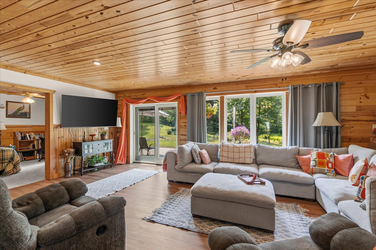
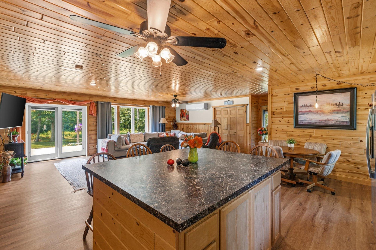
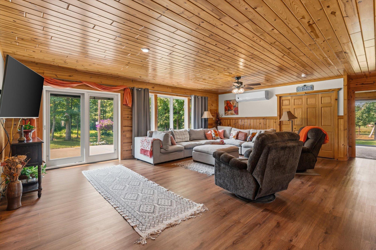
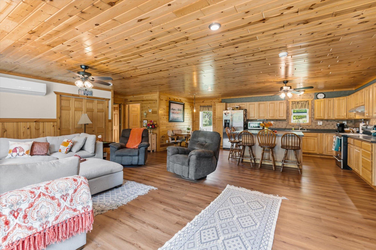
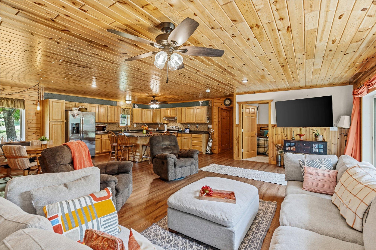
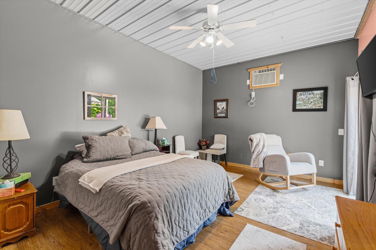
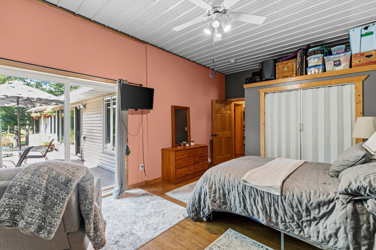
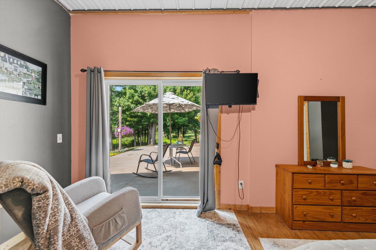
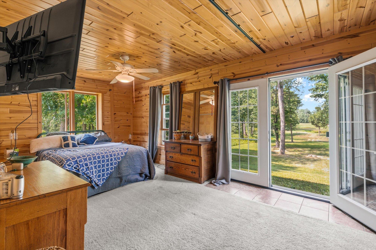
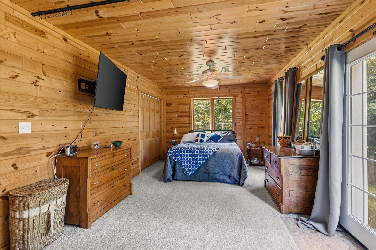
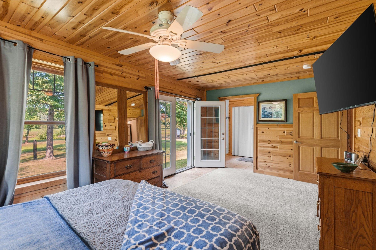
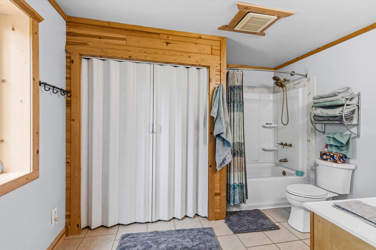
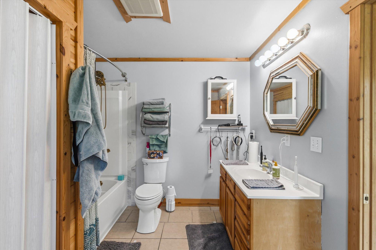
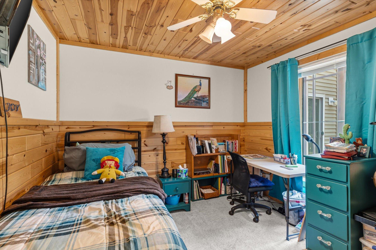
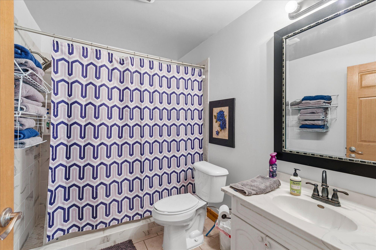
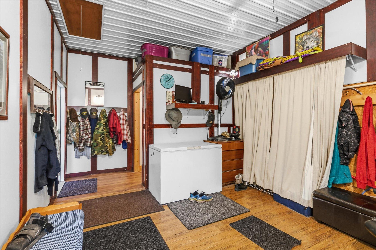
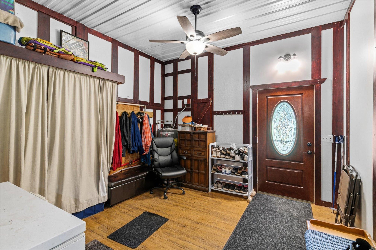
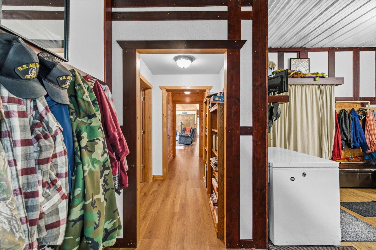
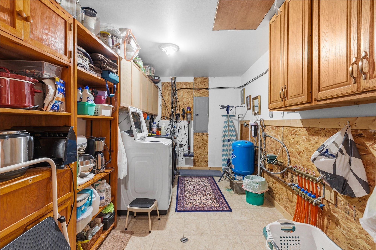
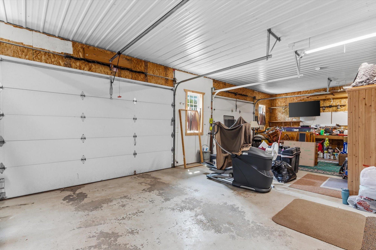
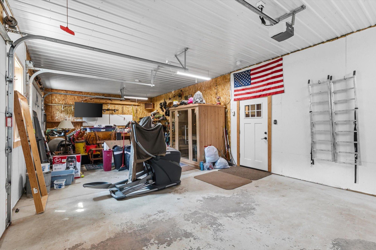
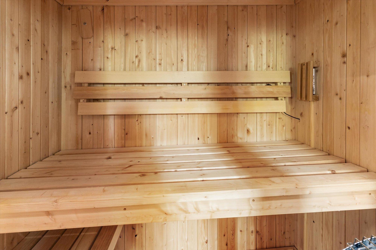
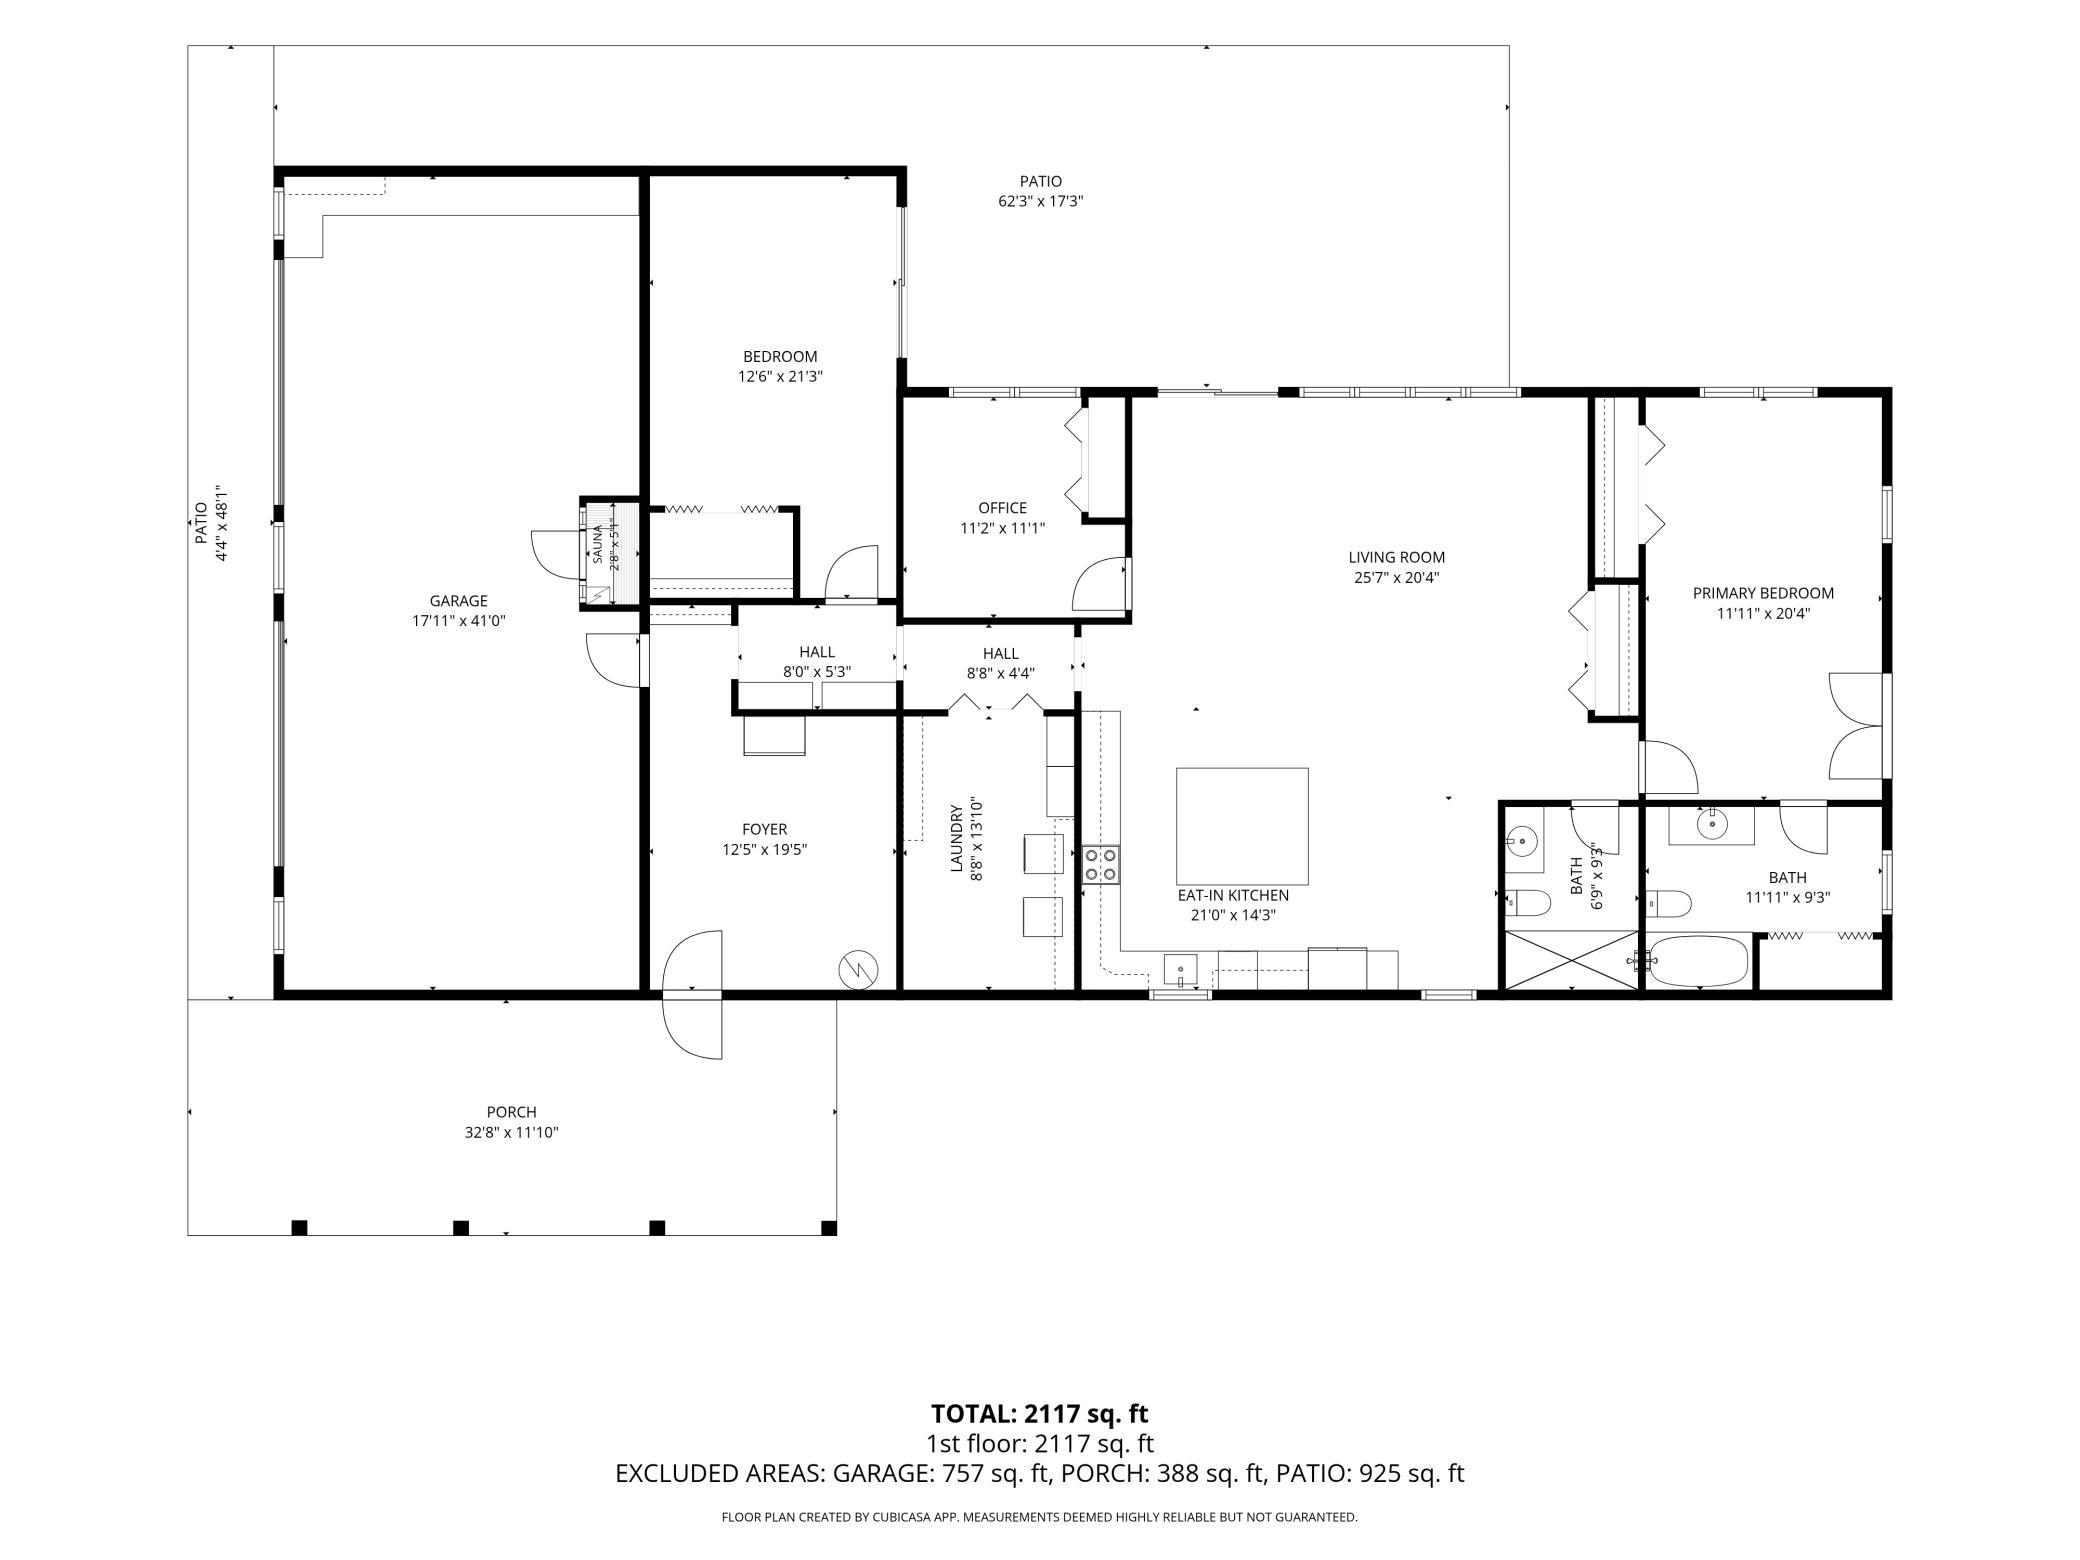
Don't miss out on a truly great opportunity to enjoy Country Living in this conveniently located unique custom-built home. It is situated on 19 beautiful acres complete with a pond, plenty of trees, and an abundance of wildlife to enjoy! This well-designed and meticulously maintained Gem offers an open floor plan with convenient single level living along with many custom features throughout. The large convenient eat in kitchen-dining area are perfect for both entertaining and for family meals. Step from the expansive living room onto a massive patio—the ideal spot for entertaining, or for enjoying your morning coffee while watching the wildlife. A second, covered patio provides the ultimate setup for grilling and hosting friends with views of the pond. Among the many unique features offered, this home has an outdoor wood-fired boiler system that provides hot water and luxurious in-floor radiant heat throughout both the living space and the garage. Engineered for maximum efficiency and total flexibility, the property also includes a fully integrated standard water heater alongside an electric boiler for optional, turnkey use whenever desired. The attention to detail, thoughtful design throughout, creative use of building systems and the extraordinary measures taken in the construction of the building and foundation make this home both unique and energy efficient. Rounding out this rare offering is a dream setup for hobbyists, mechanics, or creators: a fully insulated and heated 39' x 17' garage with ample room for a comprehensive workshop and all your outdoor toys.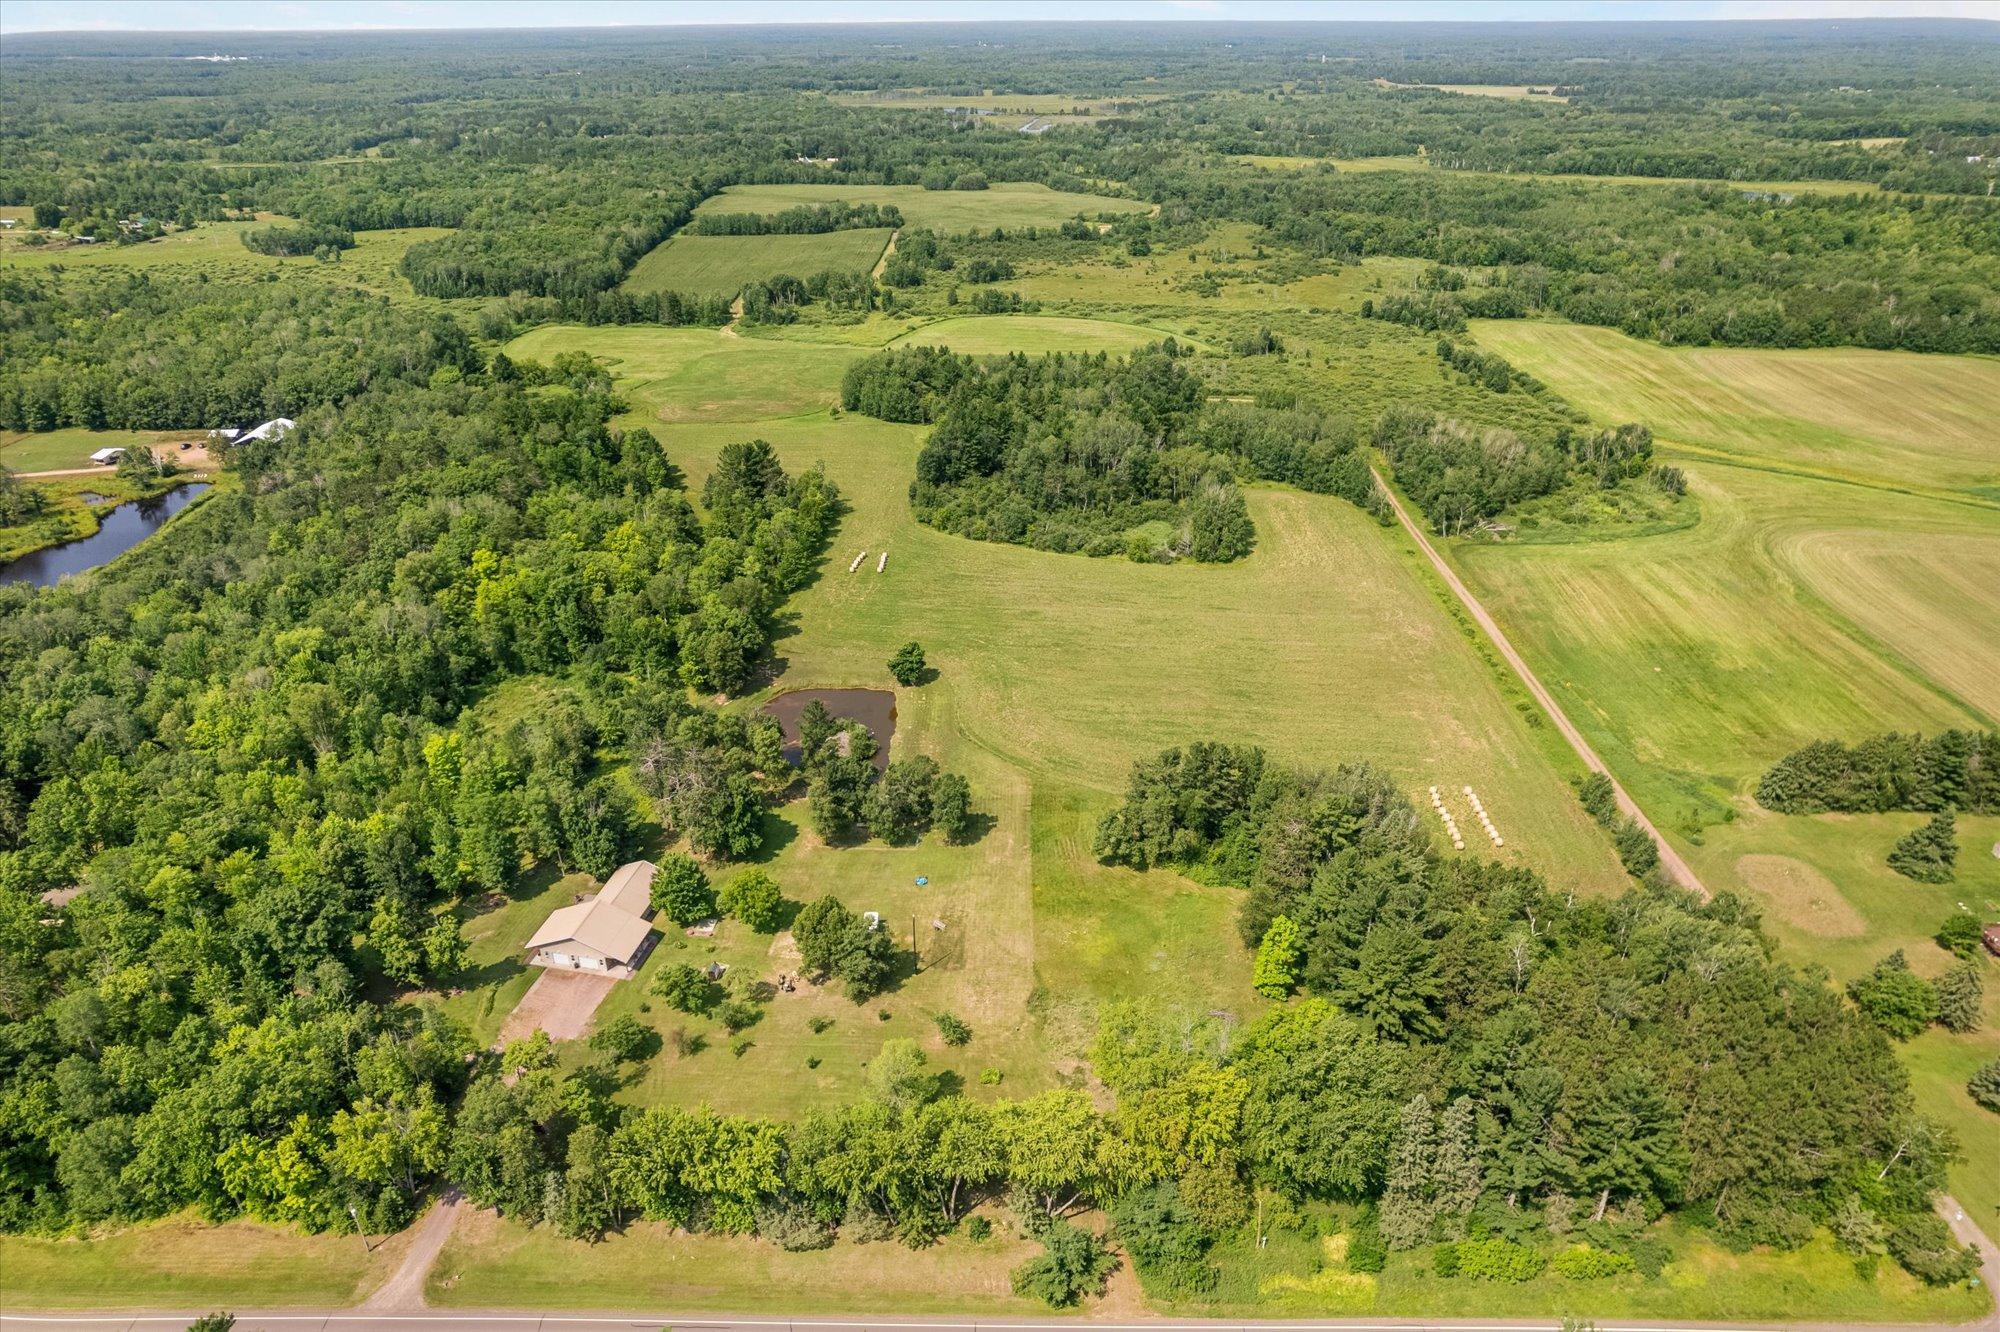
Property Information
Status: Active
Sub Type: ********
List Price: $490,000
MLS#: 7108638
Current Price: $490,000
Address: 25256 Groningen Road, Sandstone, MN 55072
City: Sandstone
State: MN
Postal Code: 55072
Geo Lat: 46.141588
Geo Lon: -92.899784
Subdivision:
County: Pine
Property Description
Year Built: 2012
Lot Size SqFt: 836352
Gen Tax: 1446
Specials Inst: 0
High School: East Central
Square Ft. Source:
Above Grade Finished Area: 2117
Below Grade Finished Area: 0
Below Grade Unfinished Area:
Total SqFt.: 2117
Style: Array
Total Bedrooms: 2
Total Bathrooms: 2
Total Full Baths: 2
Garage Type:
Garage Stalls: 2
Waterfront:
Property Features
Exterior:
Roof:
Foundation:
Lot Feat/Fld Plain: Array
Interior Amenities:
Inclusions:
Exterior Amenities:
Heat System:
Air Conditioning:
Utilities: