


Property Listing
Description
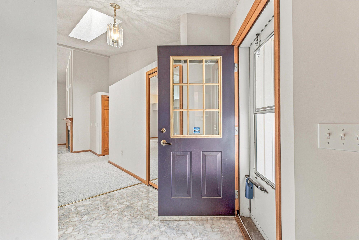
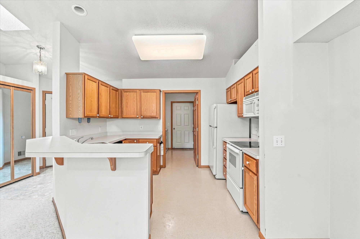
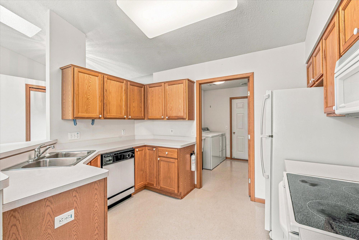
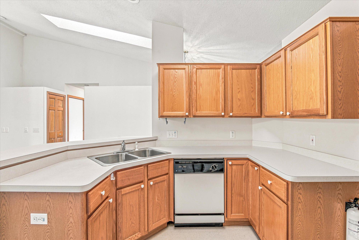
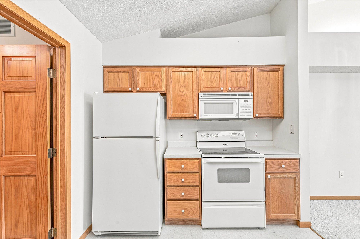
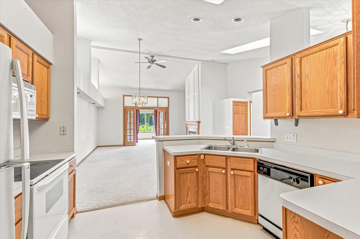
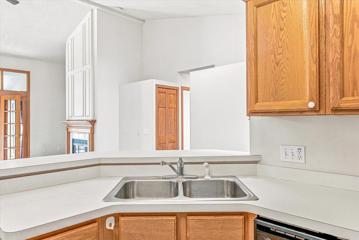
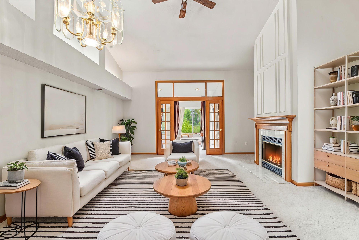
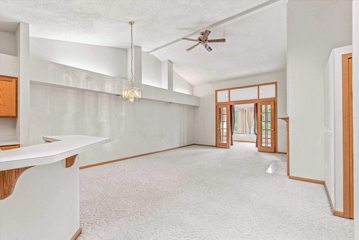
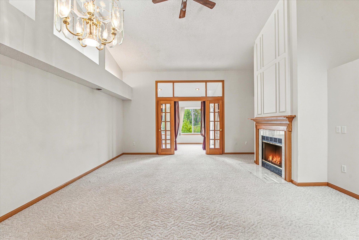
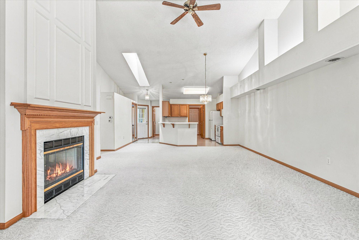
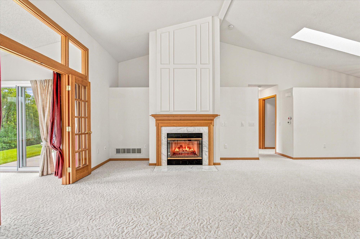
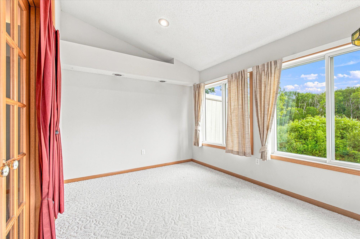
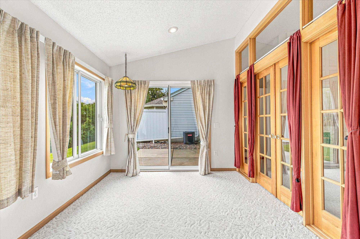
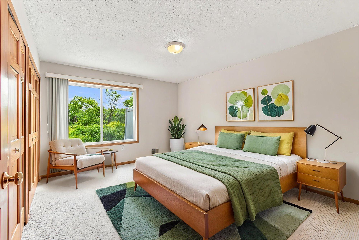
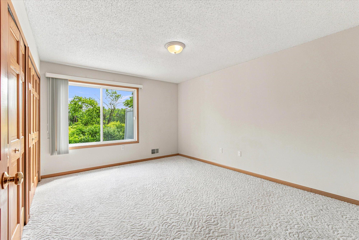
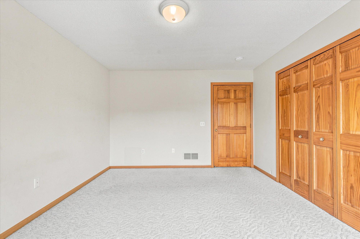
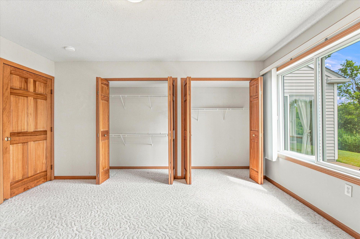
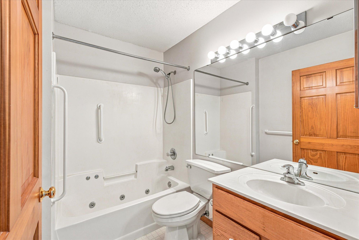
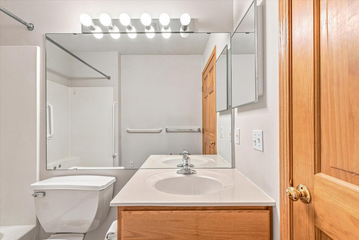
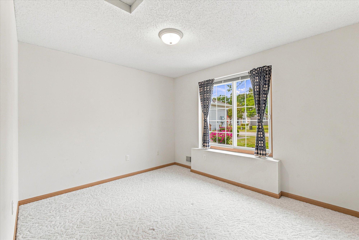
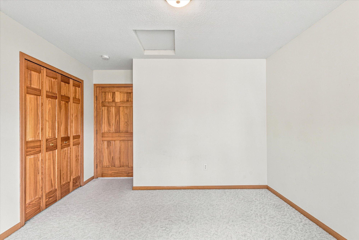
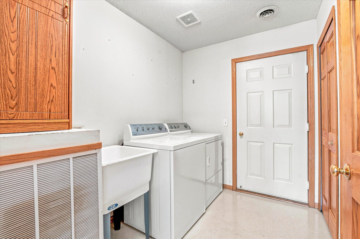
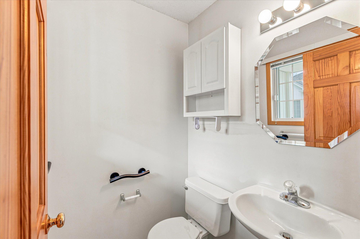
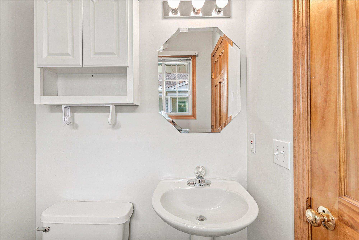
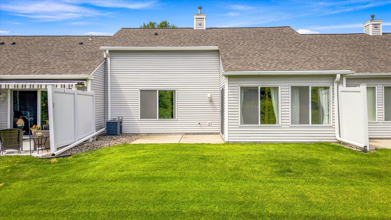
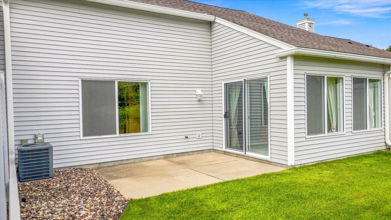
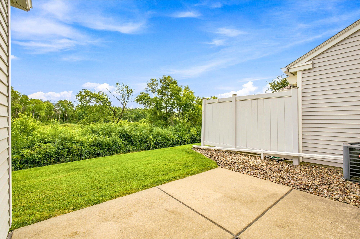
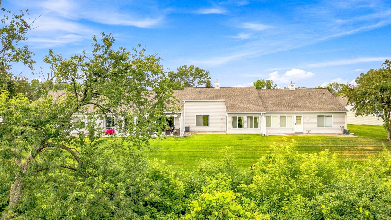
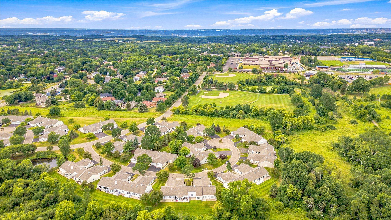
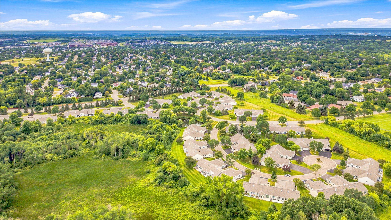
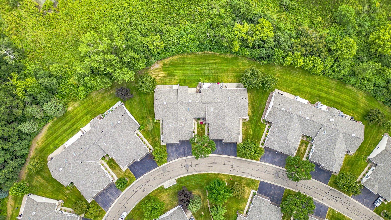
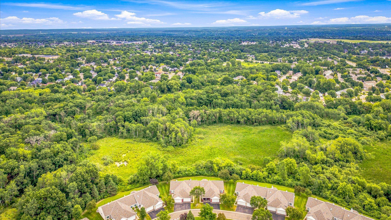
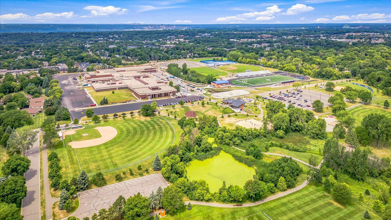
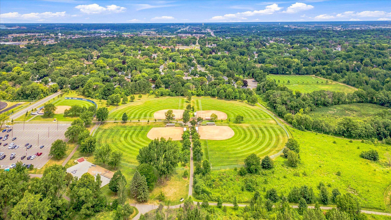
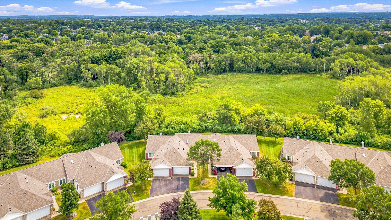
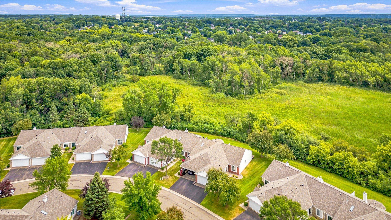
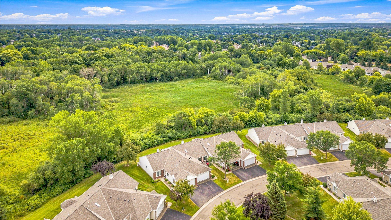
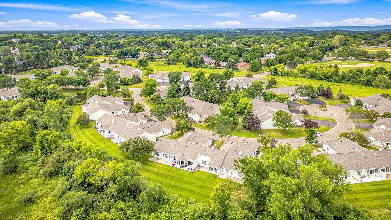
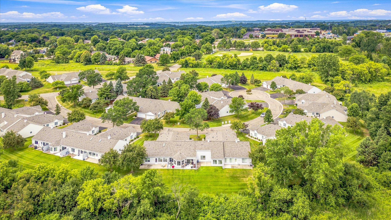
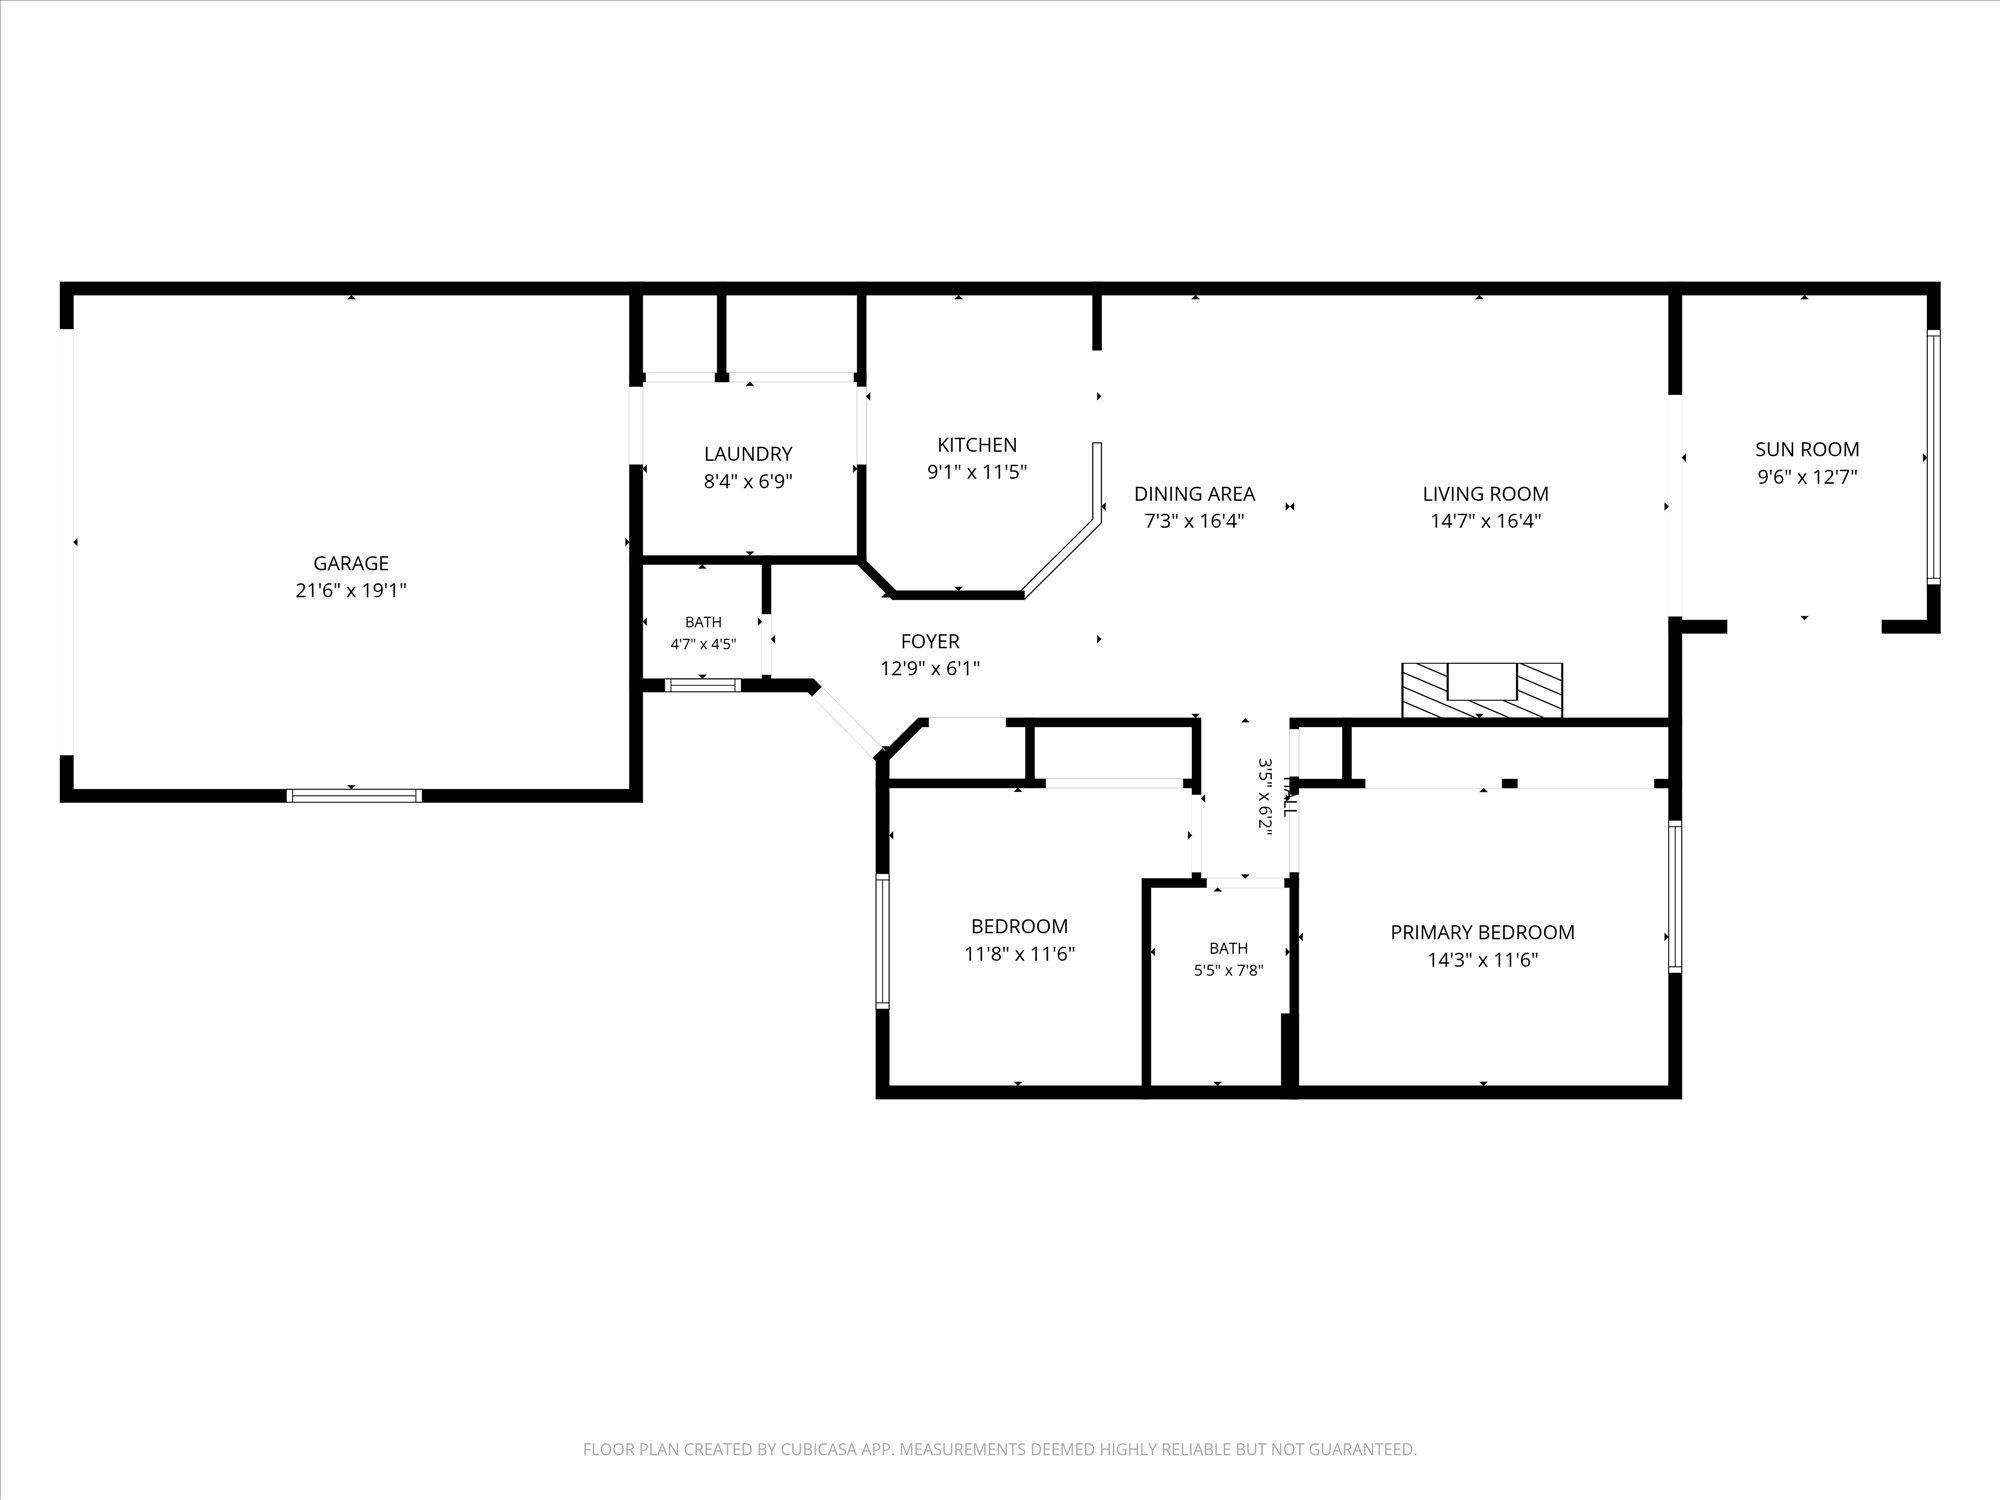
Welcome home to easy, one-level living in this spacious end-unit townhome designed for comfort, convenience, and low-maintenance living. Offering 2 bedrooms, 2 bathrooms, a 2-car garage, and approximately 1,300 finished square feet, this home is handicap accessible and thoughtfully laid out with all living facilities on one level. The open floor plan makes everyday living and entertaining a breeze. The kitchen features abundant oak cabinetry, generous counter space, and overlooks the dining area and living room, so you're always part of the conversation. The cozy gas fireplace creates a warm gathering space, while the sunroom is the perfect place to enjoy your morning coffee or unwind at the end of the day. Step outside to the private patio and take in peaceful pond views. The spacious primary suite offers a private full bathroom and plenty of room for your furniture, while the second bedroom is ideal for guests, a home office, or hobbies. A convenient mudroom/laundry room provides additional storage and everyday functionality. Located just minutes from shopping, restaurants, parks, walking trails, and major highways, this move-in-ready townhome offers the easy lifestyle today's buyers are looking for. If you've been searching for one-level living with beautiful views, an end-unit location, and a great floor plan, this is one you won't want to miss.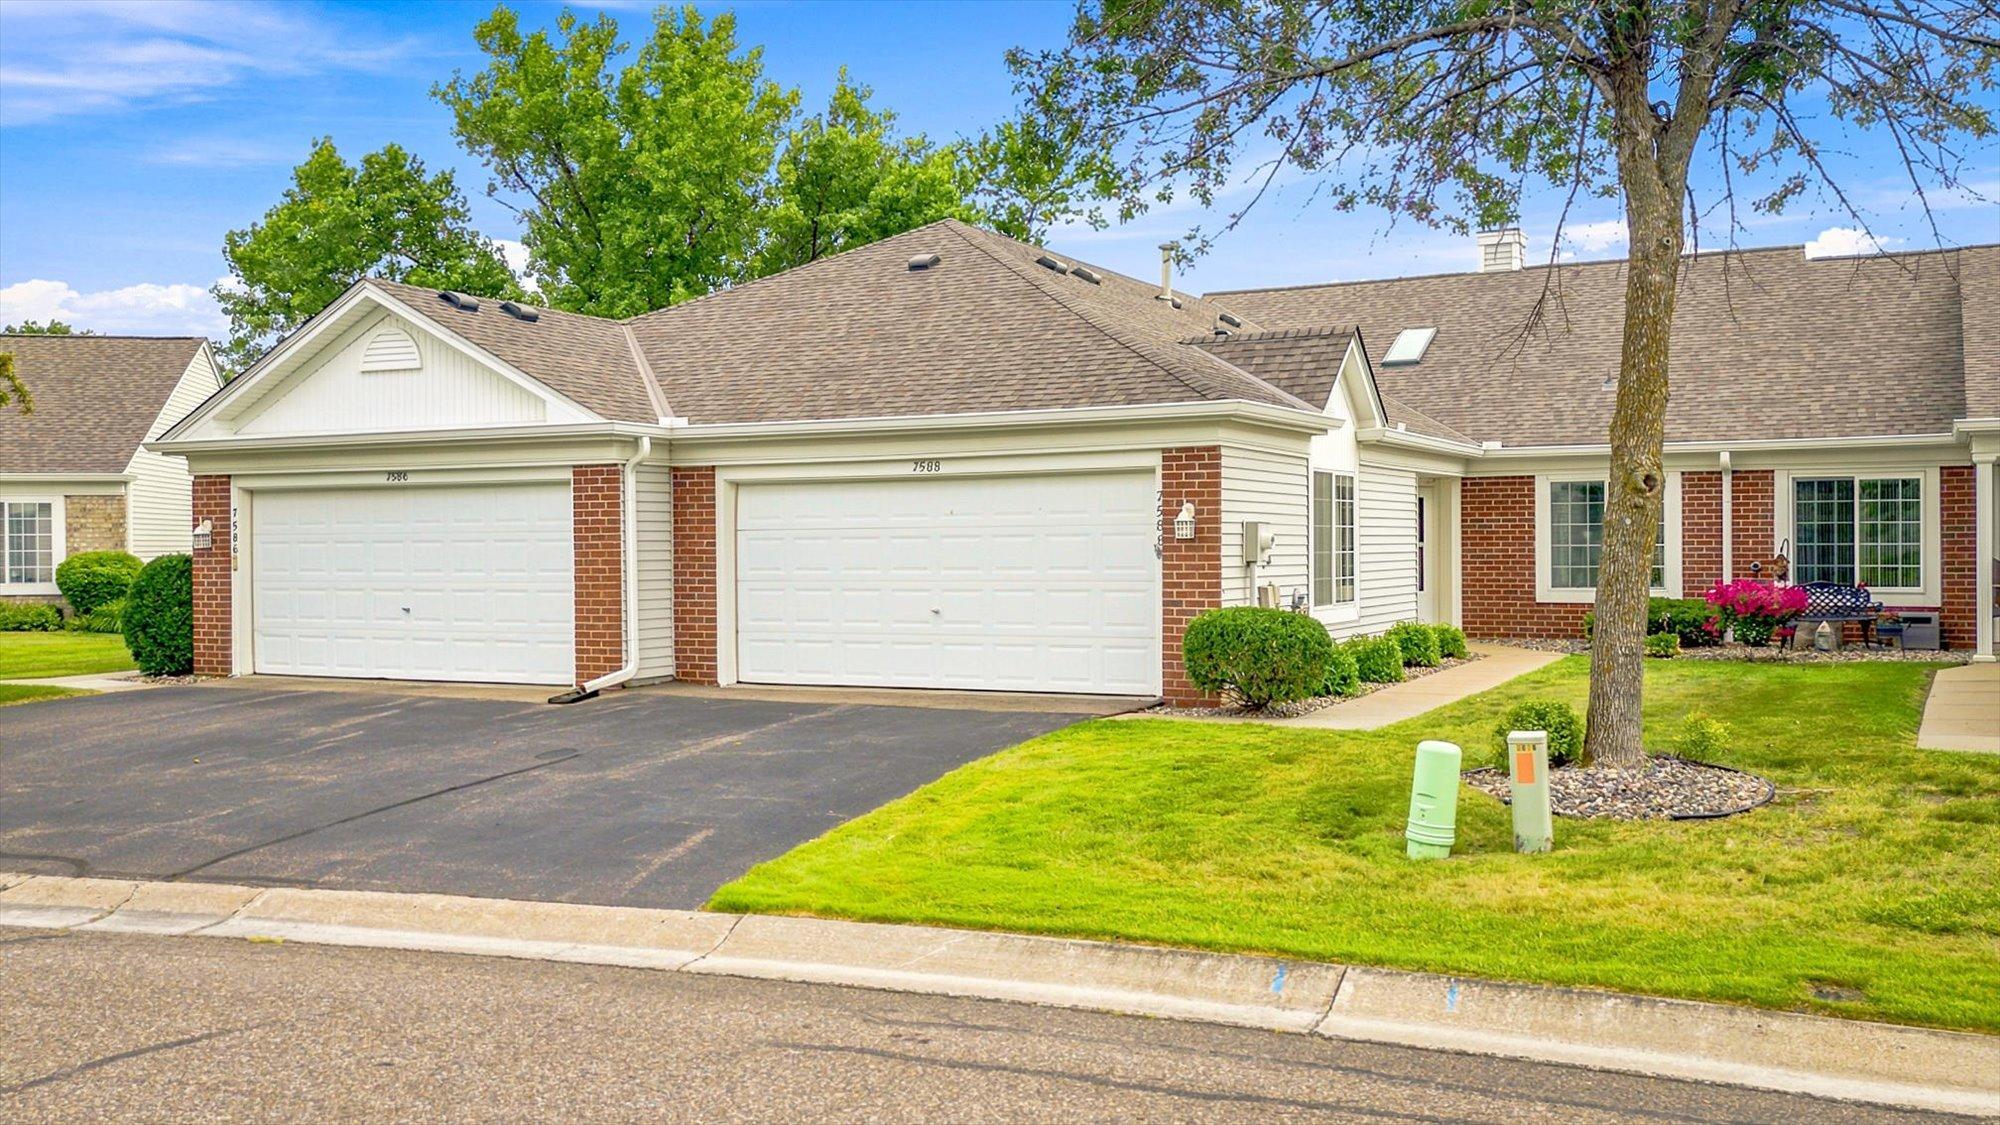
Property Information
Status: Active
Sub Type: ********
List Price: $300,000
MLS#: 7108688
Current Price: $300,000
Address: 7588 Ojibway Park Bay, Woodbury, MN 55125
City: Woodbury
State: MN
Postal Code: 55125
Geo Lat: 44.908242
Geo Lon: -92.95215
Subdivision: Copper Oaks 3rd Add
County: Washington
Property Description
Year Built: 1995
Lot Size SqFt: 2613.6
Gen Tax: 3882
Specials Inst: 0
High School: South Washington County
Square Ft. Source:
Above Grade Finished Area: 1308
Below Grade Finished Area: 0
Below Grade Unfinished Area:
Total SqFt.: 1308
Style: Array
Total Bedrooms: 2
Total Bathrooms: 2
Total Full Baths: 1
Garage Type:
Garage Stalls: 2
Waterfront:
Property Features
Exterior:
Roof:
Foundation:
Lot Feat/Fld Plain:
Interior Amenities:
Inclusions: ********
Exterior Amenities:
Heat System:
Air Conditioning:
Utilities: