


Property Listing
Description
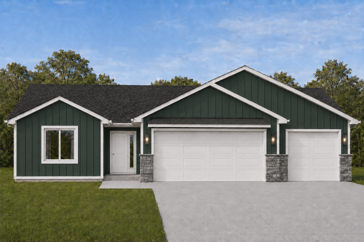
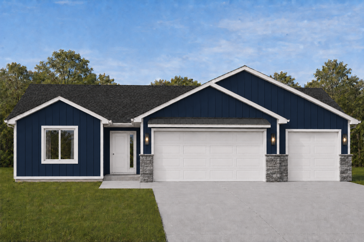
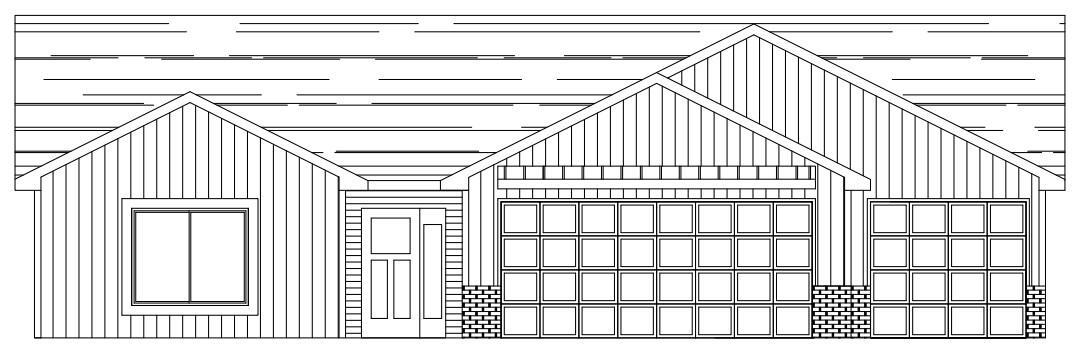
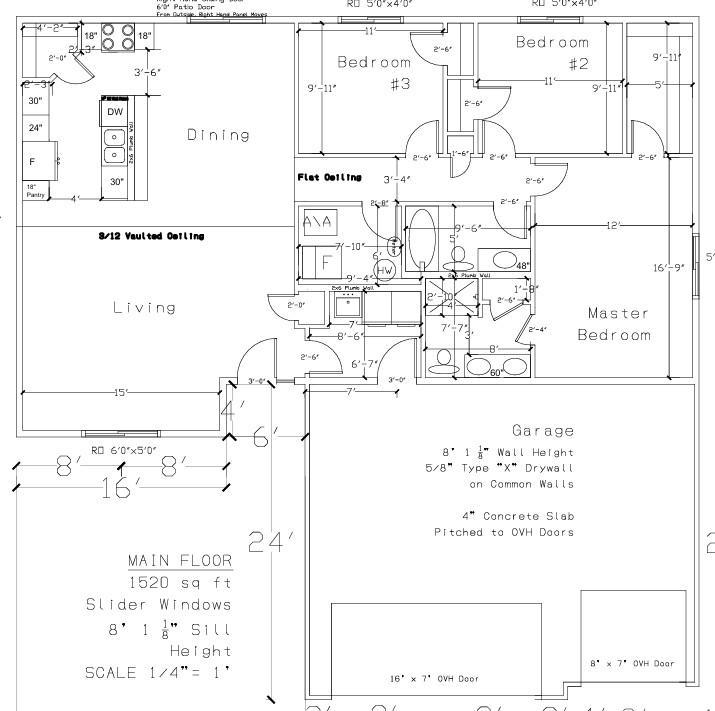
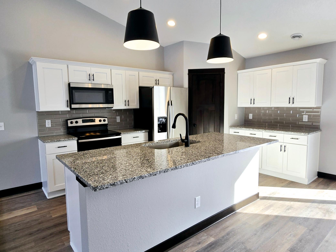
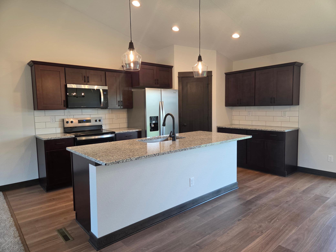
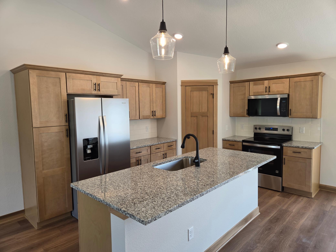
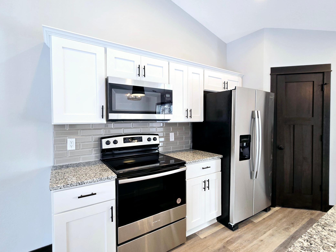
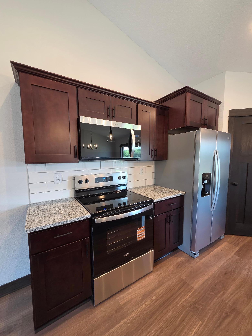
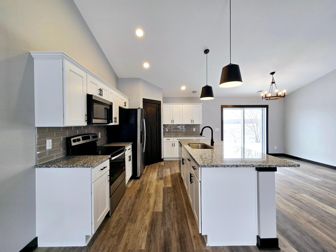
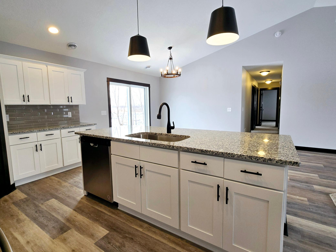
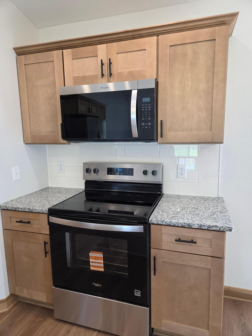
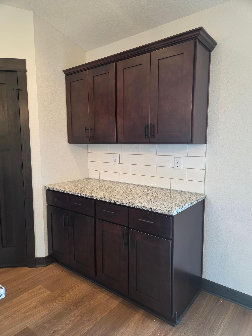
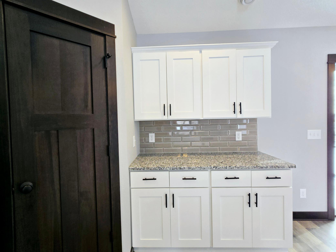
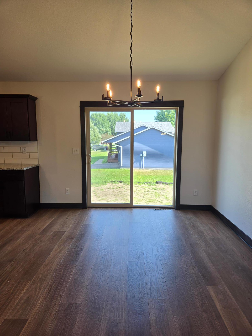
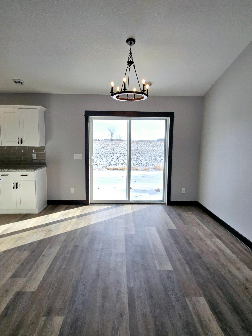
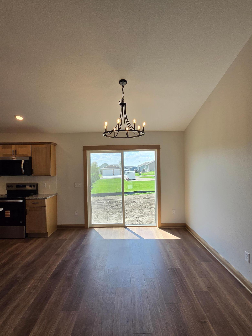
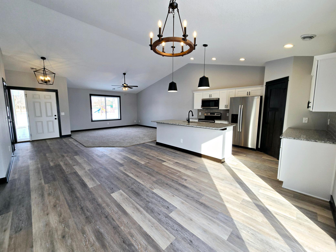
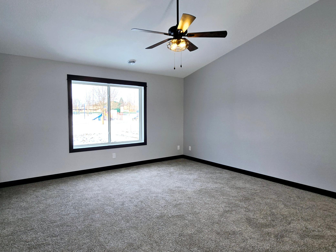
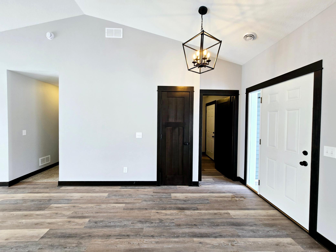
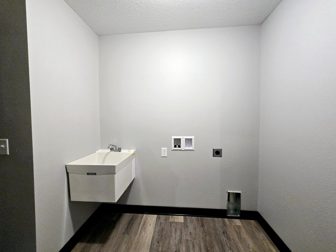
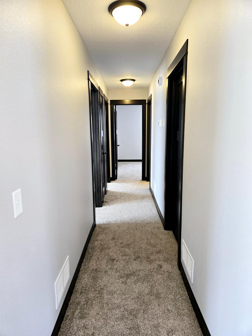
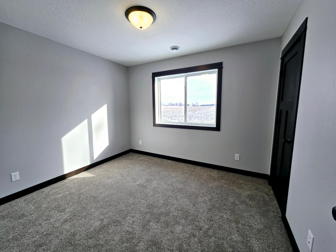
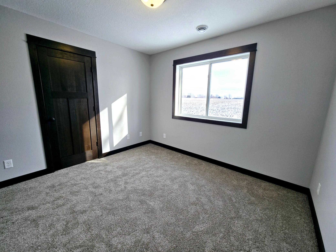
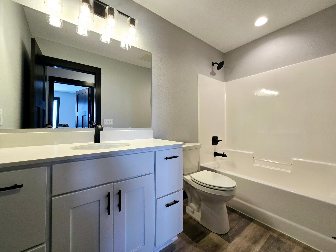
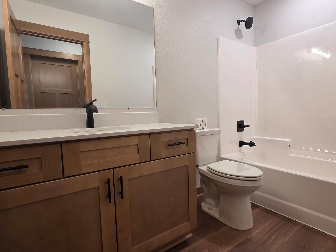
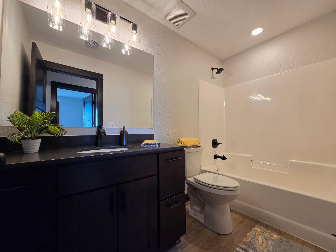
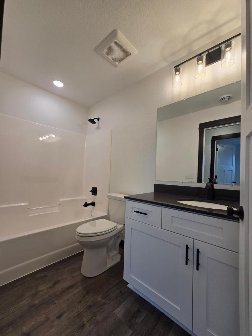
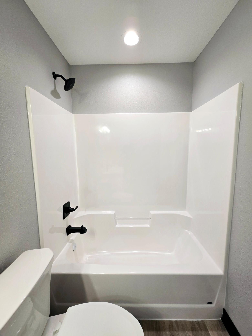
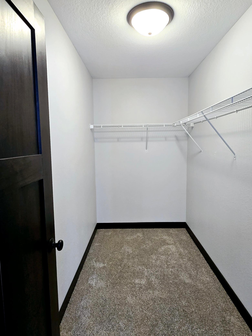
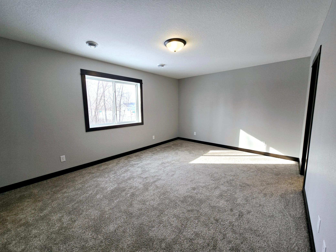
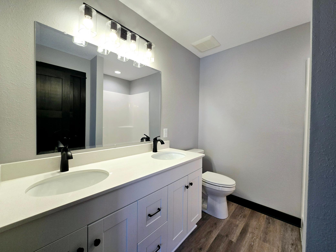
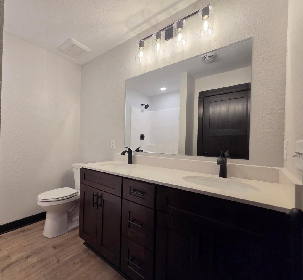
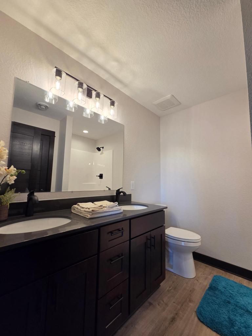
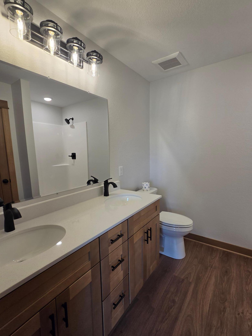
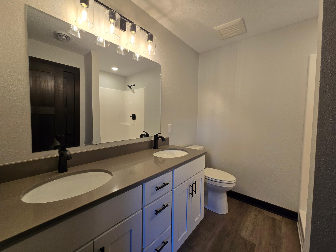
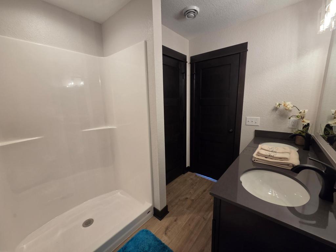
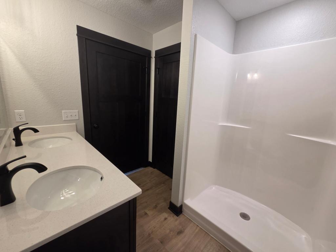
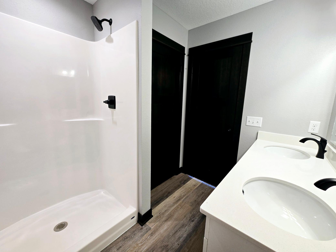
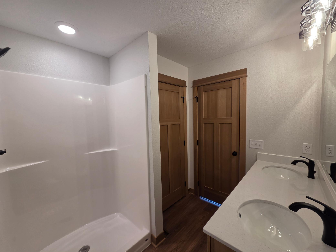
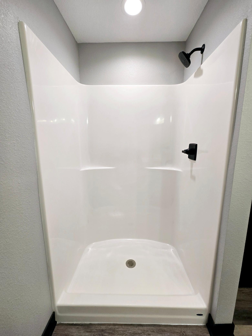
**TO BE BUILT – NEW CONSTRUCTION PATIO HOME ON A LEVEL LOT!** Build your new home with a floor plan designed around comfortable, convenient one-level living. Situated on a **nice, level lot**, this patio home offers an attached 3-car garage and a spacious layout that brings the kitchen, dining area, and living room together at the heart of the home. The kitchen is planned with granite countertops, stainless steel appliances, soft-close cabinetry and drawers, a pantry, and a tile backsplash, providing plenty of function and storage for everyday use. The primary bedroom is complemented by a spacious walk-in closet and private bathroom featuring a walk-in shower and dual sinks. Quartz countertops are included in the bathrooms for an additional quality finish. Just inside the 3-car garage, the laundry/mudroom provides a practical transition into the home and added convenience for day-to-day living. Outside, the **level homesite offers a great setting for enjoying and making the most of the yard space**. With a functional one-level design, desirable finishes, generous garage space, and a nice level lot, this to-be-built patio home is a great opportunity to enjoy the benefits of brand-new construction. Listing pictures are of previously completed models.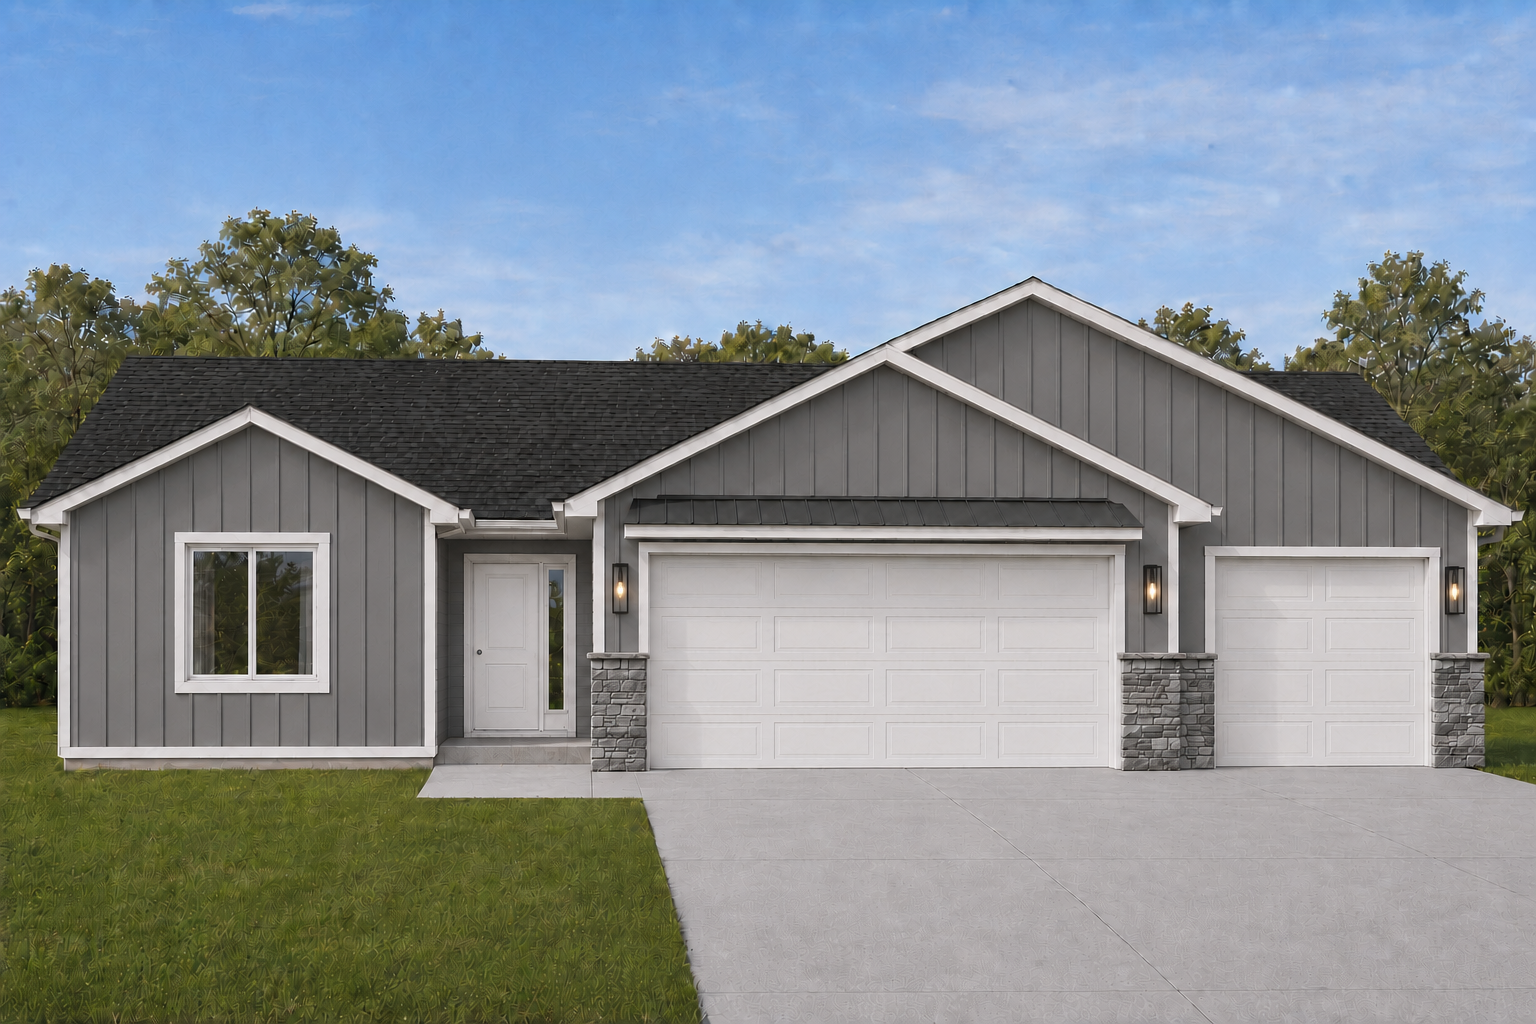
Property Information
Status: Active
Sub Type: ********
List Price: $349,900
MLS#: 7108874
Current Price: $349,900
Address: 1132 Cullen Street, Saint Peter, MN 56082
City: Saint Peter
State: MN
Postal Code: 56082
Geo Lat: 44.355164
Geo Lon: -94.033379
Subdivision:
County: Nicollet
Property Description
Year Built: 2026
Lot Size SqFt: 9147.6
Gen Tax: 0
Specials Inst: 0
High School: St. Peter
Square Ft. Source:
Above Grade Finished Area: 1520
Below Grade Finished Area: 0
Below Grade Unfinished Area:
Total SqFt.: 1520
Style: Array
Total Bedrooms: 3
Total Bathrooms: 2
Total Full Baths: 1
Garage Type:
Garage Stalls: 3
Waterfront:
Property Features
Exterior:
Roof:
Foundation:
Lot Feat/Fld Plain:
Interior Amenities:
Inclusions:
Exterior Amenities:
Heat System:
Air Conditioning:
Utilities: