


Property Listing
Description
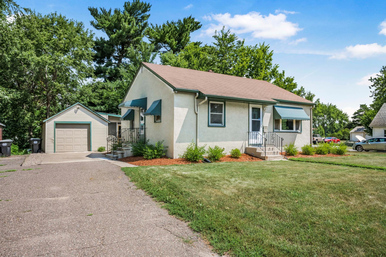
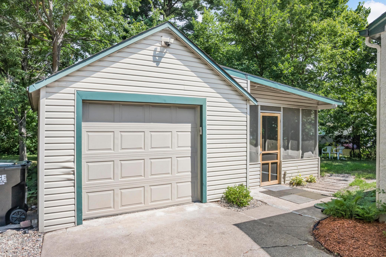
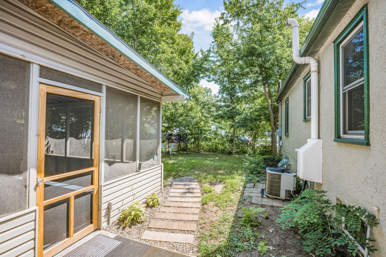
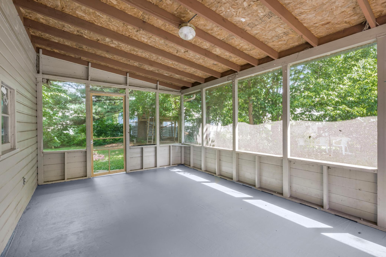
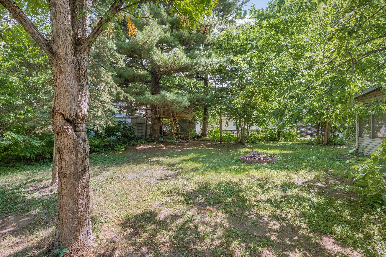
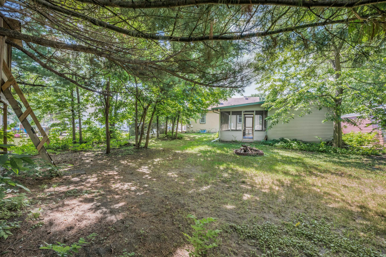
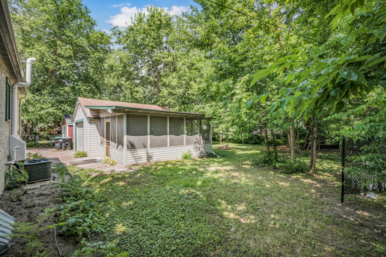
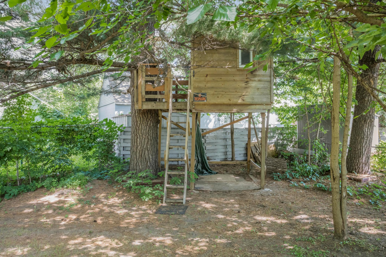
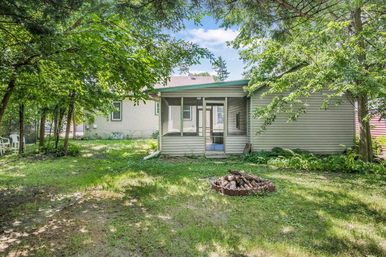
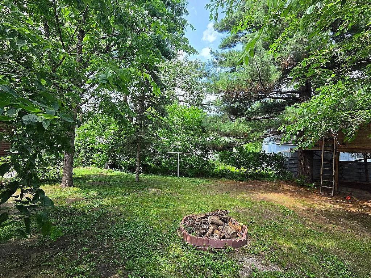
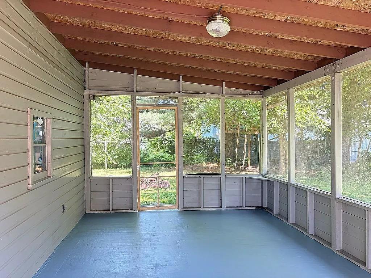
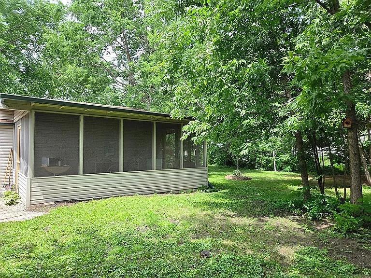
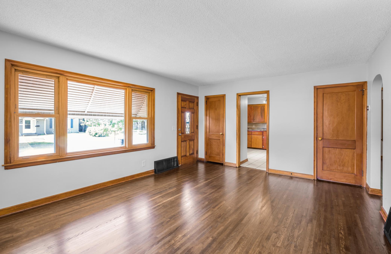
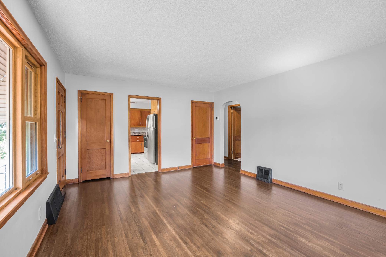
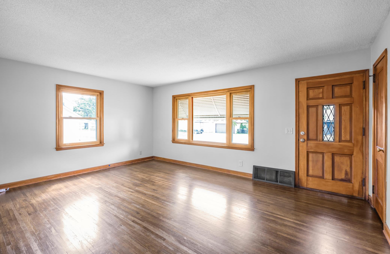
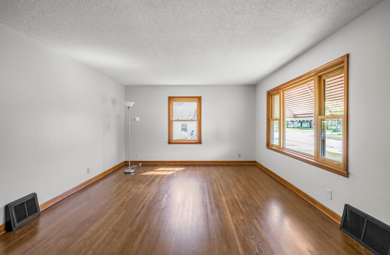
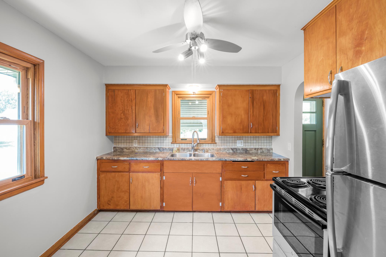
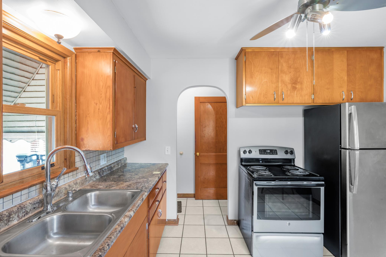
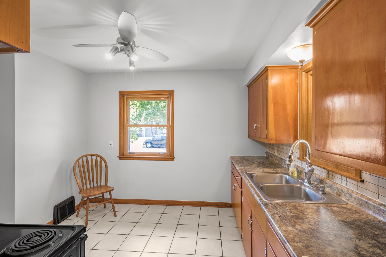
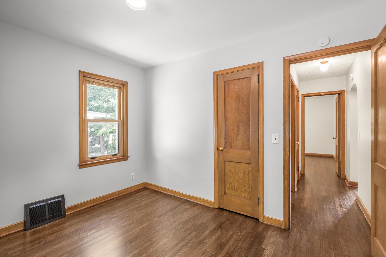
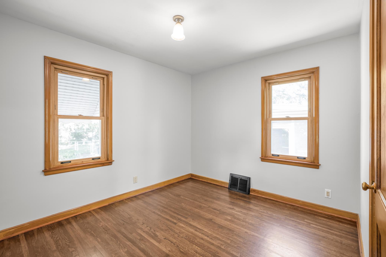
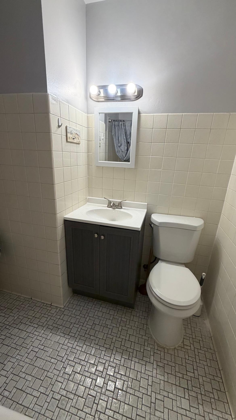
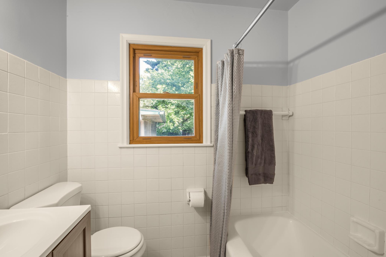
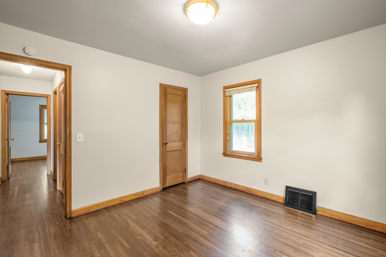
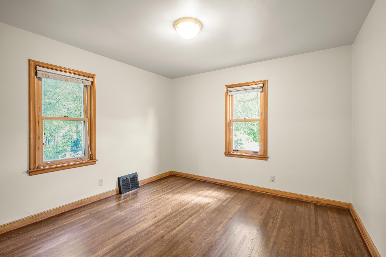
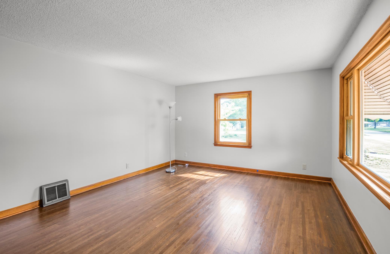
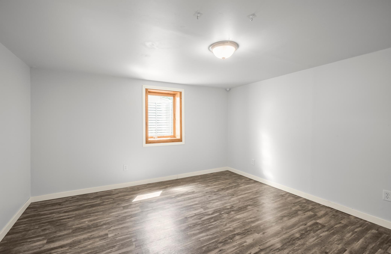
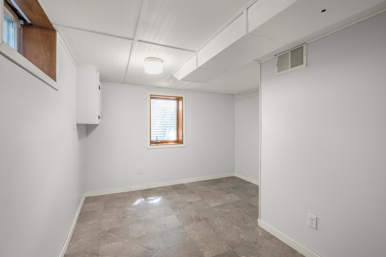
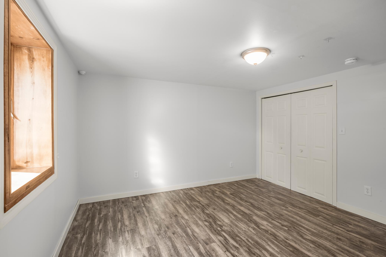
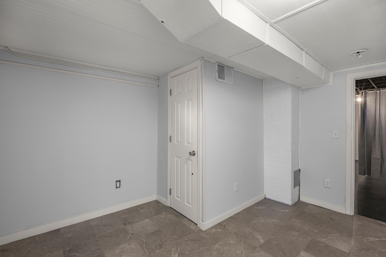
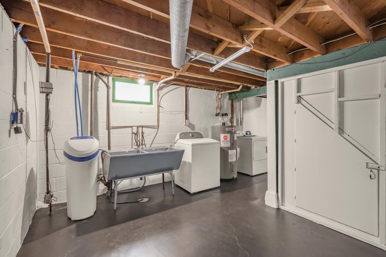
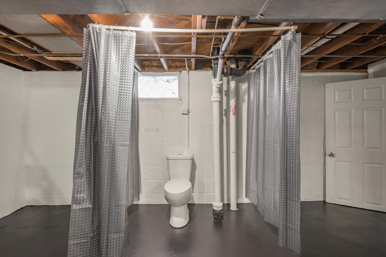
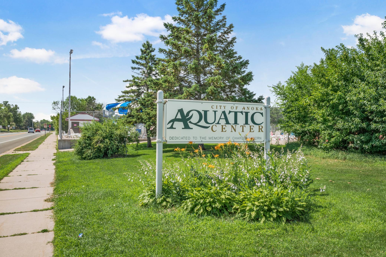
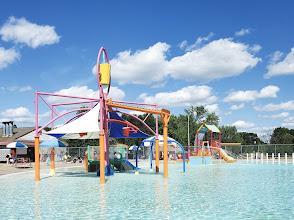
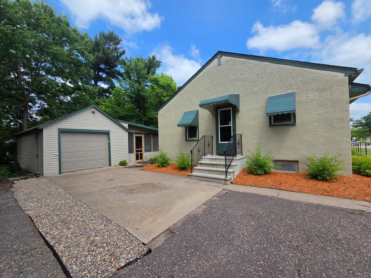
Charming 1950's home! If you are looking for convenience and an ideal location, this is the home for you. Solid, well-built home located walking distance to downtown Anoka shops and entertainment, Riverdale Shopping Center, Mercy Hospital, Lincoln Elementary School, Fred Moore Middle School, Anoka High School and community colleges. Surrounded by 5 parks and the Anoka Aquatic Center. 1,680 square feet, 4 bdrms, 1 and 1/4 bathrooms, garage new siding and new door. Attached screened, wired breezeway. Attic reinsulated. New picture window living room. Furnace/air good conditioner. Air newer. Washer, dryer, stove, refrigerator, water softener new, water heater and radon detection unit. $7,900 tax assessment for new streets, sidewalks and sewer paid in full. Private backyard, firepit and treehouse with deck, railing, 3 windows. Original white oak floors just refinished entire first level. Tiled kitchen and bathroom. Bathroom new vanity and medicine chest. Brand new toilet installed lower level. Two bedrooms added lower level laminate floors, egress windows, large closets. Recent landscaping 12+ new shrubs. Move-in ready.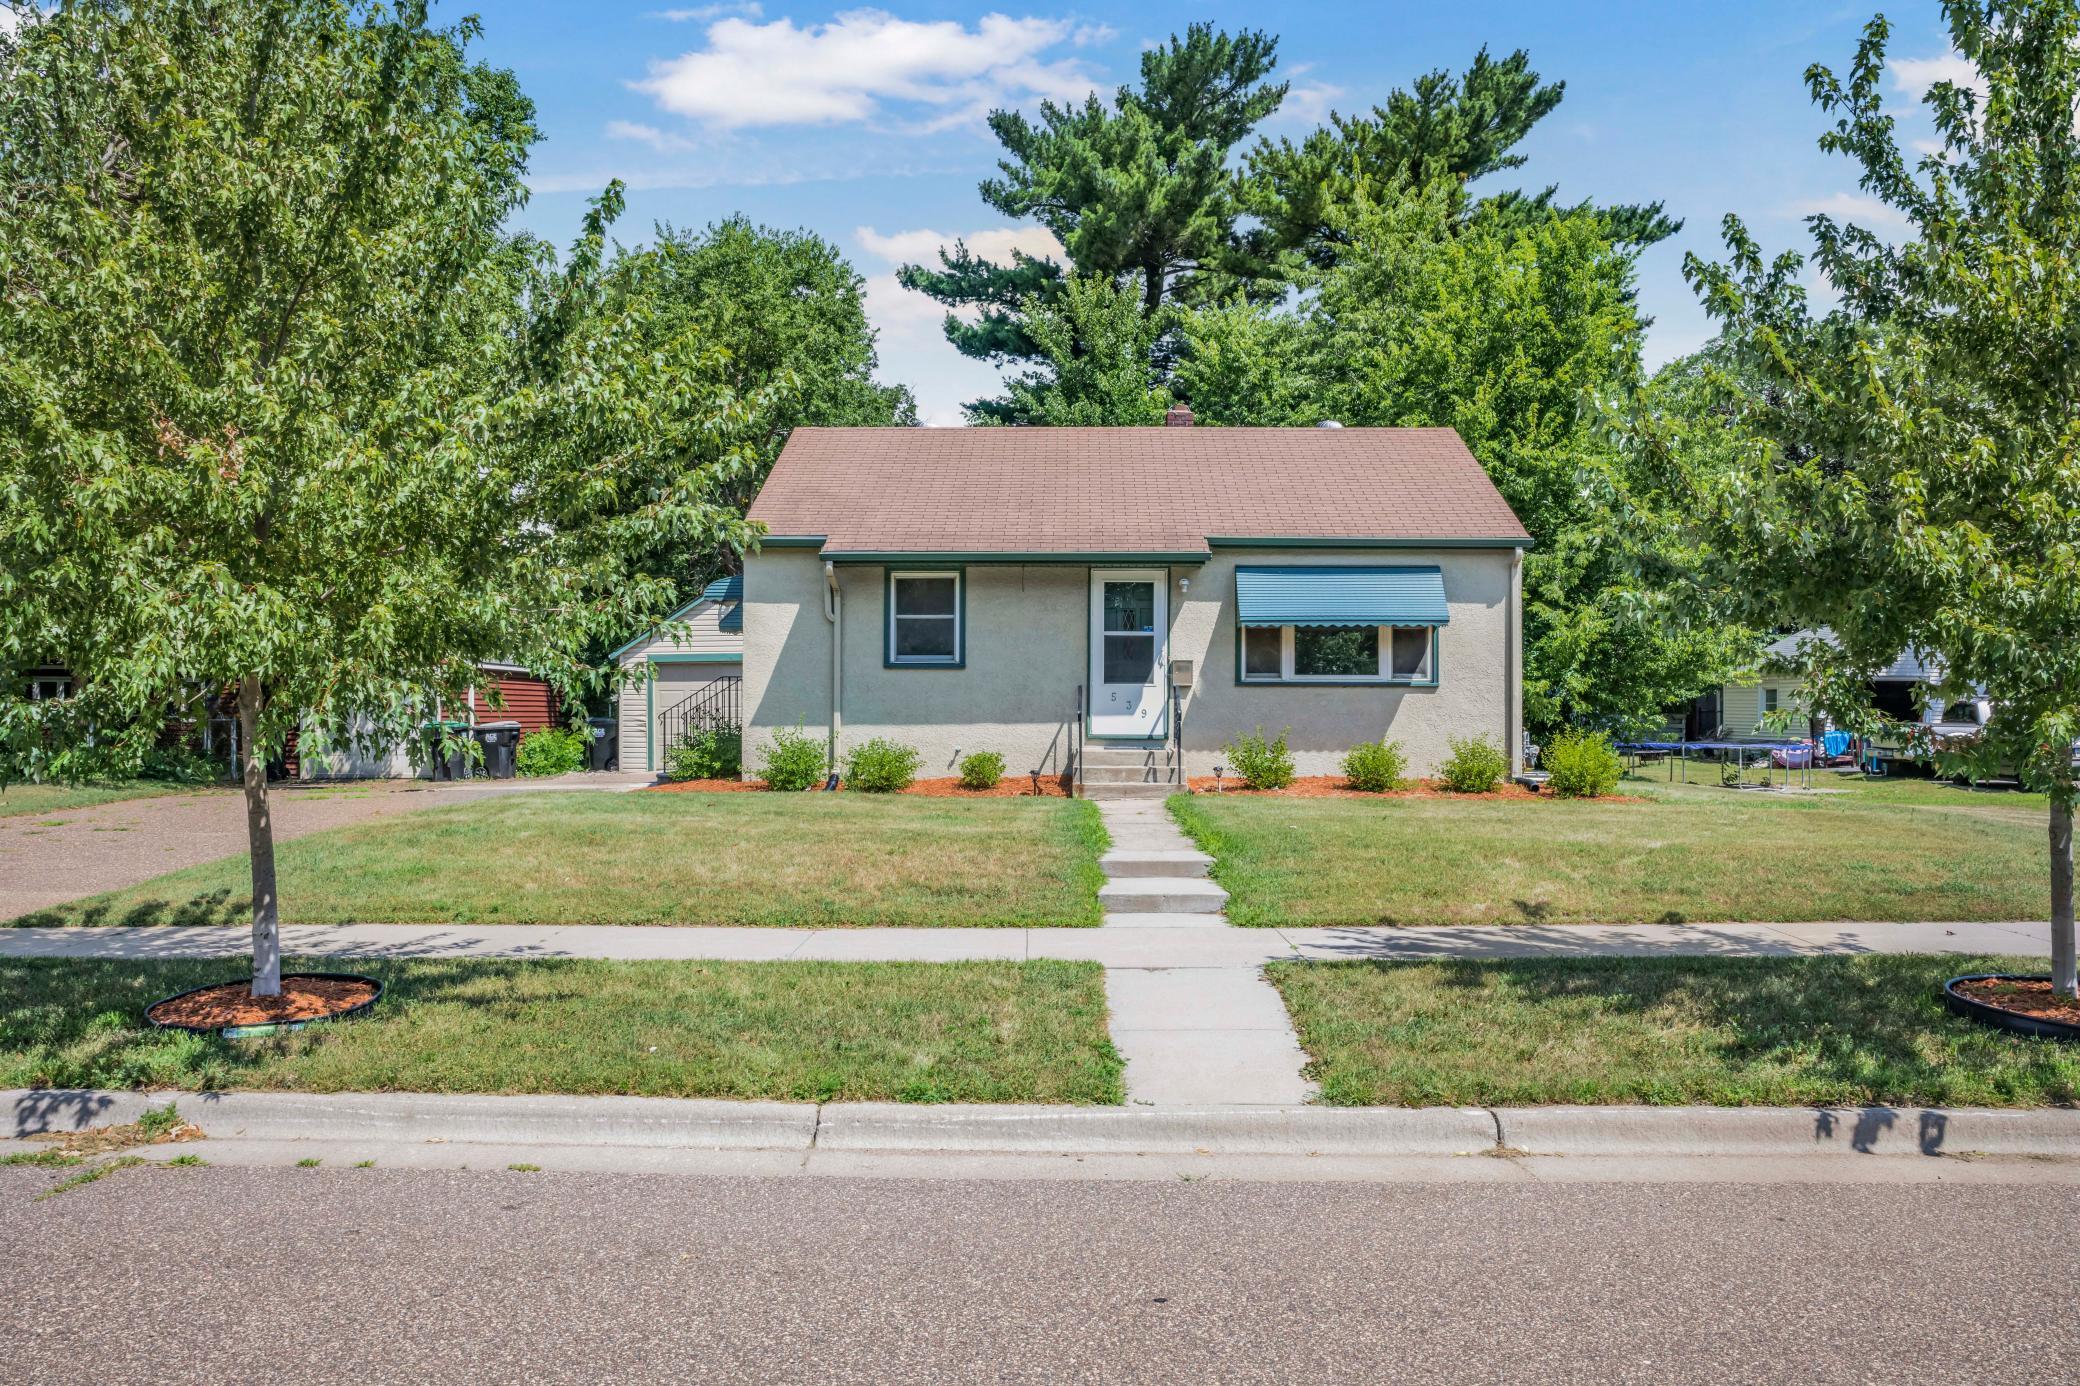

Property Information
Status: Active
Sub Type: ********
List Price: $300,000
MLS#: 7109675
Current Price: $300,000
Address: 539 Brisbin Street, Anoka, MN 55303
City: Anoka
State: MN
Postal Code: 55303
Geo Lat: 45.192624
Geo Lon: -93.381942
Subdivision: Map Of Anoka Slaughter Brisbin
County: Anoka
Property Description
Year Built: 1950
Lot Size SqFt: 9583.2
Gen Tax: 2161
Specials Inst: 0
High School: Anoka-Hennepin
Square Ft. Source:
Above Grade Finished Area: 832
Below Grade Finished Area: 400
Below Grade Unfinished Area:
Total SqFt.: 1664
Style: Array
Total Bedrooms: 4
Total Bathrooms: 2
Total Full Baths: 1
Garage Type:
Garage Stalls: 2
Waterfront:
Property Features
Exterior:
Roof:
Foundation:
Lot Feat/Fld Plain: Array
Interior Amenities:
Inclusions: ********
Exterior Amenities:
Heat System:
Air Conditioning:
Utilities: