


Property Listing
Description
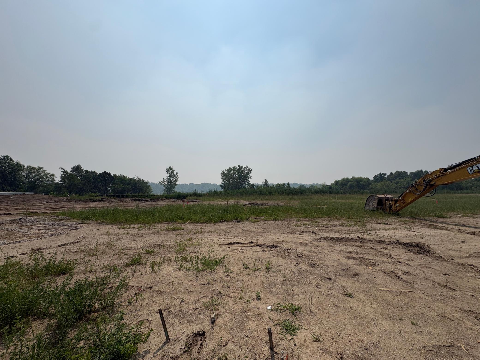
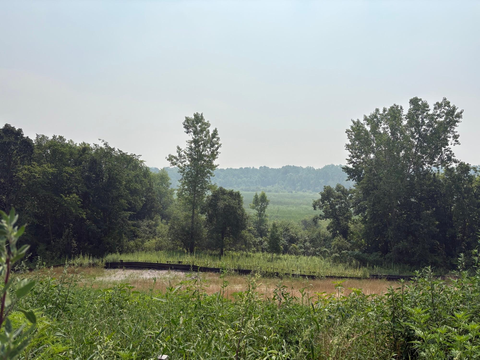
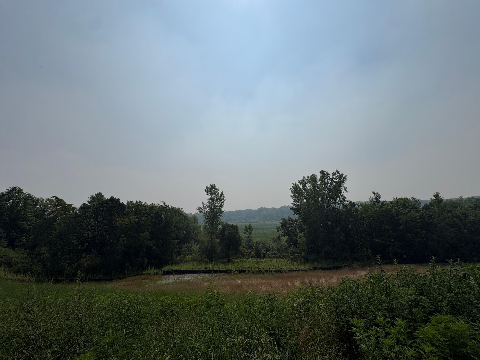
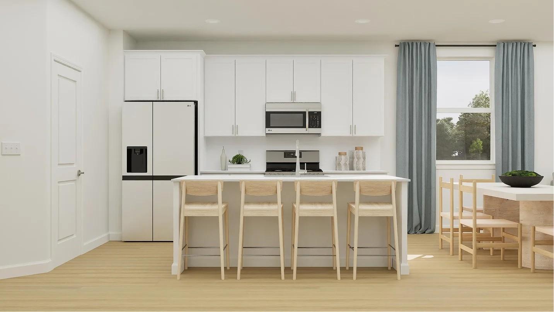
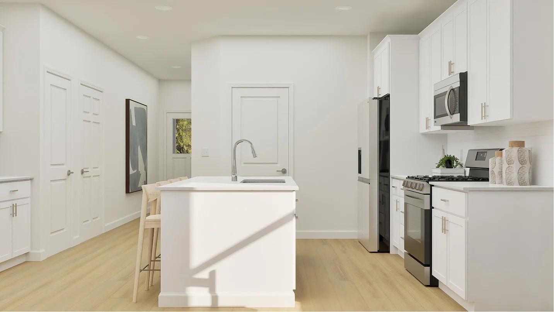
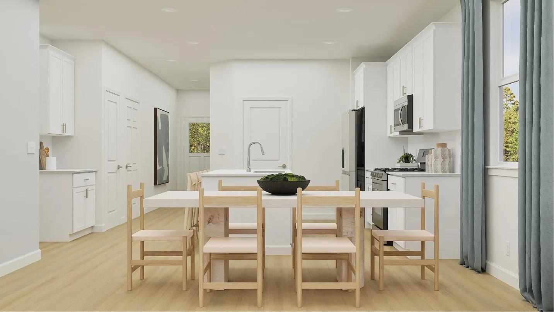
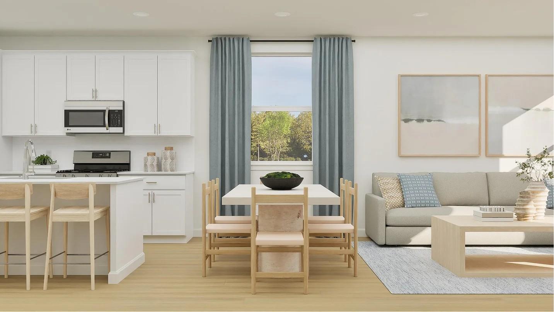
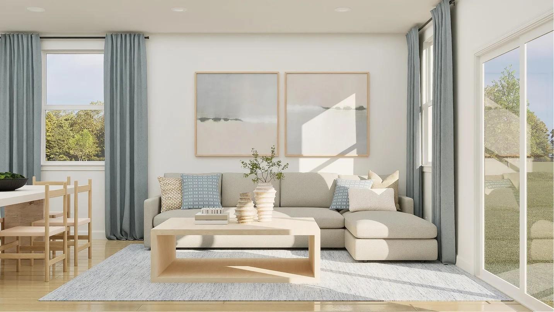
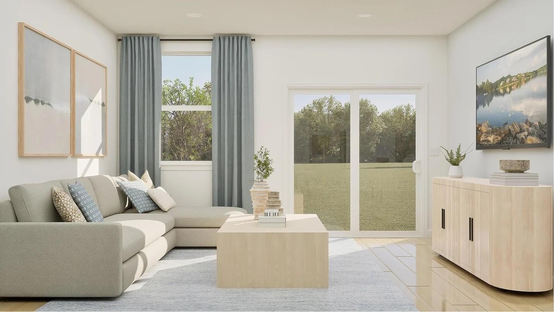
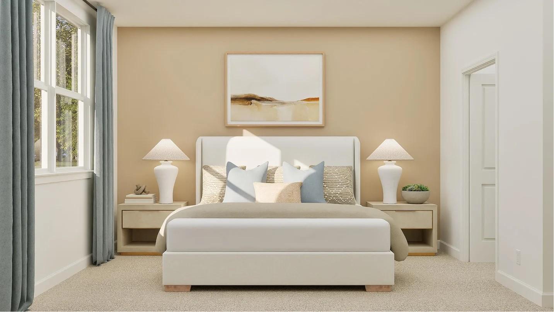
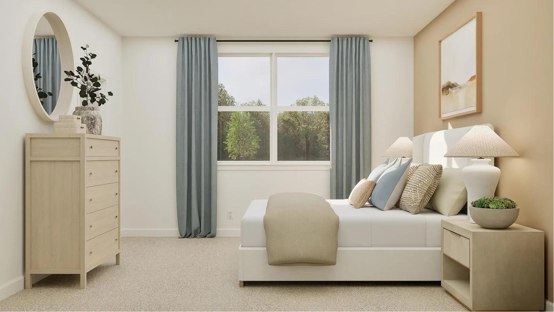
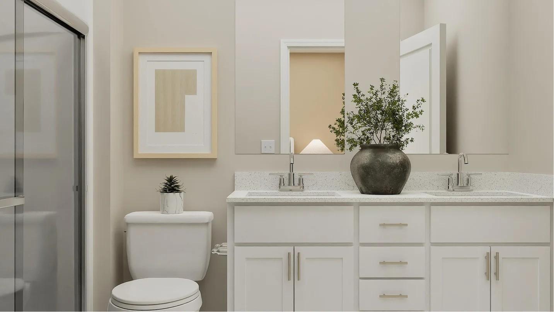
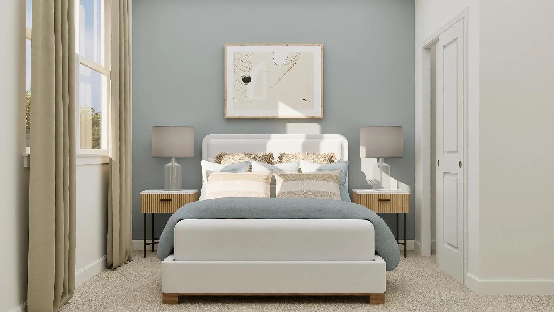
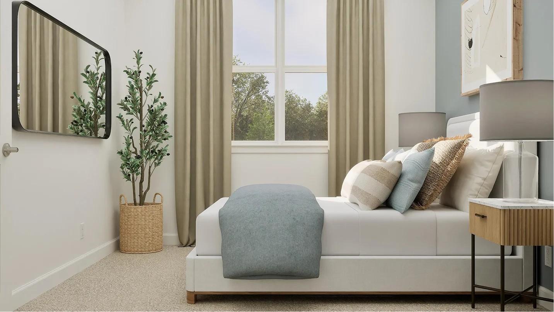
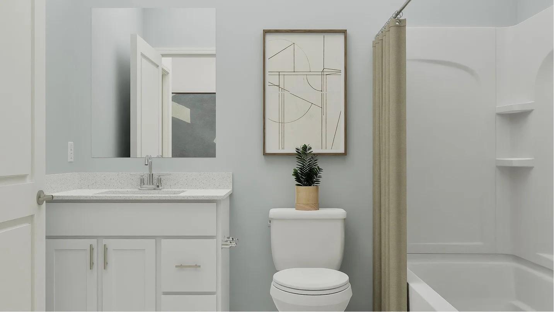
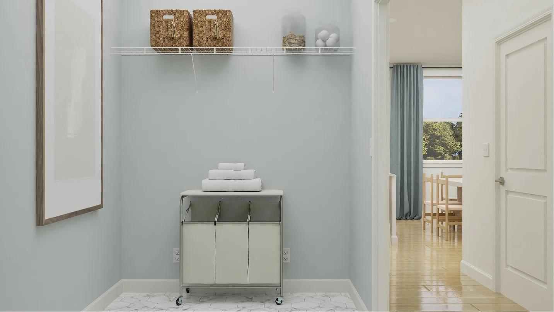
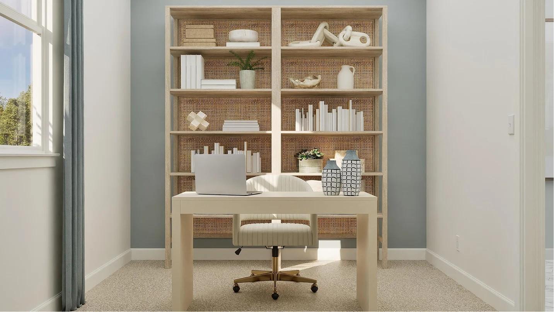
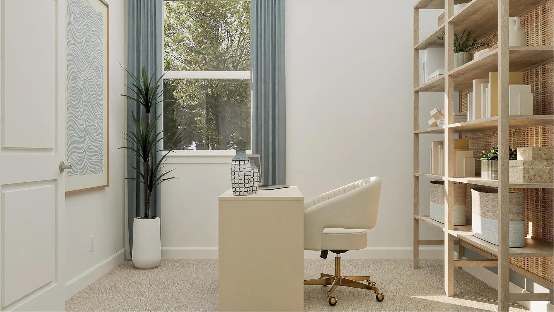
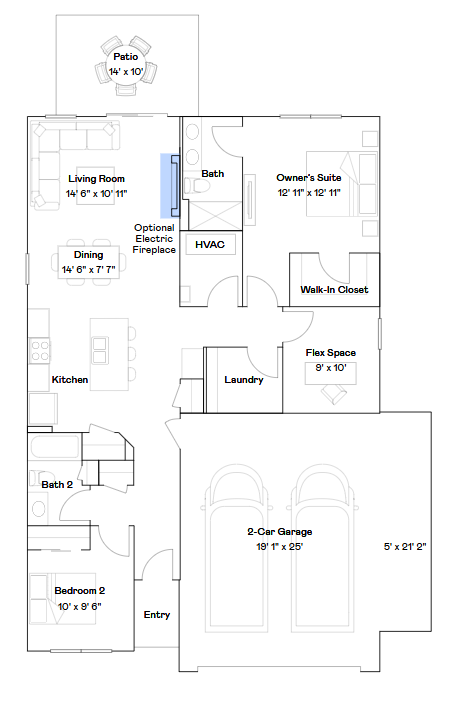
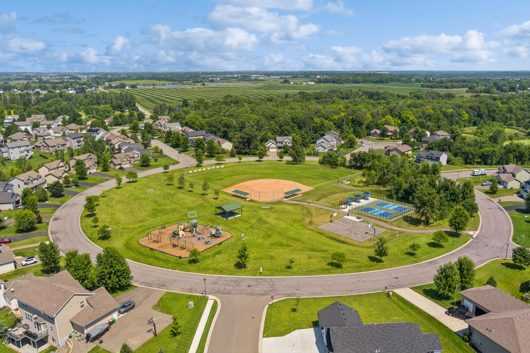
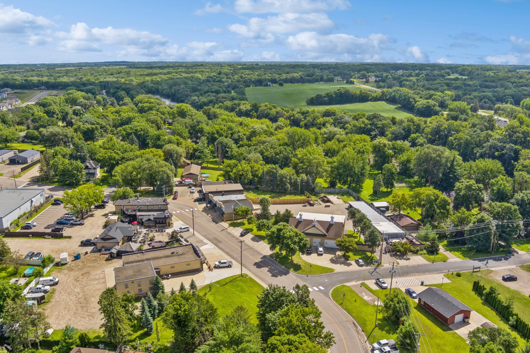
Ask about how to qualify for $3,500 with the use of the Seller's Preferred Lender! This home is to be built! Welcome to Highland Vistas, an exclusive community of just 26 HOA-maintained, one-level villa homes in Hanover, MN. With only a limited number of homesites remaining, these sought-after villas are selling quickly. This exceptional homesite backs to beautiful, private wooded views, creating a peaceful backyard setting. Nestled near Crow Hassan Park Reserve and Beebe Lake, this neighborhood offers scenic living with exceptional convenience. This thoughtfully designed 1,321 sq. ft. villa features effortless single-level living. The welcoming entryway opens to a spacious secondary bedroom and full bath—ideal for guests or a home office. The open-concept kitchen showcases stainless steel appliances and flows seamlessly into the bright dining area and inviting living room, complete with an electric fireplace. The private owner's suite features an en-suite bath and a generous walk-in closet. Designed for true turnkey living, this home comes complete with the refrigerator, gas range, microwave, dishwasher, washer, dryer, window treatments, water softener, and an energy-efficient tankless water heater—all included. A roomy 2-car garage provides ample space for parking and storage. Enjoy beautiful private wooded views, the ease of HOA-maintained living, and the confidence of owning a brand-new, fully equipped home in one of Hanover's most desirable villa communities.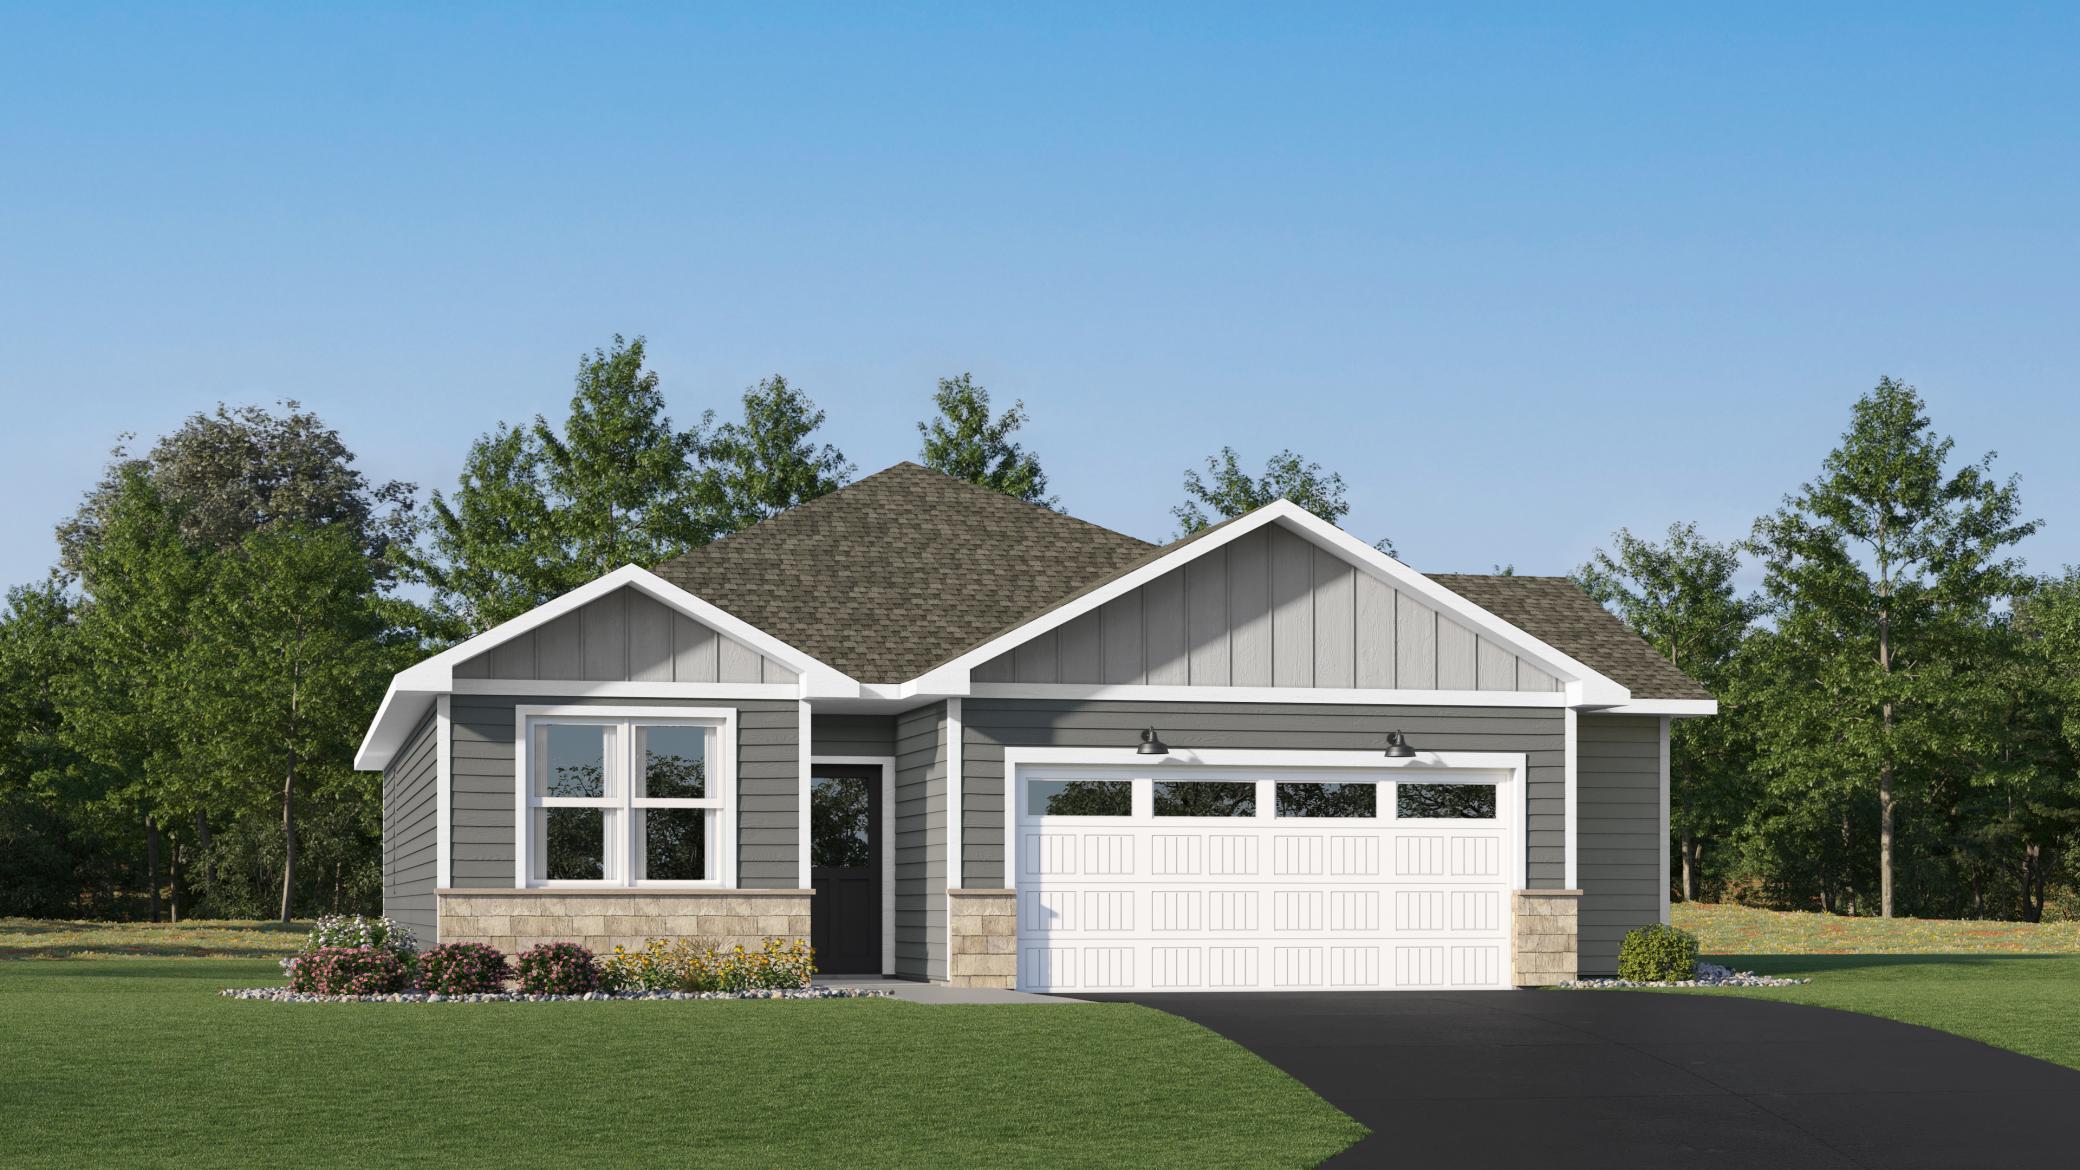
Property Information
Status: Active
Sub Type: ********
List Price: $395,410
MLS#: 7109962
Current Price: $395,410
Address: 759 Vista Court, Hanover, MN 55341
City: Hanover
State: MN
Postal Code: 55341
Geo Lat: 45.162388
Geo Lon: -93.670924
Subdivision: Highland Vistas
County: Wright
Property Description
Year Built: 2026
Lot Size SqFt: 8712
Gen Tax: 0
Specials Inst: 0
High School: Buffalo-Hanover-Montrose
Square Ft. Source:
Above Grade Finished Area: 1321
Below Grade Finished Area: 0
Below Grade Unfinished Area:
Total SqFt.: 1321
Style: Array
Total Bedrooms: 2
Total Bathrooms: 2
Total Full Baths: 1
Garage Type:
Garage Stalls: 2
Waterfront:
Property Features
Exterior:
Roof:
Foundation:
Lot Feat/Fld Plain: Array
Interior Amenities:
Inclusions: ********
Exterior Amenities:
Heat System:
Air Conditioning:
Utilities: