


Property Listing
Description
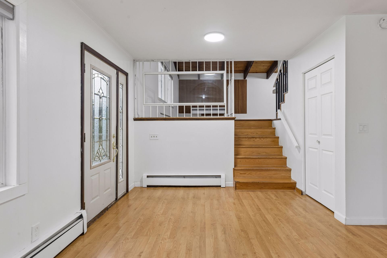
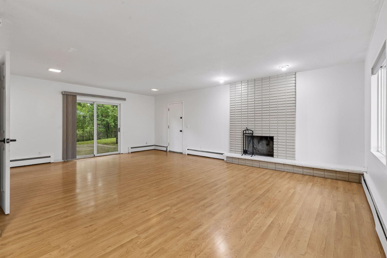
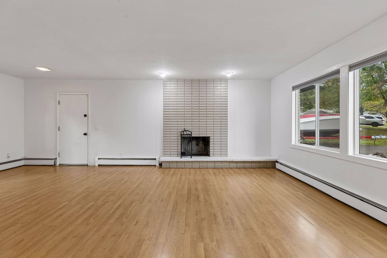
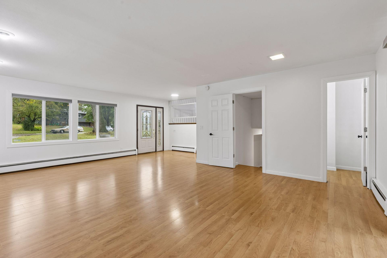
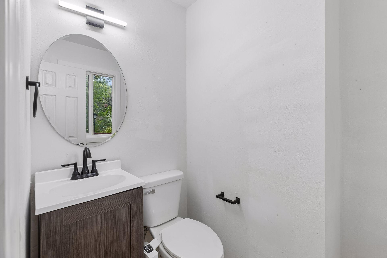
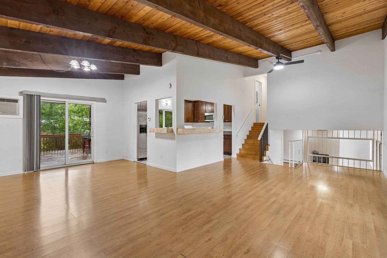
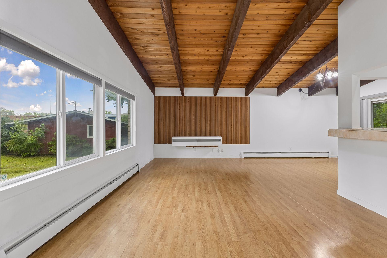
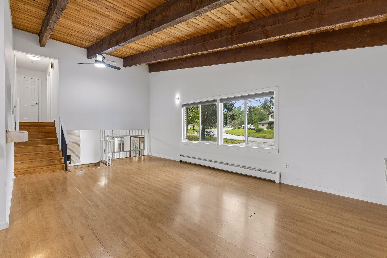
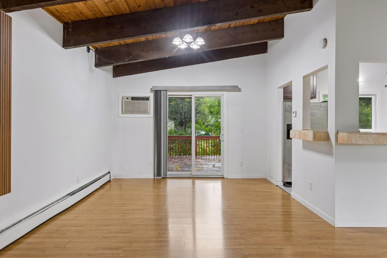
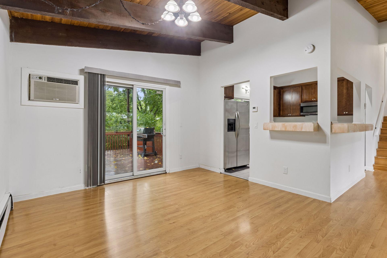
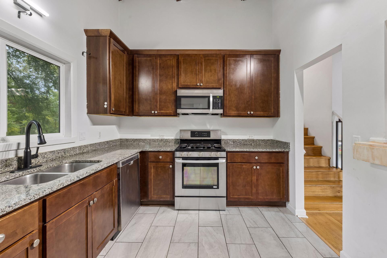
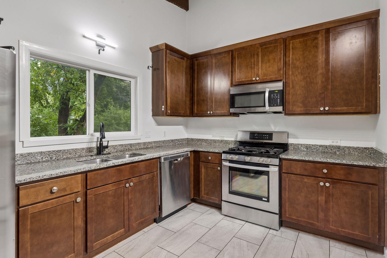
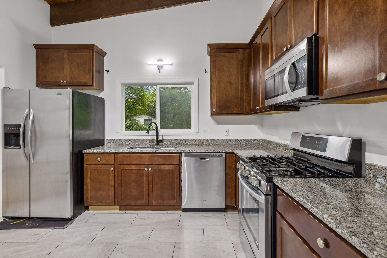
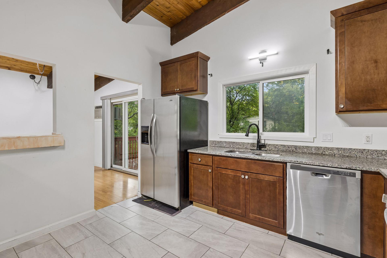
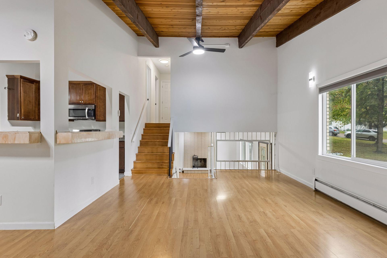
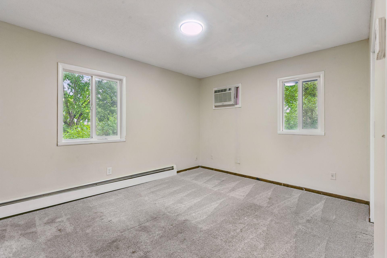
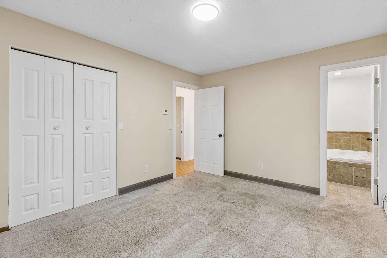
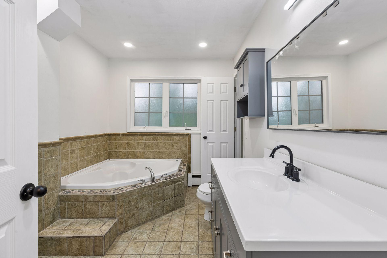
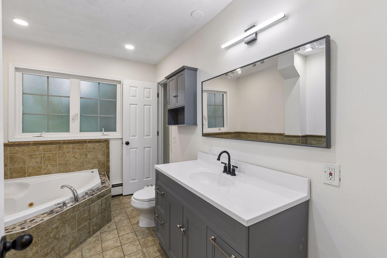
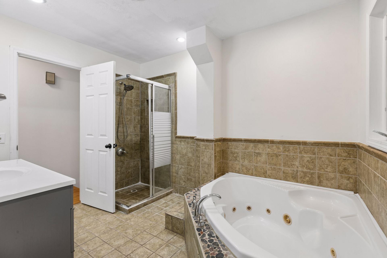
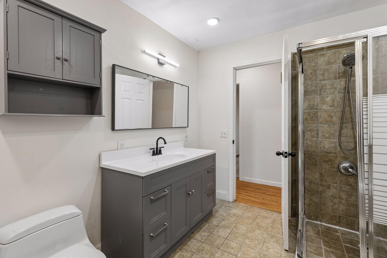
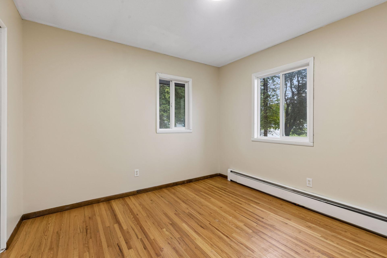
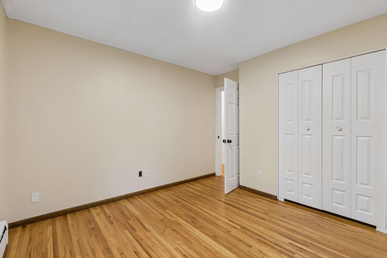
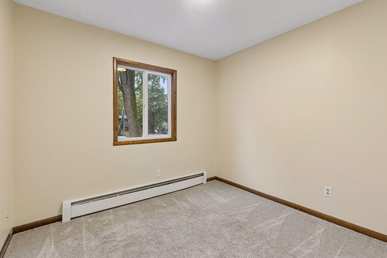
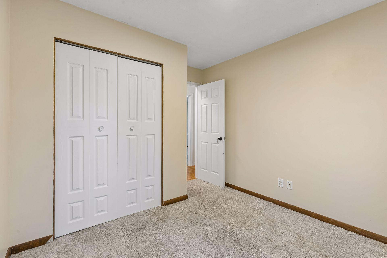
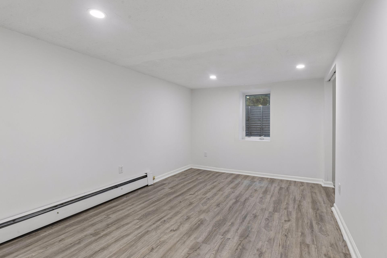
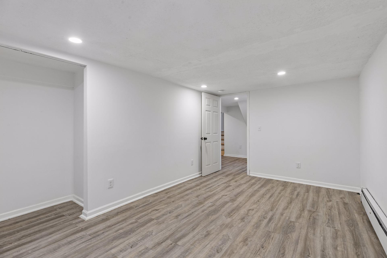
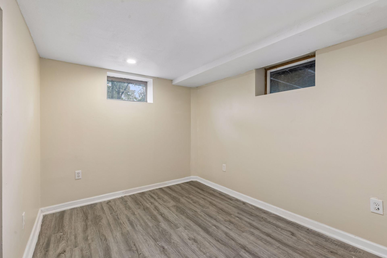
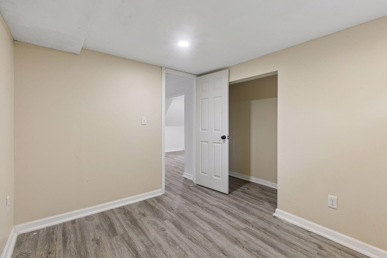
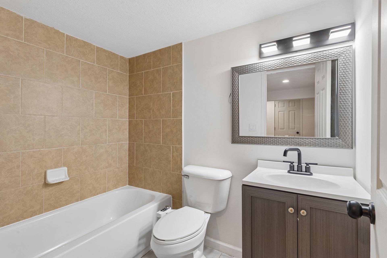
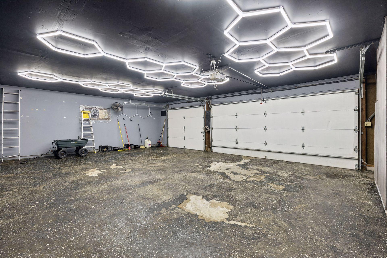
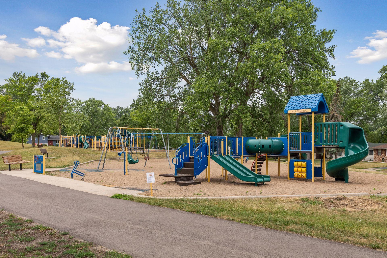
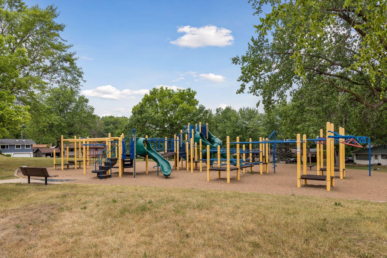
FUN, FABULOUS LOT, & 10+ LOCATION! Discover this warm and welcoming one-of-a-kind home offering an expansive open floor plan with versatile living and entertaining spaces inside and out! You will love the abundance of windows throughout that capture the scenic outdoors and allow for amazing sun filled spaces. The bright and airy living room showcases a cedar tongue & groove beamed and vaulted ceiling, wood accent wall and walkout to rear deck, the main floor family room features a brick wood burning fireplace, second walkout to the backyard, and convenient half bath. You will love the granite and stainless steel kitchen with breakfast bar and adjacent dining space. The upper level offers 3 bedrooms on one level with a walk-thru primary bath including a jacuzzi tub and separate tiled walk-in shower. The lower level provides the 4th bedroom, full bath and versatile den/office space - easily add an egress window for a 5th bedroom. Extend your living space outdoors - beautiful .44 acre lot with huge fenced backyard - entertain on the large upper deck or main deck. Home sits on a low traffic, no outlet street. Finished 3 car garage with 768sqft plus a storage shed. BRAND NEW roof in July, exterior and interior painted 2025, interior doors replaced. Ultra convenient access to freeways and within walking distance to popular Liberty Park!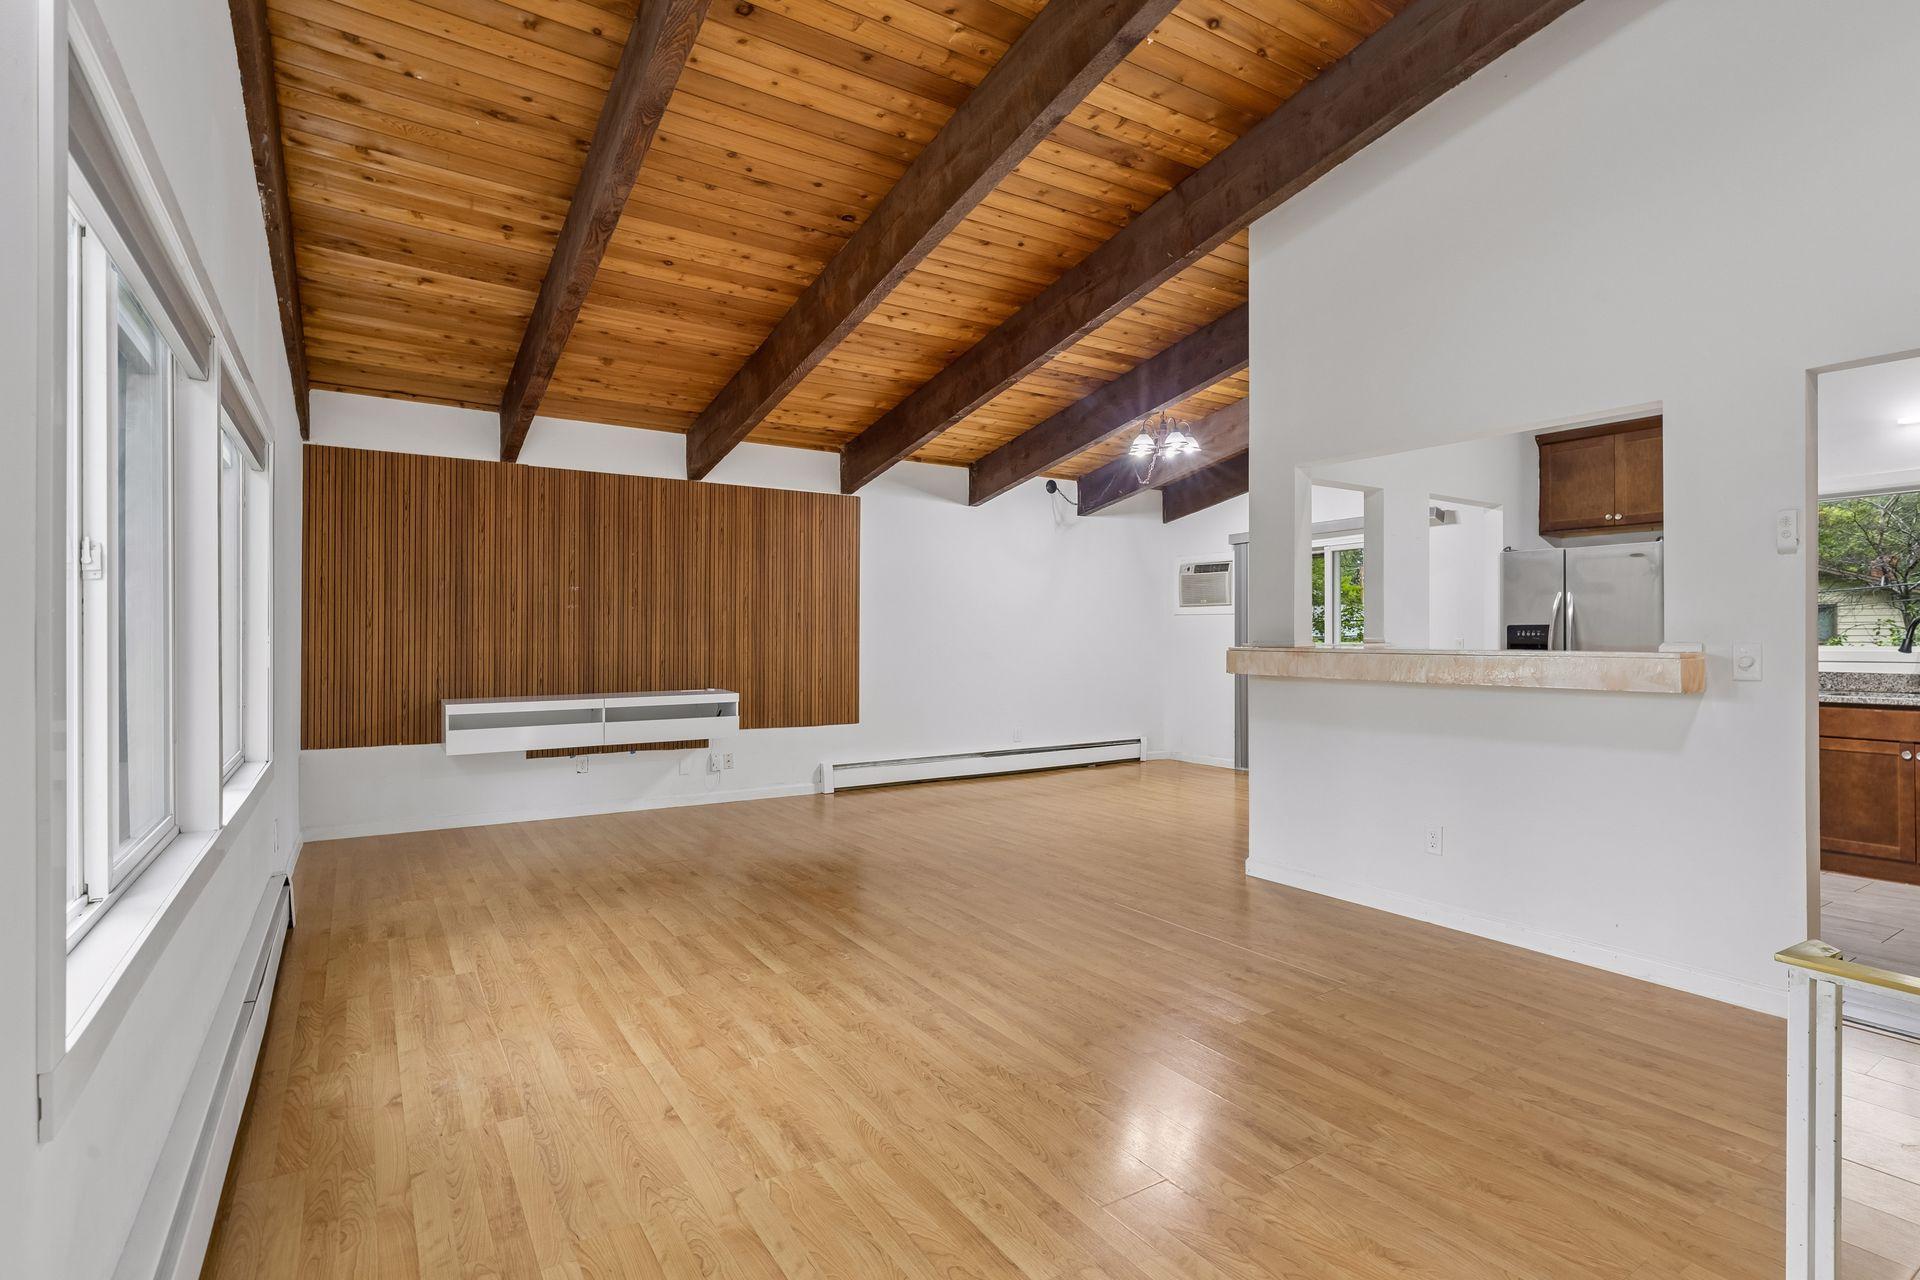
Property Information
Status: Active
Sub Type: ********
List Price: $379,000
MLS#: 7109963
Current Price: $379,000
Address: 5952 Independence Avenue N, Minneapolis, MN 55428
City: Minneapolis
State: MN
Postal Code: 55428
Geo Lat: 45.061779
Geo Lon: -93.399505
Subdivision: Leonards 1st Add
County: Hennepin
Property Description
Year Built: 1964
Lot Size SqFt: 19166.4
Gen Tax: 4602
Specials Inst: 0
High School: Robbinsdale
Square Ft. Source:
Above Grade Finished Area: 1234
Below Grade Finished Area: 468
Below Grade Unfinished Area:
Total SqFt.: 1738
Style: Array
Total Bedrooms: 4
Total Bathrooms: 3
Total Full Baths: 2
Garage Type:
Garage Stalls: 3
Waterfront:
Property Features
Exterior:
Roof:
Foundation:
Lot Feat/Fld Plain: Array
Interior Amenities:
Inclusions:
Exterior Amenities:
Heat System:
Air Conditioning:
Utilities: