


Property Listing
Description
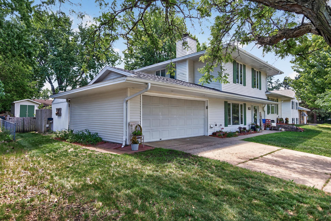
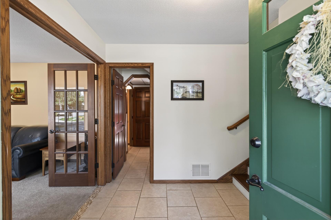
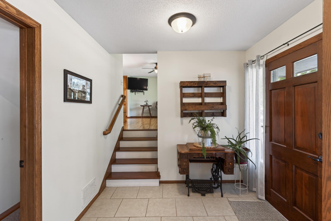
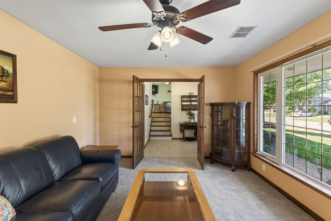
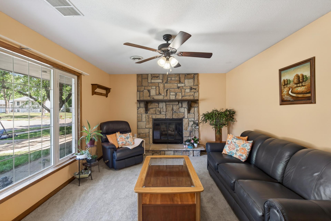
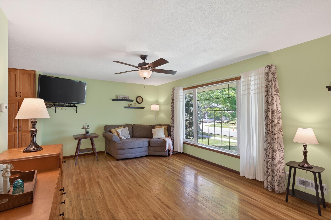
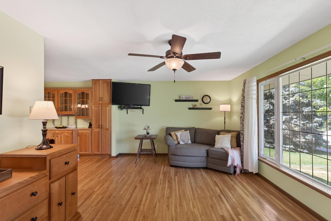
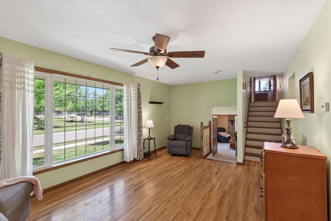
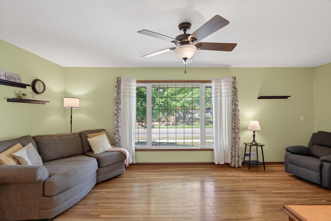
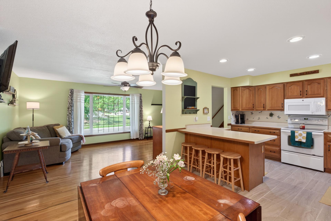
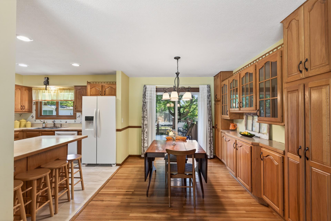
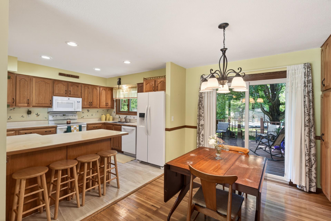
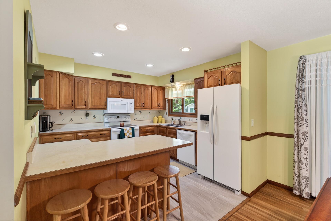
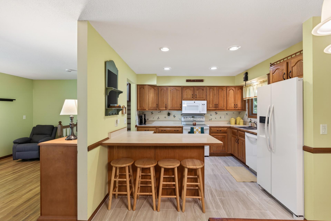
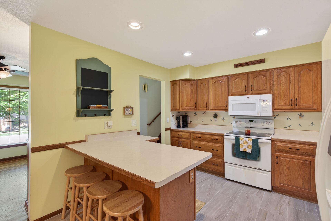
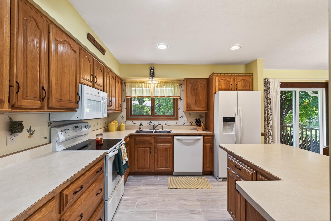
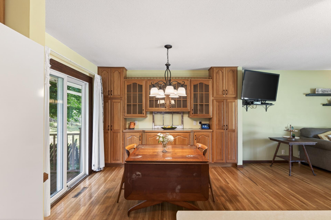
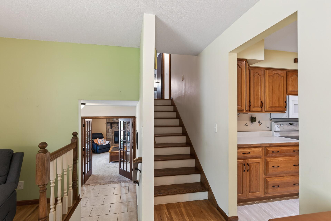
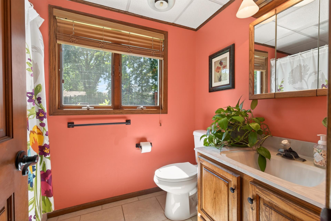
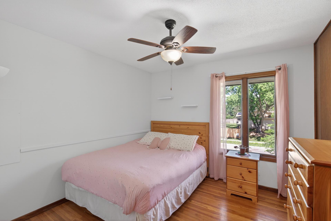
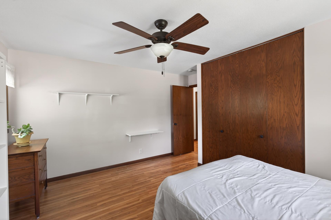
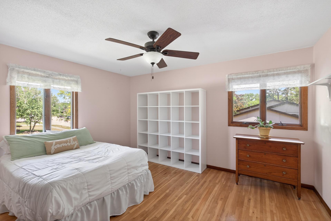
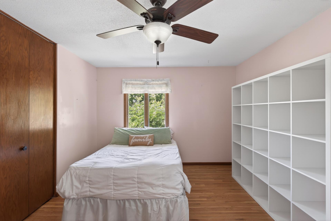
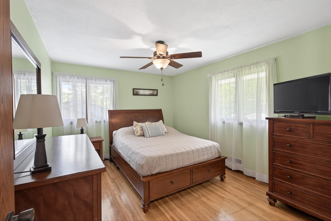
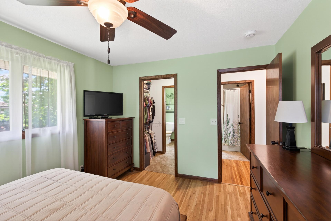
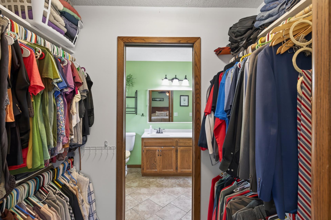
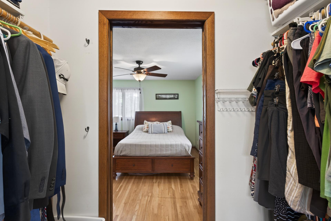
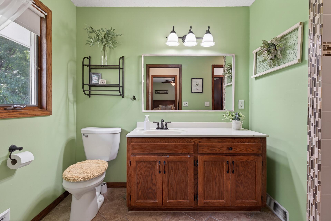
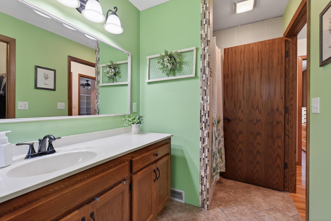
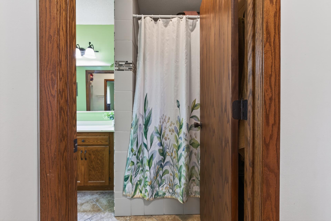
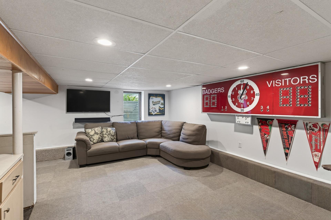
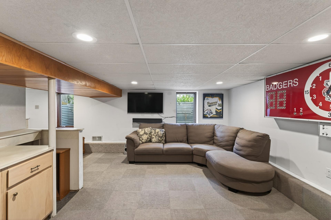
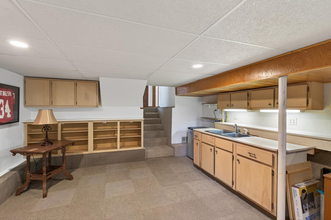
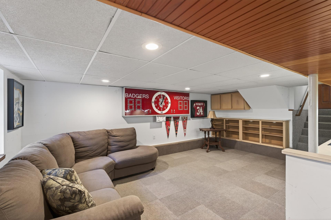
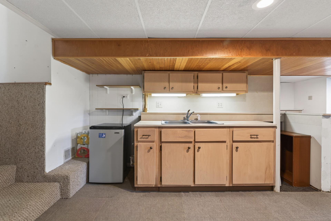
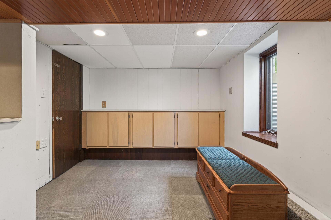
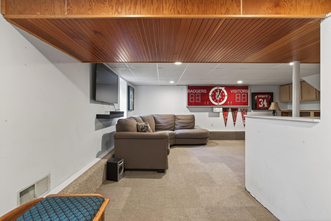
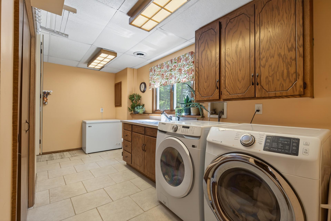
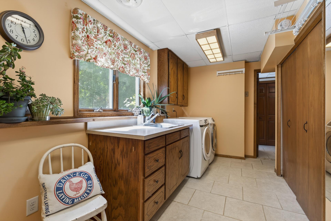
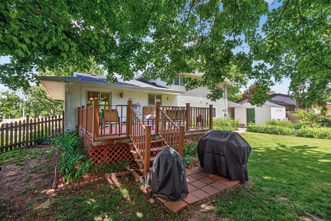
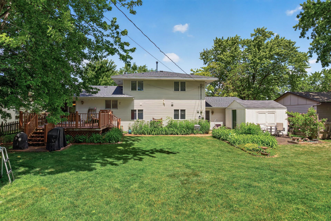
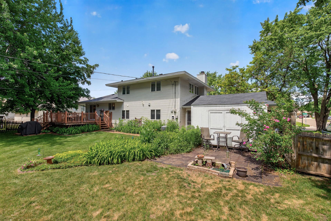
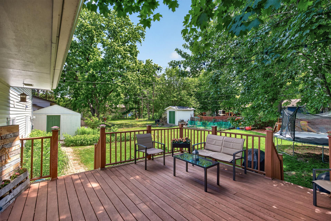
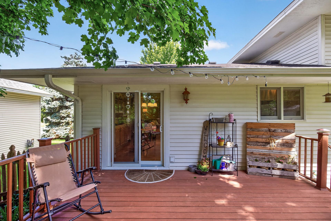
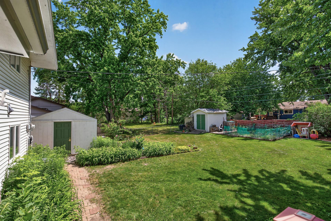
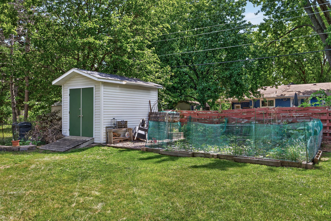
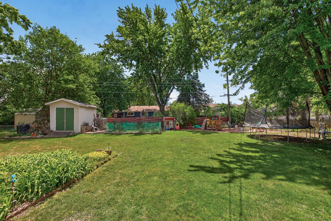
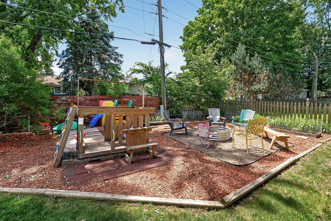
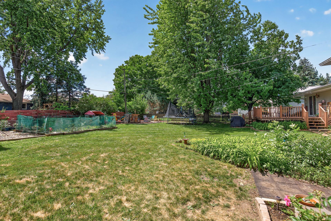
Over 2,400 finished square feet, hardwood floors, three bedrooms on one level, and a location within walking distance of both the elementary and middle schools—this Apple Valley home checks all the boxes! The spacious layout offers room to spread out, entertain, and enjoy everyday living, while the upper level provides the convenience of having all three bedrooms together. Beautiful hardwood floors add warmth and character to the main living spaces, and a roof that's only five years old provides added peace of mind. Step outside and you'll find a backyard designed to enjoy. The maintenance-free composite deck overlooks a fully fenced yard, perfect for pets, play, or relaxing evenings. An established vegetable and fruit garden is already planted and ready for the next owner to enjoy this season. Two storage sheds provide excellent space for lawn equipment, tools, gardening supplies, seasonal decor, and more. Located within highly desirable School District 196 and within walking distance of both the elementary and middle schools, you'll also enjoy easy access to parks, trails, shopping, restaurants, and entertainment. It's the perfect combination of space, convenience, and location. With over 2,400 finished square feet, a fenced backyard, hardwood floors, and a prime Apple Valley location, this home offers exceptional value for the price. Opportunities to own this much space in School District 196 at this price point are becoming increasingly difficult to find. Schedule your showing today.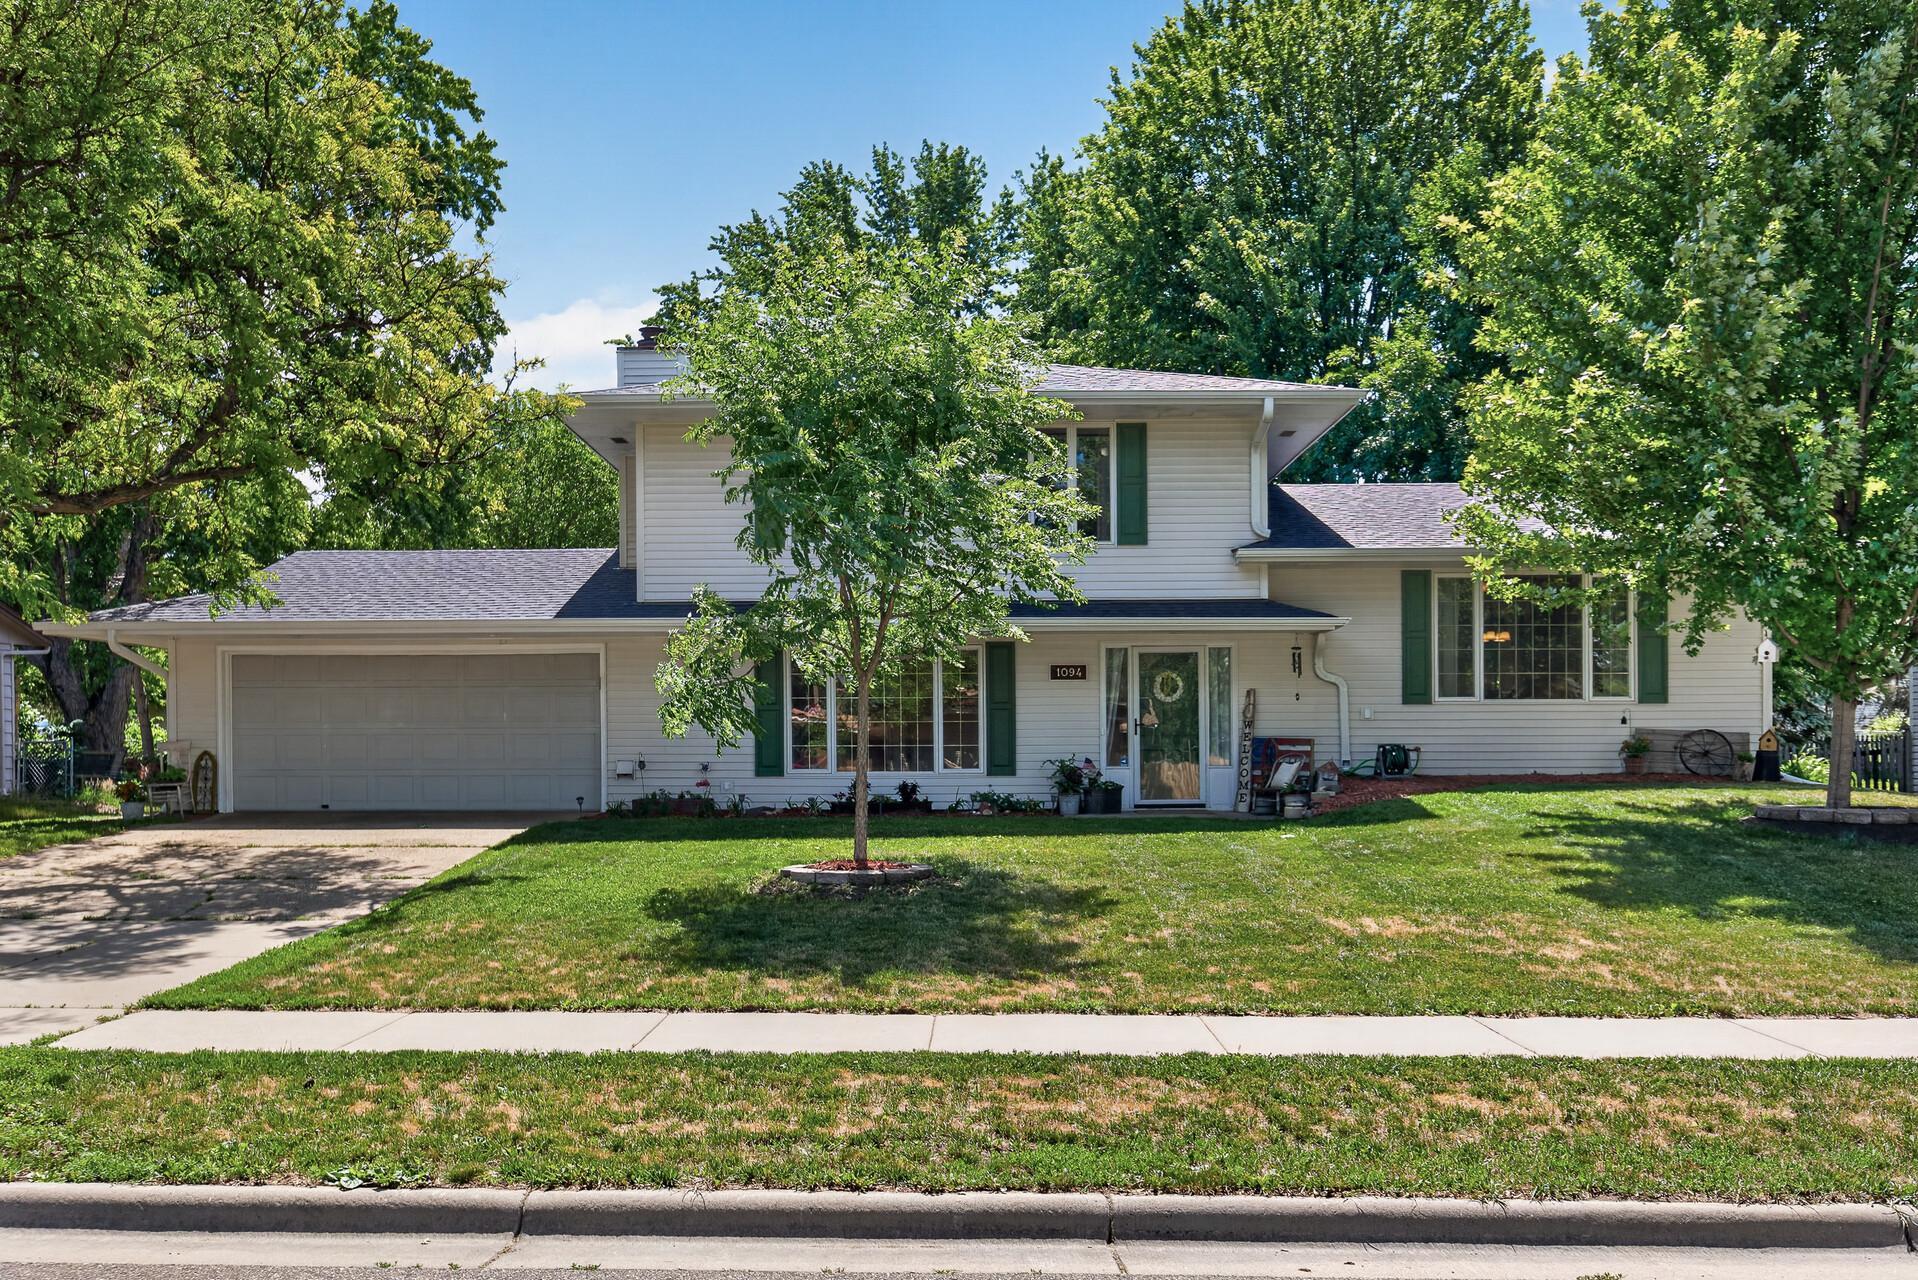
Property Information
Status: Active
Sub Type: ********
List Price: $400,000
MLS#: 7110117
Current Price: $400,000
Address: 1094 Lowell Drive, Saint Paul, MN 55124
City: Saint Paul
State: MN
Postal Code: 55124
Geo Lat: 44.729875
Geo Lon: -93.244993
Subdivision: Apple Valley 12th Add
County: Dakota
Property Description
Year Built: 1968
Lot Size SqFt: 10890
Gen Tax: 4814
Specials Inst: 0
High School: Rosemount-Apple Valley-Eagan
Square Ft. Source:
Above Grade Finished Area: 2140
Below Grade Finished Area: 345
Below Grade Unfinished Area:
Total SqFt.: 2615
Style: Array
Total Bedrooms: 3
Total Bathrooms: 2
Total Full Baths: 1
Garage Type:
Garage Stalls: 2
Waterfront:
Property Features
Exterior:
Roof:
Foundation:
Lot Feat/Fld Plain: Array
Interior Amenities:
Inclusions: ********
Exterior Amenities:
Heat System:
Air Conditioning:
Utilities: