


Property Listing
Description
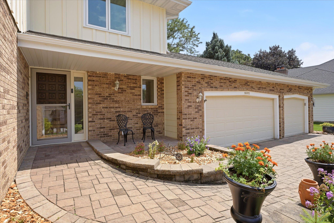
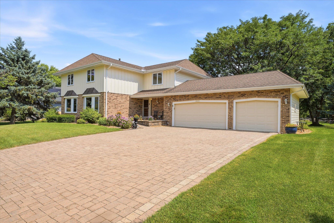
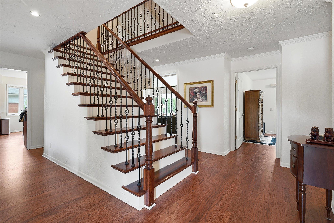
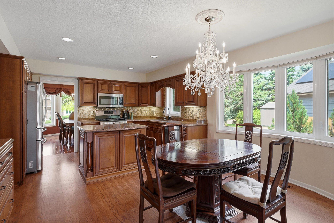
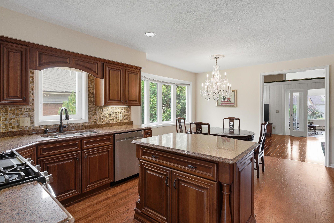
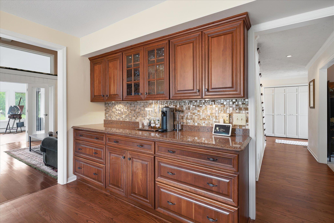
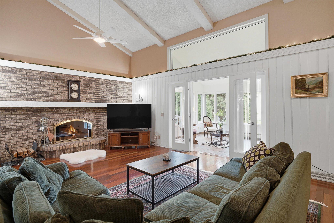
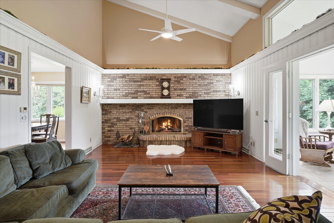
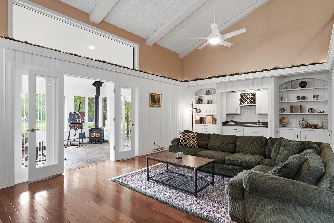
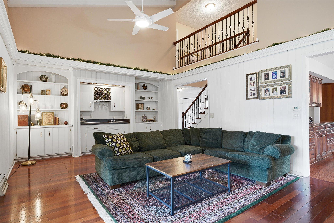
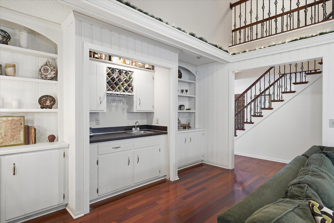
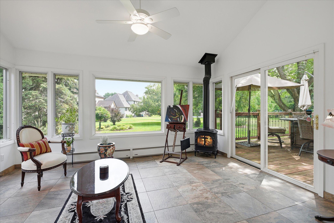
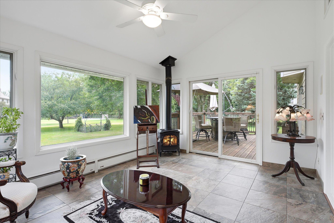
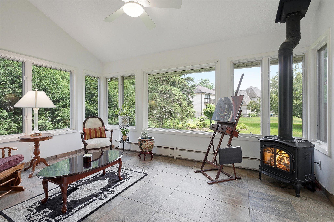
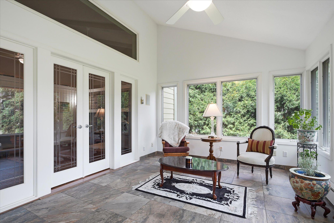
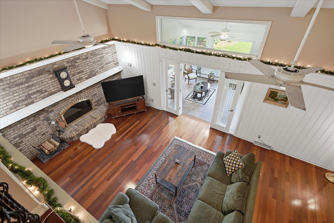
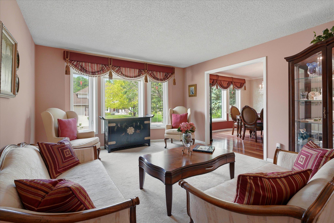
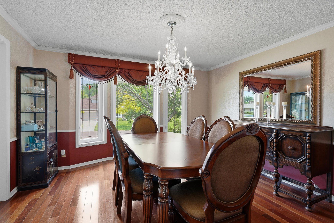
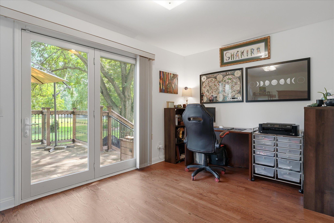
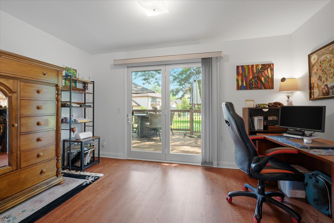
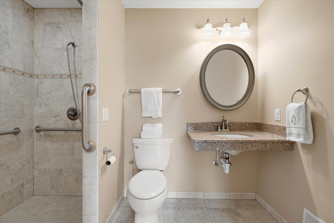
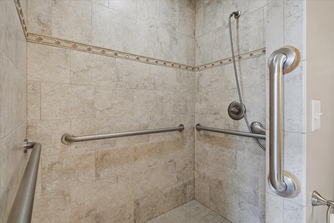
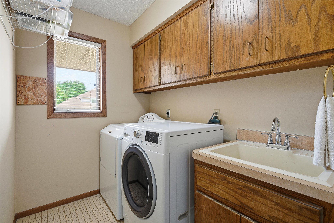
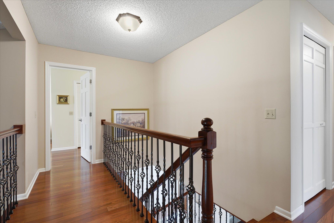
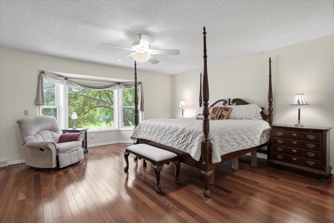
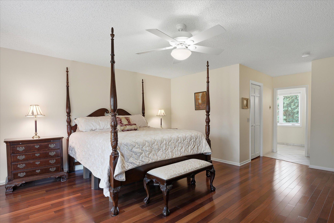
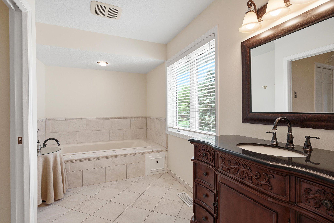
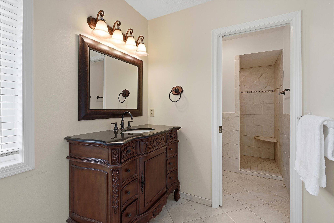
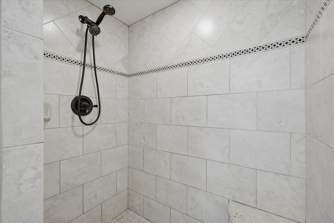
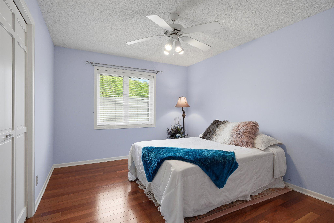
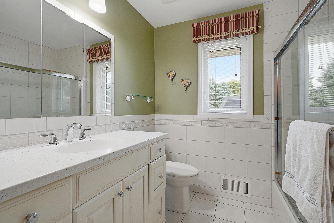
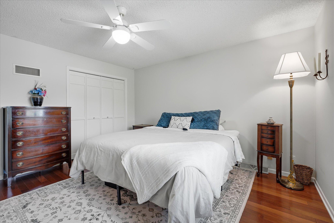
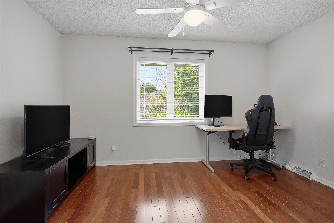
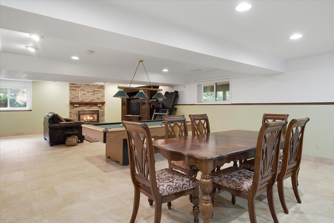
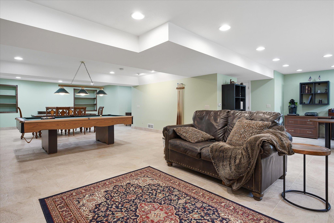
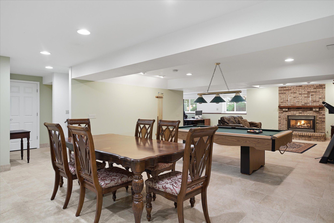
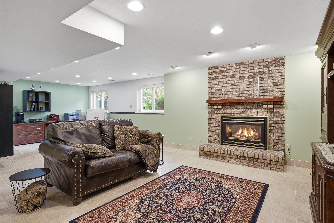
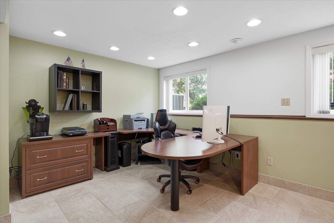
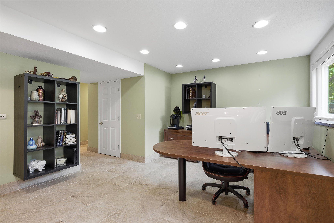
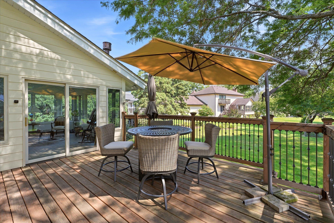
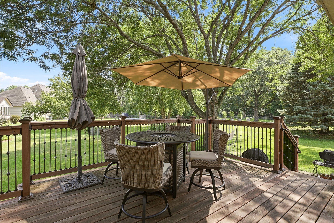
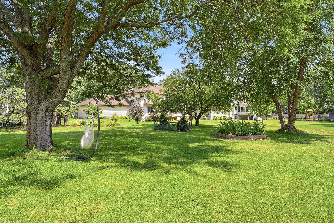
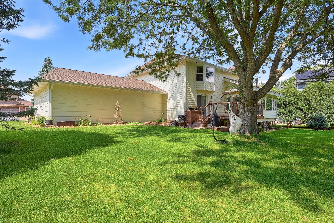
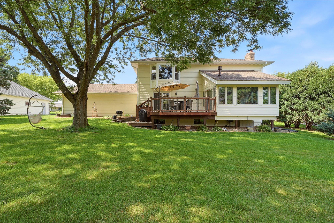
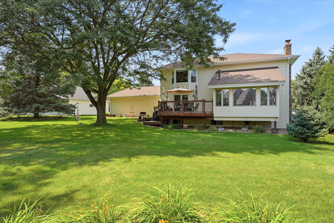
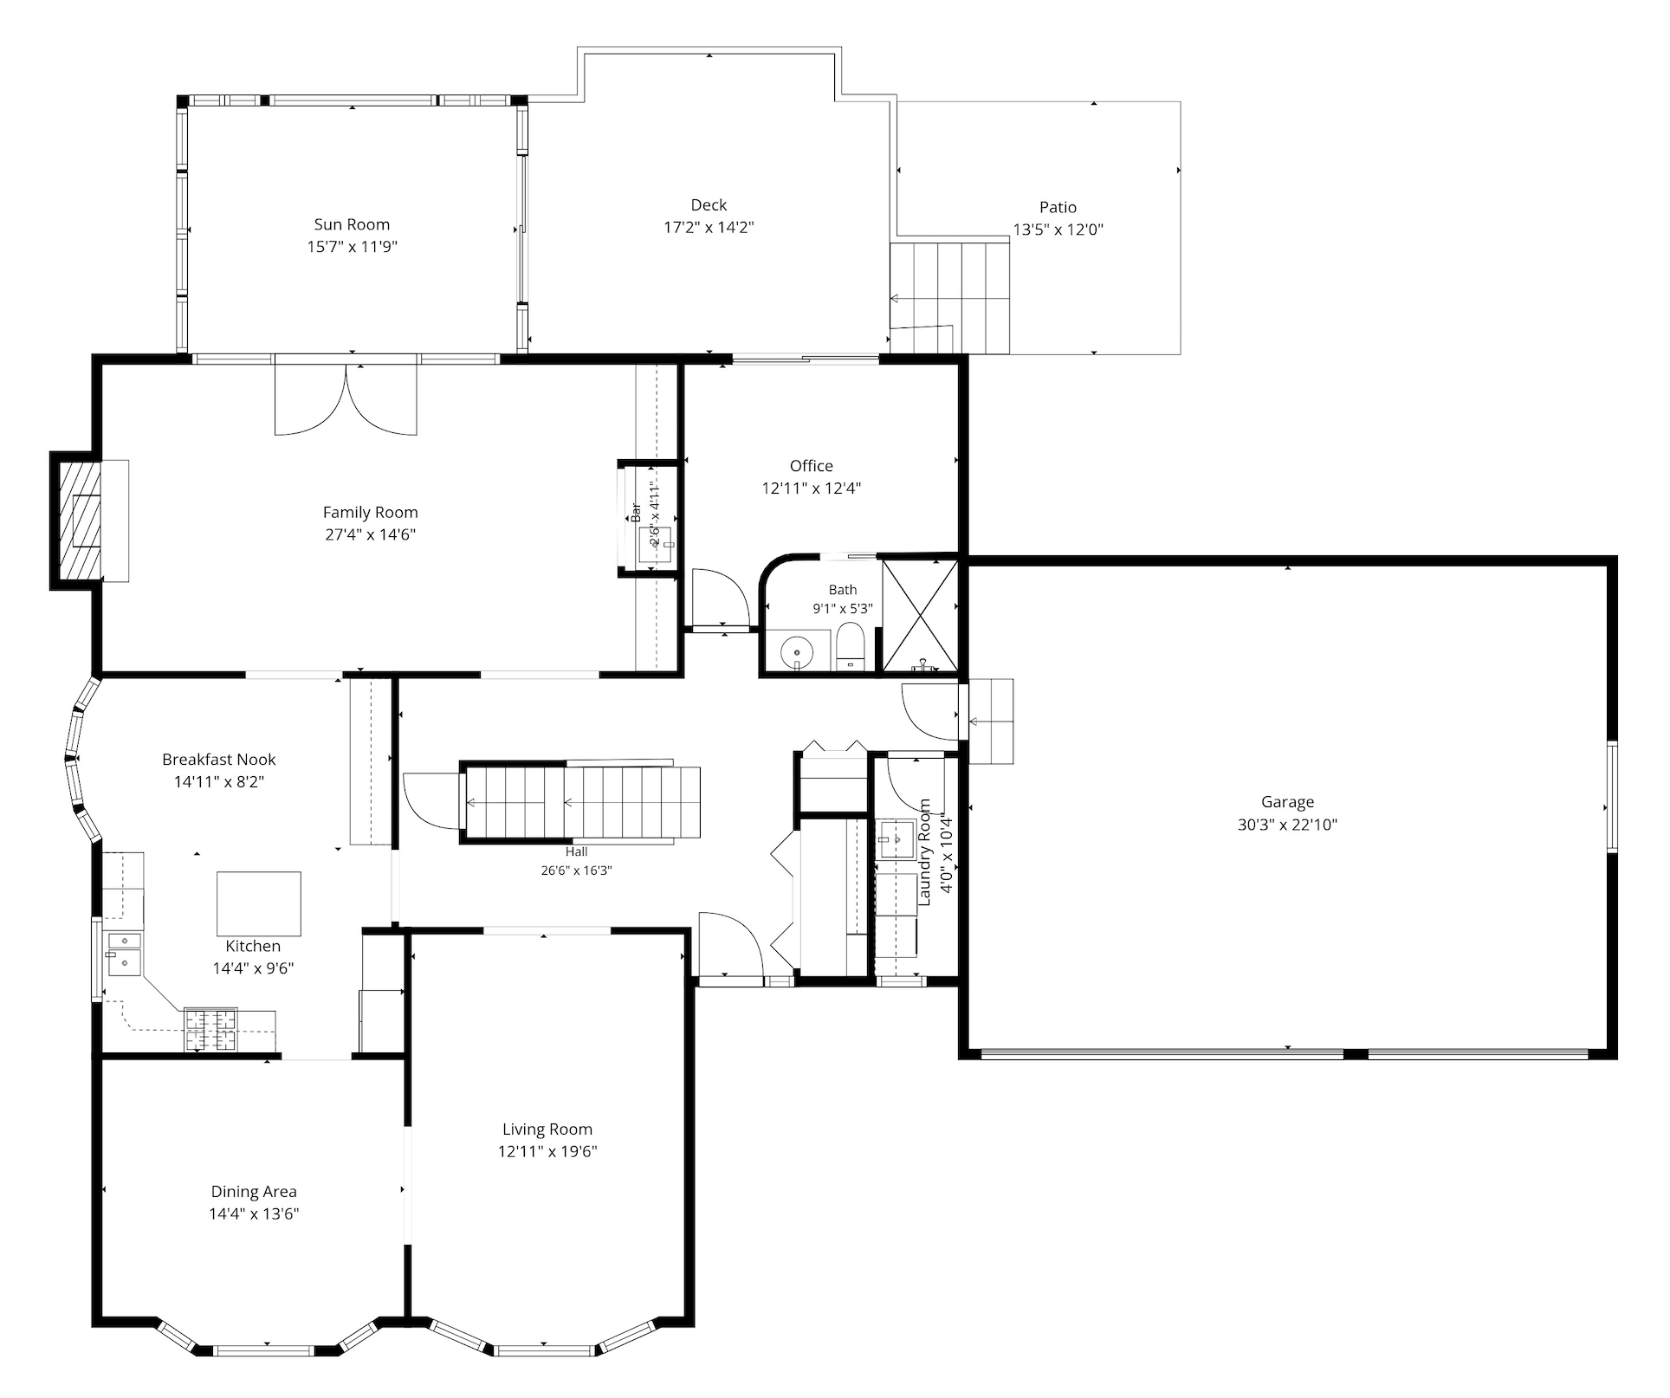
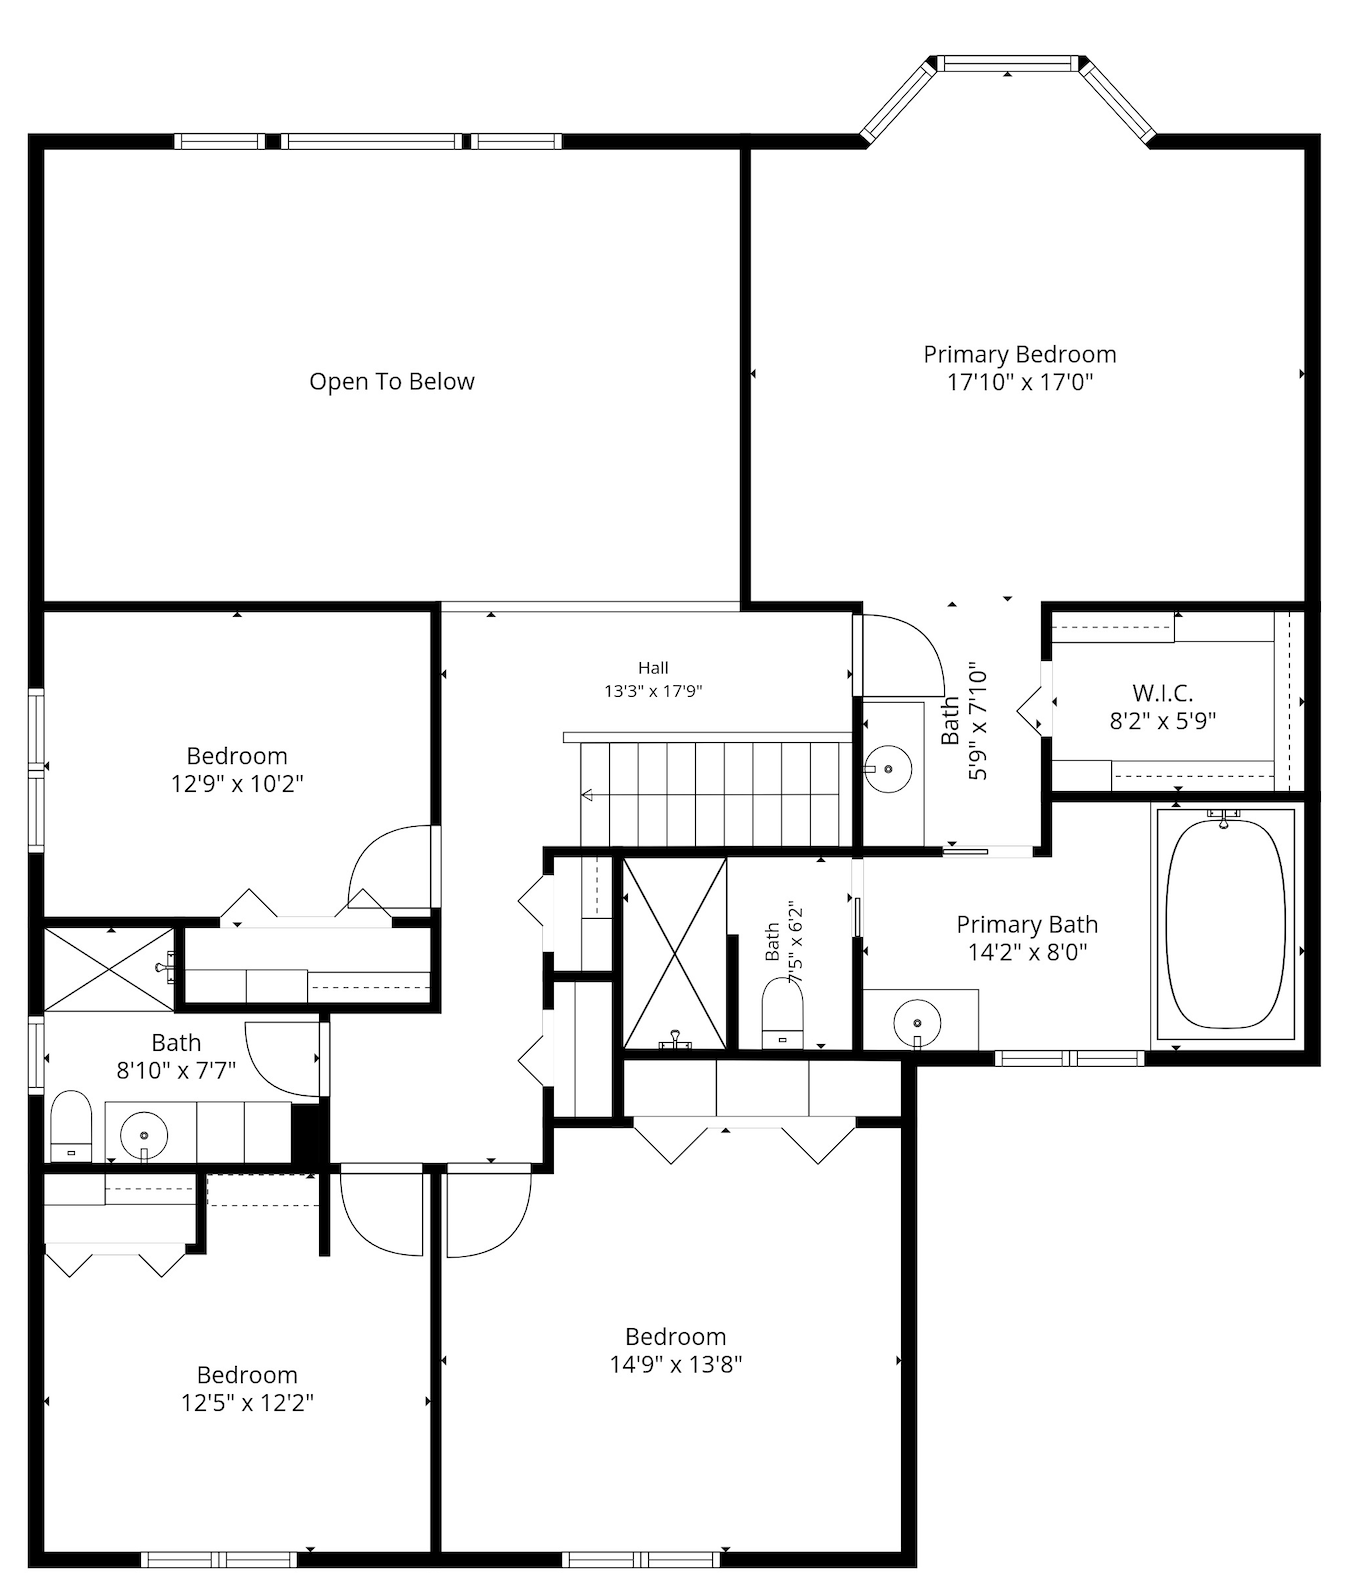
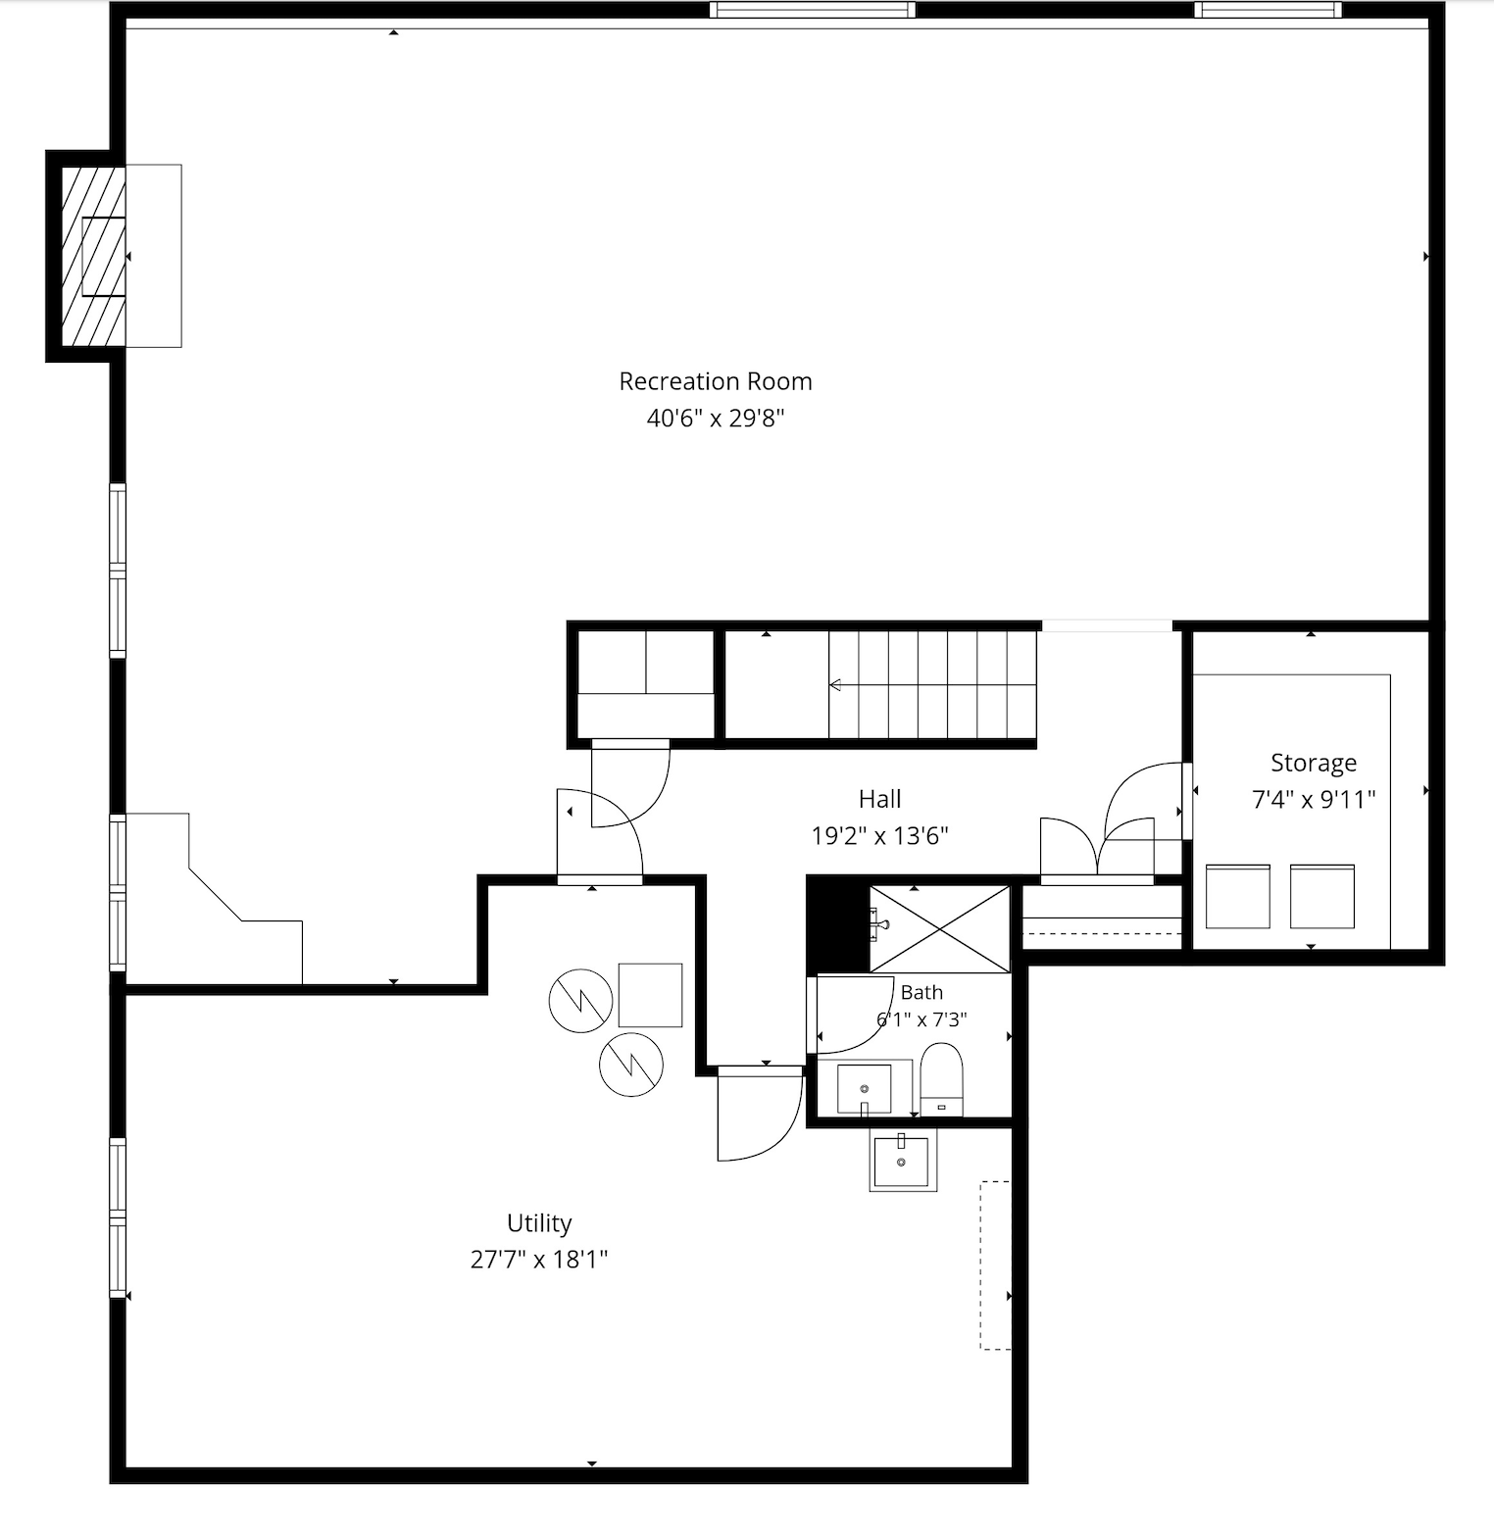
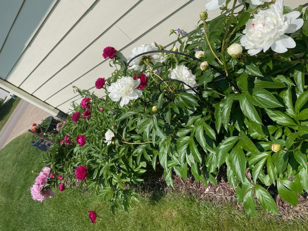
This proudly maintained Plymouth home offers timeless appeal in the highly regarded Wayzata School District. The expansive main level features spacious living and dining rooms, a dramatic two story vaulted family room with fireplace and wet bar, a private office with deck access, main level laundry, and a bright sunroom with gas stove, overlooking the beautifully landscaped backyard with sliding doors to a maintenance free deck. The well appointed kitchen offers abundant cabinetry, quartz countertops, a center island, and newer appliances. Beautiful Brazilian cherry hardwood floors and quality triple pane windows add warmth, comfort, and efficiency throughout the home. The upper level offers four generous bedrooms, including an impressive owner’s suite with a walk in closet and spa inspired bath. The main level office with an adjoining bathroom featuring a curb less shower easily functions as a main level bedroom or guest suite. The finished lower level features a large recreation room with pool table, second fireplace, flex space, fourth bath, and exceptional storage. Additional features include LeafGuard gutters installed in 2022, an in ground irrigation system, mature gardens, perennial beds, a raspberry patch, a brick paver driveway, an oversized finished three car garage, and a private backyard near parks, trails, shopping, dining, and major commuter routes.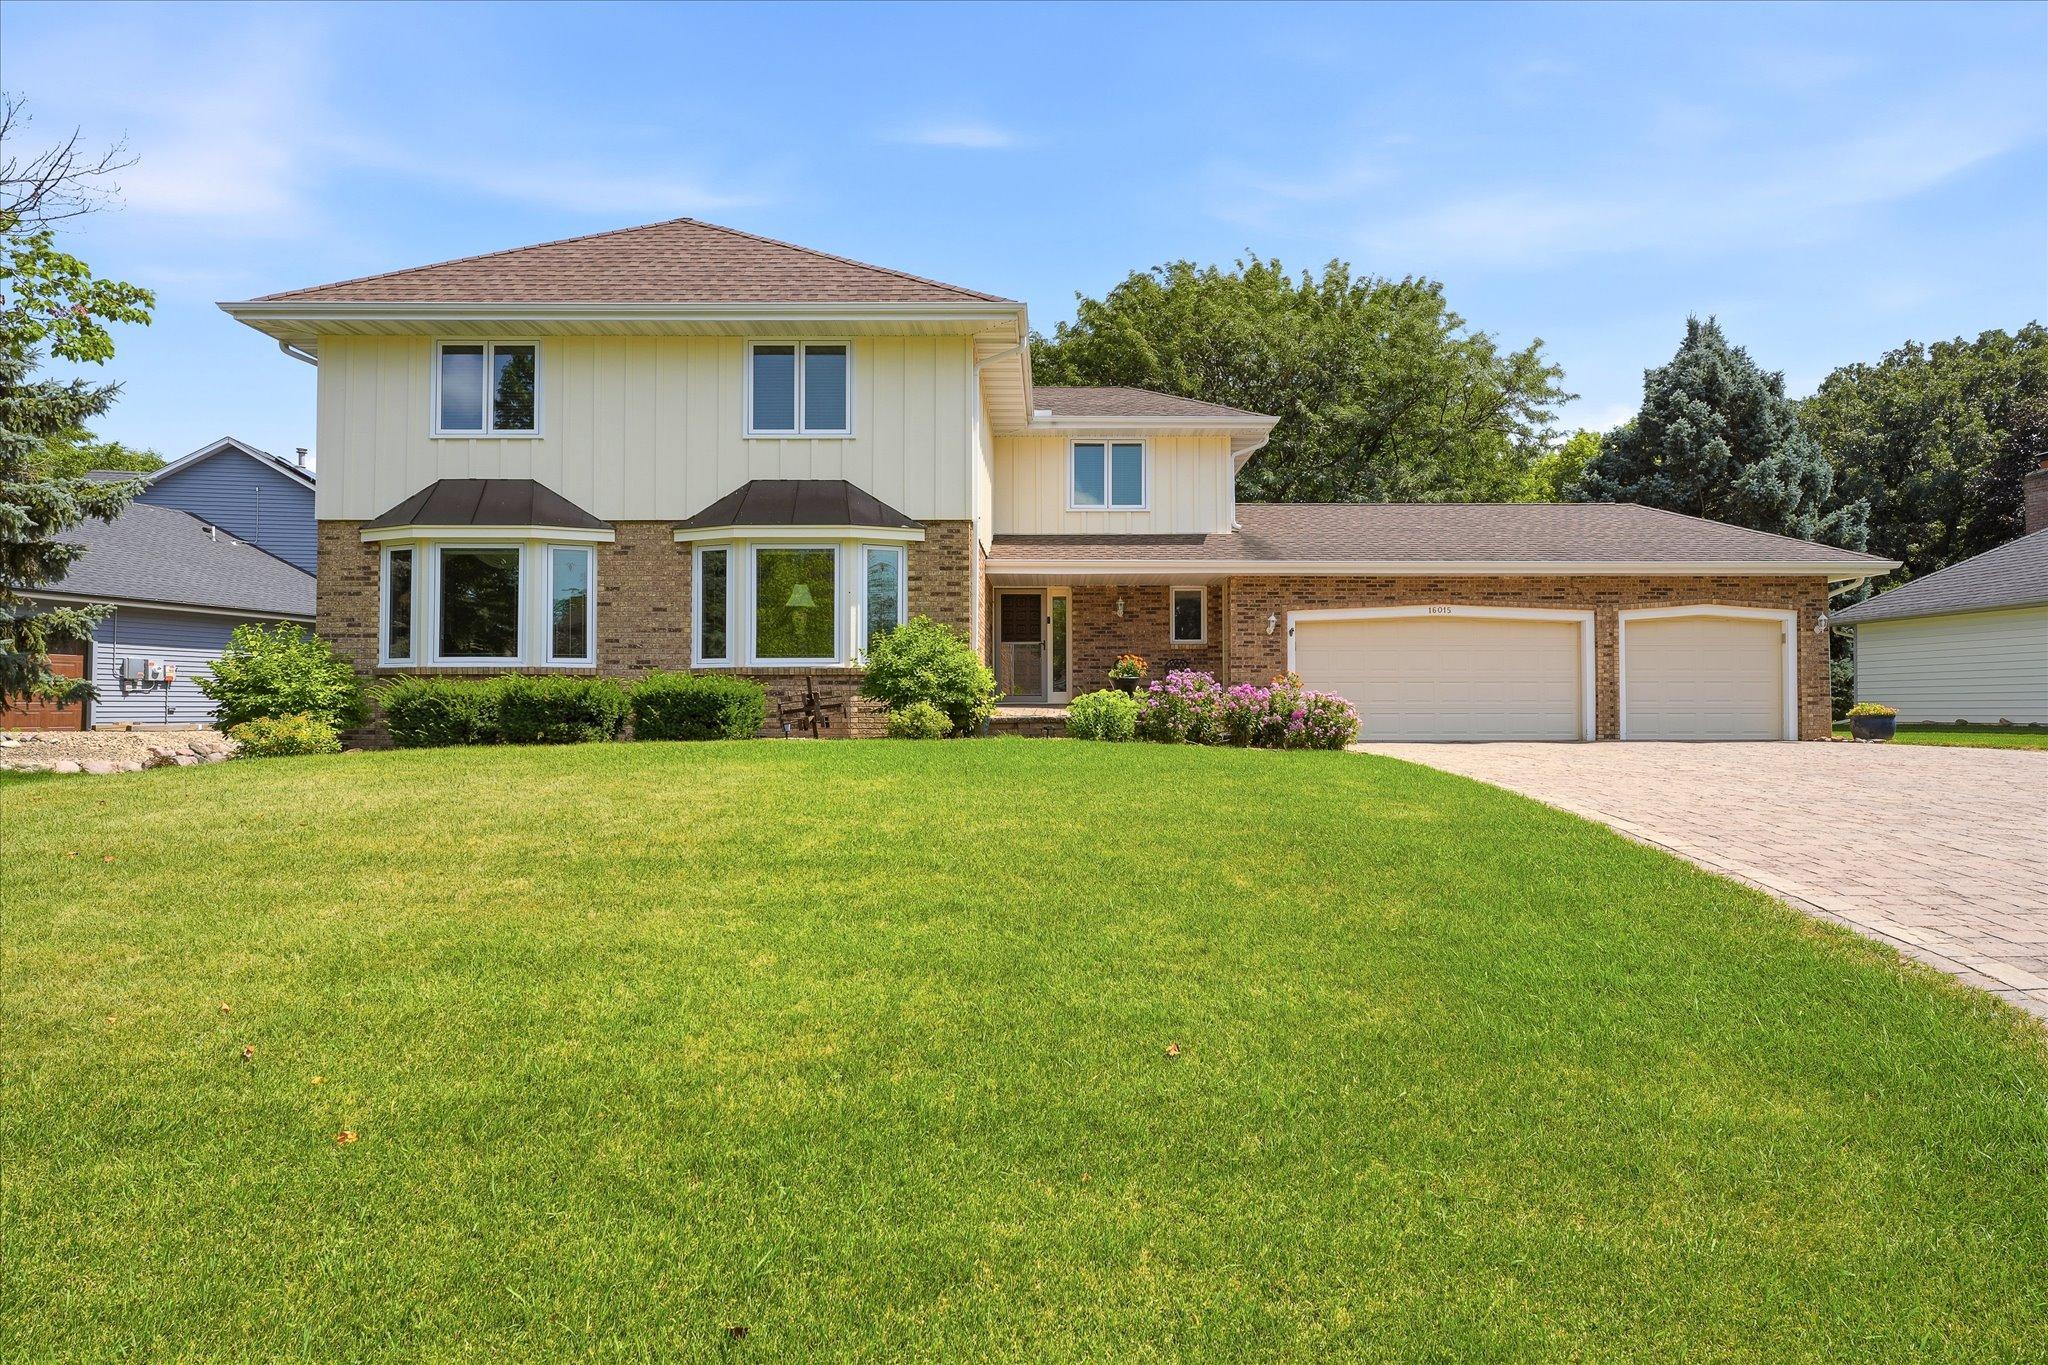






Property Information
Status: Active
Sub Type: ********
List Price: $789,900
MLS#: 7110155
Current Price: $789,900
Address: 16015 46th Avenue N, Minneapolis, MN 55446
City: Minneapolis
State: MN
Postal Code: 55446
Geo Lat: 45.037392
Geo Lon: -93.483687
Subdivision: Oxbow Ridge
County: Hennepin
Property Description
Year Built: 1983
Lot Size SqFt: 15681.6
Gen Tax: 8009
Specials Inst: 0
High School: Wayzata
Square Ft. Source:
Above Grade Finished Area: 3323
Below Grade Finished Area: 1311
Below Grade Unfinished Area:
Total SqFt.: 5052
Style: Array
Total Bedrooms: 4
Total Bathrooms: 4
Total Full Baths: 2
Garage Type:
Garage Stalls: 3
Waterfront:
Property Features
Exterior:
Roof:
Foundation:
Lot Feat/Fld Plain:
Interior Amenities:
Inclusions: ********
Exterior Amenities:
Heat System:
Air Conditioning:
Utilities: