


Property Listing
Description
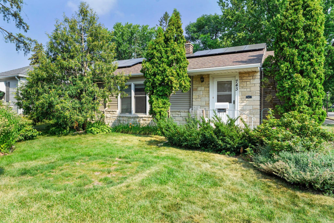
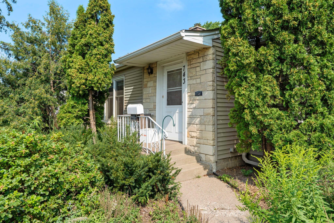
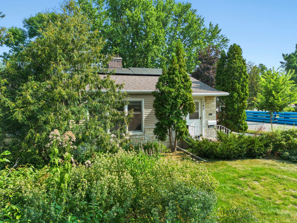
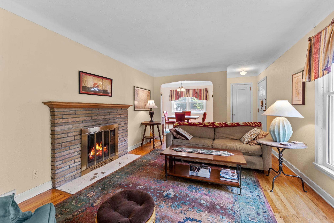
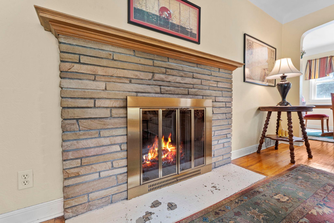
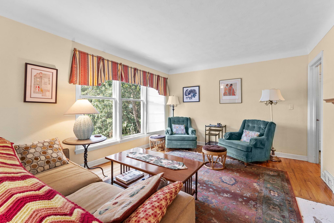
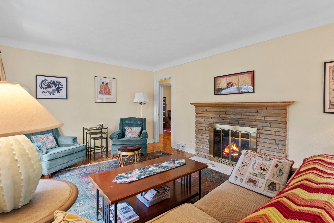
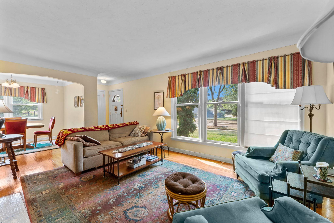
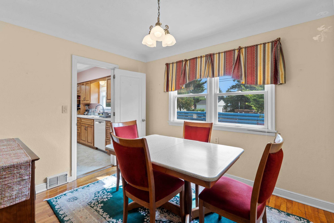
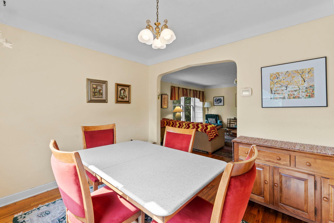
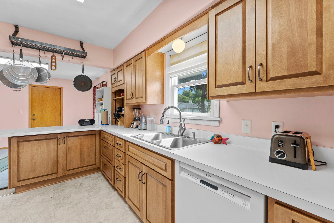
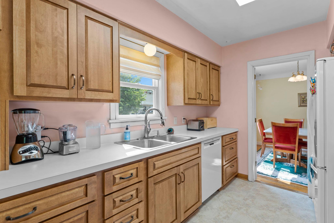
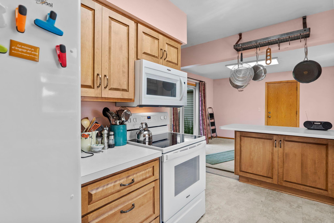
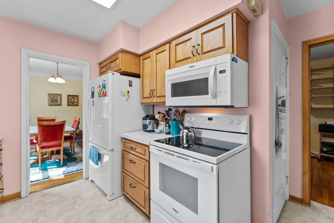
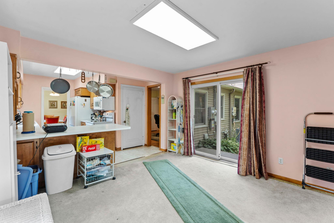
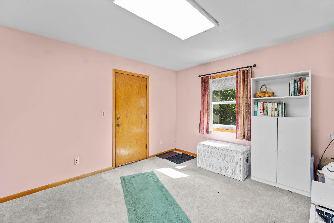
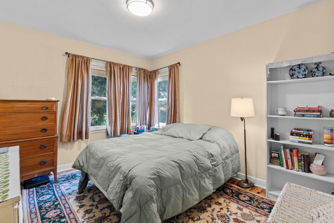
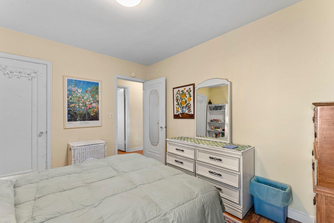
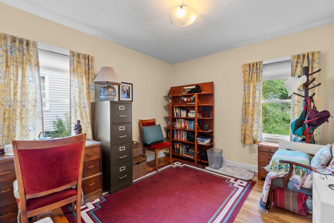
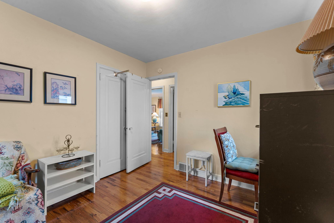
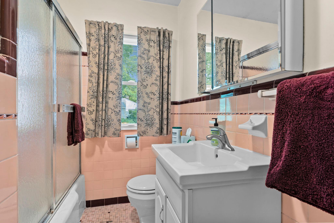
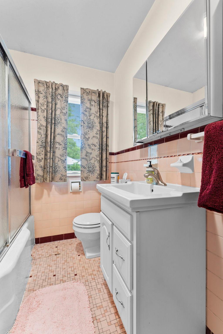
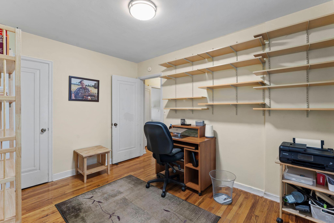
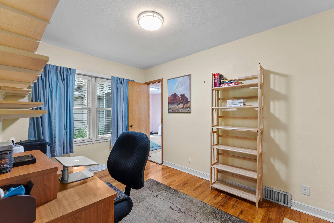
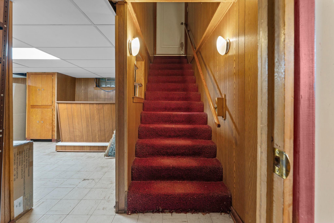
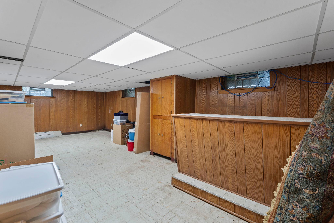
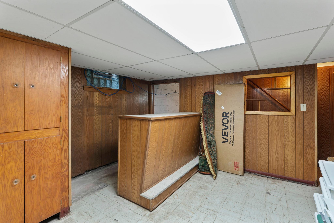
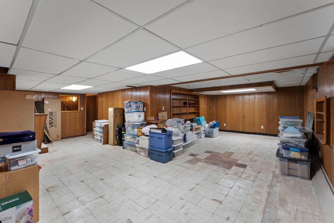
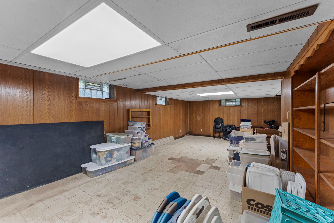
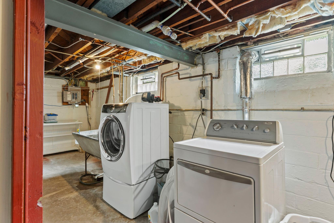
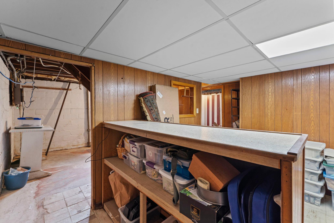
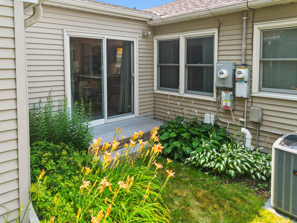
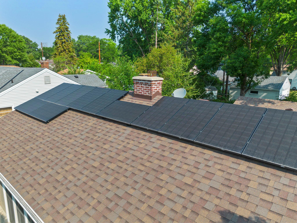
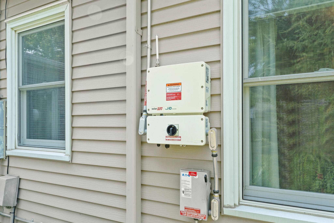
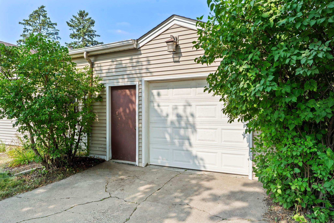
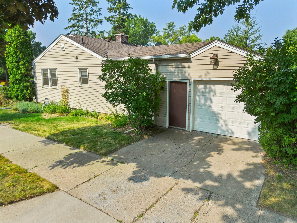
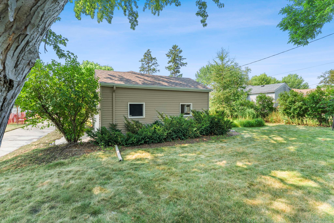
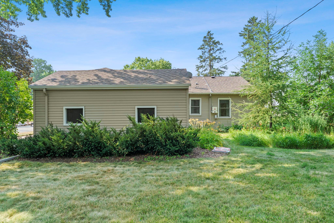
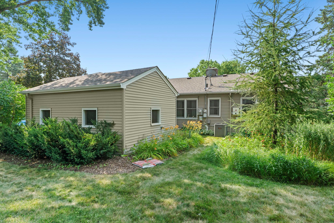
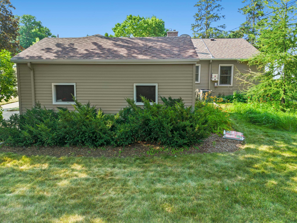
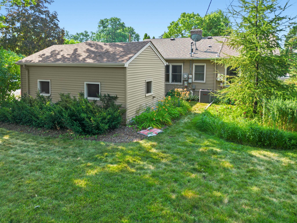
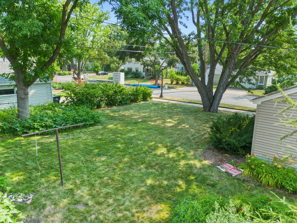

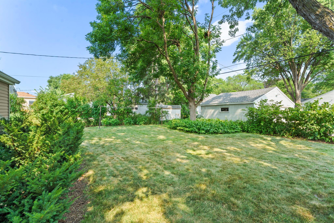
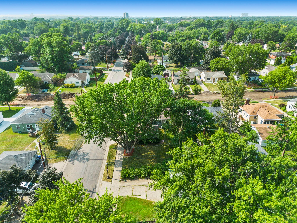
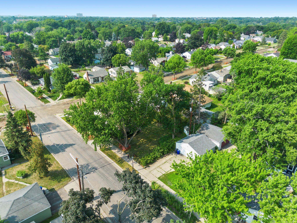
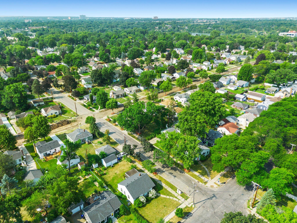
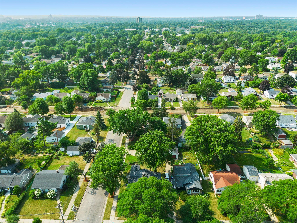
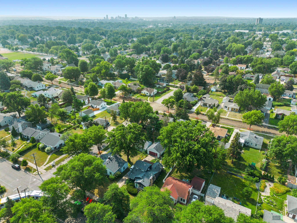
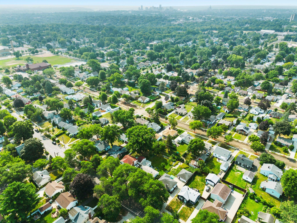
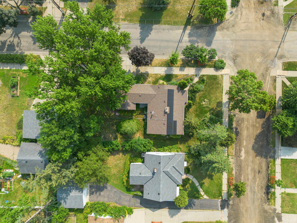
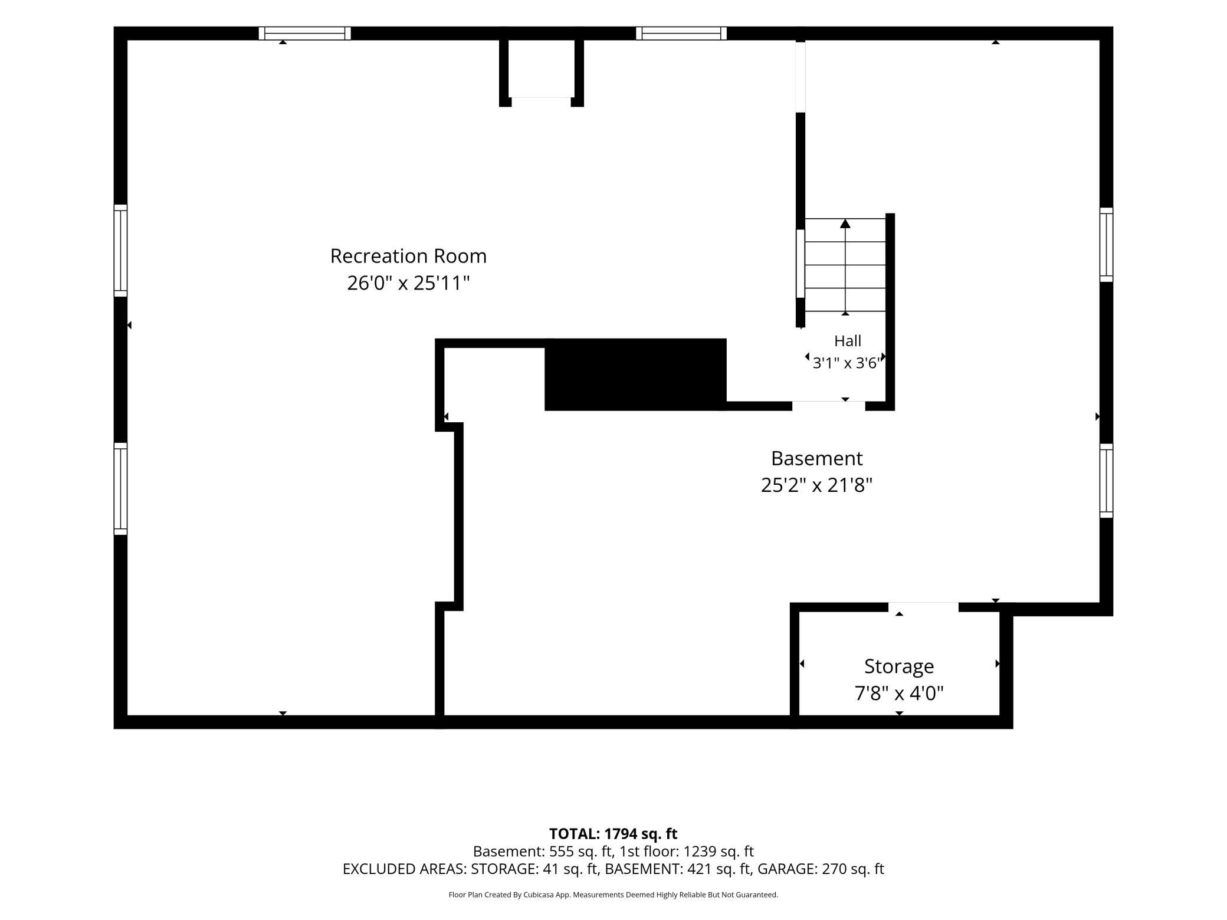
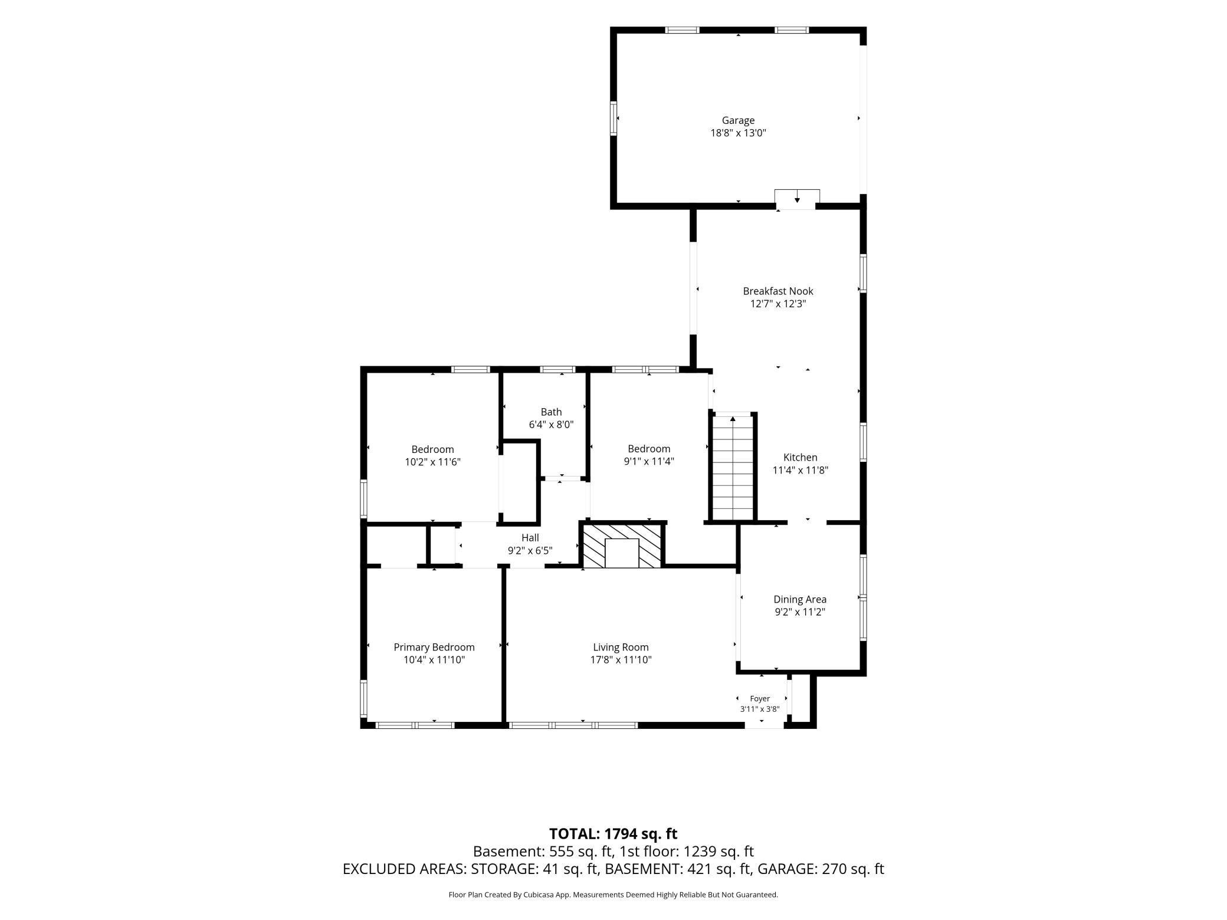
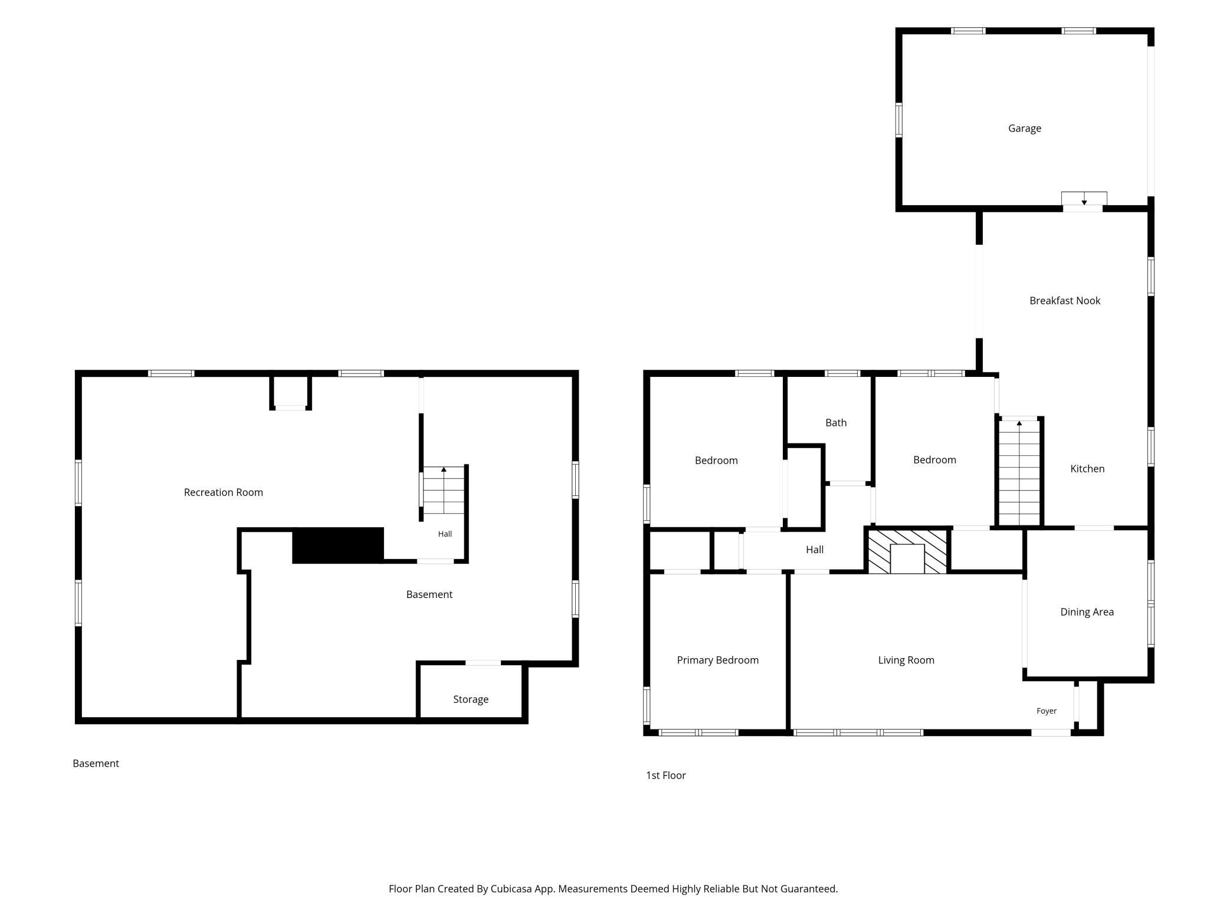
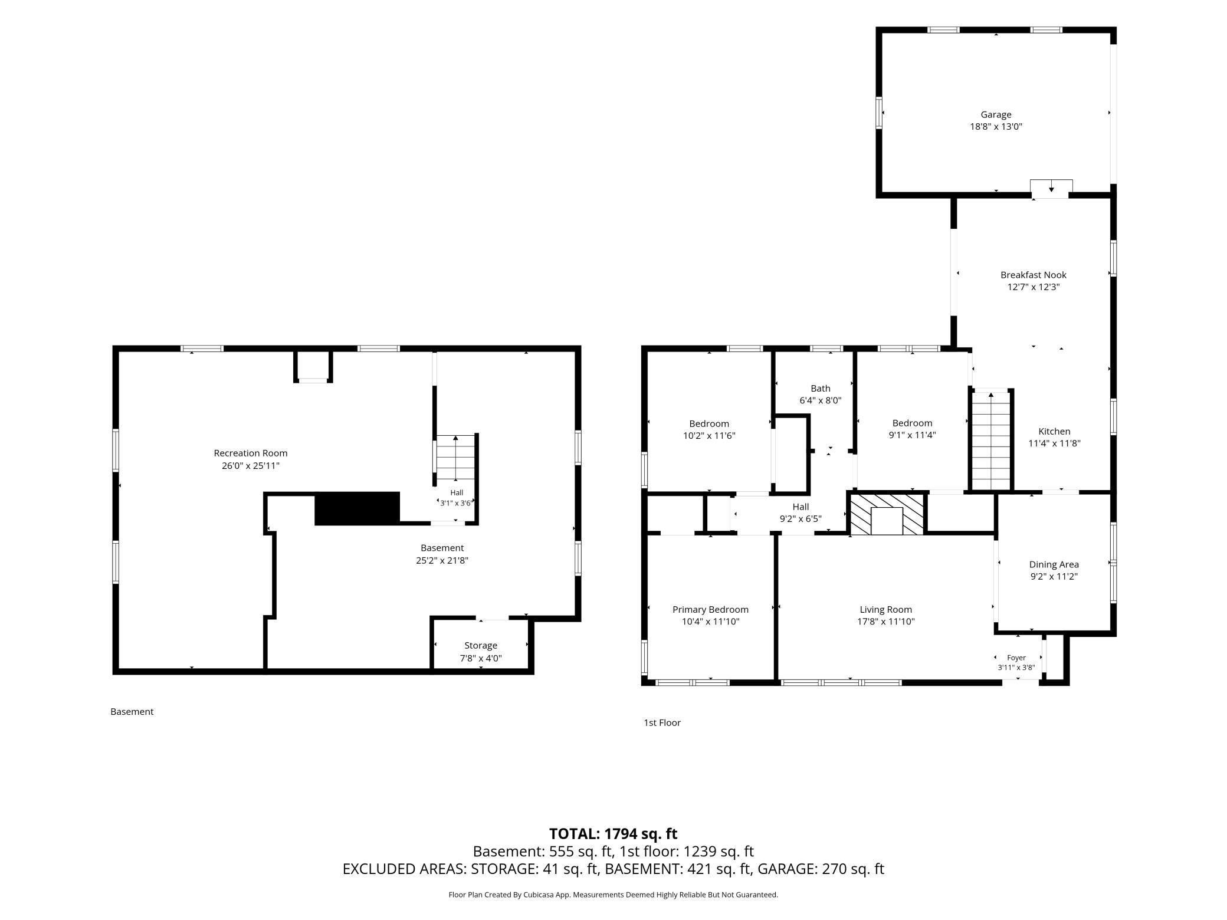
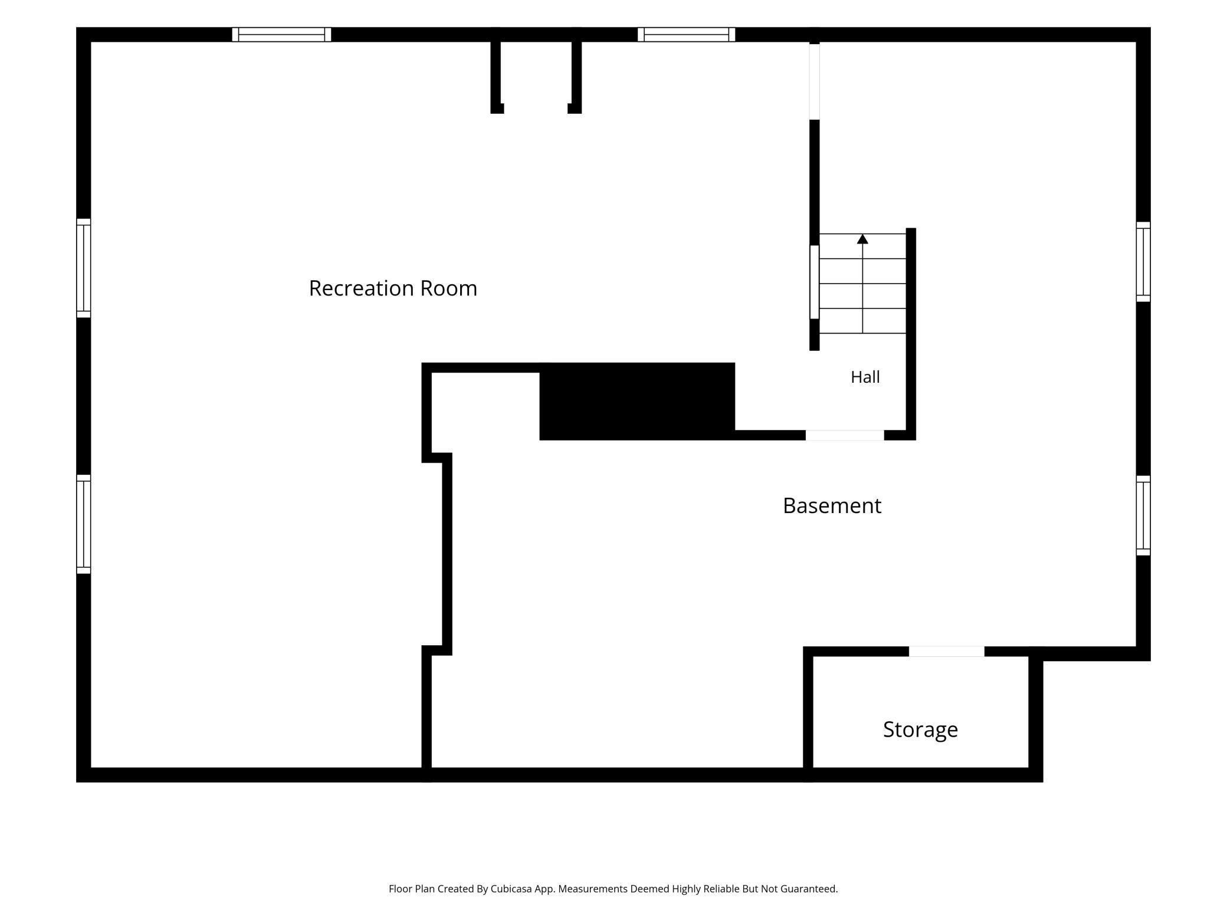
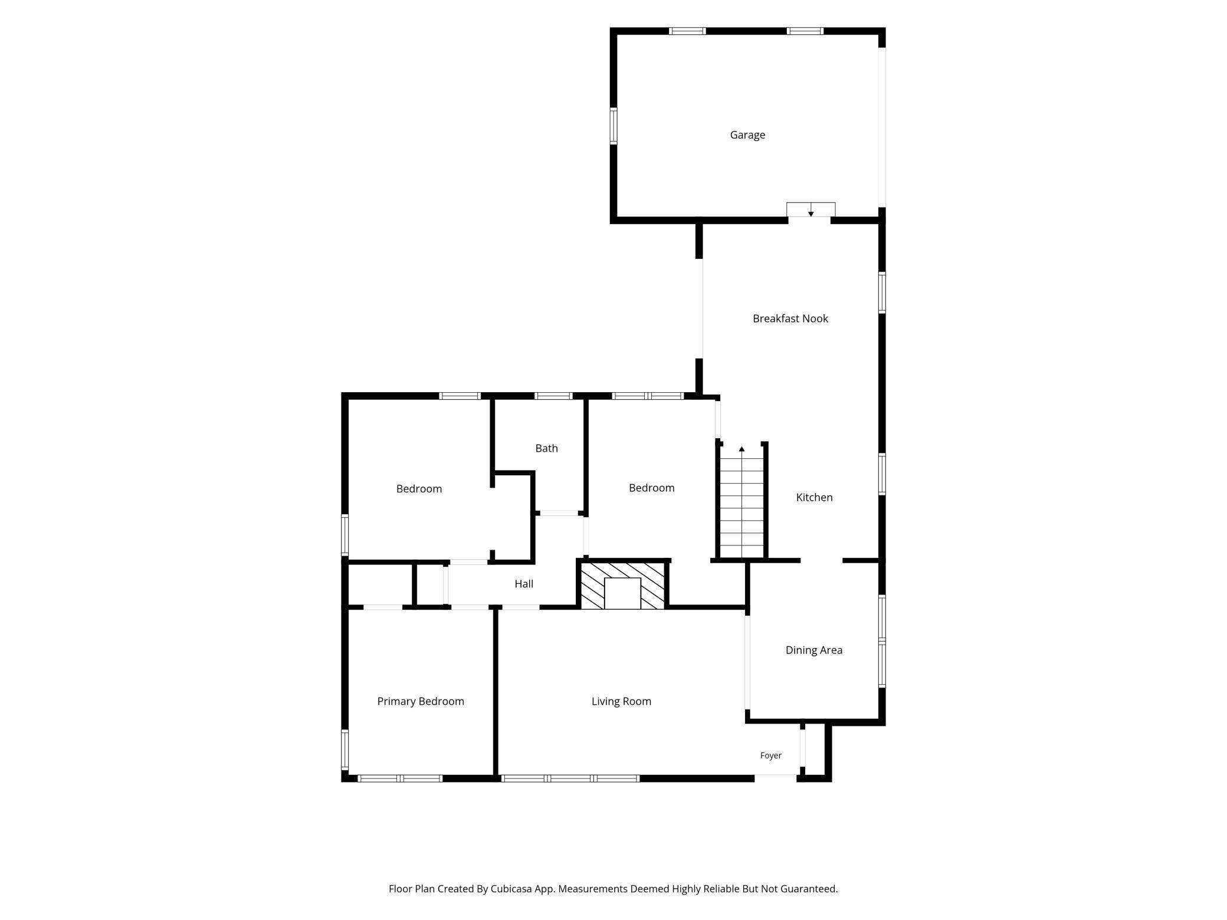
Appealing rambler brimming with charm and timeless character! Gleaming hardwood floors flow throughout the main level, where the inviting living room is filled with natural light from a large front window, & a decorative stone fireplace. Coved ceilings and arched entryway add classic architectural appeal. The formal dining room, highlighted by period lighting, leads to a beautifully updated kitchen featuring abundant cabinetry, updated appliances, generous countertop space, a handy pot rack, and everything you need for effortless meal prep and entertaining. A convenient breakfast bar opens to the main-floor family room, complete with patio doors leading to the backyard and direct access to the attached garage. Three spacious main-floor bedrooms offer beautiful hardwood floors and ample closet space. A full bath with charming retro pink tile preserves the home's vintage character. The lower level expands your living space with a large recreation room that awaits your finishing touches. Major updates include a new roof in 2020, solar panels which make your energy bills almost nothing! New high efficiency tankless water heater in 2022, Furnace is 2012 & house also has Anderson windows & vinyl siding which make for easy maintenance. Situated on a large corner lot, this home enjoys an exceptional location close to numerous parks and playgrounds, Como Park Zoo & Conservatory, golf courses, and a wide variety of restaurants and shopping. This charming home offers the perfect blend of classic style, modern convenience, and an unbeatable location.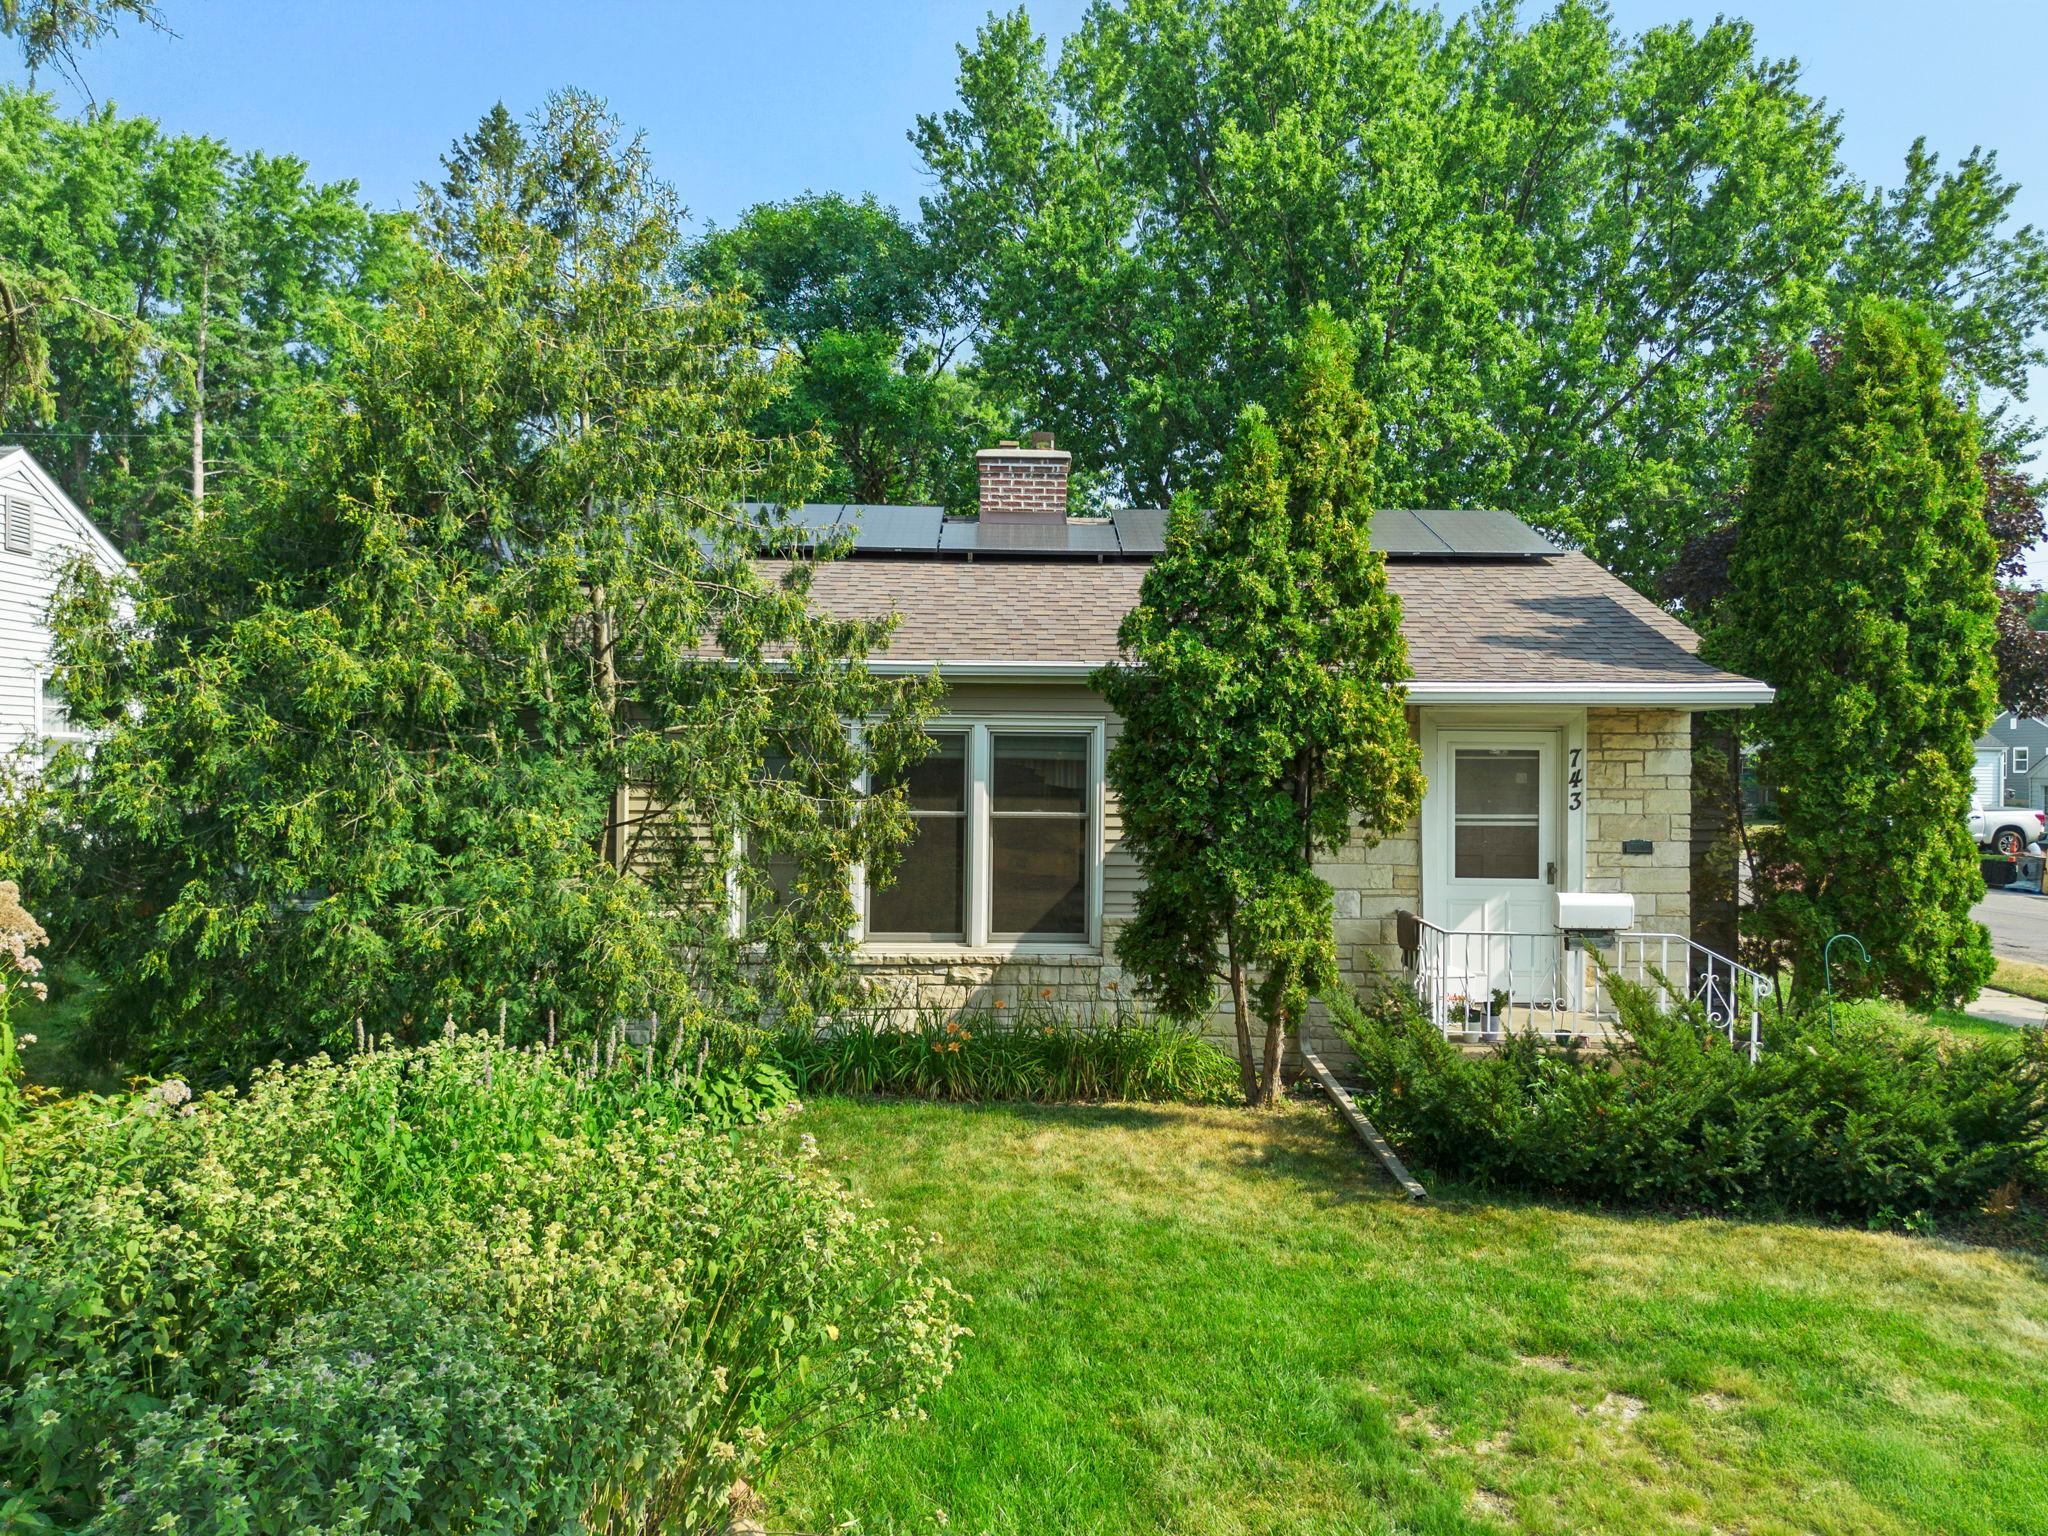
Property Information
Status: Active
Sub Type: ********
List Price: $324,900
MLS#: 7110470
Current Price: $324,900
Address: 743 Parkview Avenue, Saint Paul, MN 55117
City: Saint Paul
State: MN
Postal Code: 55117
Geo Lat: 44.983954
Geo Lon: -93.131527
Subdivision: Steenbergs Parkview
County: Ramsey
Property Description
Year Built: 1946
Lot Size SqFt: 8276.4
Gen Tax: 4230
Specials Inst: 0
High School: St. Paul
Square Ft. Source:
Above Grade Finished Area: 1236
Below Grade Finished Area: 360
Below Grade Unfinished Area:
Total SqFt.: 2336
Style: Array
Total Bedrooms: 3
Total Bathrooms: 1
Total Full Baths: 1
Garage Type:
Garage Stalls: 1
Waterfront:
Property Features
Exterior:
Roof:
Foundation:
Lot Feat/Fld Plain: Array
Interior Amenities:
Inclusions: ********
Exterior Amenities:
Heat System:
Air Conditioning:
Utilities: