


Property Listing
Description
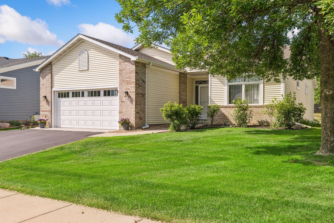
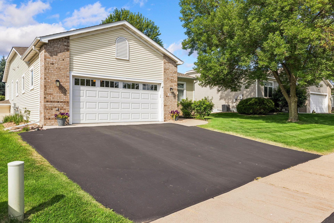
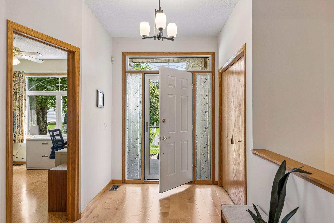
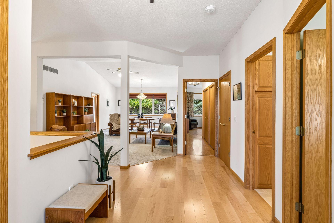
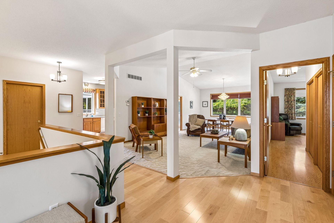
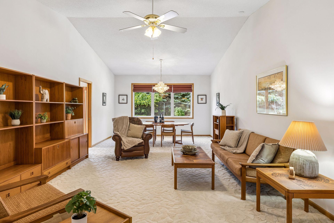
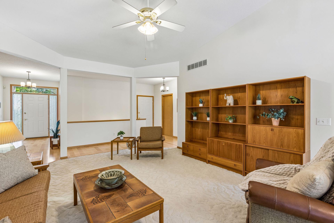
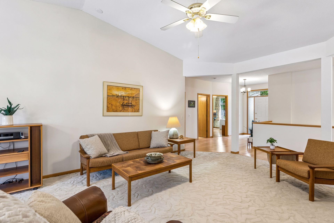
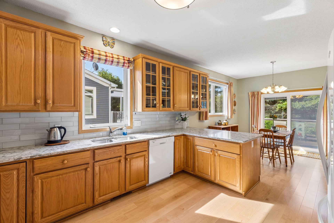
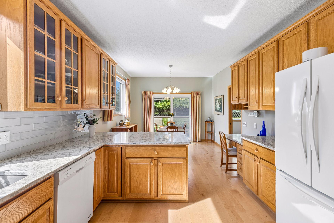
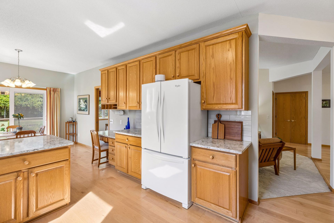
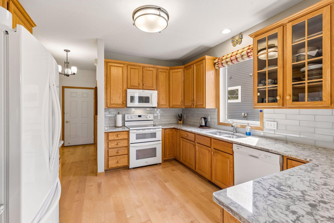
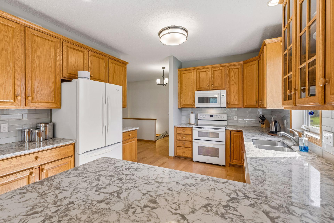
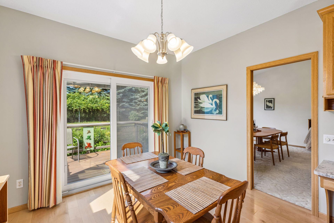
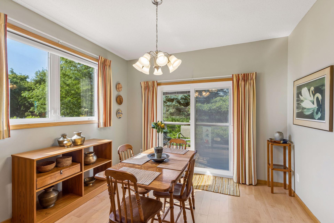
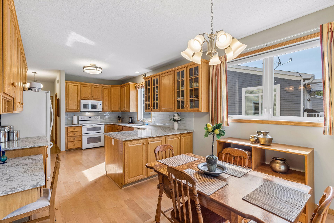
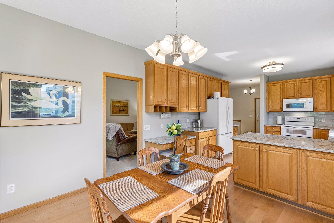
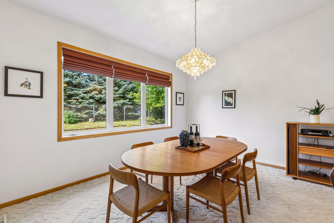
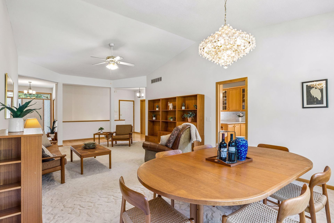
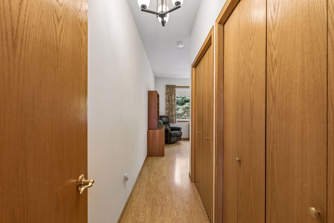
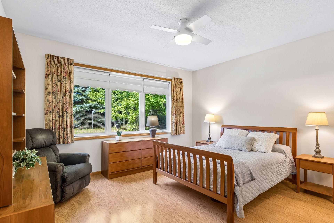
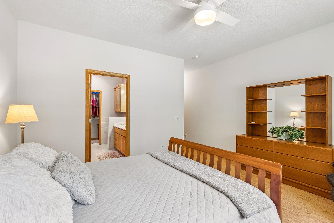
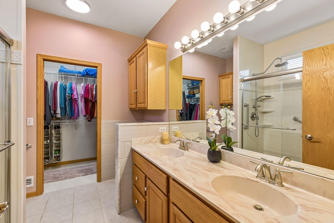
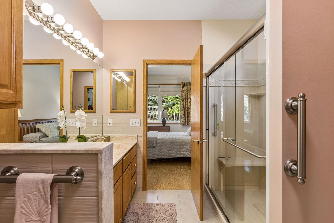
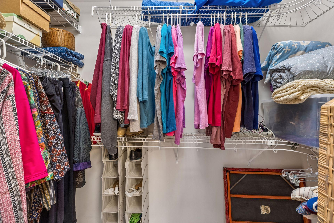
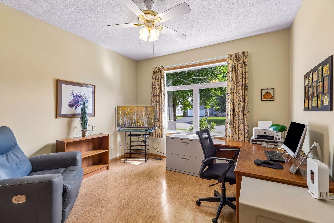
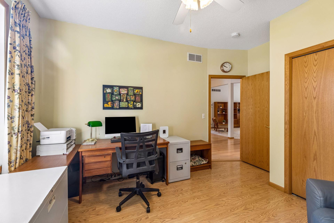
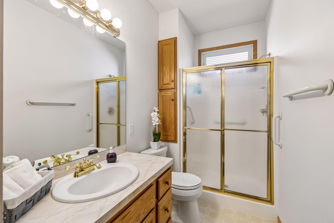
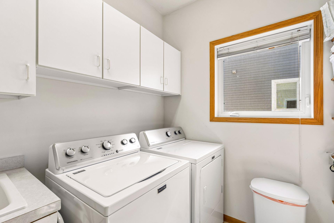
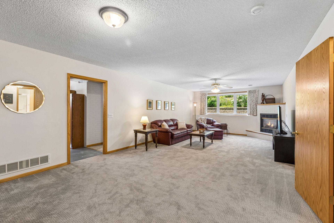
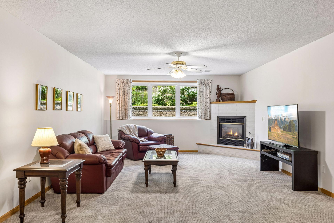
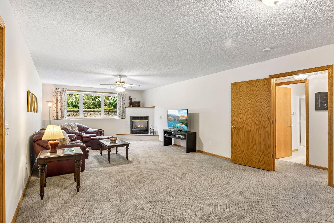
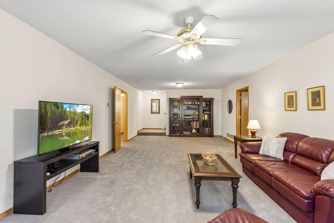
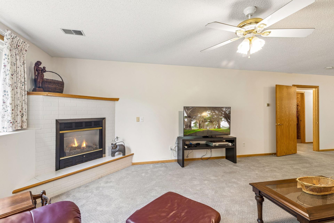
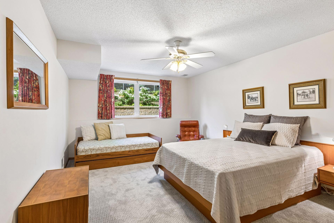
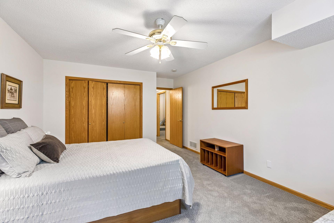
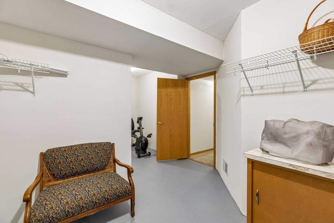
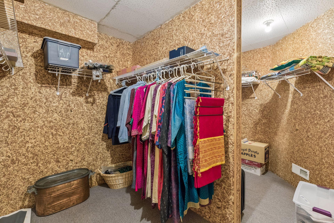
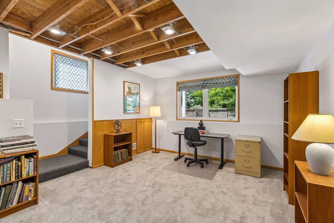
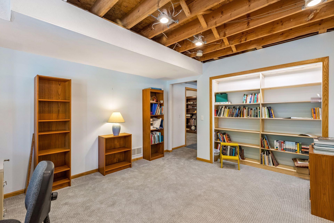
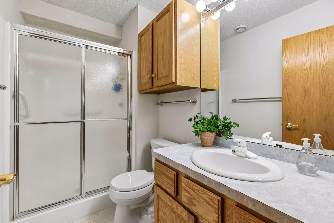
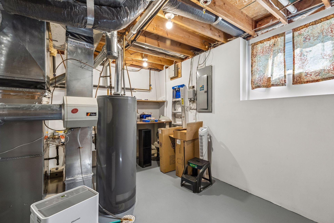
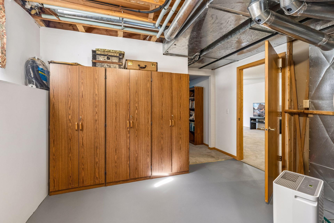
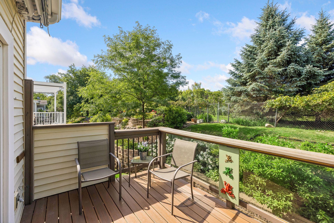
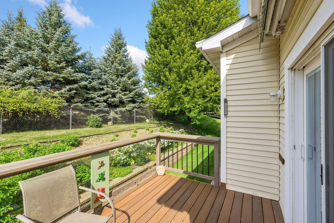
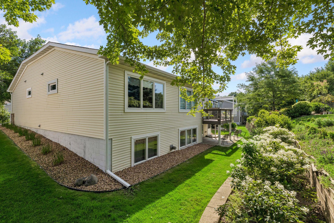
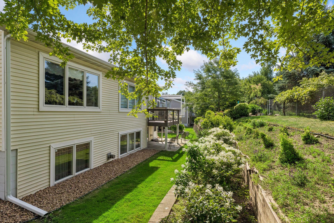
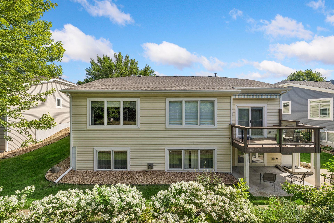
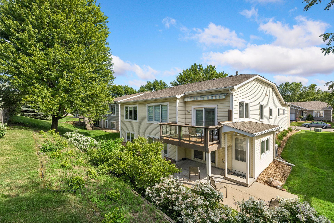
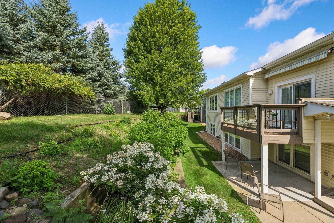
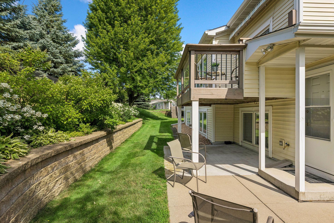
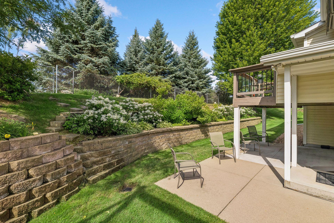
Meticulous & Elegant One-Level Townhome in Mendota Meadows, move-in ready! This truly one-of-a-kind townhome . Immaculate, fresh, and exceptionally clean, this home is in pristine move-in condition and perfectly suited for picky buyers seeking effortless, sophisticated living. Enjoy true one-level living with a bright, sundrenched layout featuring generously sized rooms and an open, inviting flow. The primary suite boasts a 2023 new bathroom and walk-in closet. A second main-level bedroom (currently used as an office) offers flexibility, while the lower level provides a large bedroom and a huge family room. There is also an office space in the lower level. The heart of the home is the eat-in kitchen, which opens to a private deck and beautiful gardens & lower level patio. Additional highlights include main-level laundry, handicap accessibility with a chairlift and ramp from the garage, newer maple flooring, a newer patio door, and a newer garage door. The home has been meticulously maintained and updated: new roof (2019), all HVAC systems replaced by the current owner, plus numerous surface and mechanical updates throughout (full list available). A Newer sump pump adds further peace of mind. Conveniently located in Mendota Heights, a fabulous area with easy access to shopping, dining, parks, and major routes, this low-maintenance townhome offers the perfect blend of elegance, comfort, and accessibility. Seller prefers a mid-September closing. Don’t miss this rare opportunity!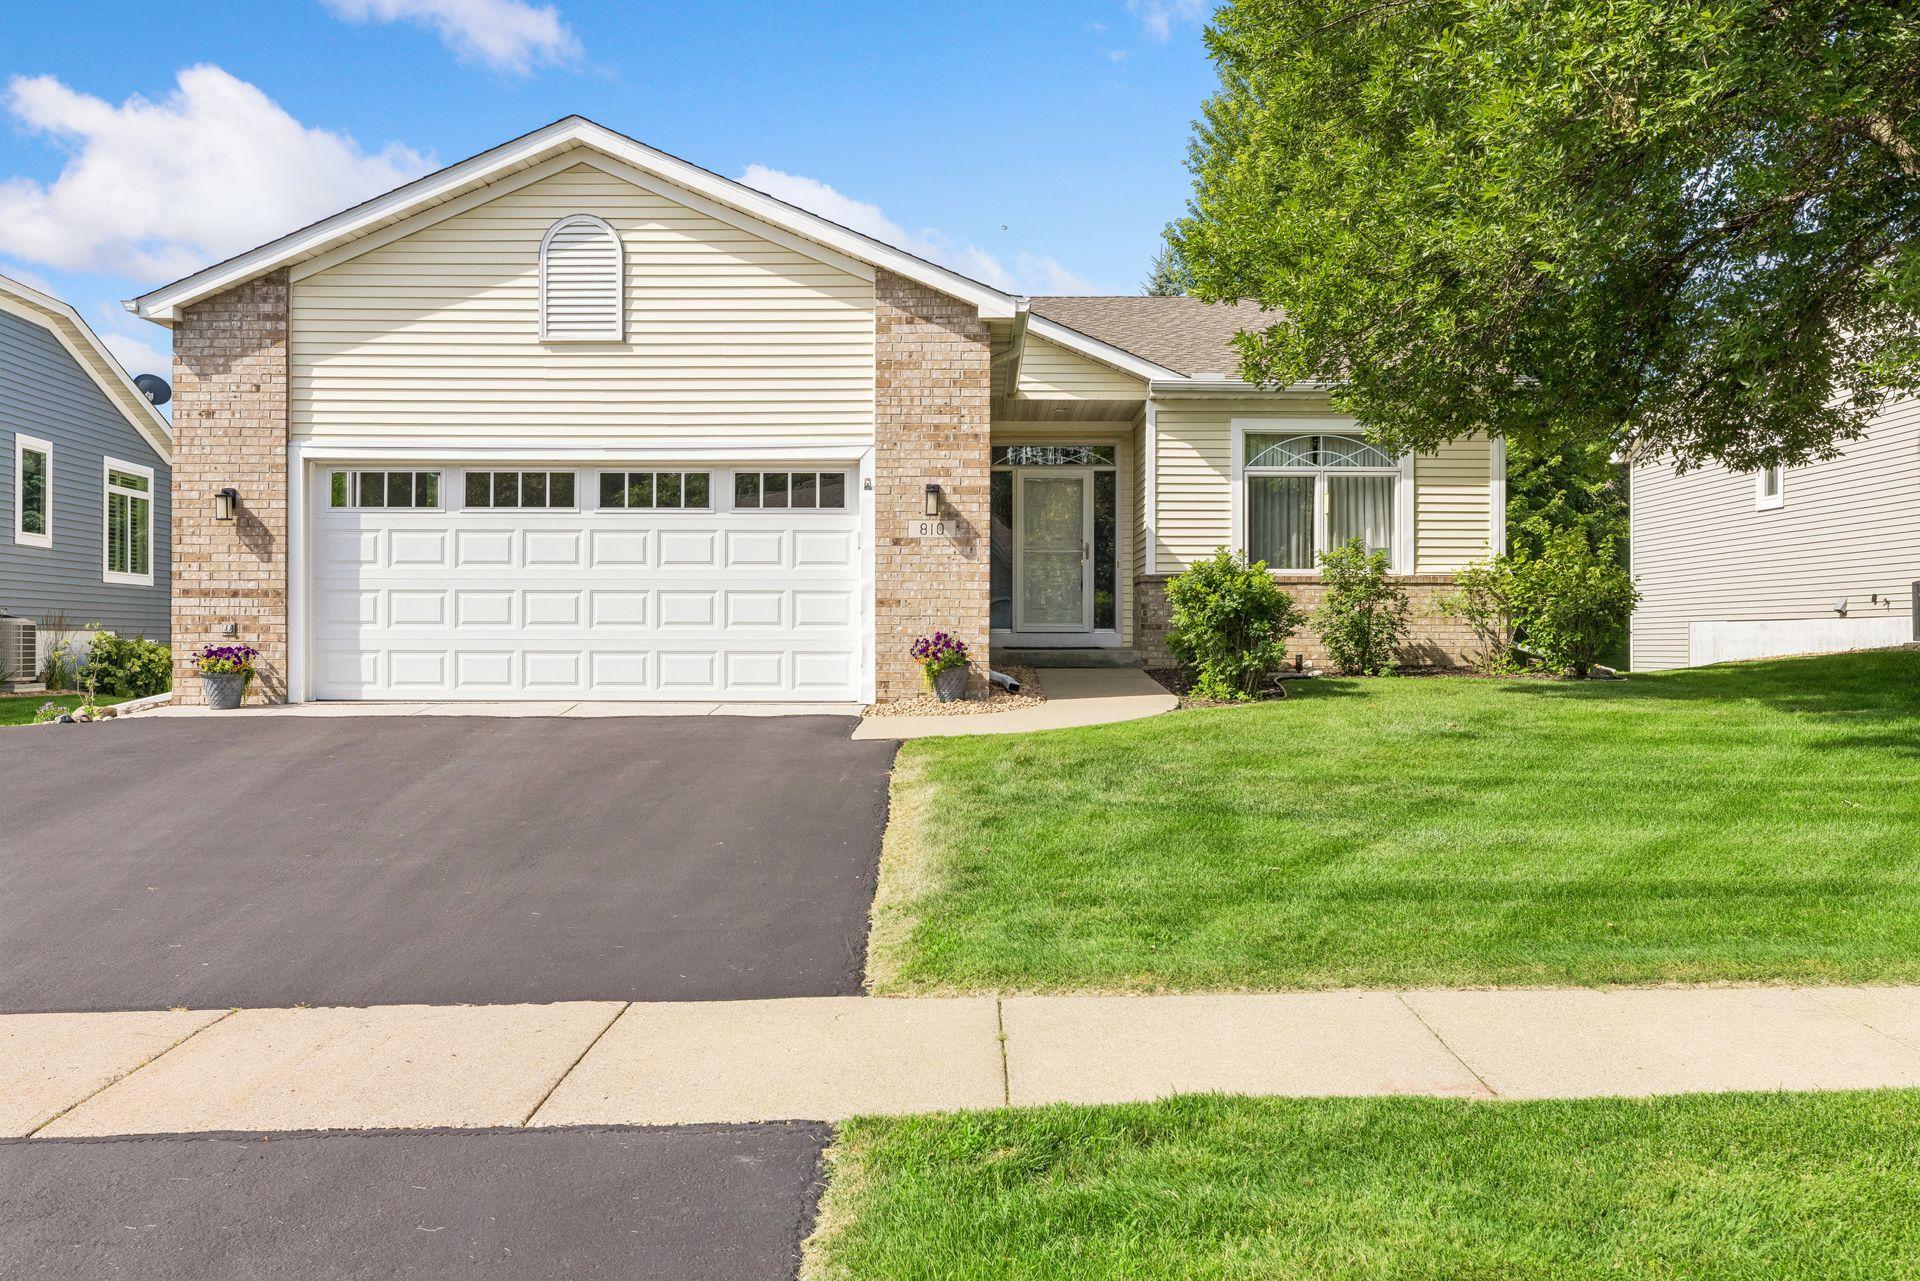
Property Information
Status: Active
Sub Type: ********
List Price: $534,900
MLS#: 7110545
Current Price: $534,900
Address: 810 Monet Court, Mendota Heights, MN 55120
City: Mendota Heights
State: MN
Postal Code: 55120
Geo Lat: 44.864434
Geo Lon: -93.125857
Subdivision: Mendota Meadows
County: Dakota
Property Description
Year Built: 1998
Lot Size SqFt: 7405.2
Gen Tax: 5288
Specials Inst: 0
High School: West St. Paul-Mendota Hts.-Eagan
Square Ft. Source:
Above Grade Finished Area: 1743
Below Grade Finished Area: 1473
Below Grade Unfinished Area:
Total SqFt.: 3486
Style: Array
Total Bedrooms: 3
Total Bathrooms: 3
Total Full Baths: 0
Garage Type:
Garage Stalls: 2
Waterfront:
Property Features
Exterior:
Roof:
Foundation:
Lot Feat/Fld Plain:
Interior Amenities:
Inclusions: ********
Exterior Amenities:
Heat System:
Air Conditioning:
Utilities: